

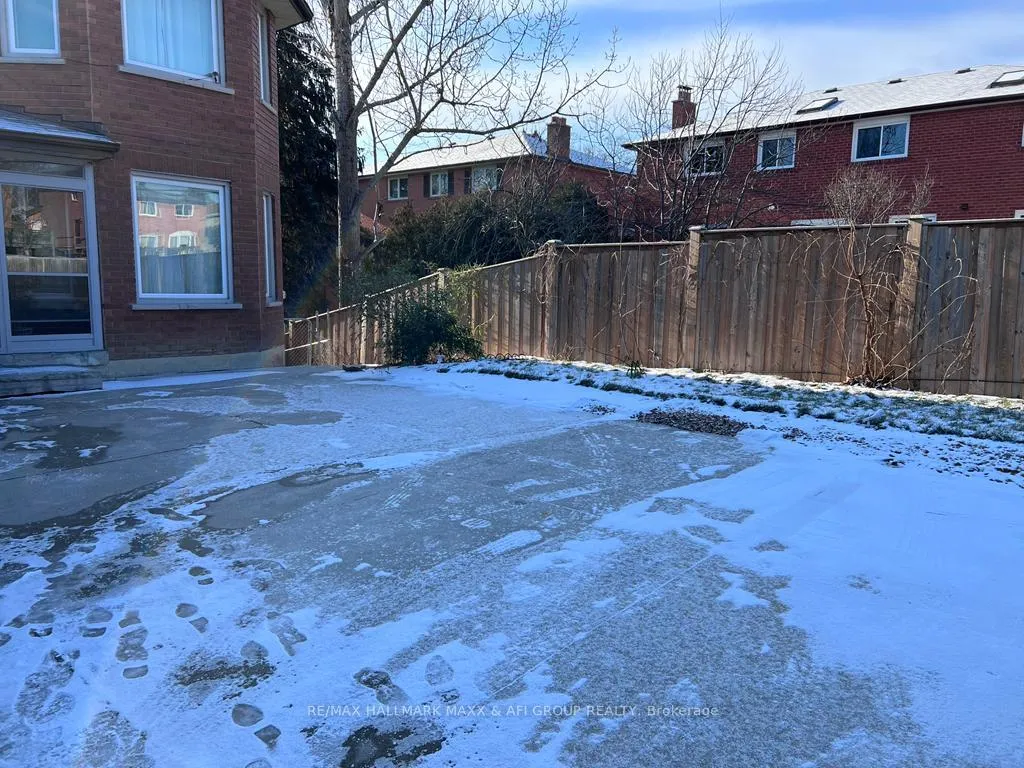
Lower, 625 Carrville Road
Detached Rented
1/10Lower, 625 Carrville Road
Detached Rented
 See all 10 photos
1 Bedroom
1 Bathroom
0 Garage
700–1.1K sq.ft
Basement
— Unit
Facts and features
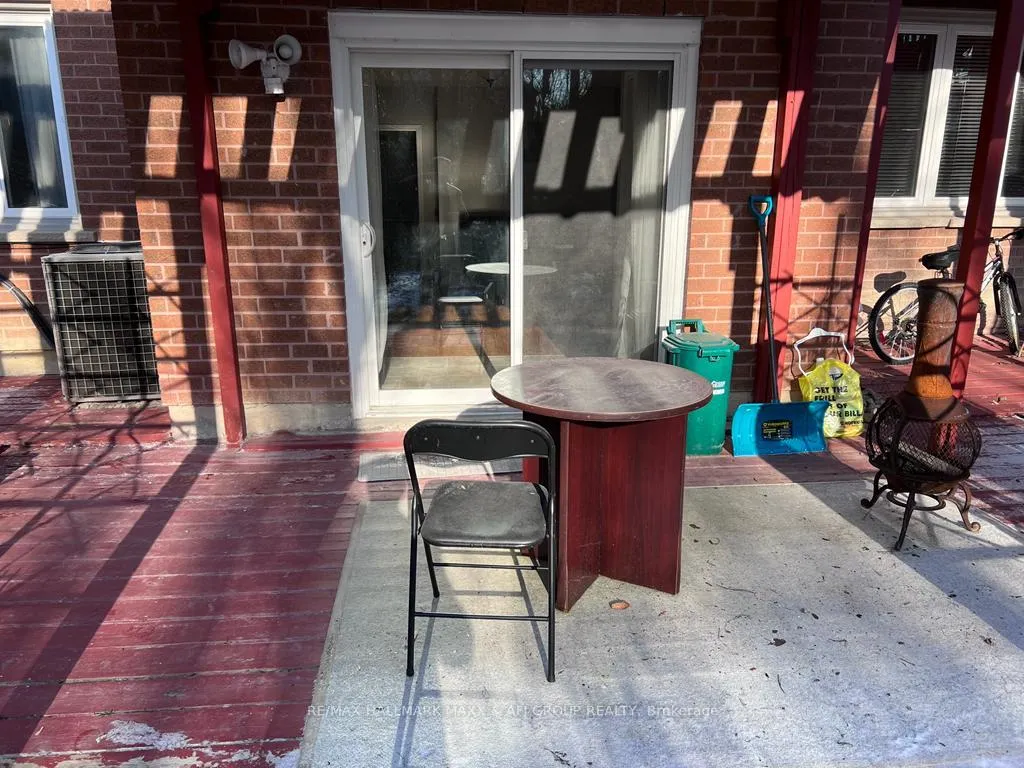
- BasementWalk-out
- Lot size50 ft frontage
- Lease term12 months
- FurnishedUnfurnished
What stands out
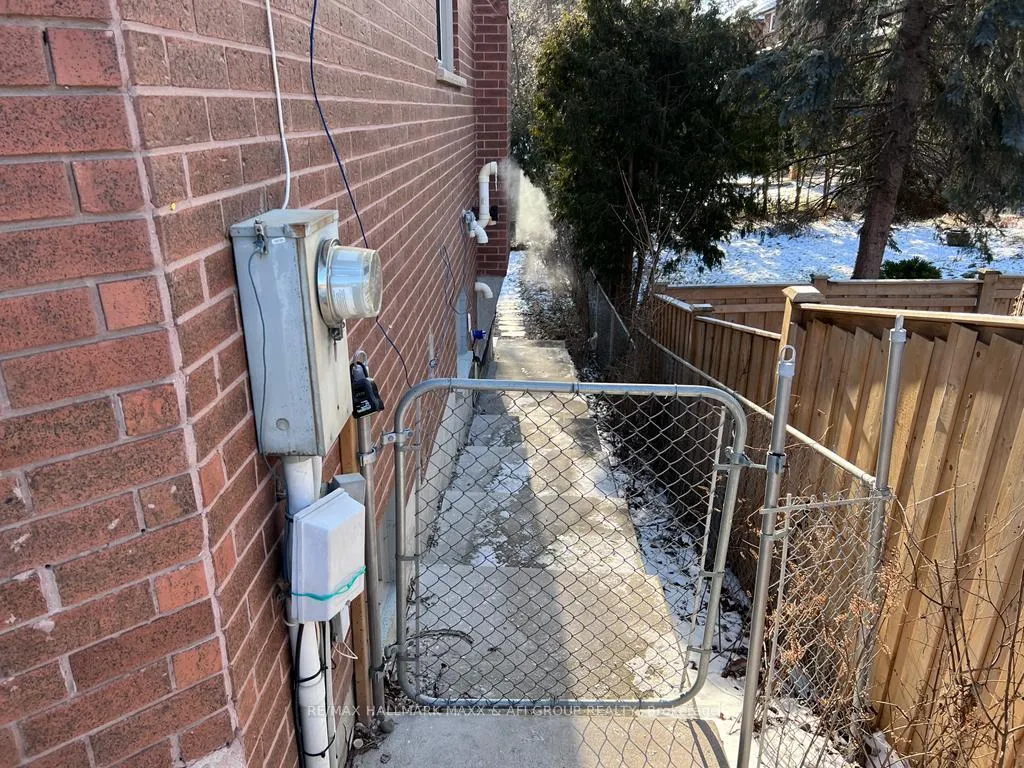
- Separate entrance
- Hardwood floors
- Fireplace
- Central air
The homeDetached, 2-storey, 700–1,100 sq ft
- Type: Detached
- Style: 2-storey
- Living space: 700–1,100 sq ft
- Basement: Finished with walk-out, separate entrance
InsideFireplace Yes, Hardwood, Ceramic, Ensuite, lower level
- Fireplace: Yes
- Flooring: Hardwood, Ceramic
- Laundry: Ensuite, lower level
- Features: Other
- Rooms above ground: 3
- Bedrooms: 1
- Bathrooms: 1
- Kitchens: 1
- Family room: Yes
Outside and lotBrick, Asphalt shingle, Poured concrete
Outside
- Exterior: Brick
- Roof: Asphalt shingle
- Foundation: Poured concrete
- Size: 50 ft frontage
Parking1 Parking, Private
- Spaces: 1 Parking
- Driveway: Private
Heating, water and powerForced air, gas, Central air, Municipal water
- Heating: Forced air, gas
- Cooling: Central air
- Water: Municipal water
- Sewer: Municipal sewer
- Natural gas: Available
- Hydro: Available
Rent and termsRent $1,800 a month, Basement, Unfurnished
- Rent: $1,800 a month
- Space for rent: Basement
- Furnished: Unfurnished
- Lease: 12 months
- Paid: Monthly
- Rent includes: Parking
- Deposit: Required
- Credit check: Required
- Employment letter: Required
- Rental application: Required
- References: Required
NearbyHospital, library, park, place of worship, public transit, school
- Close to: Hospital, library, park, place of worship, public transit, school
Listing detailsN12925564, Rented, Mar 26, 2026
- MLS® number: N12925564
- Status: Rented
- Listed on: Mar 26, 2026
- Days on market: 34
- Updated: Apr 29, 2026
- Possession: 2026-06-01 / Flexible
- Occupied by: Tenant
- Listing brokerage: RE/MAX HALLMARK MAXX & AFI GROUP REALTY
About this home
Lower, 625 Carrville Road, Richmond Hill (South Richvale), ON L4C 6E5
OtherHospitalLibraryParkPlace Of WorshipPublic Transit
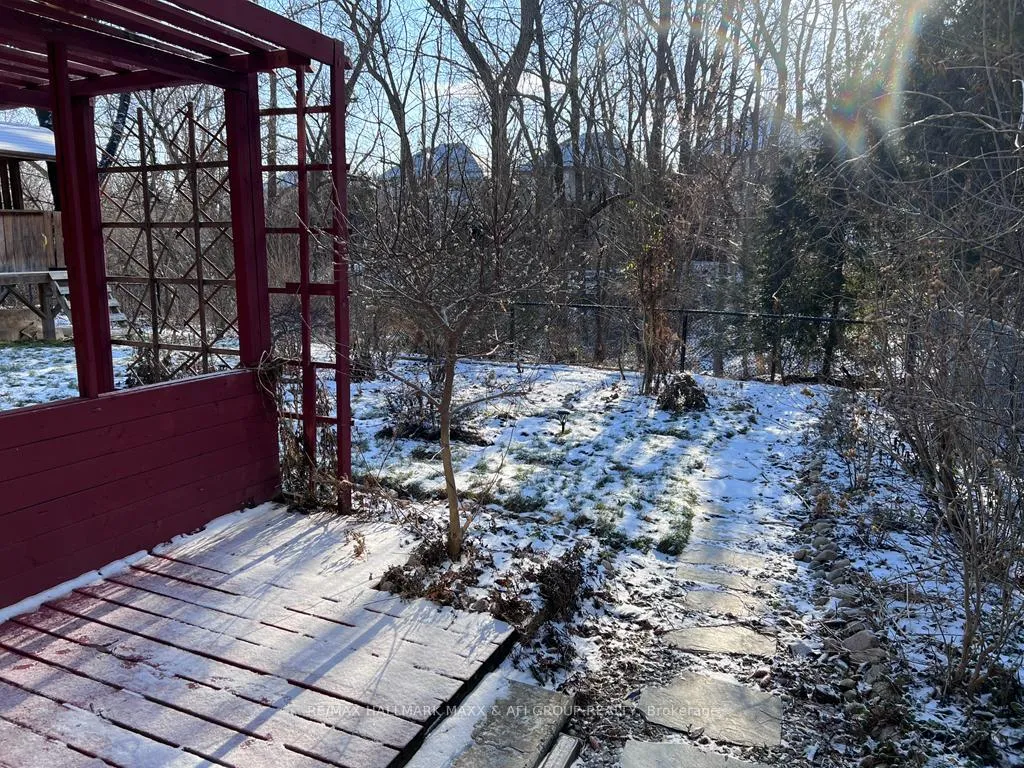
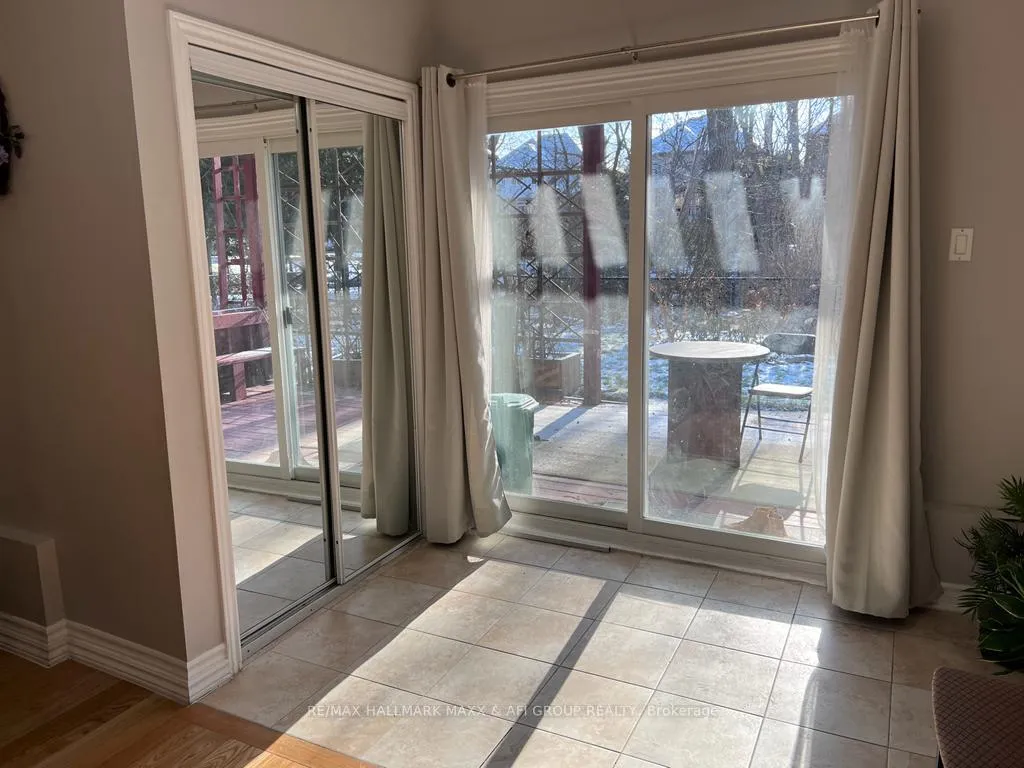
Bright 11 Feet Ceiling South Facing Walk Out Basement With Large Windows And En-Suite Laundry With Beautiful Backyard View In South Richvale Community. Hardwood Floors. Walking Distance To Hillcrest Mall And Rutherford Marketplace, Gym, Canada's Top Ranking School Zone (Ross Doan & Roselawn). Trail & Bus Stop At Your Doorstep, Gorgeous View To Ravine. Tenant Is Responsible For 1/3 Of All Utilities. The Unit Can Be Furnished Upon Interest.
Read more
Ask about this home
A HOMEH agent will answer your questions about this home.
Ask a question
Around this home
Carrvile Rd And Bathurst
Errands
Parks
Schools
Daily convenience, out of 100, from the distances below
ParkCarrville Park · 4 within 1 km5 min walk304 m
GroceryHarvest Fresh Bakery5 min walk277 m
SchoolRoselawn Public School11 min walk690 m
PharmacyShoppers Drug Mart9 min walk576 m
Cafés & foodViva Pizza + Pasta · 15 within 1 km4 min walk271 m
Gym & rec centre9135 Bathurst7 min walk422 m
LibraryRichmond Hill Public Library - Richvale Branch21 min walk1.3 km
WalkDriveStraight-line distance, open map data
Grocery0.3 km
Park0.3 km
Coffee0.4 km
Dining0.3 km
Gym0.5 km
Schools nearby
School rating, out of 10.
Roselawn Public Schoolelementary · Public · 0.7 km
—
Toronto Waldorf Schoolelementary · Private · 0.8 km
—
St Charles Garnier Catholic Elementary Schoolelementary · Catholic · 0.8 km
8.9/10Excellent
Contact agent
Helpful calculators
Rent vs buy
Affordability
Mortgage
Down payment
Stress test
CMHC insurance
Your HOMEH agent

NimaHOMEH agent · Richmond Hill
"I would see it this week."
Ask Nima