

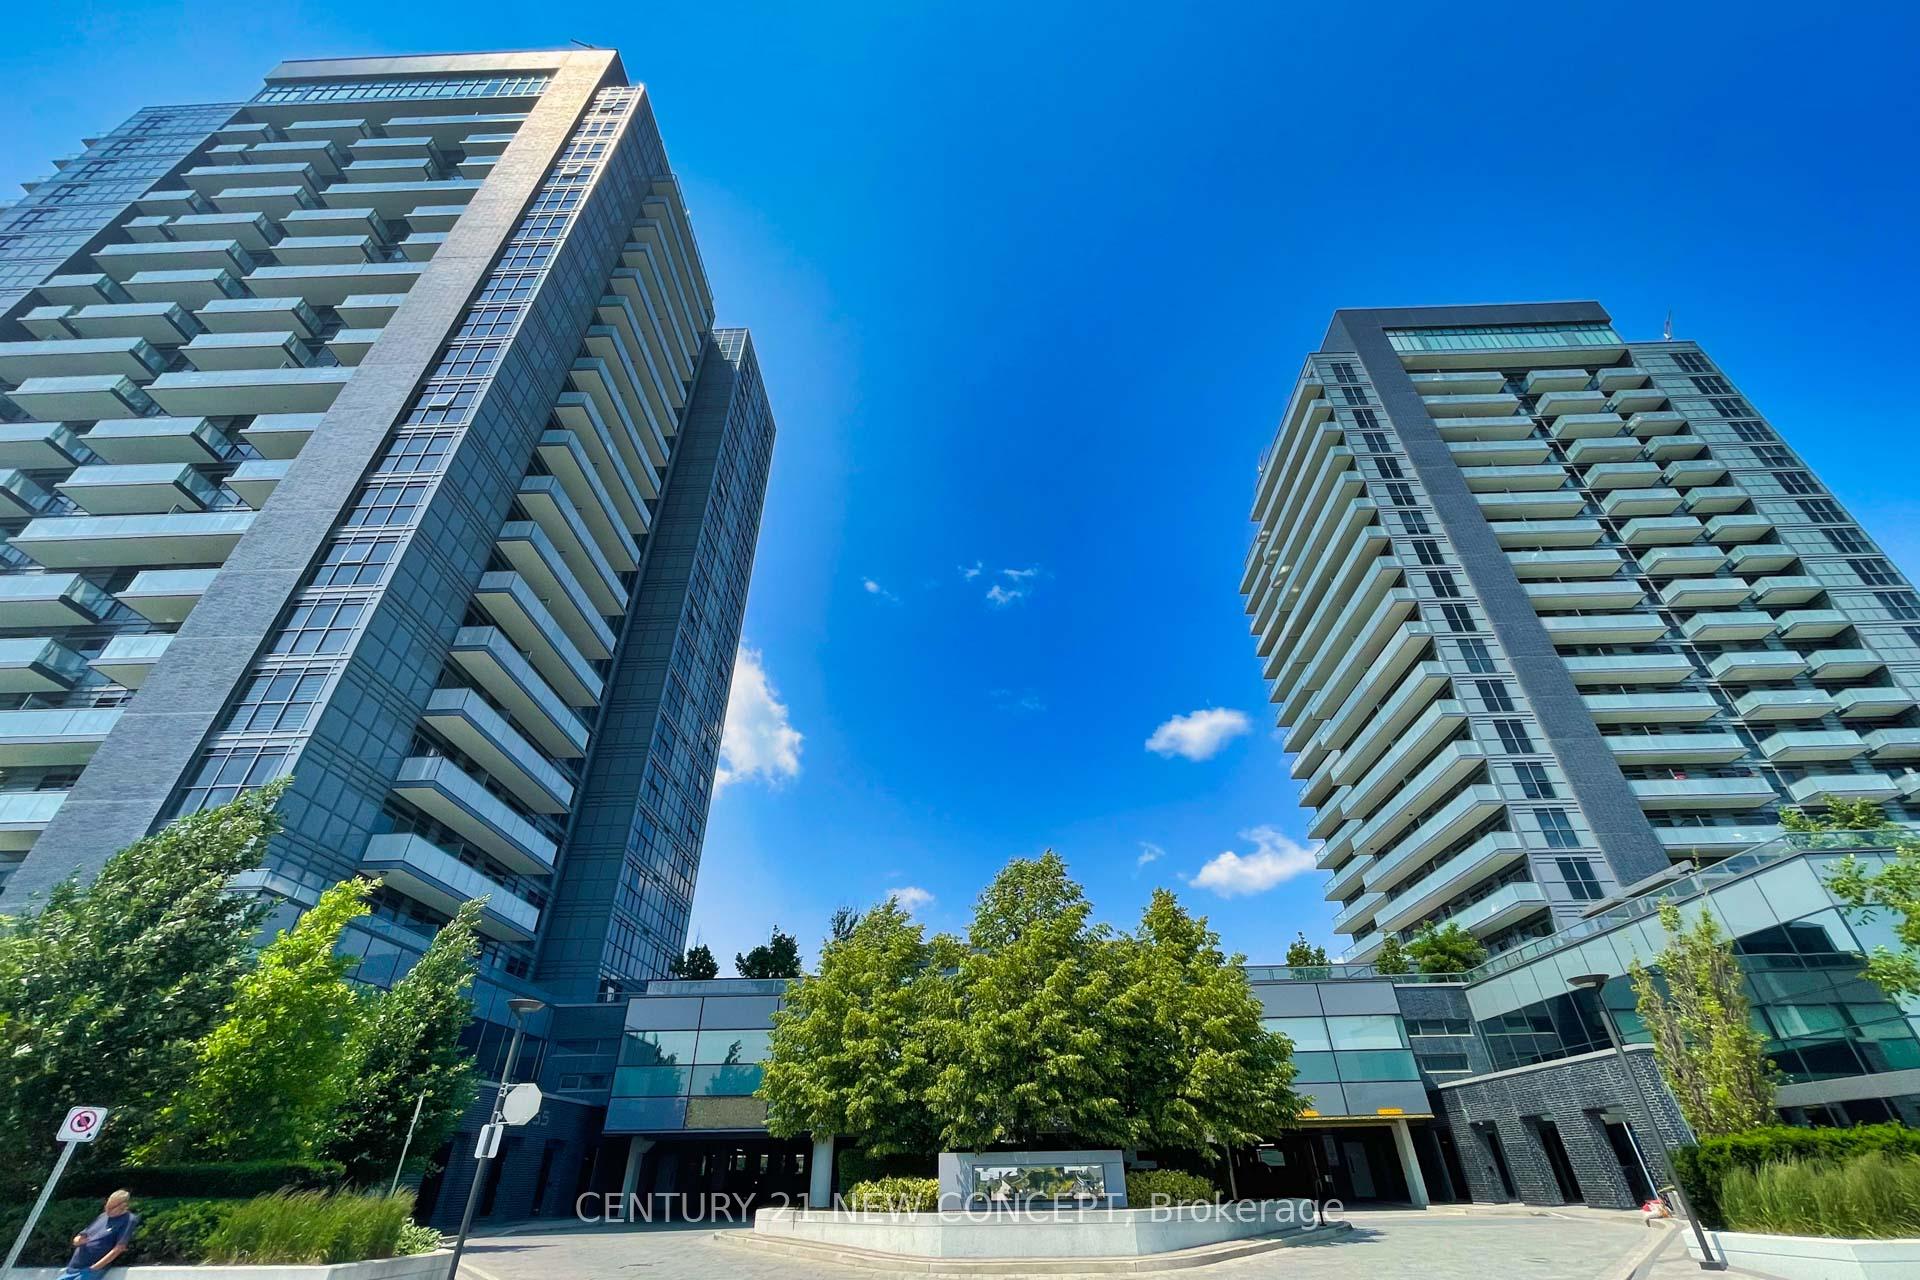
Unit 1704, 55 Oneida Crescent
Unit 1704, 55 Oneida Crescent
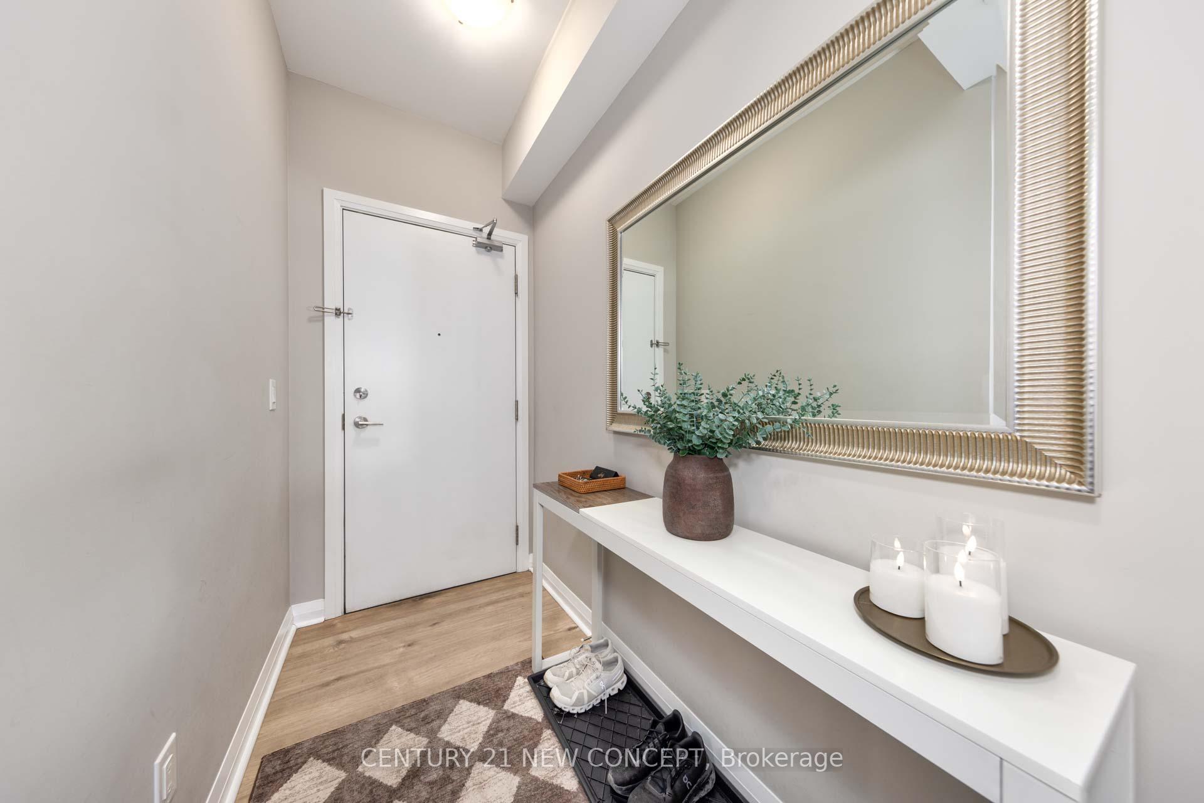
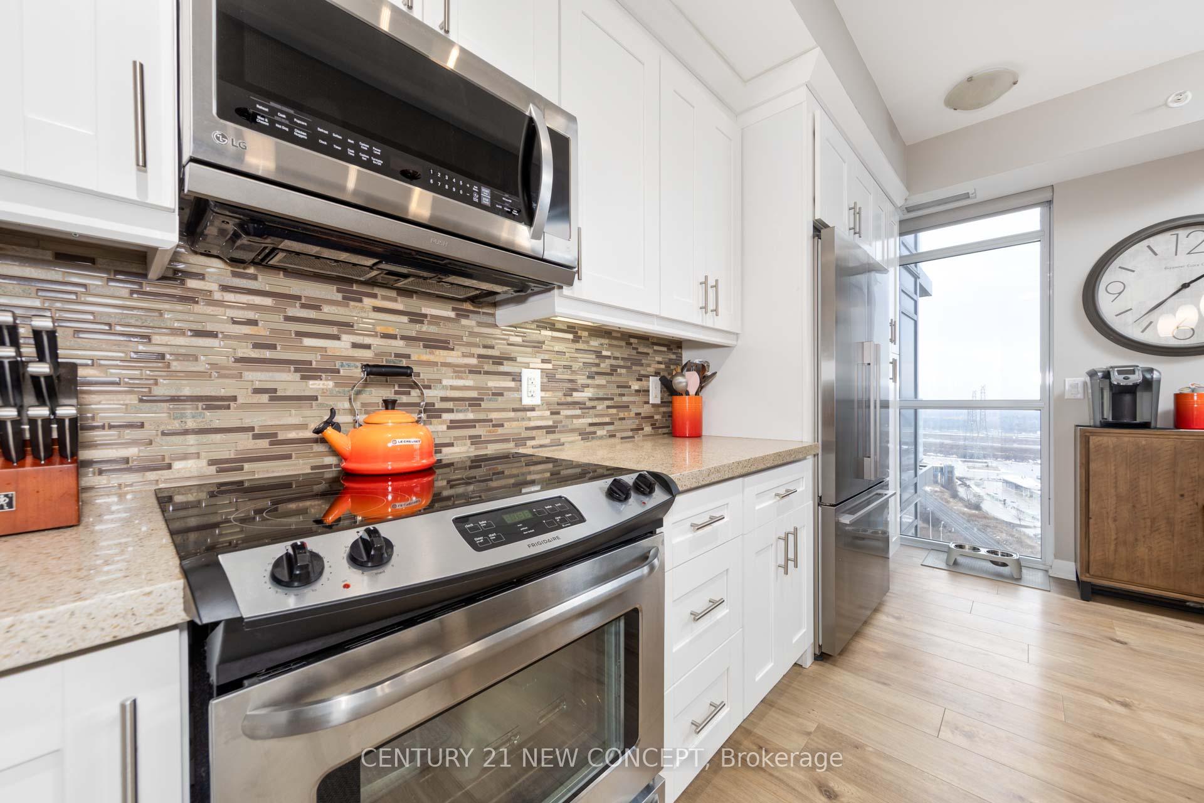
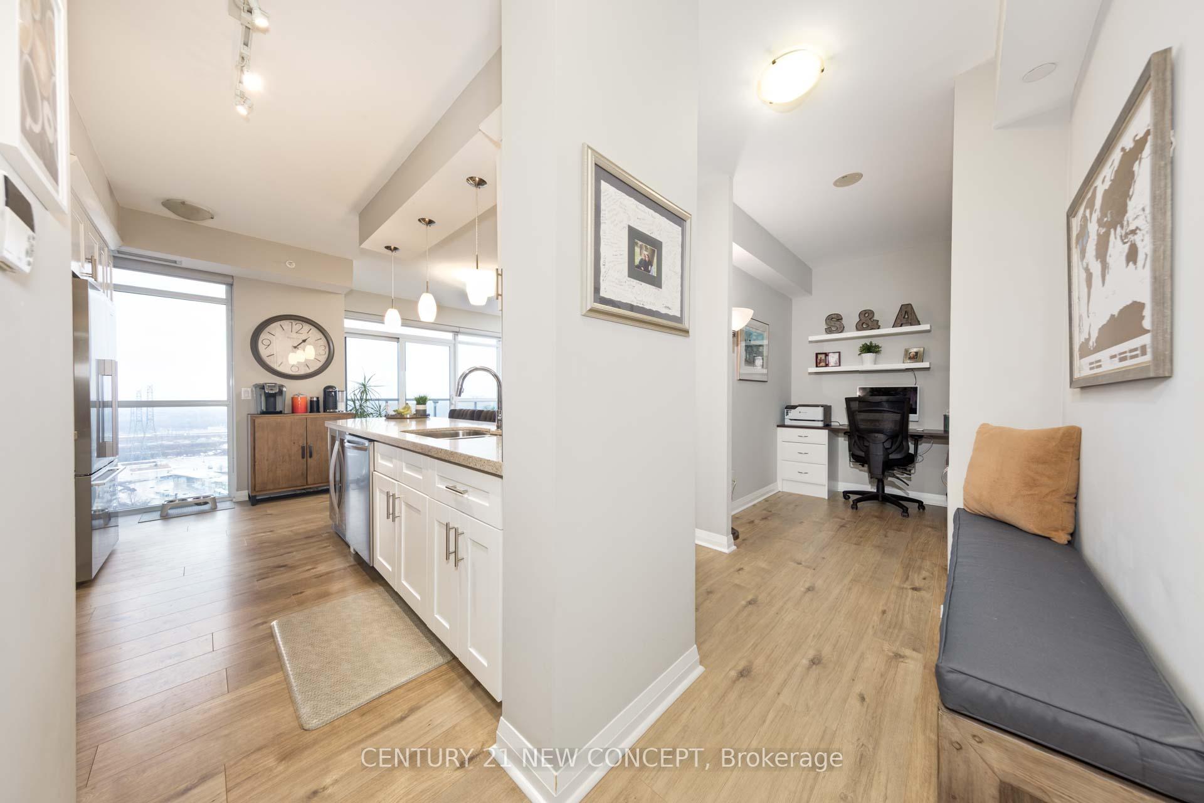
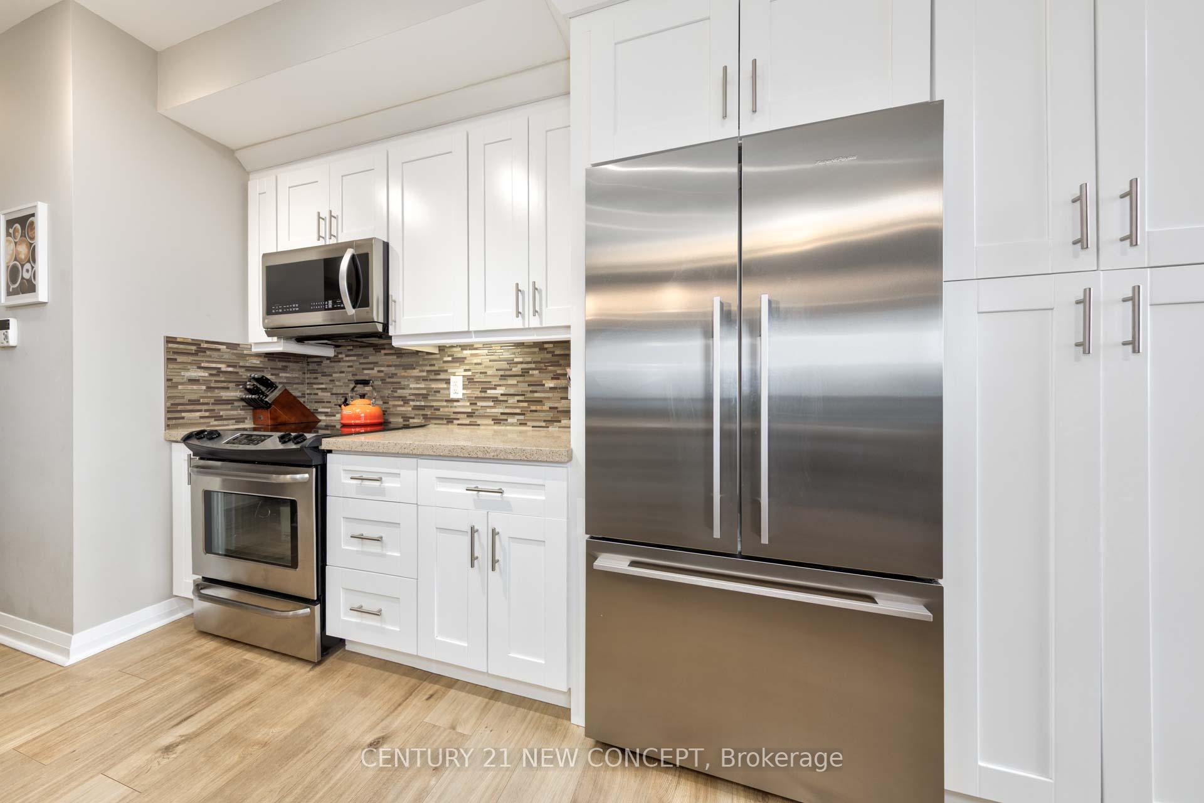 See all 50 photos
Property history
Facts and features
- ExposureSouth west
- LaundryIn-suite
- LockerOwned
- BalconyOpen
- Hardwood floors
- Central air
- Gym
- Indoor pool
- Party room/meeting room
- Rooftop deck/garden
The homeCondo Apartment, Apartment, Age 6–10 years
- Type: Condo Apartment
- Style: Apartment
- Age: 6–10 years
- Living space: 1,000–1,199 sq ft
- Basement: None
- Exposure: South West
- View: Clear, city
InsideHardwood, In-suite laundry, main level, Elevator Yes
- Flooring: Hardwood
- Laundry: In-suite laundry, main level
- Elevator: Yes
- Rooms above ground: 6
- Bedrooms: 2 + 1 in the basement
- Bathrooms: 2
- Kitchens: 1
OutsideConcrete, brick, Open
- Exterior: Concrete, brick
- Balcony: Open
Parking and locker1 Parking, Underground, Parking type Owned
- Spaces: 1 Parking
- Garage: Underground
- Parking type: Owned
- Spot: 84
- Locker: Owned
- Locker unit: 260
- Locker level: A
BuildingSkyCity Condos, Storeys 20, Units 424
- Name: SkyCity Condos
- Storeys: 20
- Units: 424
- Registered: 2018
- Condo corporation: 1315
- Amenities: Bbqs allowed, gym, indoor pool, party room/meeting room, rooftop deck/garden
- Pets: Allowed
Heating, water and powerForced air, gas, Central air
- Heating: Forced air, gas
- Cooling: Central air
Costs and taxesTaxes $3,405 a year, Condo fee $967 a month, Heat included, water included, cac included, common elements included, building insurance included, parking included
- Taxes, 2025: $3,405 a year
- Condo fee: $967 a month
- Fee includes: Heat included, water included, cac included, common elements included, building insurance included, parking included
- HST: HST included in the price
Included in the saleStainless steel finish stove,fridge,b/i-dishwasher,b/i microwave, upgrade kitchen cabinets, upgrade 10.5 ft island, backsplash, quartz countertop with undermount , harwood flooring, white stackble washer/dryer,1-parkg, 1-locker.
- Included: Stainless steel finish stove,fridge,b/i-dishwasher,b/i microwave, upgrade kitchen cabinets, upgrade 10.5 ft island, backsplash, quartz countertop with undermount , harwood flooring, white stackble washer/dryer,1-parkg, 1-locker.
NearbyLibrary, public transit, school, park, place of worship, rec./commun.centre
- Close to: Library, public transit, school, park, place of worship, rec./commun.centre
Listing detailsN12025219, Sold, Mar 18, 2025
- MLS® number: N12025219
- Status: Sold
- Listed on: Mar 18, 2025
- Days on market: 9
- Updated: Mar 27, 2025
- Possession: 30-59 days
- Occupied by: Owner
- Listing brokerage: CENTURY 21 NEW CONCEPT
About this home
Unit 1704, 55 Oneida Crescent, Richmond Hill (Langstaff), ON L4B 0E8
This Amazing! Bright & Spacious 2+Den Bedroom Corner Unit Facing South/West Located At RichmondHill Master Planned Comunity Offers An Inviting Open-Concept Living Space W/Floor To Ceiling Windows that allow For filled with Nature Light With Stunning Unobstructed View, Walking Distance To Richmond Hill City Centre, Viva, Yrt Transit, Go Train/Buses, Entertainment, Shopping, Parks, Hillcrest Mall, Restaurants All Minutes Away. Easy Access To Hwy's (407,7,404) A Must See! Spectacular Amenities: Indoor Pool, Multimedia Theater, 24Hr Concierge, 2-Party Rooms, Lrg. Fitness Area, Separate Yoga/Pilates Area, Guest Suites, Rooftop Garden With Bbq Area
Ask about this home
A HOMEH agent will answer your questions about this home.
Know more about SkyCity Condos
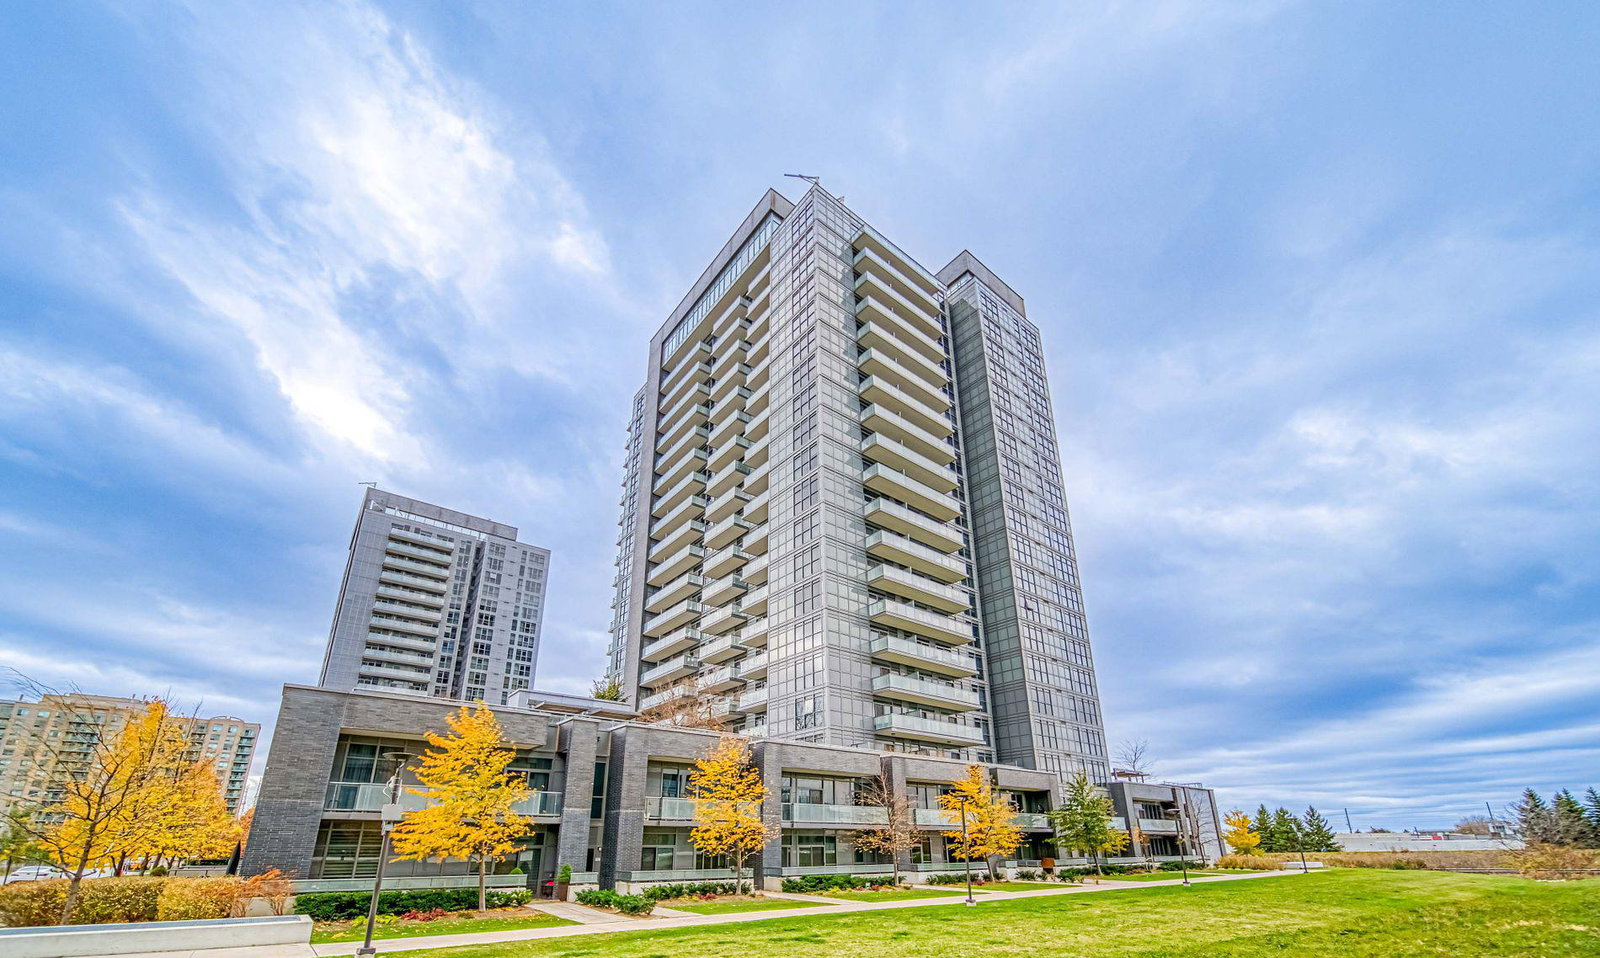
Condo building · 65 Oneida Crescent
SkyCity Condos is a 20-storey condo with 424 suites, built in 2018 by Pemberton Group. Right now 9 for sale and 4 for rent are on the market here.
- 20storeys
- 424suites
- $734/sq ft
- 2018built
No similar units for sale in SkyCity Condos right now.
Around this home
Daily convenience, out of 100, from the distances below
Schools nearby
School rating, out of 10.
Helpful calculators
Your HOMEH agent

"I would see it this week."