

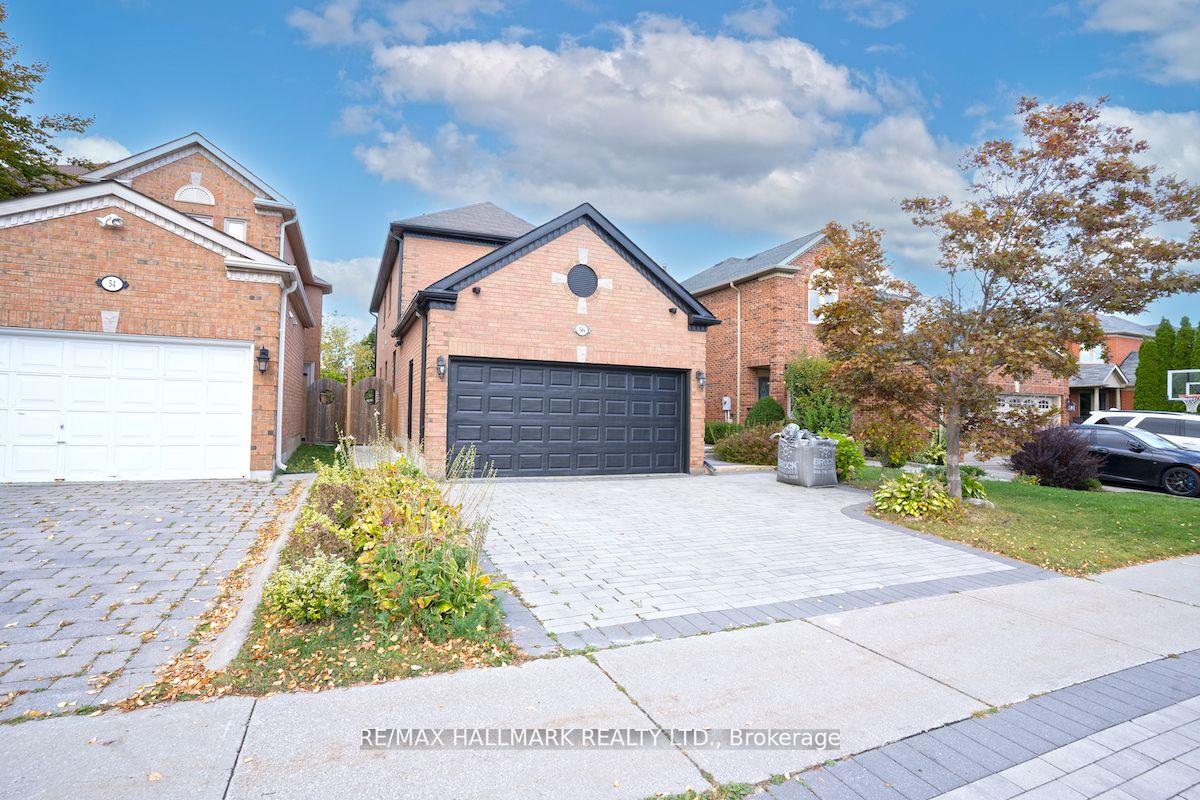
Bsmt, 56 Buckhorn Avenue
Detached Rented
1/25Bsmt, 56 Buckhorn Avenue
Detached Rented
 See all 25 photos
2 Bedrooms
1 Bathroom
0 Garage
— sq.ft
Basement
— Unit
Property history
Facts and features
- BasementApartment
- Lease term12 months
- FurnishedUnfurnished
- LaundryEnsuite
What stands out
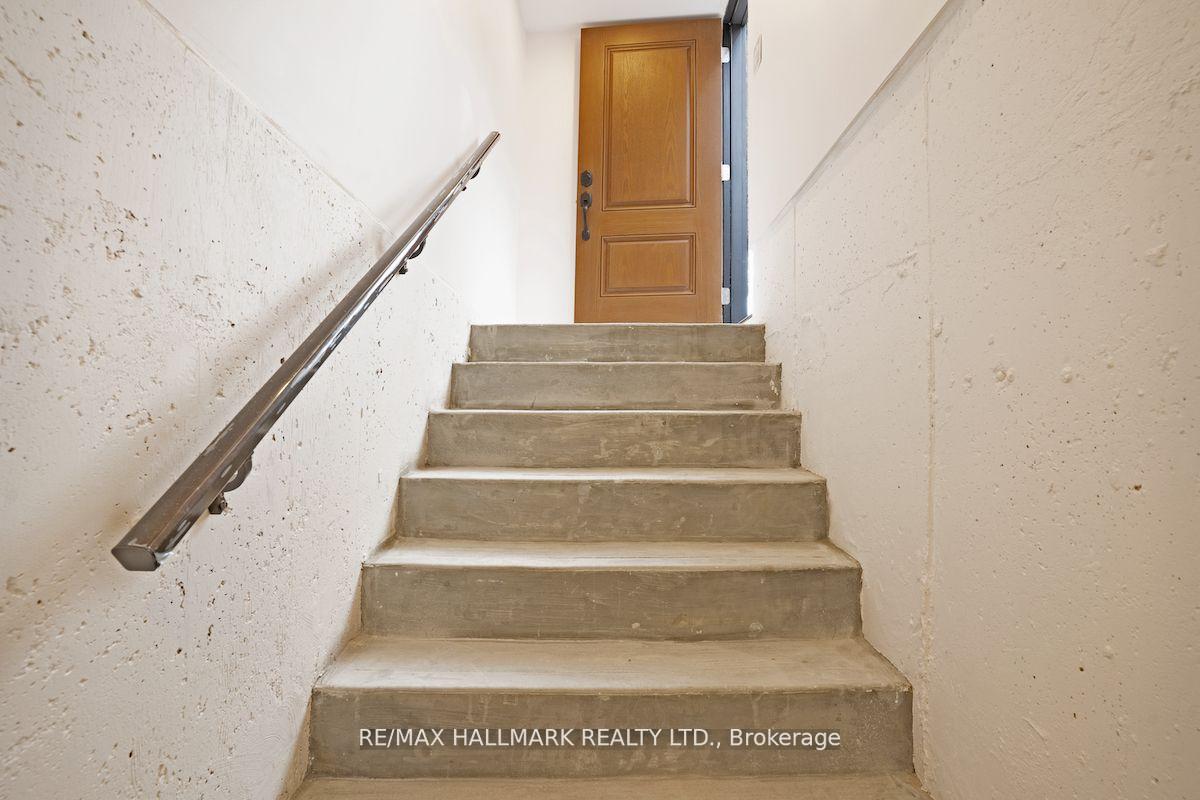
- Separate entrance
- Central air
The homeDetached, 2-storey, Apartment, separate entrance
- Type: Detached
- Style: 2-storey
- Basement: Apartment, separate entrance
InsideCeramic, Ensuite, Rooms above ground 5
- Flooring: Ceramic
- Laundry: Ensuite
- Rooms above ground: 5
- Bedrooms: 2
- Bathrooms: 1
- Kitchens: 1
Outside and lotBrick, Shingles, Concrete
- Exterior: Brick
- Roof: Shingles
- Foundation: Concrete
Parking1 Parking, Private
- Spaces: 1 Parking
- Driveway: Private
Heating, water and powerForced air, gas, Central air, Municipal water
- Heating: Forced air, gas
- Cooling: Central air
- Water: Municipal water
- Sewer: Municipal sewer
Rent and termsRent $2,100 a month, Basement, Unfurnished
- Rent: $2,100 a month
- Space for rent: Basement
- Furnished: Unfurnished
- Lease: 12 months
- Paid: Monthly
- Rent includes: Central air conditioning, parking
- Deposit: Required
- Credit check: Required
- Employment letter: Required
- Rental application: Required
- References: Required
IncludedAll elfs, all appliances, one parking spot included
- Included: All elfs, all appliances, one parking spot included
Listing detailsN9395902, Rented, Oct 15, 2024
- MLS® number: N9395902
- Status: Rented
- Listed on: Oct 15, 2024
- Days on market: 108
- Updated: Jan 31, 2025
- Possession: 2024-11-01 / November 1, 2024
- Occupied by: Vacant
- Listing brokerage: RE/MAX HALLMARK REALTY LTD.
About this home
Bsmt, 56 Buckhorn Avenue, Richmond Hill (Westbrook), ON L4C 0E5
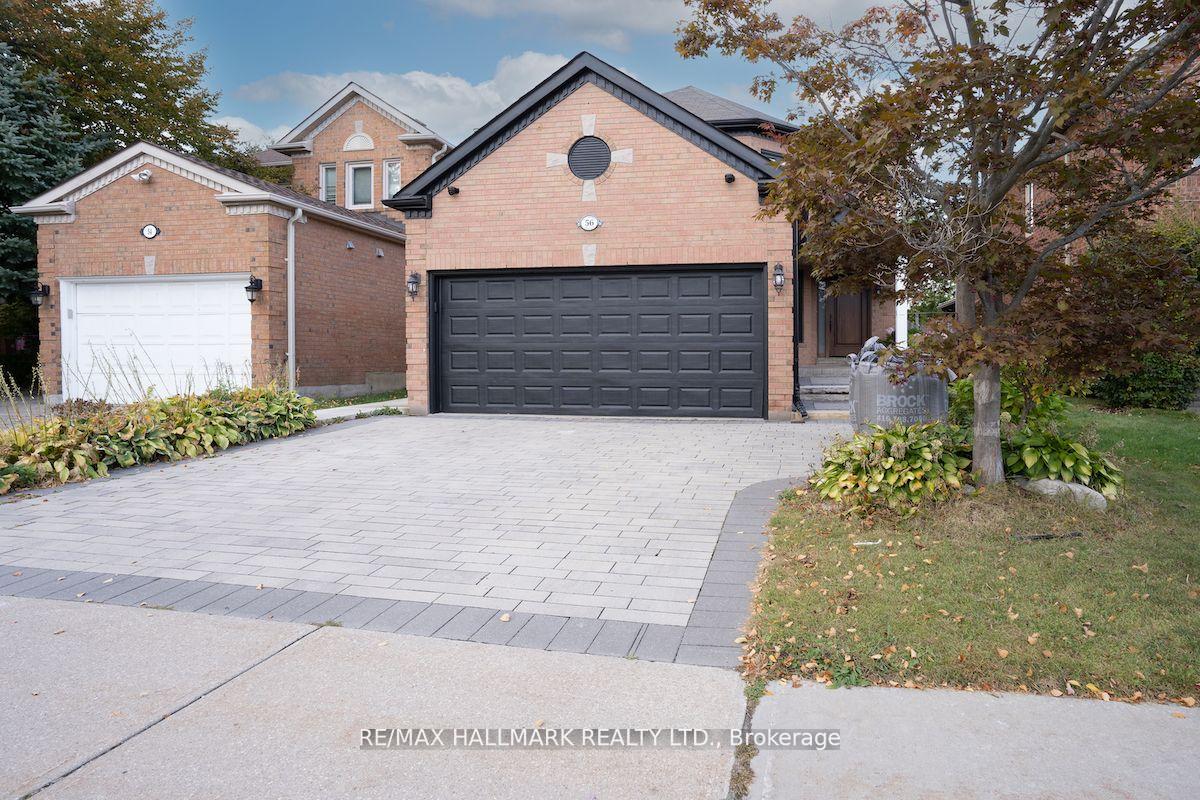
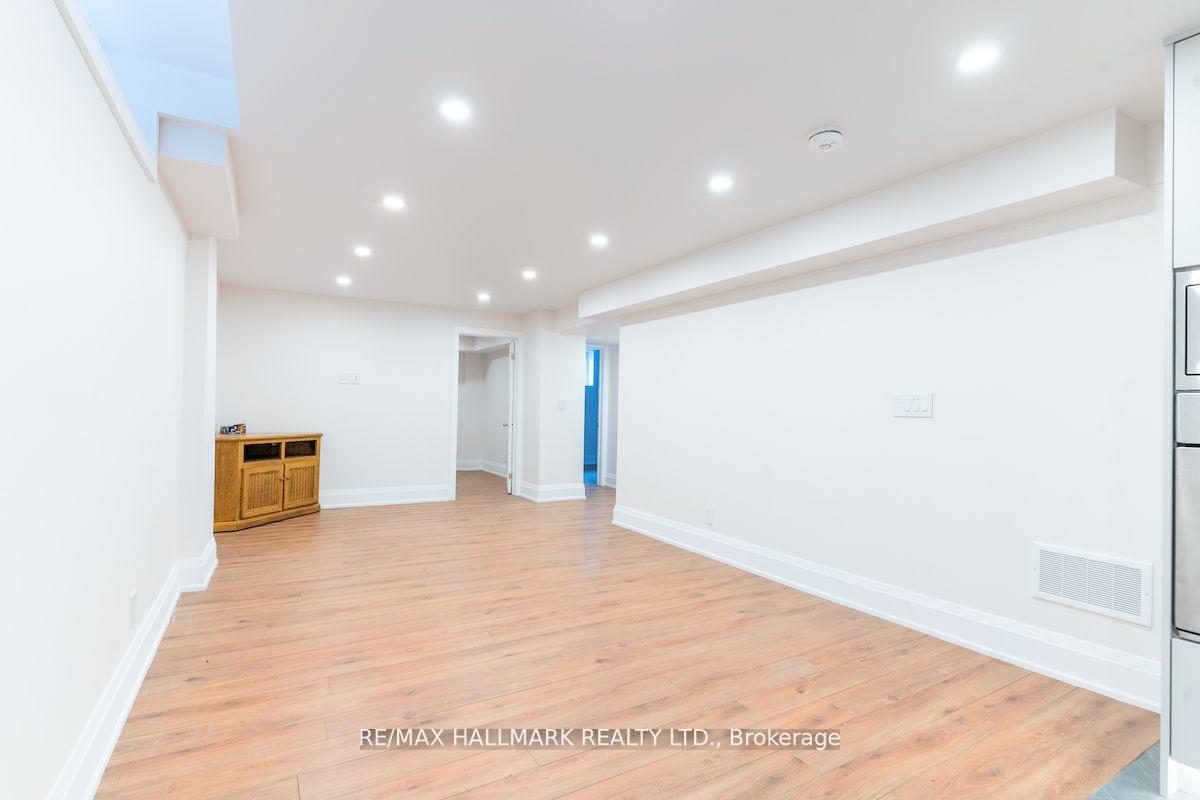
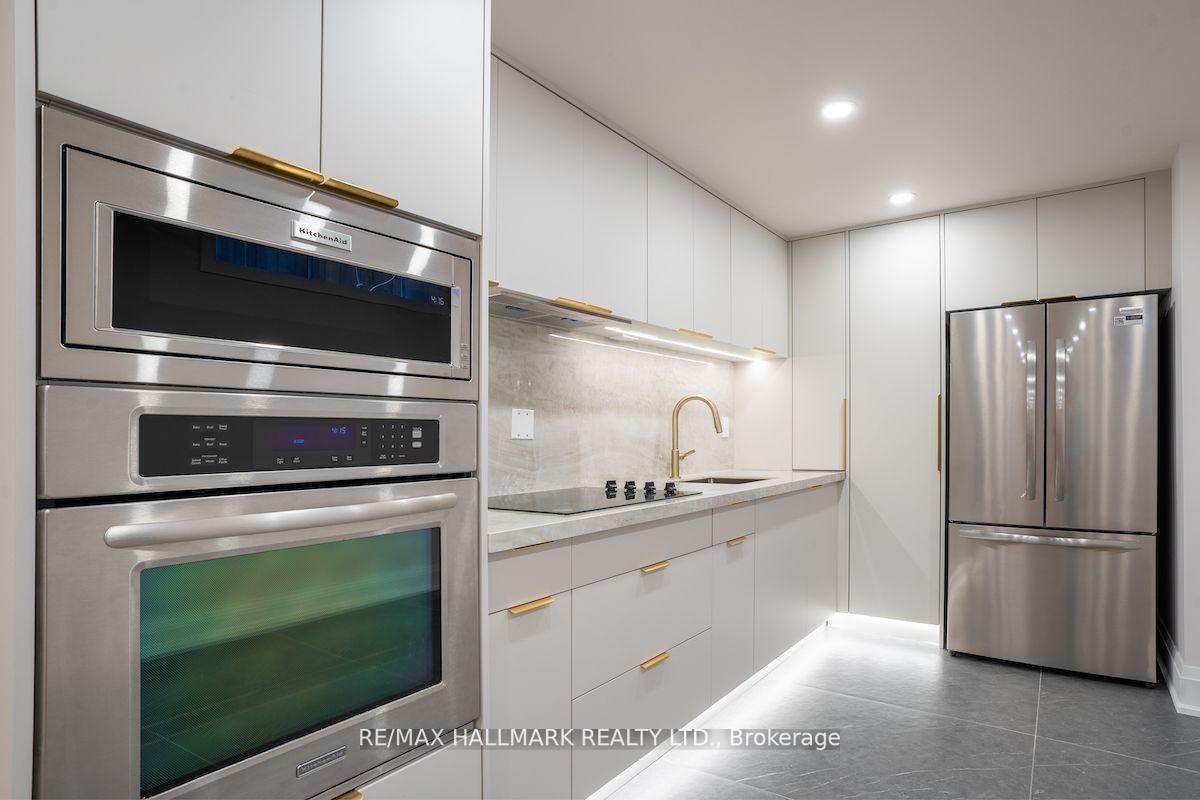
Brand New Legal Basement Apartment in High Demand Area of Westbrook Community, High Ranking Schools in the Area, Close to Elgin Mills West Community Center & Parks, 2 Bedroom Apartment with Separate Entrance and Laundry,Brand New Appliances, Bright & Spacious with Large Bedrooms, One parking Space Included, Tenant Will Pay 1/3 of Utilities, A+++ Tenants Only, No Pet & None Smoker Please All Elfs, All Appliances, One Parking Spot Included All Elfs, All Appliances, One Parking Spot Included
Read more
Ask about this home
A HOMEH agent will answer your questions about this home.
Ask a question
Around this home
: Yonge St and Elgin Mills Rd
Errands
Parks
Schools
Daily convenience, out of 100, from the distances below
ParkLarratt Lea Park · 6 within 1 km3 min walk168 m
GroceryWhat A Bagel18 min walk1.1 km
SchoolFather Henri J M Nouwen Catholic Elementary School6 min walk350 m
PharmacyPharmasanté Pharmacy18 min walk1.1 km
Cafés & foodYofee Coffee18 min walk1.1 km
Gym & rec centreElgin West Community Centre and Pool13 min walk824 m
WalkDriveStraight-line distance, open map data
Grocery1.1 km
Park0.2 km
Coffee1.1 km
Dining1.1 km
Gym0.8 km
Schools nearby
School rating, out of 10.
Father Henri J M Nouwen Catholic Elementary Schoolelementary · Catholic · 0.3 km
7.4/10Good
Silver Pines Public Schoolelementary · Public · 0.4 km
6.1/10Fair
St Theresa of Lisieux Catholic High Schoolsecondary · Catholic · 0.6 km
—
Contact agent
Helpful calculators
Rent vs buy
Affordability
Mortgage
Down payment
Stress test
CMHC insurance
Your HOMEH agent

KimHOMEH agent · Richmond Hill
"I would see it this week."
Ask Kim