

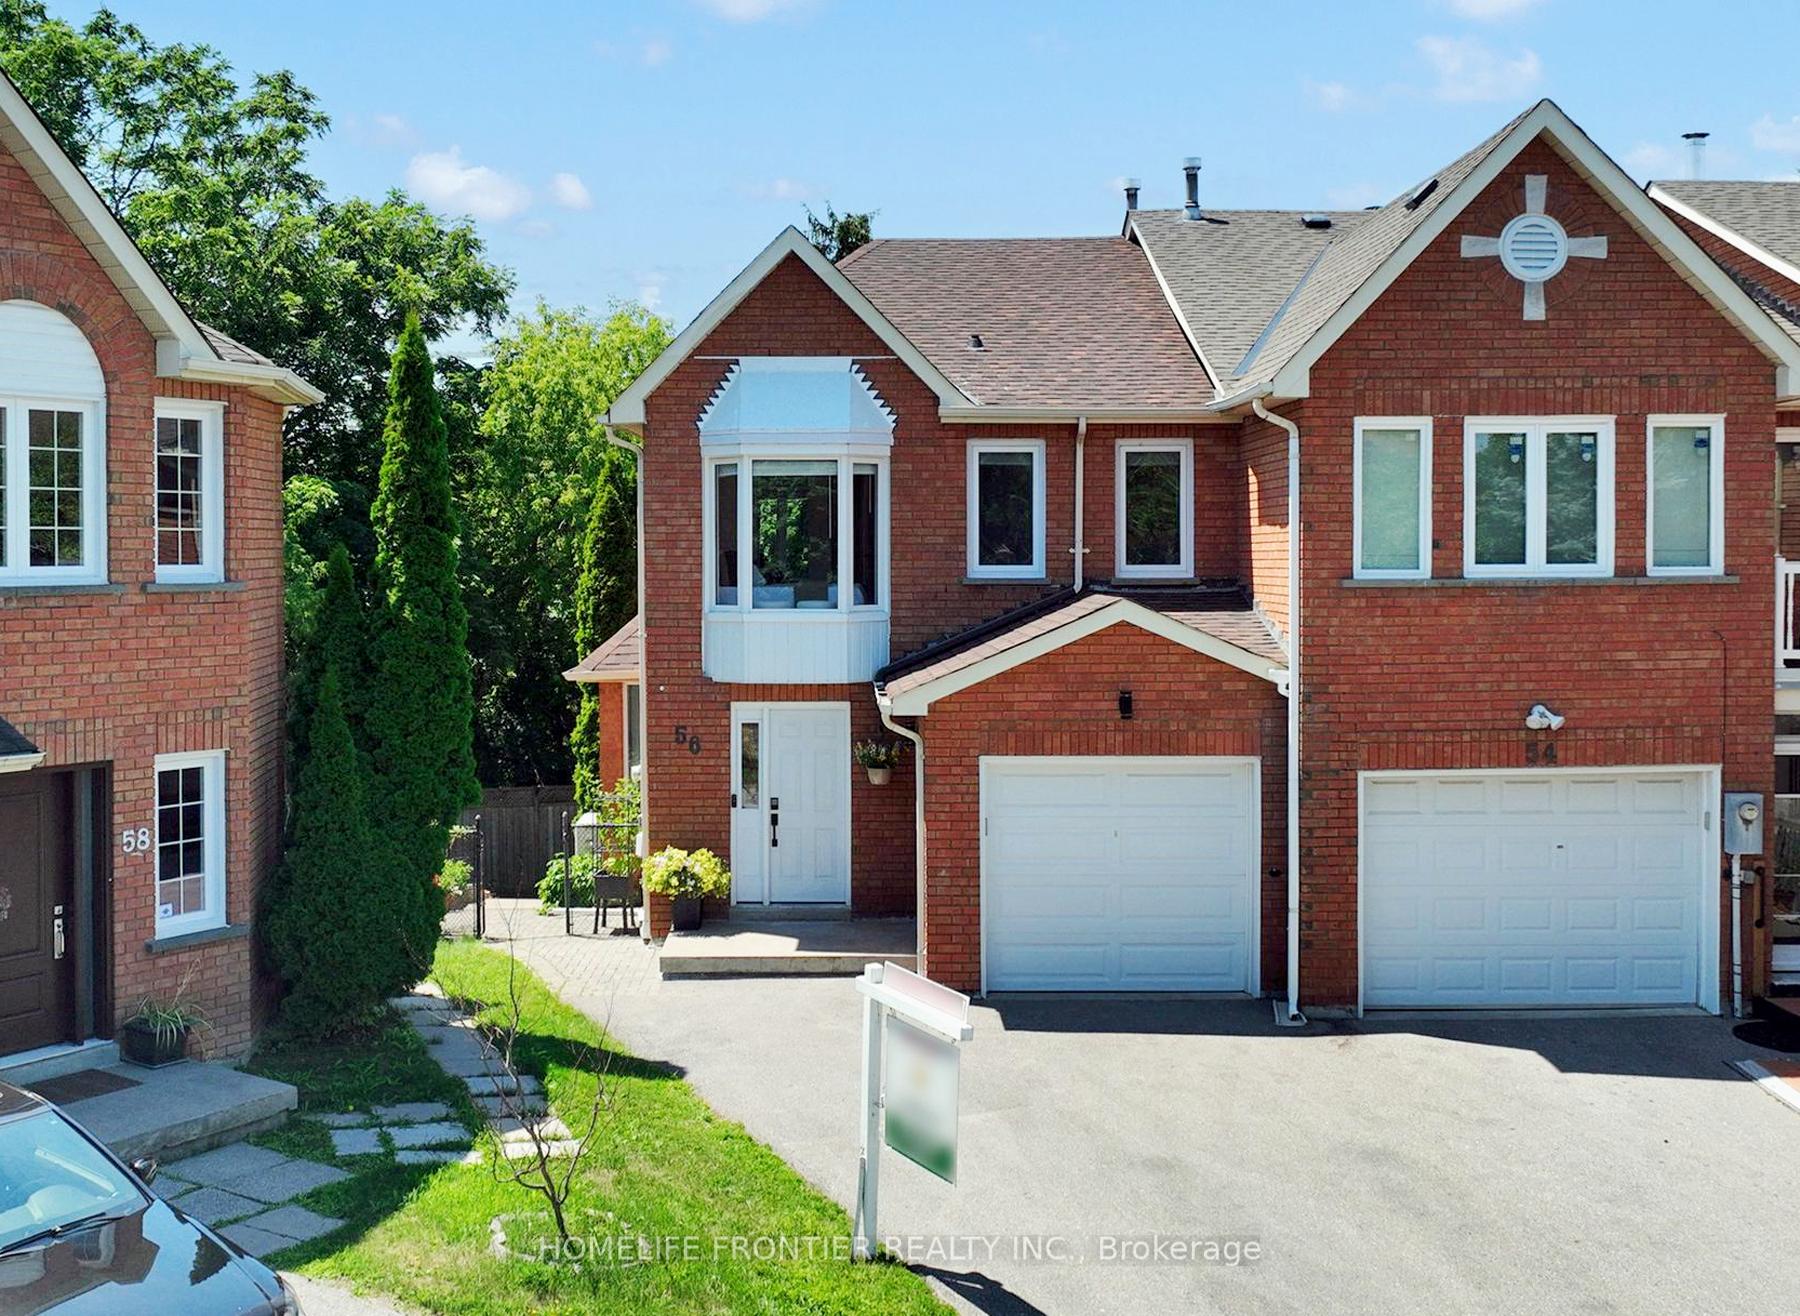
56 Queensmill Court
56 Queensmill Court
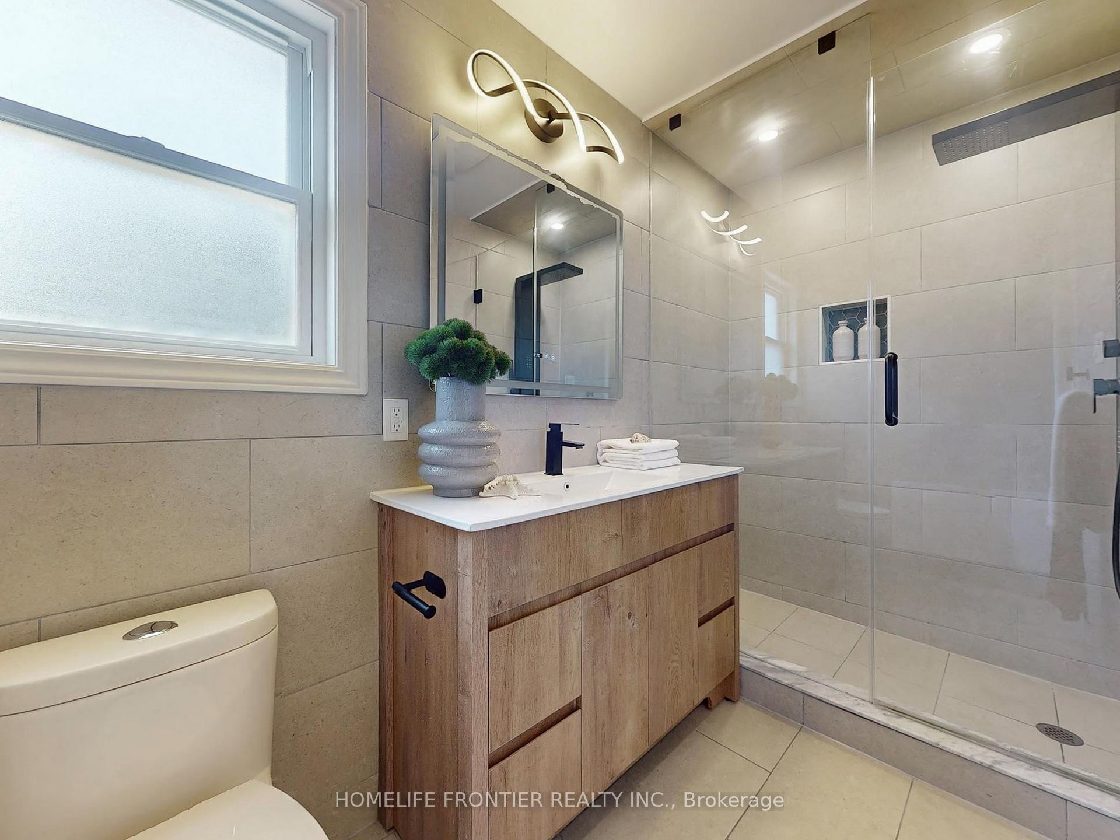
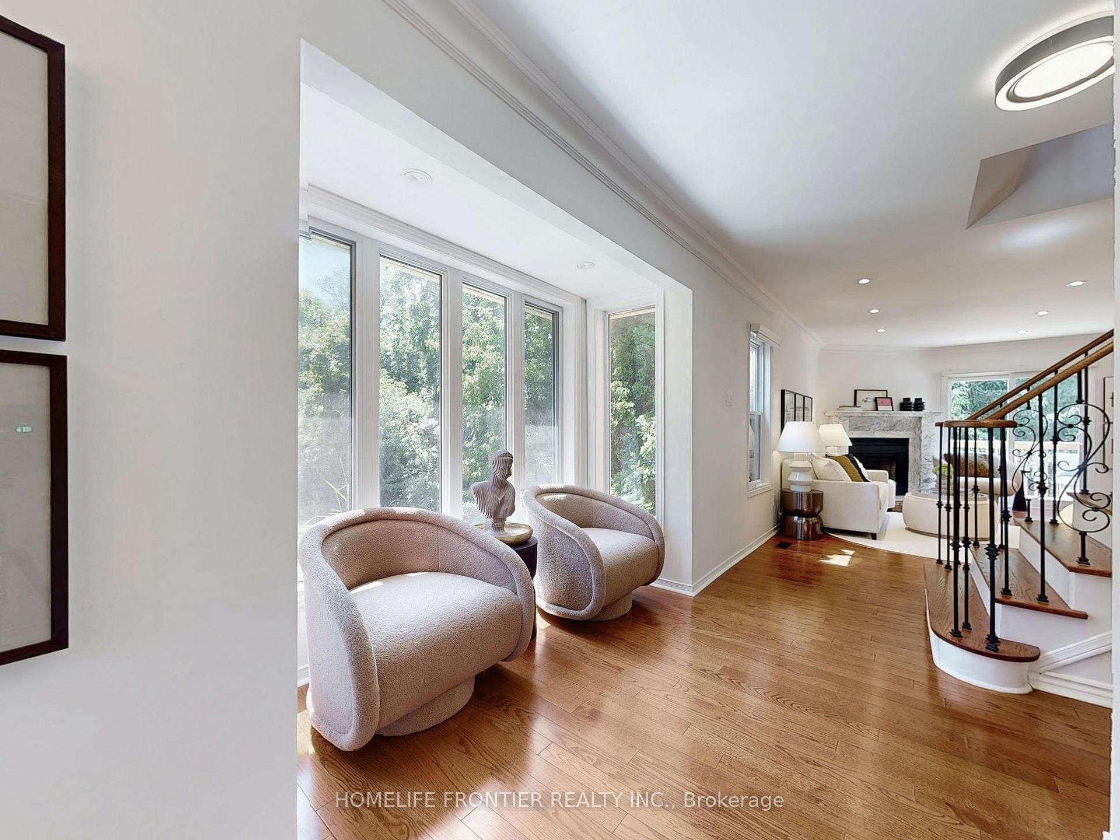
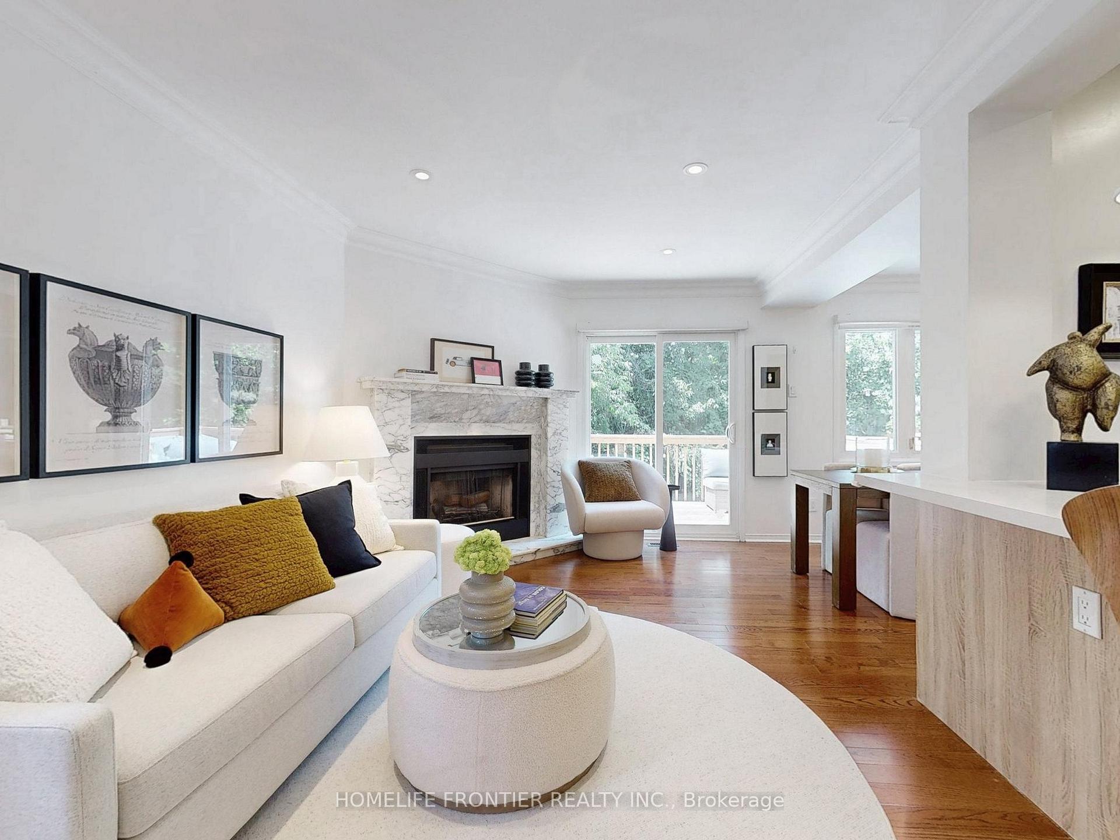
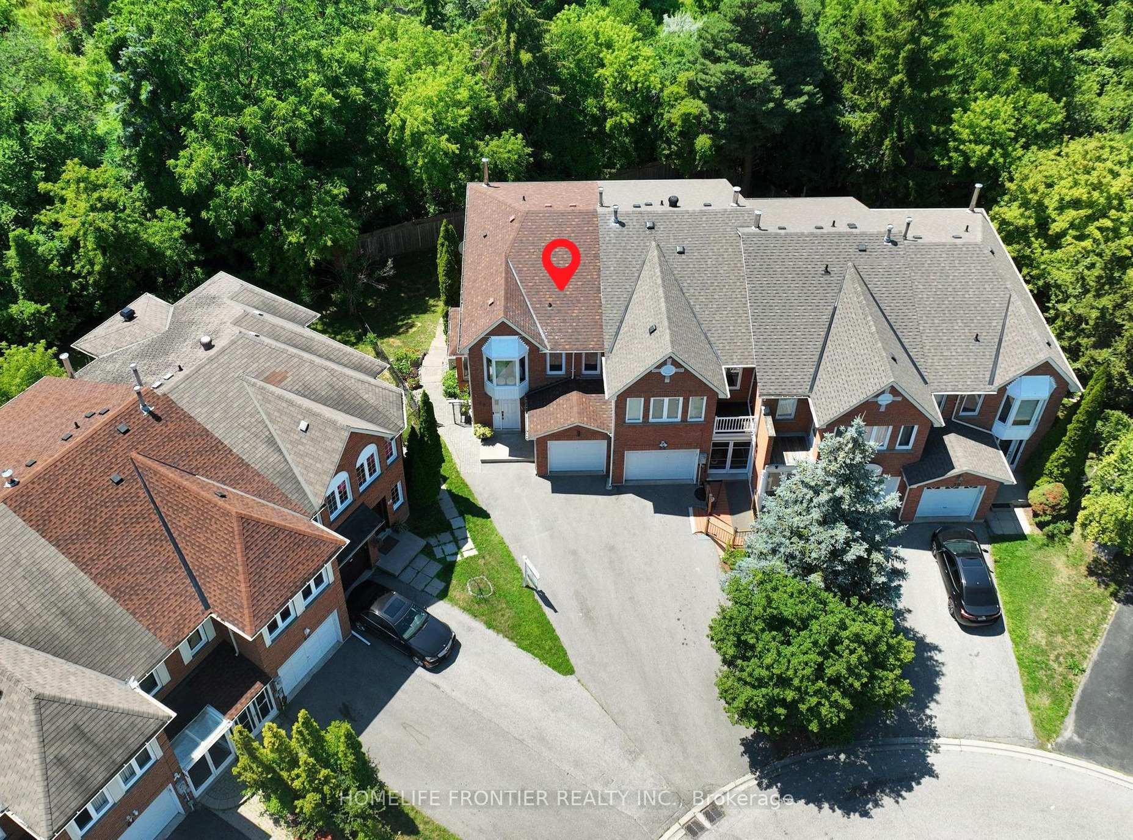 See all 42 photos
Property history
Facts and features
- BasementWalk-out
- Water, sewerMunicipal
- Lot shapePie
- HeatingHeat pump
- Hardwood floors
- Fireplace
- Central air
The homeFreehold Townhouse, 2-storey, 1,100–1,500 sq ft
- Type: Freehold Townhouse
- Style: 2-storey
- Living space: 1,100–1,500 sq ft
- Basement: Finished with walk-out
InsideFireplace Yes, Hardwood, Auto garage door remote
- Fireplace: Yes
- Flooring: Hardwood
- Features: Auto garage door remote
- Security: Carbon monoxide detectors, smoke detector
- Rooms above ground: 7
- Rooms in the basement: 1
- Bedrooms: 3
- Bathrooms: 4
- Kitchens: 1
Outside and lotBrick, Shingles, Poured concrete
- Exterior: Brick
- Roof: Shingles
- Foundation: Poured concrete
- Features: Deck
- Size: 10.55 × 113.84 ft
- Shape: Pie
Parking1 Garage, Attached, Private
- Spaces: 1 Garage
- Garage: Attached
- Driveway: Private
Heating, water and powerHeat pump, gas, Central air, Municipal water
- Heating: Heat pump, gas
- Cooling: Central air
- Water: Municipal water
- Sewer: Municipal sewer
Costs and taxesTaxes $5,999 a year, HST included in the price
- Taxes, 2025: $5,999 a year
- HST: HST included in the price
Included in the saleStainless steel kitchen appliances - fridge, stove & built-in dishwasher, reverse osmosis water filter, stainless steel sakura range hood (2023), heat pump (2024), new light fixtures (2023), smart video doorbell (2025), smart front door lock (2022), smart light switches, ecobee digital thermostat (2022), new basement bathroom exhaust fan (2025), washer and dryer, smart garage door opener. cvac and fireplace included in as-is condition.
- Included: Stainless steel kitchen appliances - fridge, stove & built-in dishwasher, reverse osmosis water filter, stainless steel sakura range hood (2023), heat pump (2024), new light fixtures (2023), smart video doorbell (2025), smart front door lock (2022), smart light switches, ecobee digital thermostat (2022), new basement bathroom exhaust fan (2025), washer and dryer, smart garage door opener. cvac and fireplace included in as-is condition.
NearbyCul de sac/dead end, fenced yard, greenbelt/conservation, ravine
- Close to: Cul de sac/dead end, fenced yard, greenbelt/conservation, ravine
Listing detailsN12305663, Sold, Jul 24, 2025
- MLS® number: N12305663
- Status: Sold
- Listed on: Jul 24, 2025
- Days on market: 19
- Updated: Aug 12, 2025
- Possession: 30-59 days
- Occupied by: Owner
- Listing brokerage: HOMELIFE FRONTIER REALTY INC.
About this home
56 Queensmill Court, Richmond Hill (Doncrest), ON L4B 1N3
Nestled in the highly sought after Doncrest community in Richmond Hill, this beautifully renovated and appointed end unit townhouse is a unique master piece. Located in a cul-de-sac on a premium pie-shaped lot with no sidewalk, backing onto ravine/trees/conservation with a finished walkout basement, this bright and airy home features 3 generous-sized bedrooms, ensuite with glass walk-in shower stall, a fully renovated custom kitchen (2023) with extended cabinets and sleek quartz countertops providing plenty of storage and countertop space, reverse osmosis water filter, renovated bathrooms and powder room (2023), smooth ceiling & new pot lights on ground floor & in basement (2023), updated light fixtures and smart switches (2023), heat pump (2024). $$$$$ spent on upgrades! Other outstanding features include 2 large decks (newer upper deck 13' x 9.7', lower deck 17' X 15'), finished walkout basement with a family room designed for entertainment & comfort, a work out area, 3-pc bath & a convenient laundry area. The huge pie-shaped yard is perfect for outdoor relaxation. The extra long driveway offers parking for up to 3 cars. Top ranking schools - Thornlea Sec, St Roberts, Christ the King Elementary. Mins to supermarket, shops, restaurants, highway 404 & 407, future Yonge North subway extension.
Ask about this home
A HOMEH agent will answer your questions about this home.
Around this home
Daily convenience, out of 100, from the distances below
Schools nearby
School rating, out of 10.
Helpful calculators
Your HOMEH agent

"I would see it this week."