

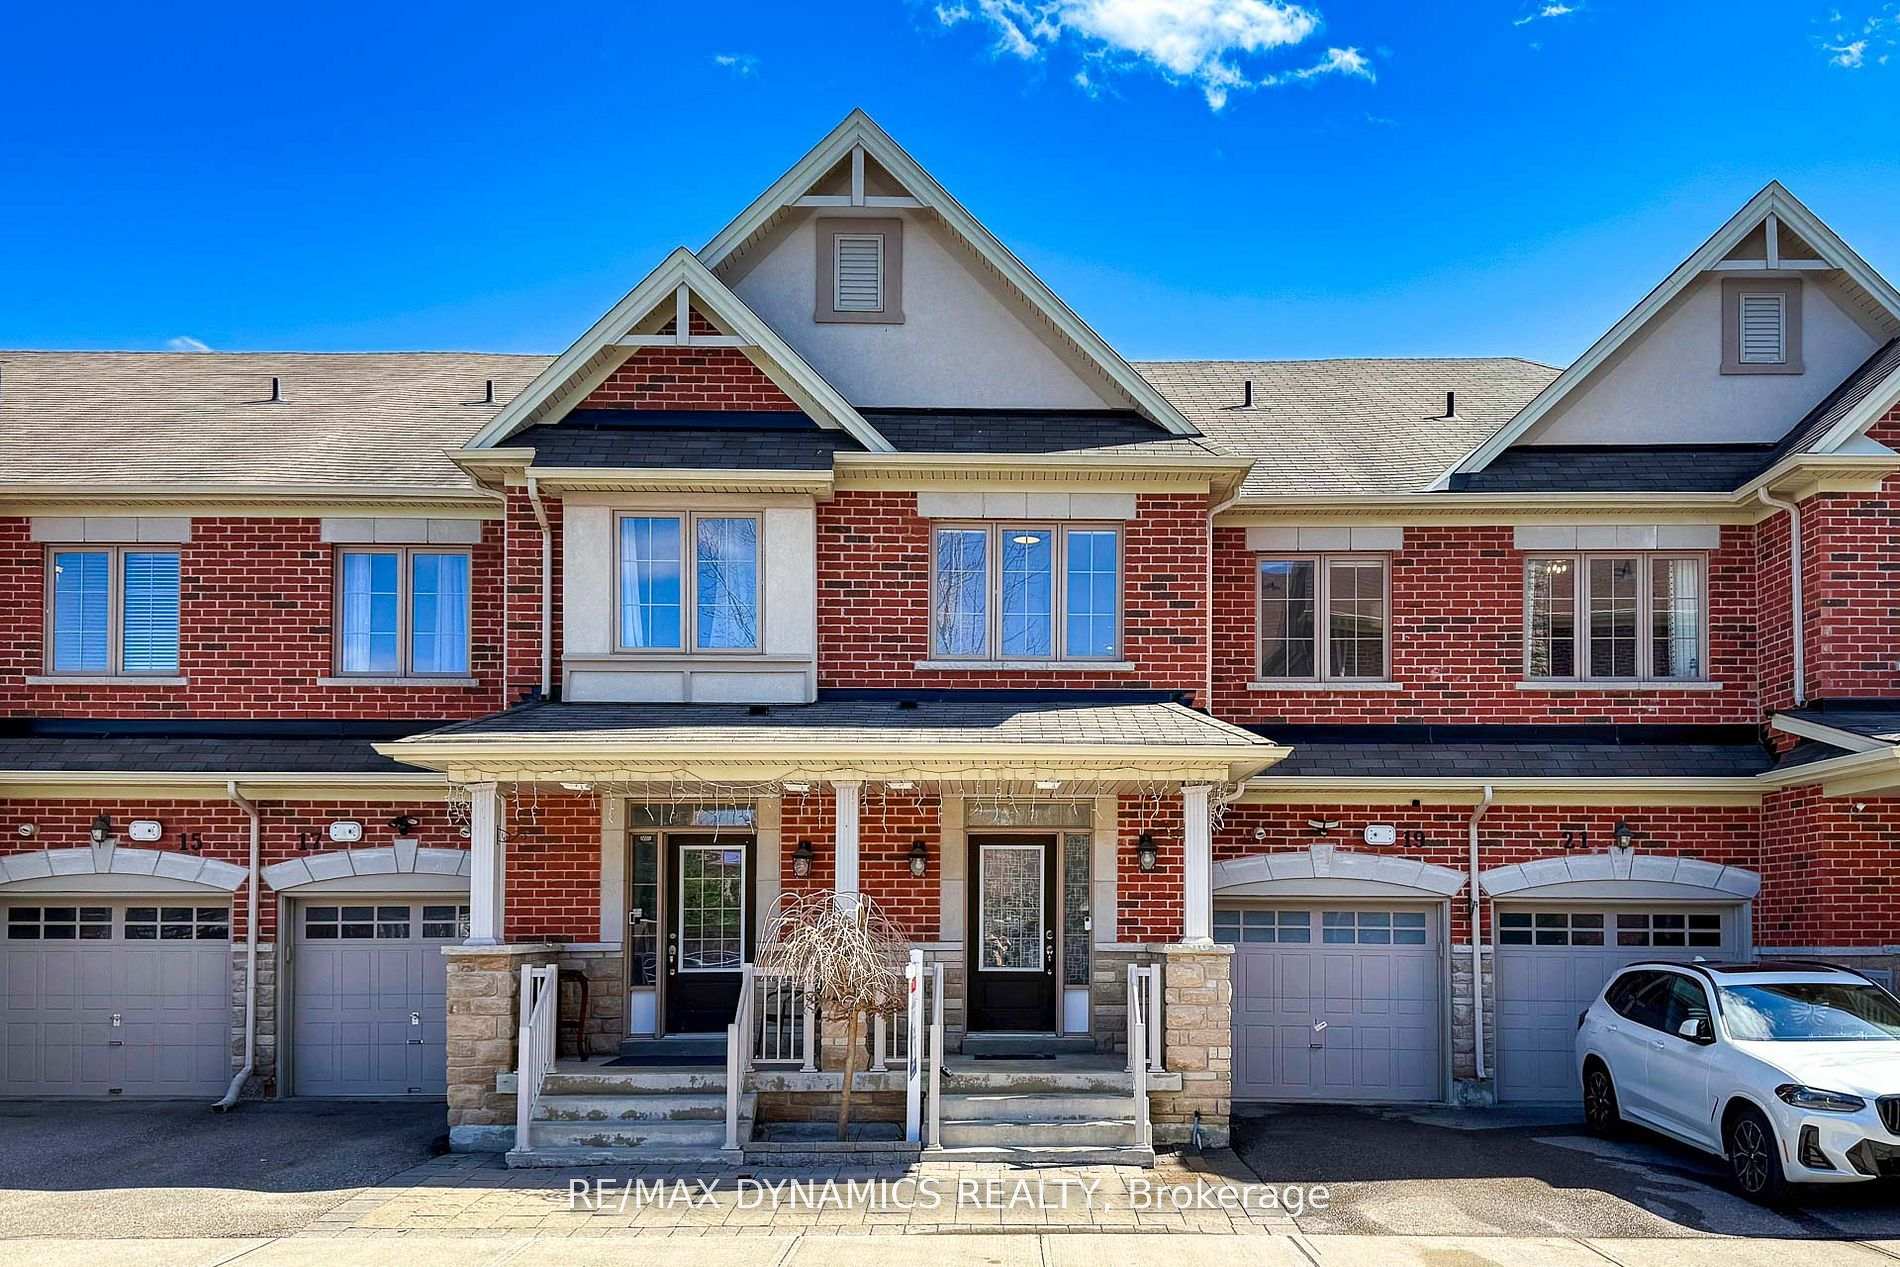
19 Mazarine Lane
19 Mazarine Lane
 See all 26 photos
Property history
Facts and features
- BasementFinished
- Age of home6–15 years
- Water, sewerMunicipal
- HeatingForced air
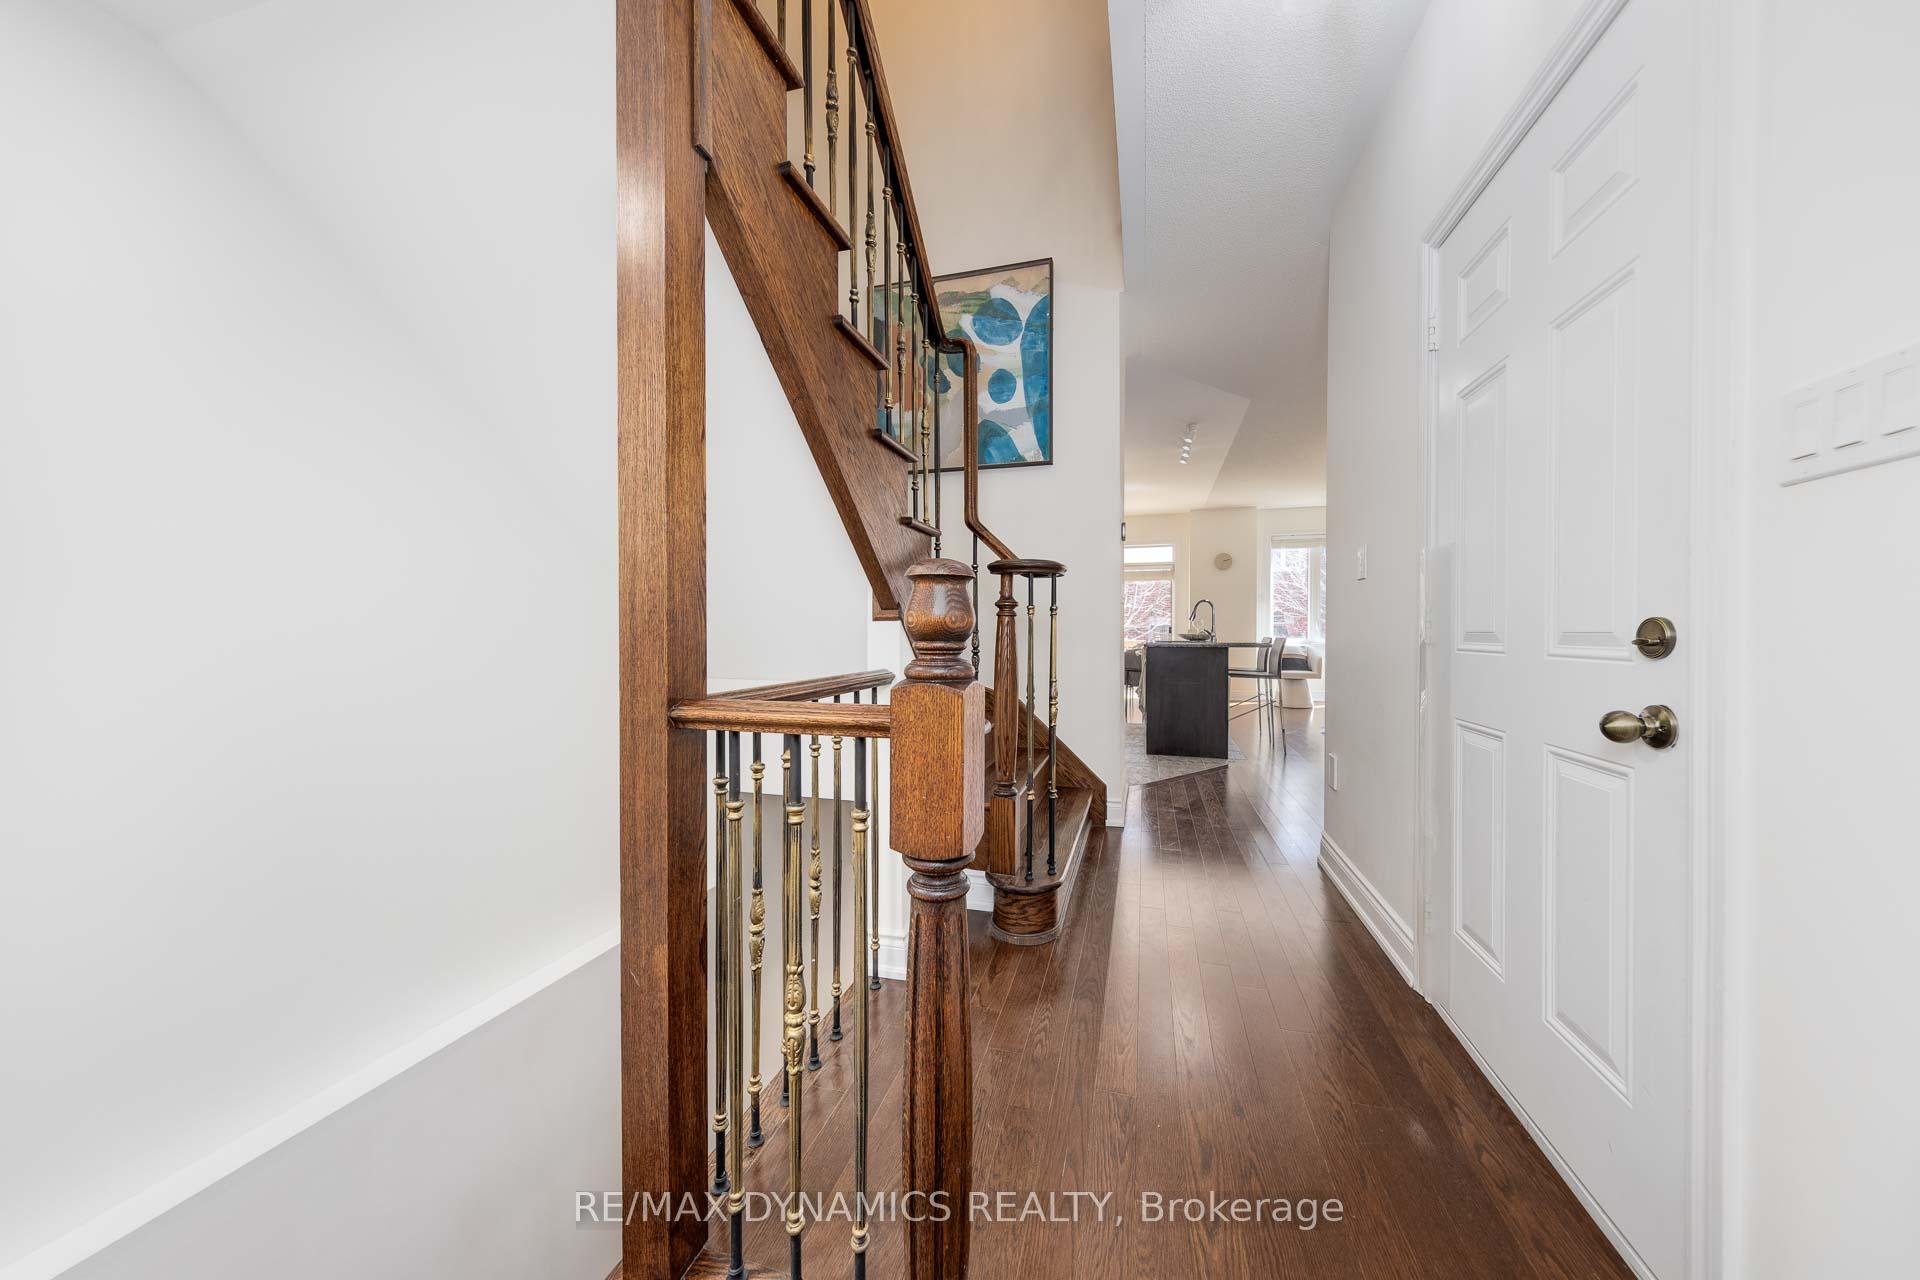
- Hardwood floors
- Central air
The homeFreehold Townhouse, 2-storey, Age 6–15 years
- Type: Freehold Townhouse
- Style: 2-storey
- Age: 6–15 years
- Living space: 1,500–2,000 sq ft
- Basement: Finished
InsideCeramic, Hardwood, Auto garage door remote, carpet free, central vacuum, Rooms above ground 7
- Flooring: Ceramic, Hardwood
- Features: Auto garage door remote, carpet free, central vacuum
- Rooms above ground: 7
- Rooms in the basement: 1
- Bedrooms: 3
- Bathrooms: 4
- Kitchens: 1
Outside and lotBrick veneer, Shingles, Concrete
- Exterior: Brick veneer
- Roof: Shingles
- Foundation: Concrete
- Features: Deck, landscaped
- Size: 19.69 × 86.47 ft
Parking1 Garage, Attached, Private
- Spaces: 1 Garage
- Garage: Attached
- Driveway: Private
Heating, water and powerForced air, gas, Central air, Municipal water
- Heating: Forced air, gas
- Cooling: Central air
- Water: Municipal water
- Sewer: Municipal sewer
- Natural gas: Yes
- Hydro: Yes
- Cable: Yes
- Telephone: Yes
Costs and taxesTaxes $4,434 a year, HST included in the price, Hot water tank
- Taxes, 2024: $4,434 a year
- HST: HST included in the price
- Rental items: Hot water tank
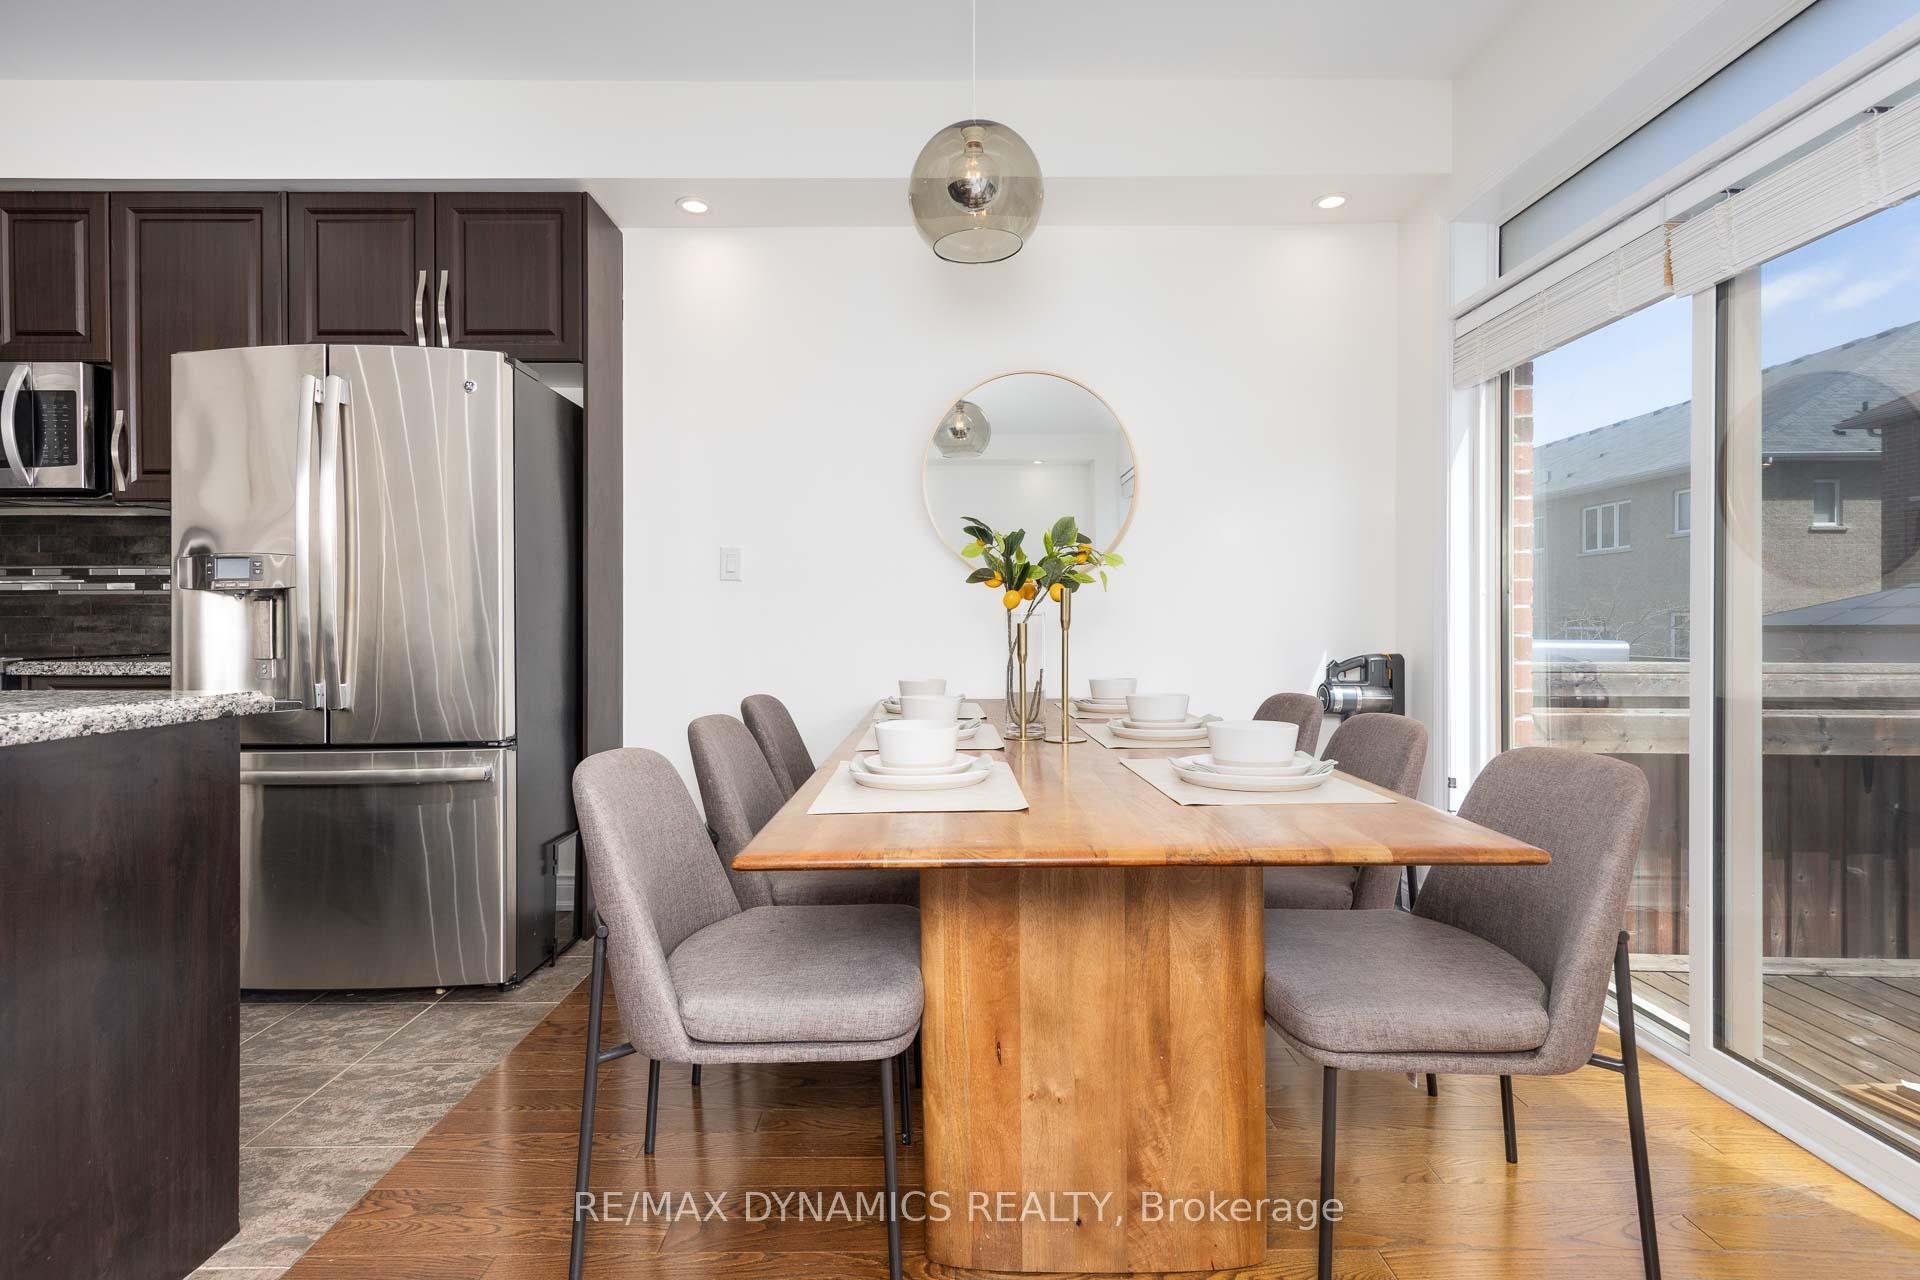
Included in the saleKitchen s/s fridge, s/s stove, s/s rangehood, s/s microwave, s/s dishwasher, samsung washer and dryer, central vac, all electrical fixtures, all window coverings, garage remote control, hwt is r. potl fee $160 for snow, grass, garbage
- Included: Kitchen s/s fridge, s/s stove, s/s rangehood, s/s microwave, s/s dishwasher, samsung washer and dryer, central vac, all electrical fixtures, all window coverings, garage remote control, hwt is r. potl fee $160 for snow, grass, garbage
NearbyGolf, park, public transit, rec./commun.centre
- Close to: Golf, park, public transit, rec./commun.centre
Listing detailsN12306269, Sold, Jul 24, 2025
- MLS® number: N12306269
- Status: Sold
- Listed on: Jul 24, 2025
- Days on market: 48
- Updated: Sep 10, 2025
- Possession: 90+ days
- Occupied by: Owner
- Listing brokerage: RE/MAX DYNAMICS REALTY
About this home
19 Mazarine Lane, Richmond Hill (Westbrook), ON L4S 0G2
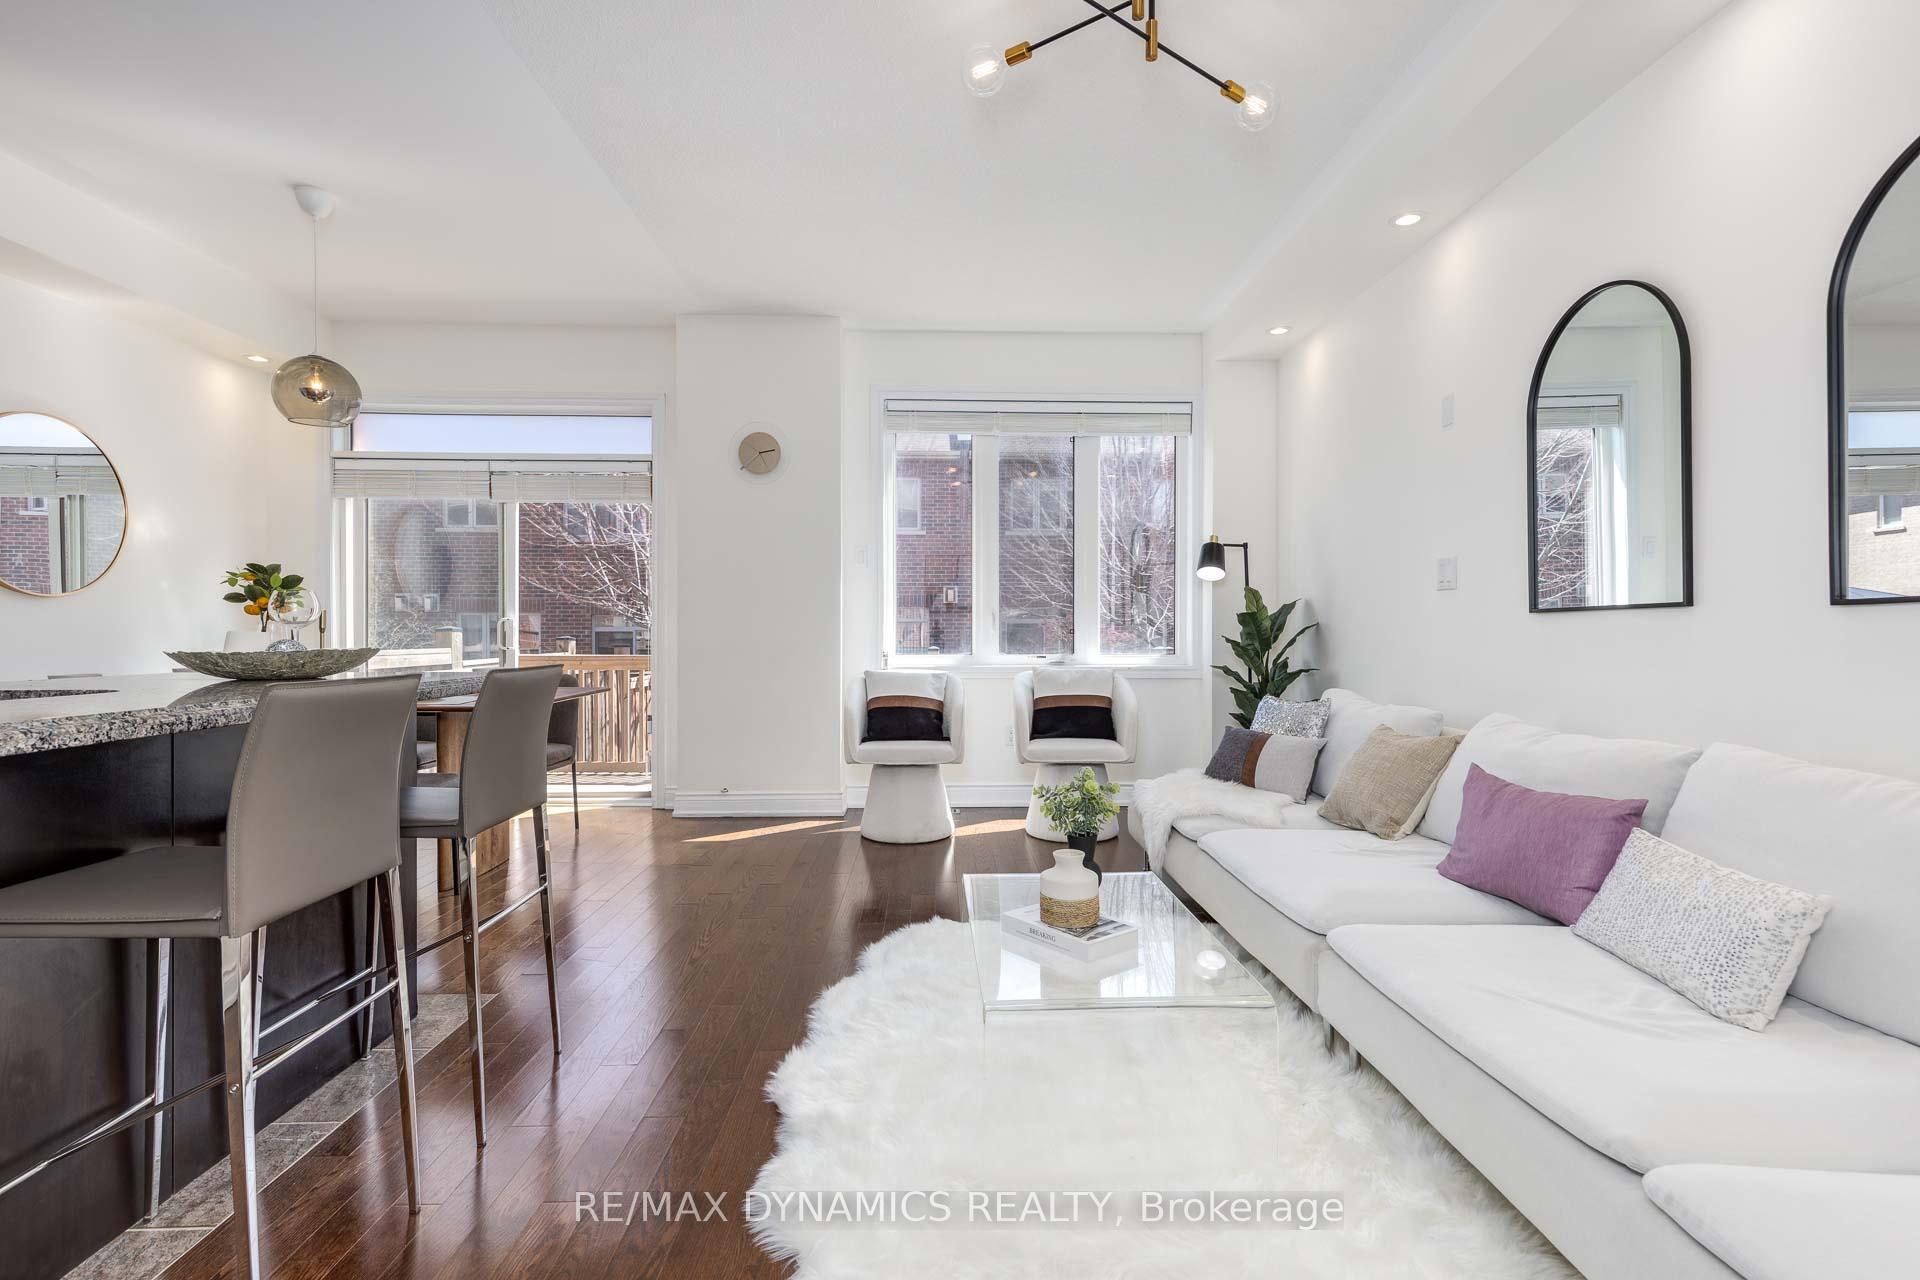
This Immaculate And Beautifully Maintained 3-Bedroom, 4-Bathroom Townhouse Is Located In One Of Richmond Hills Most Sought-After Neighborhoods, Just Steps Away From Top-Ranking Schools, Parks, Shopping, And Transit. Home Feels Like New And Offers A Perfect Blend Of Style, Comfort, And Functionality, With Countless Upgrades Throughout. The Main Floor Features Soaring 9-Foot Ceilings, Rich Hardwood Flooring, And An Open-Concept Layout Filled With Natural Light, Creating An Inviting And Spacious Atmosphere Ideal For Both Everyday Living And Entertaining. The Modern Kitchen Is Equipped With Sleek Stainless Steel Appliances, Ample Cabinetry, And A Breakfast Bar, Making It A Great Hub For Family Meals And Gatherings. Upstairs, You'll Find Three Generously Sized Bedrooms, Including A Primary Suite With A Walk-In Closet And A Private Ensuite Bath For Added Comfort And Convenience. The Professionally Finished Basement, Completed By The Builder, Includes A Full Bathroom, Offering Additional Living Space That Can Be Used As A Recreation Room, Home Office, Or Guest Suite. The Main Floor Also Features A Rough-In For A Fireplace, Allowing Future Customization To Suit Your Lifestyle. Step Outside To A Beautifully Landscaped Backyard With An Extended Deck Perfect For Summer Barbecues Or Relaxing In A Peaceful Outdoor Setting. This Energy Star-Certified Home Not Only Delivers Exceptional Energy Efficiency But Also Reflects Pride Of Ownership, With Every Detail Carefully Curated. Don't Miss Your Chance To Own This Move-In Ready Gem In One Of The GTAs Most Desirable Family-Friendly Communities.
Ask about this home
A HOMEH agent will answer your questions about this home.
Around this home
Daily convenience, out of 100, from the distances below
Schools nearby
School rating, out of 10.
Helpful calculators
Your HOMEH agent

"I would see it this week."