

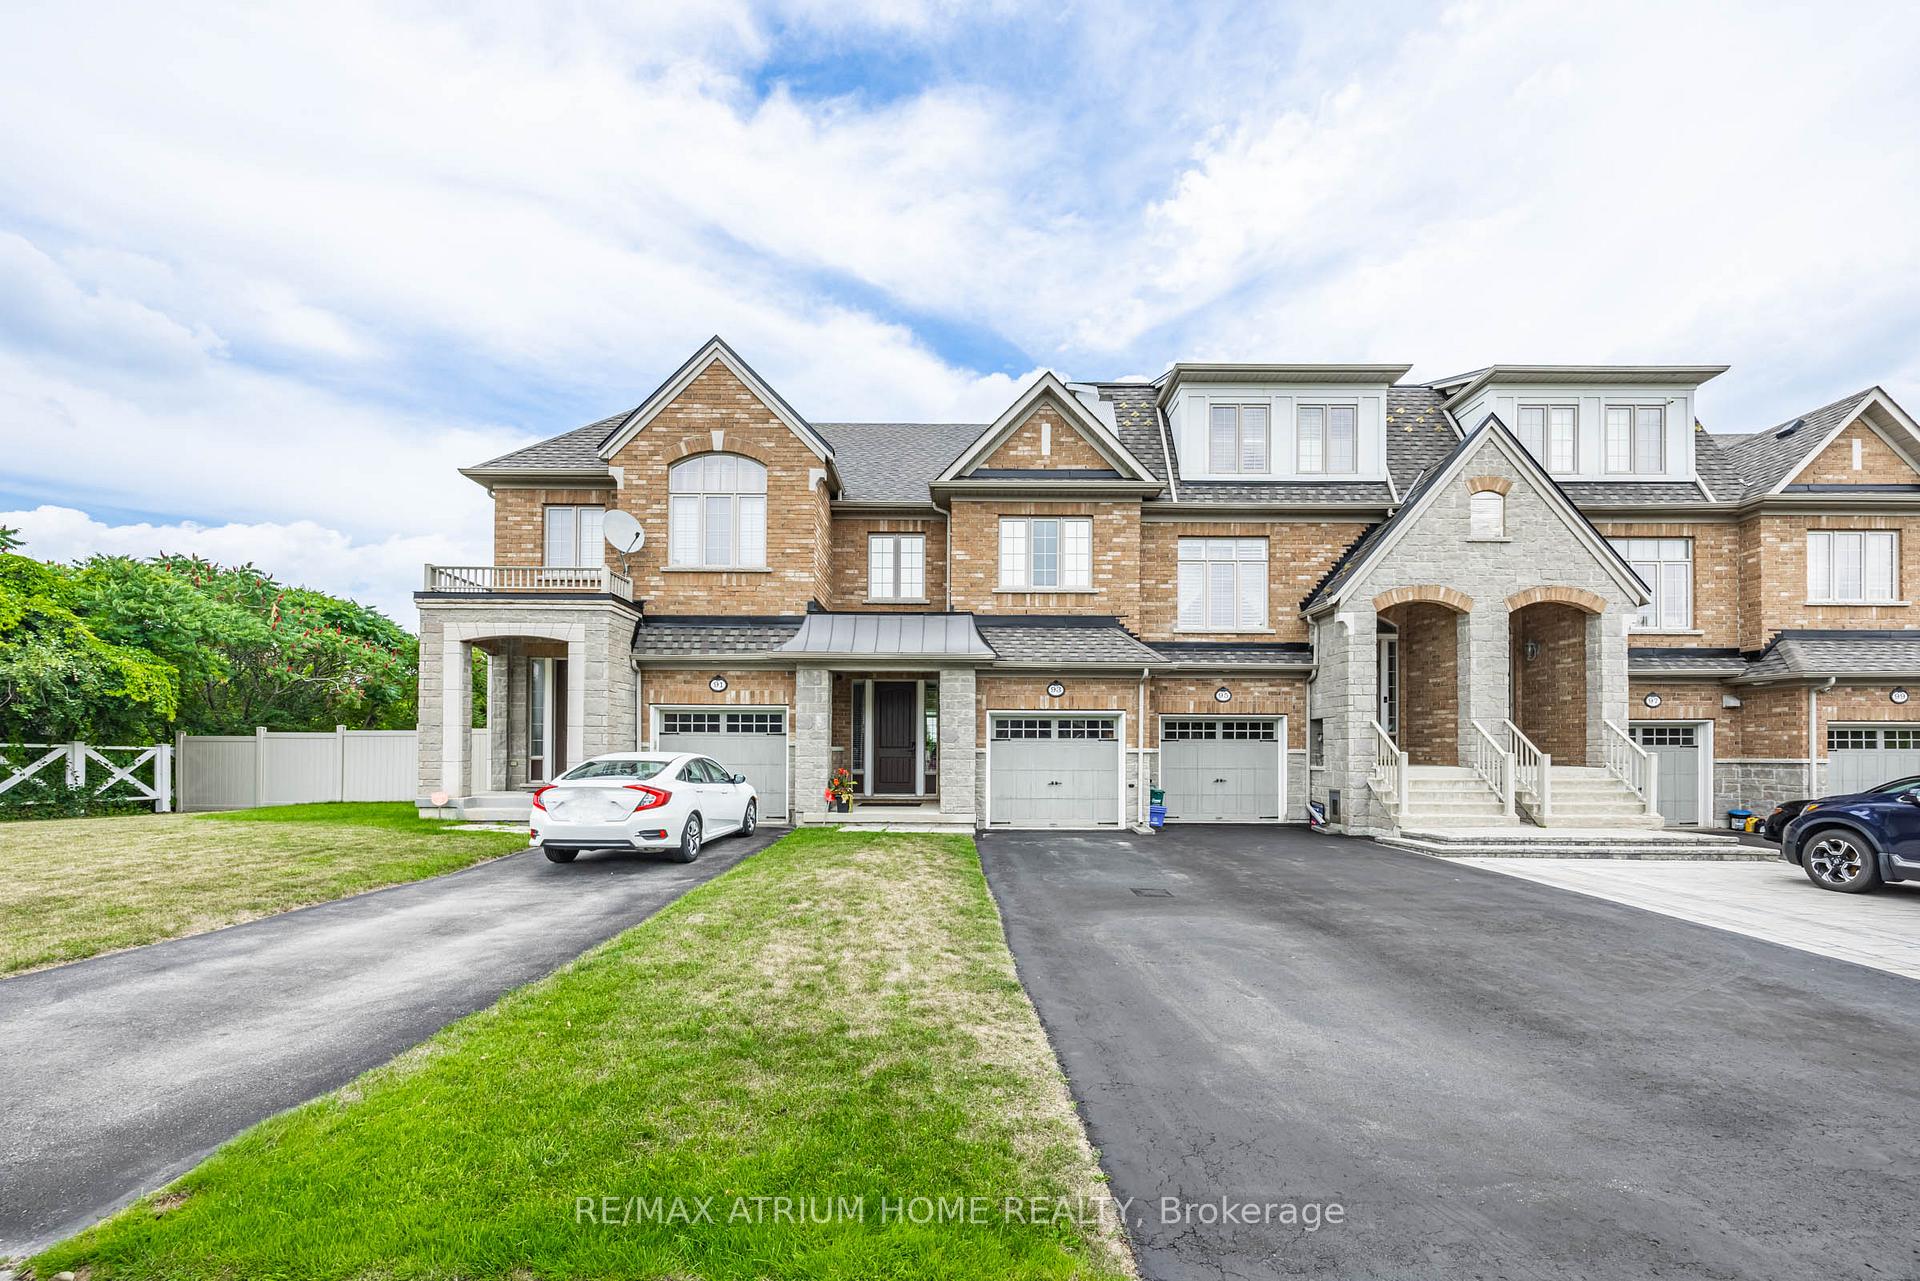
93 Lacewood Drive
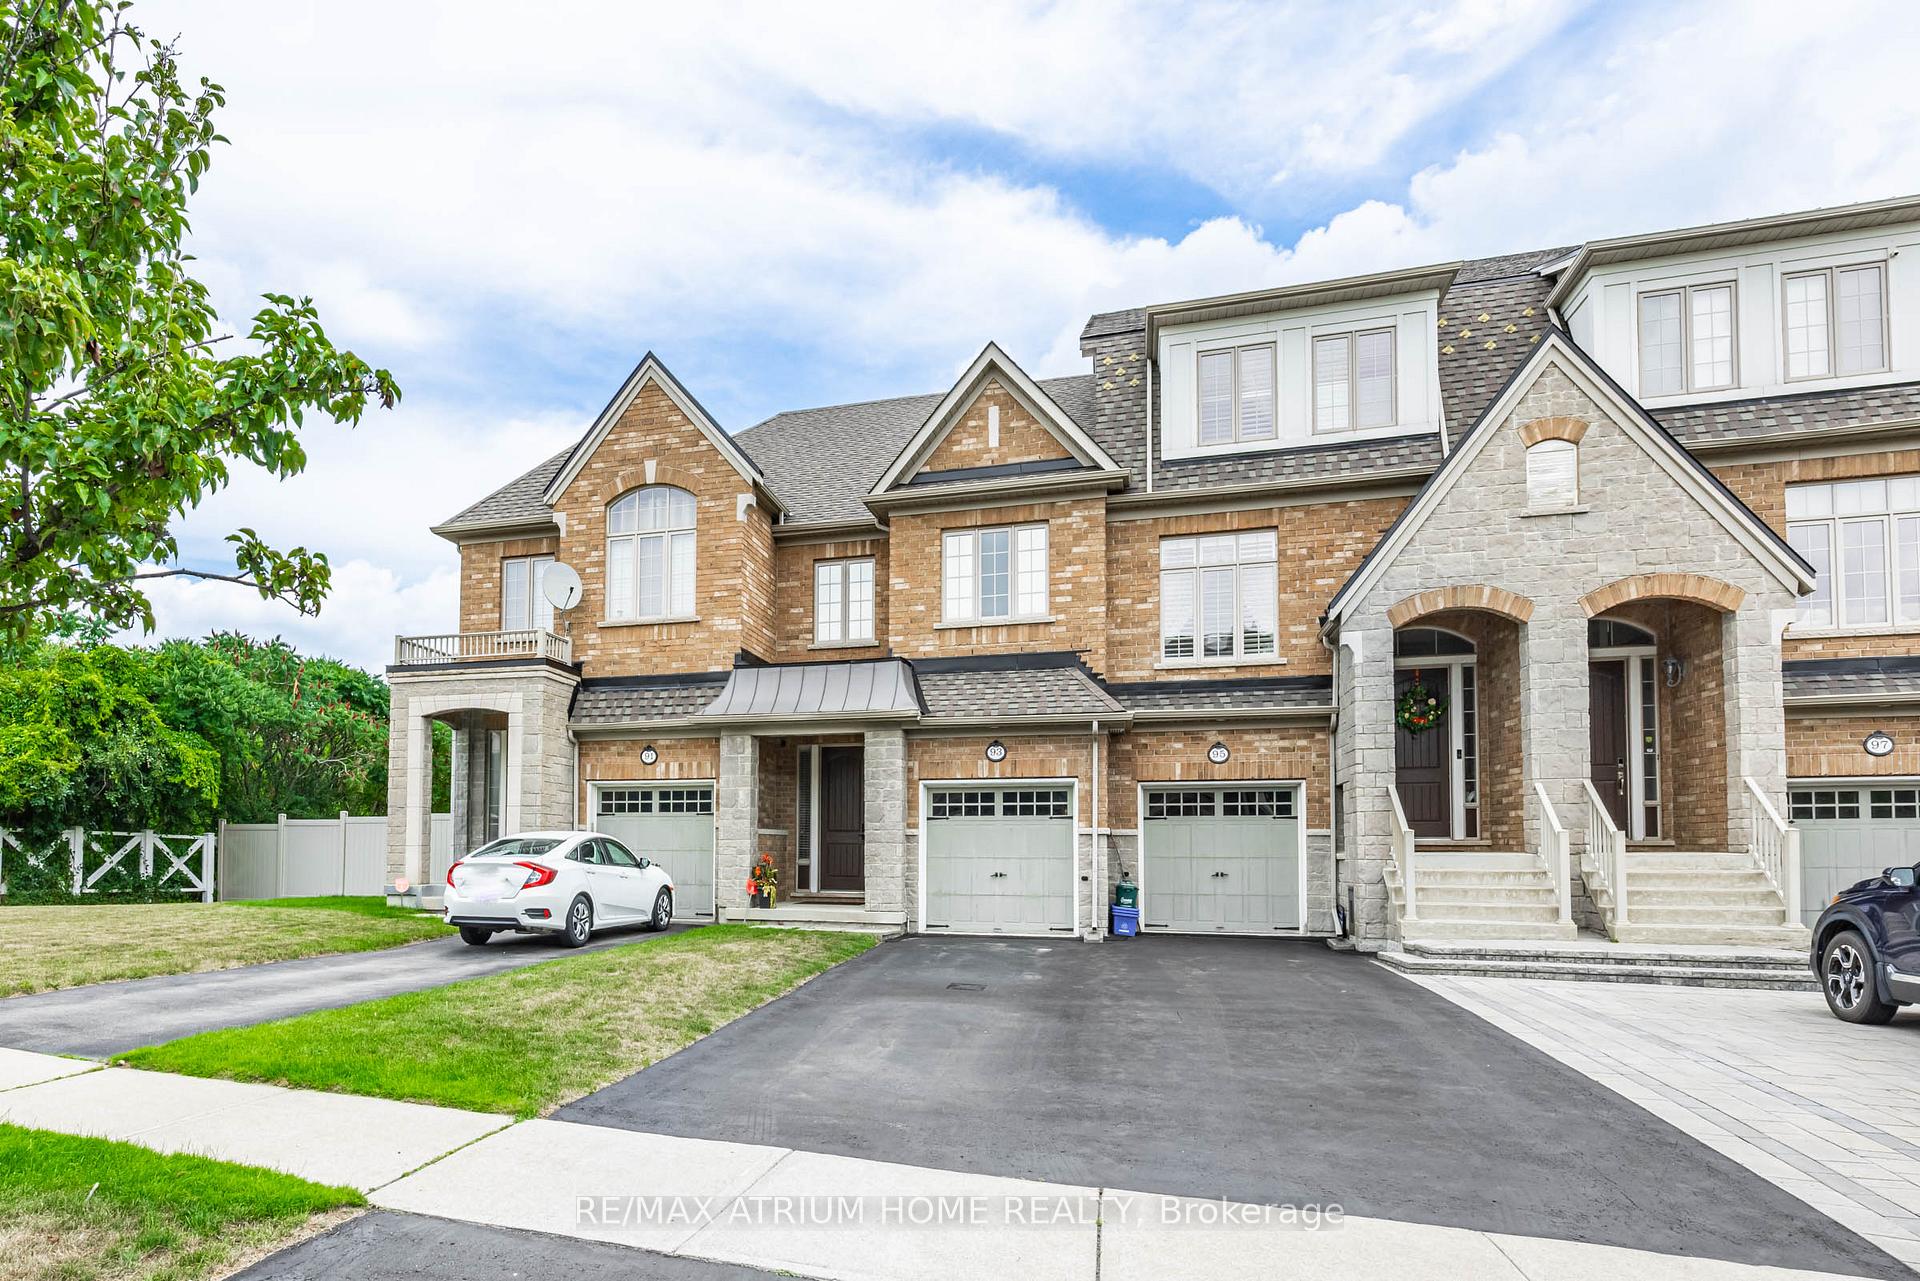
93 Lacewood Drive
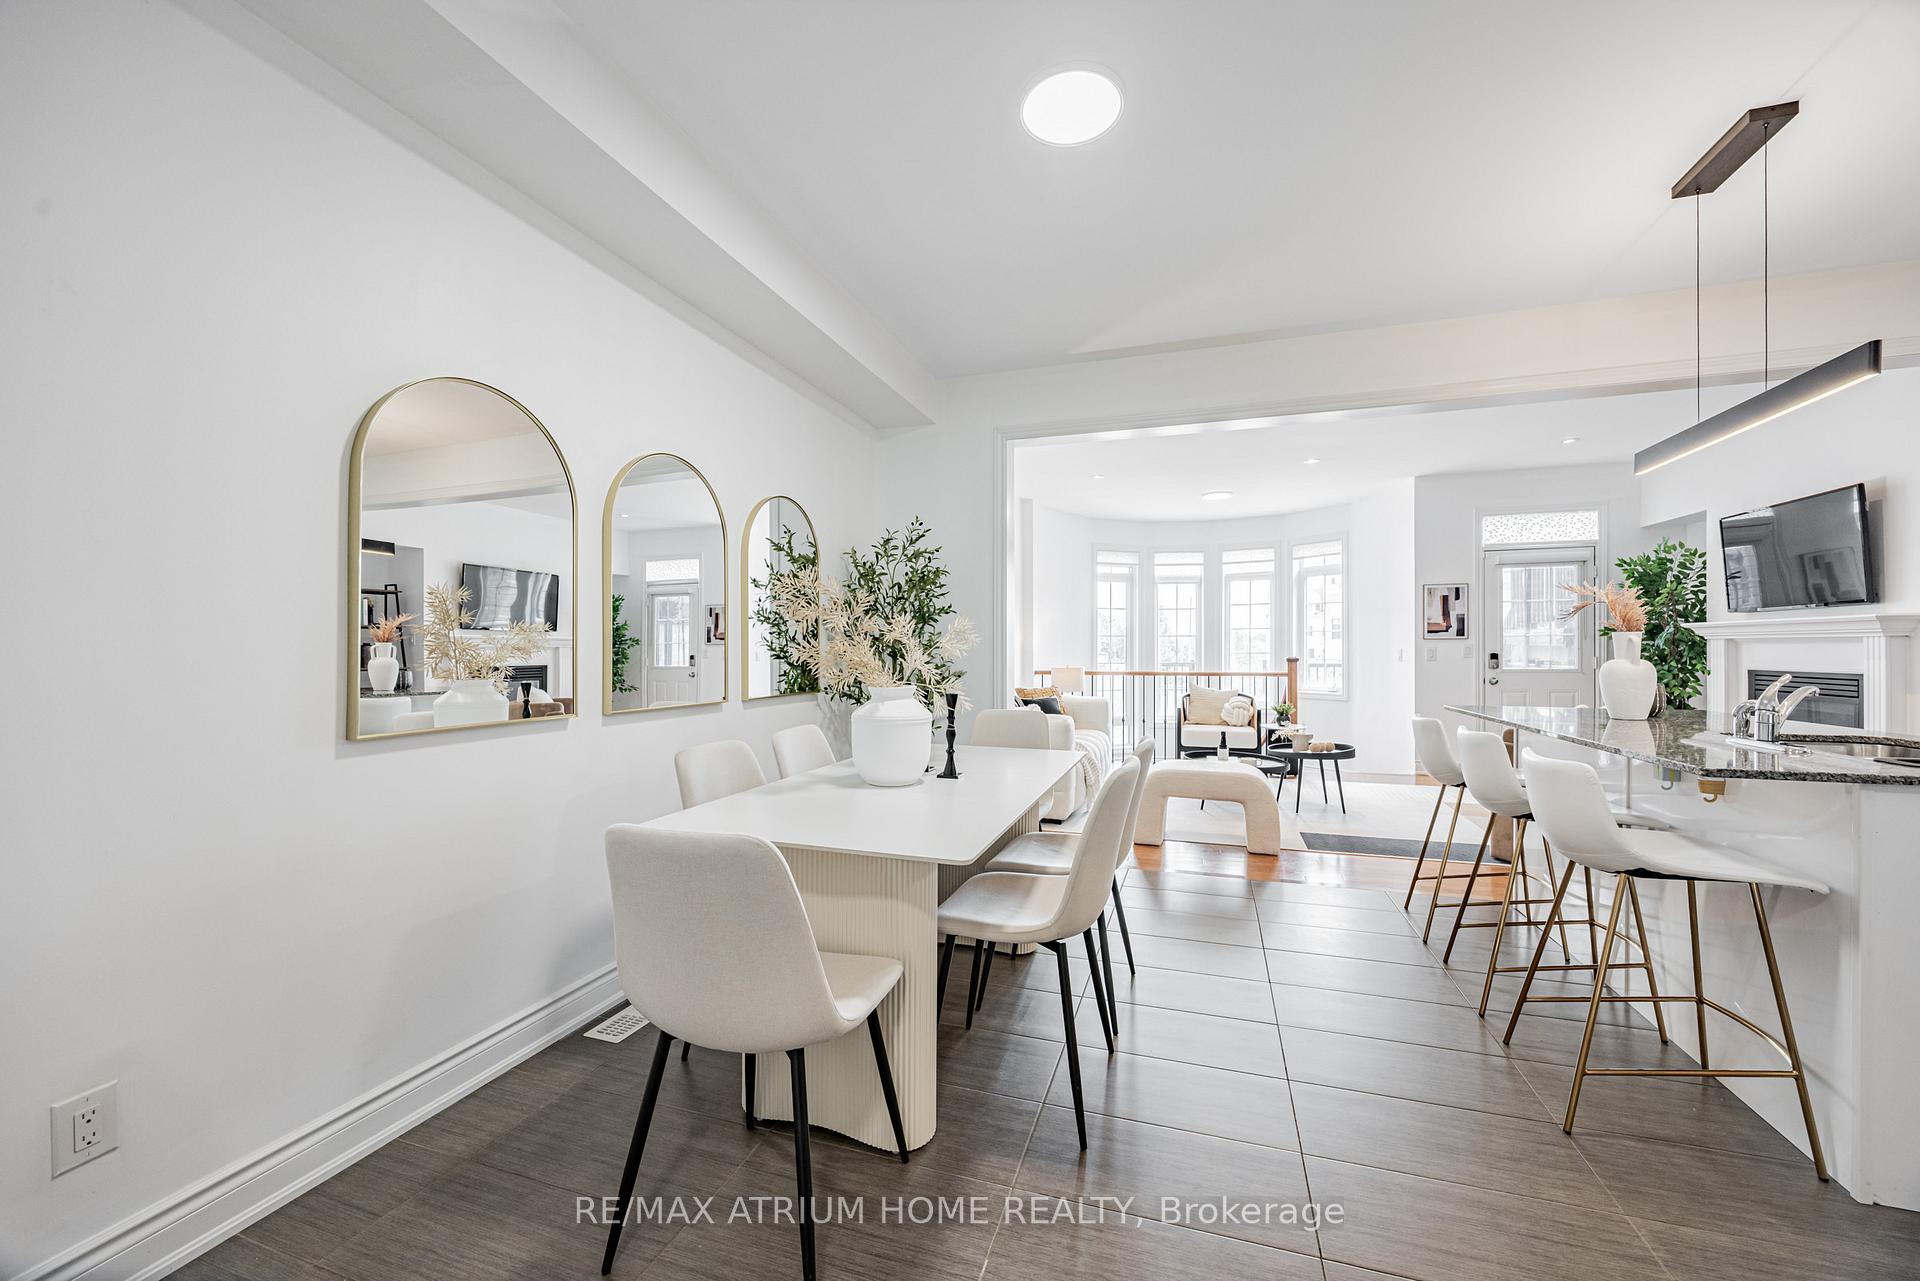 See all 44 photos
Property history
Facts and features
- BasementFinished
- Water, sewerMunicipal
- HeatingForced air
- CoolingCentral air
- Hardwood floors
- Fireplace
- Central air
The homeFreehold Townhouse, 2-storey, 1,500–2,000 sq ft
- Type: Freehold Townhouse
- Style: 2-storey
- Living space: 1,500–2,000 sq ft
- Basement: Finished
InsideFireplace Yes, Hardwood, Tile, Broadloom, Auto garage door remote, other
- Fireplace: Yes
- Flooring: Hardwood, Tile, Broadloom
- Features: Auto garage door remote, other
- Rooms above ground: 8
- Bedrooms: 3 + 1 in the basement
- Bathrooms: 3
- Kitchens: 1
- Family room: Yes
Outside and lotBrick, Asphalt shingle, Concrete
- Exterior: Brick
- Roof: Asphalt shingle
- Foundation: Concrete
- Size: 20.5 × 169 ft
Parking1 Garage, Attached, Private
- Spaces: 1 Garage
- Garage: Attached
- Driveway: Private
Heating, water and powerForced air, gas, Central air, Municipal water
- Heating: Forced air, gas
- Cooling: Central air
- Water: Municipal water
- Sewer: Municipal sewer
Costs and taxesTaxes $5,601 a year, HST No HST
- Taxes, 2025: $5,601 a year
- HST: No HST
Included in the saleStainless steel appliances, washer/dryer, all elfs, all window coverings, hi-eff furnace, hot water tank (rental), motion activated lights in bathrooms.
- Included: Stainless steel appliances, washer/dryer, all elfs, all window coverings, hi-eff furnace, hot water tank (rental), motion activated lights in bathrooms.
Listing detailsN12310164, Sold, Jul 28, 2025
- MLS® number: N12310164
- Status: Sold
- Listed on: Jul 28, 2025
- Days on market: 12
- Updated: Aug 9, 2025
- Possession: 2025-10-15 / 60-89 days
- Occupied by: Owner
- Listing brokerage: RE/MAX ATRIUM HOME REALTY
About this home
93 Lacewood Drive, Richmond Hill (Westbrook), ON L4S 0E6
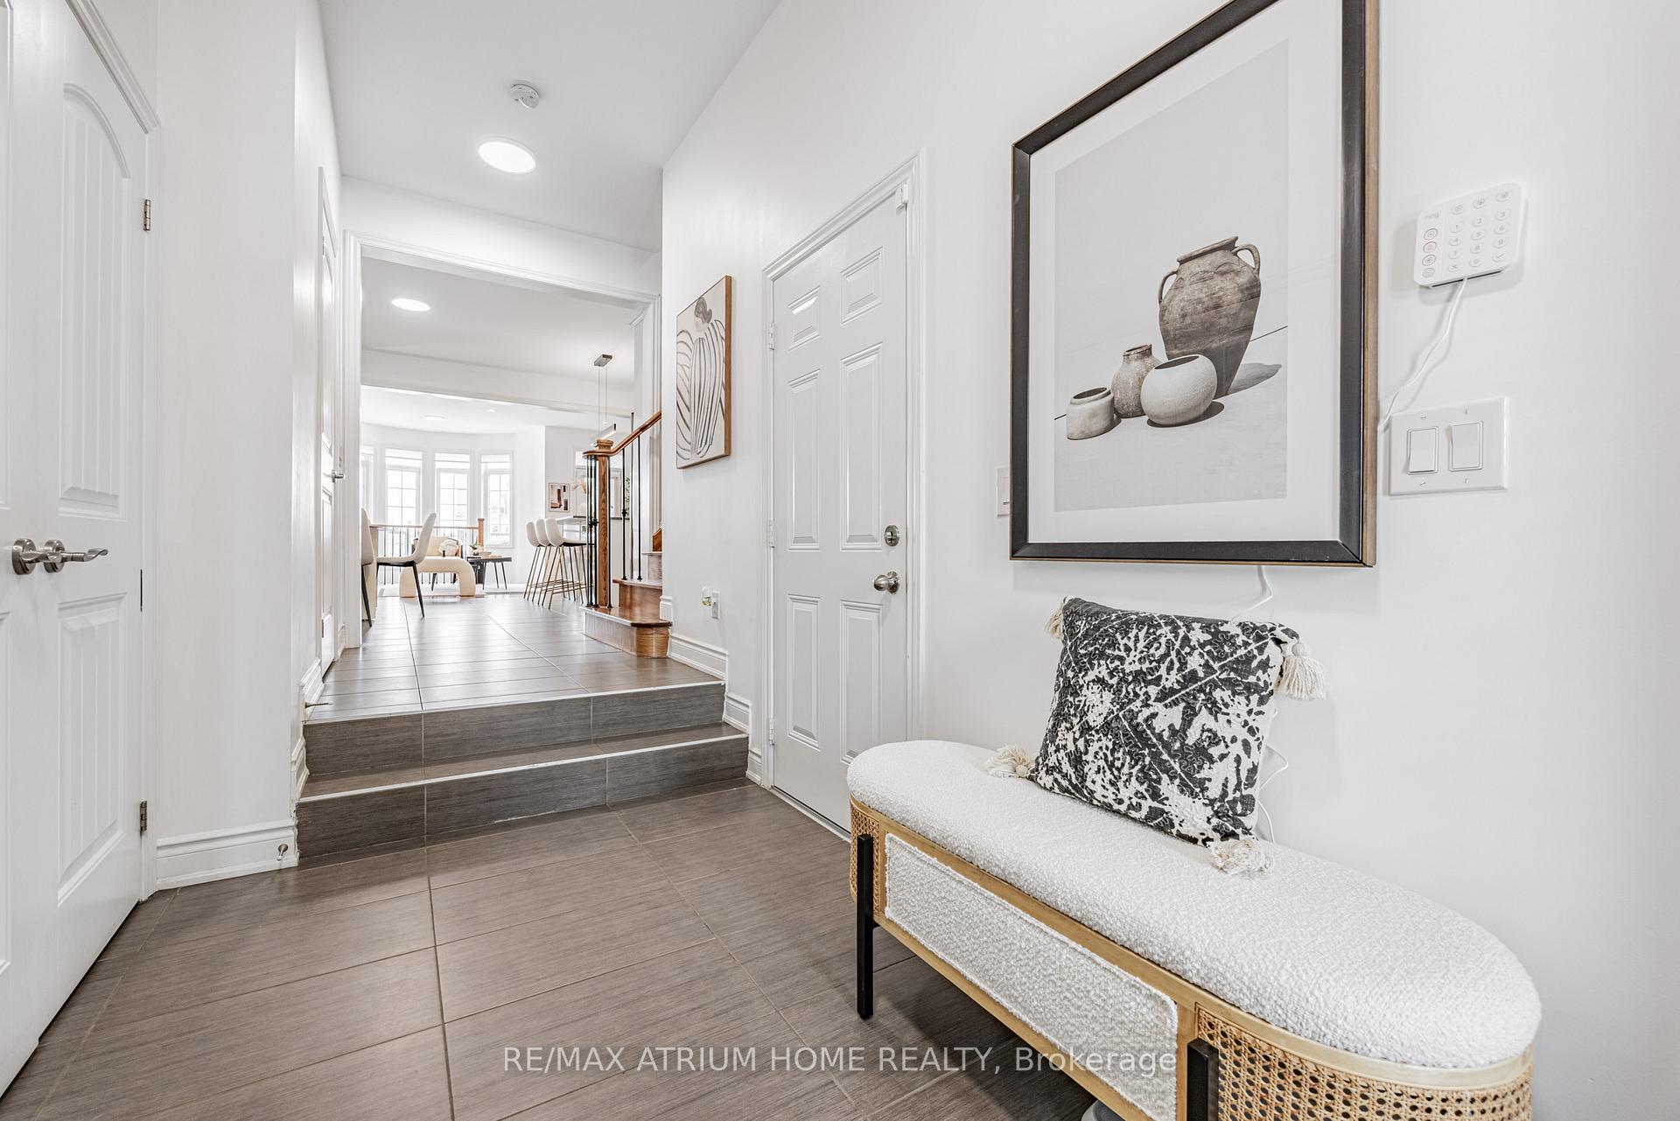
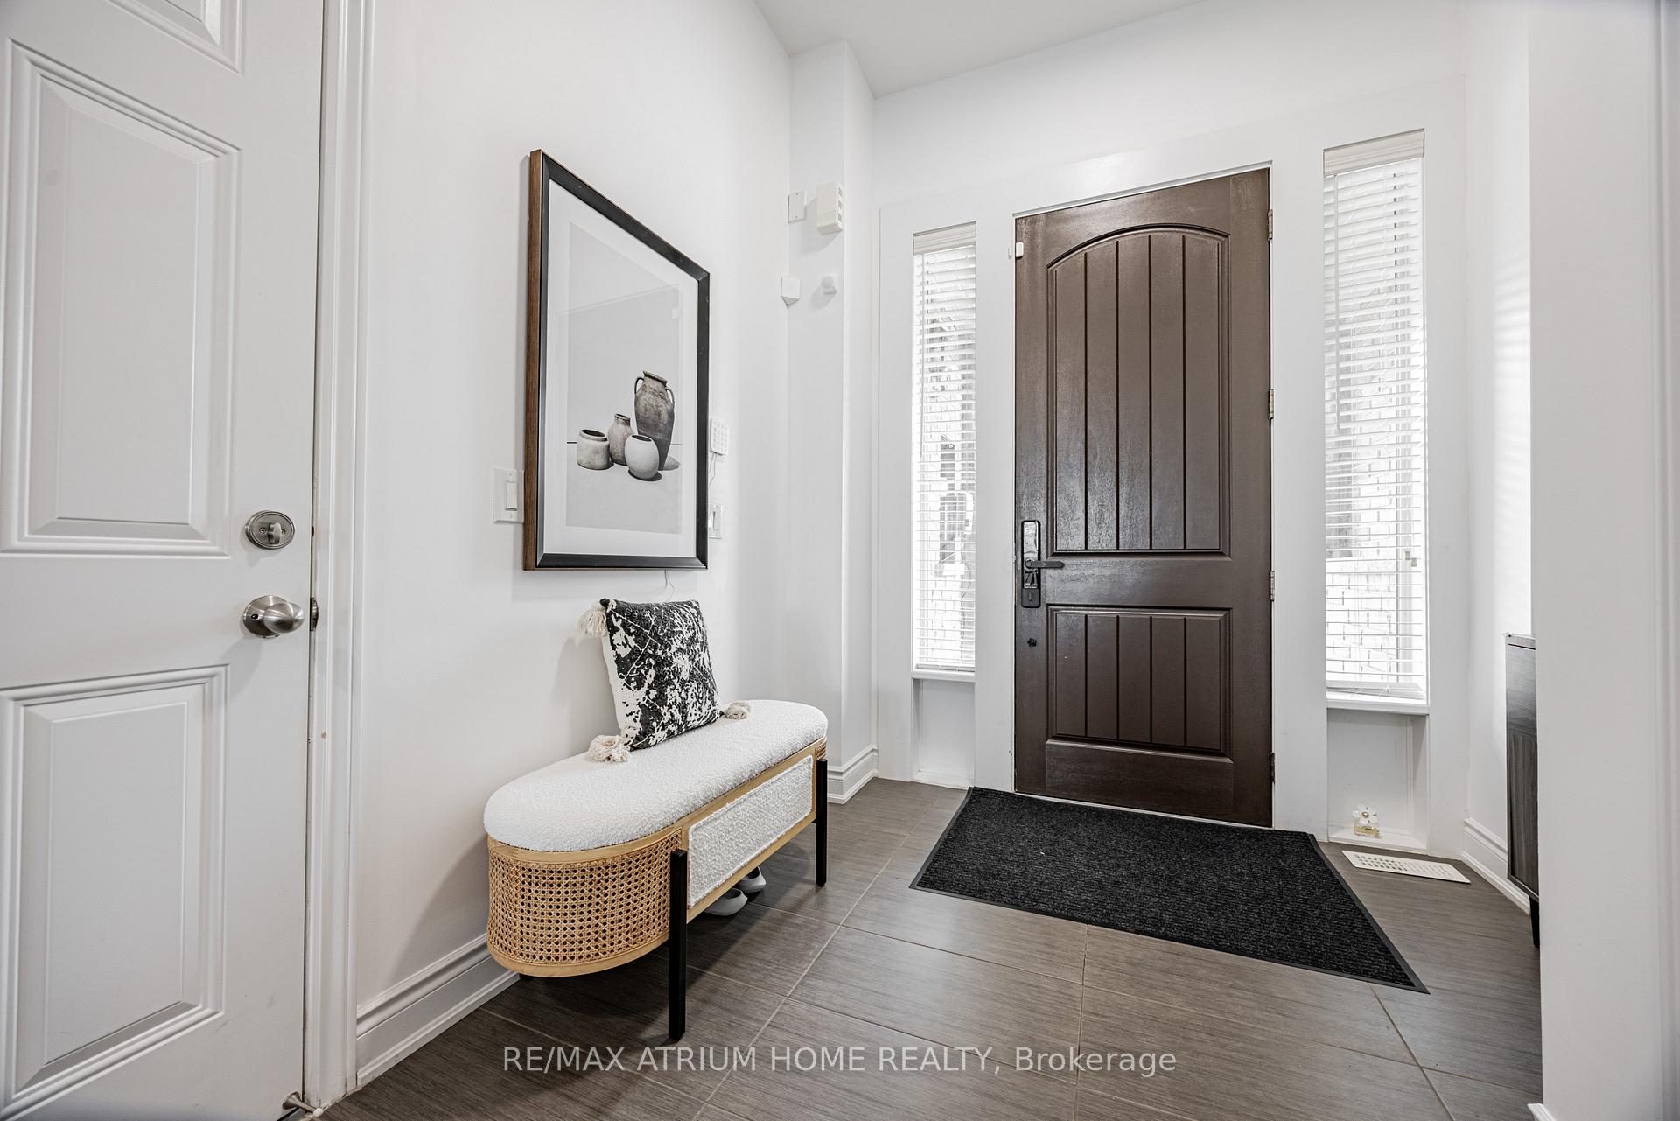
Stunning Upgraded 3+1 Bedroom Home With An Extra Deep Lot In The Highly Desirable Yonge & Gamble Location In Richmond Hill!! Bright Executive Luxurious Freehold, Five Minutes Walking Distance From Yonge St, Quiet Great Location, This Property Offers A Truly Exceptional Living Experience. The Master Bedroom With Tray Ceiling Is Generously Sized & Includes a Well-Appointed 5-Pc Ensuite Bathroom & W/I Closet. The Remaining Two Bedrooms Offer Ample Space for Family Members or Guests. Impressive Stone, Stucco & Brick Exterior, A Large Upgraded Composite Deck, Direct Access From Garage, $$$ Spent In Upgrades, Spacious Open Living Concept, B/I Kitchen S/S Appliances, Washer, Dryer, Bbq Gas Line & More!
Ask about this home
A HOMEH agent will answer your questions about this home.
Around this home
Daily convenience, out of 100, from the distances below
Schools nearby
School rating, out of 10.
Helpful calculators
Your HOMEH agent

"I would see it this week."