

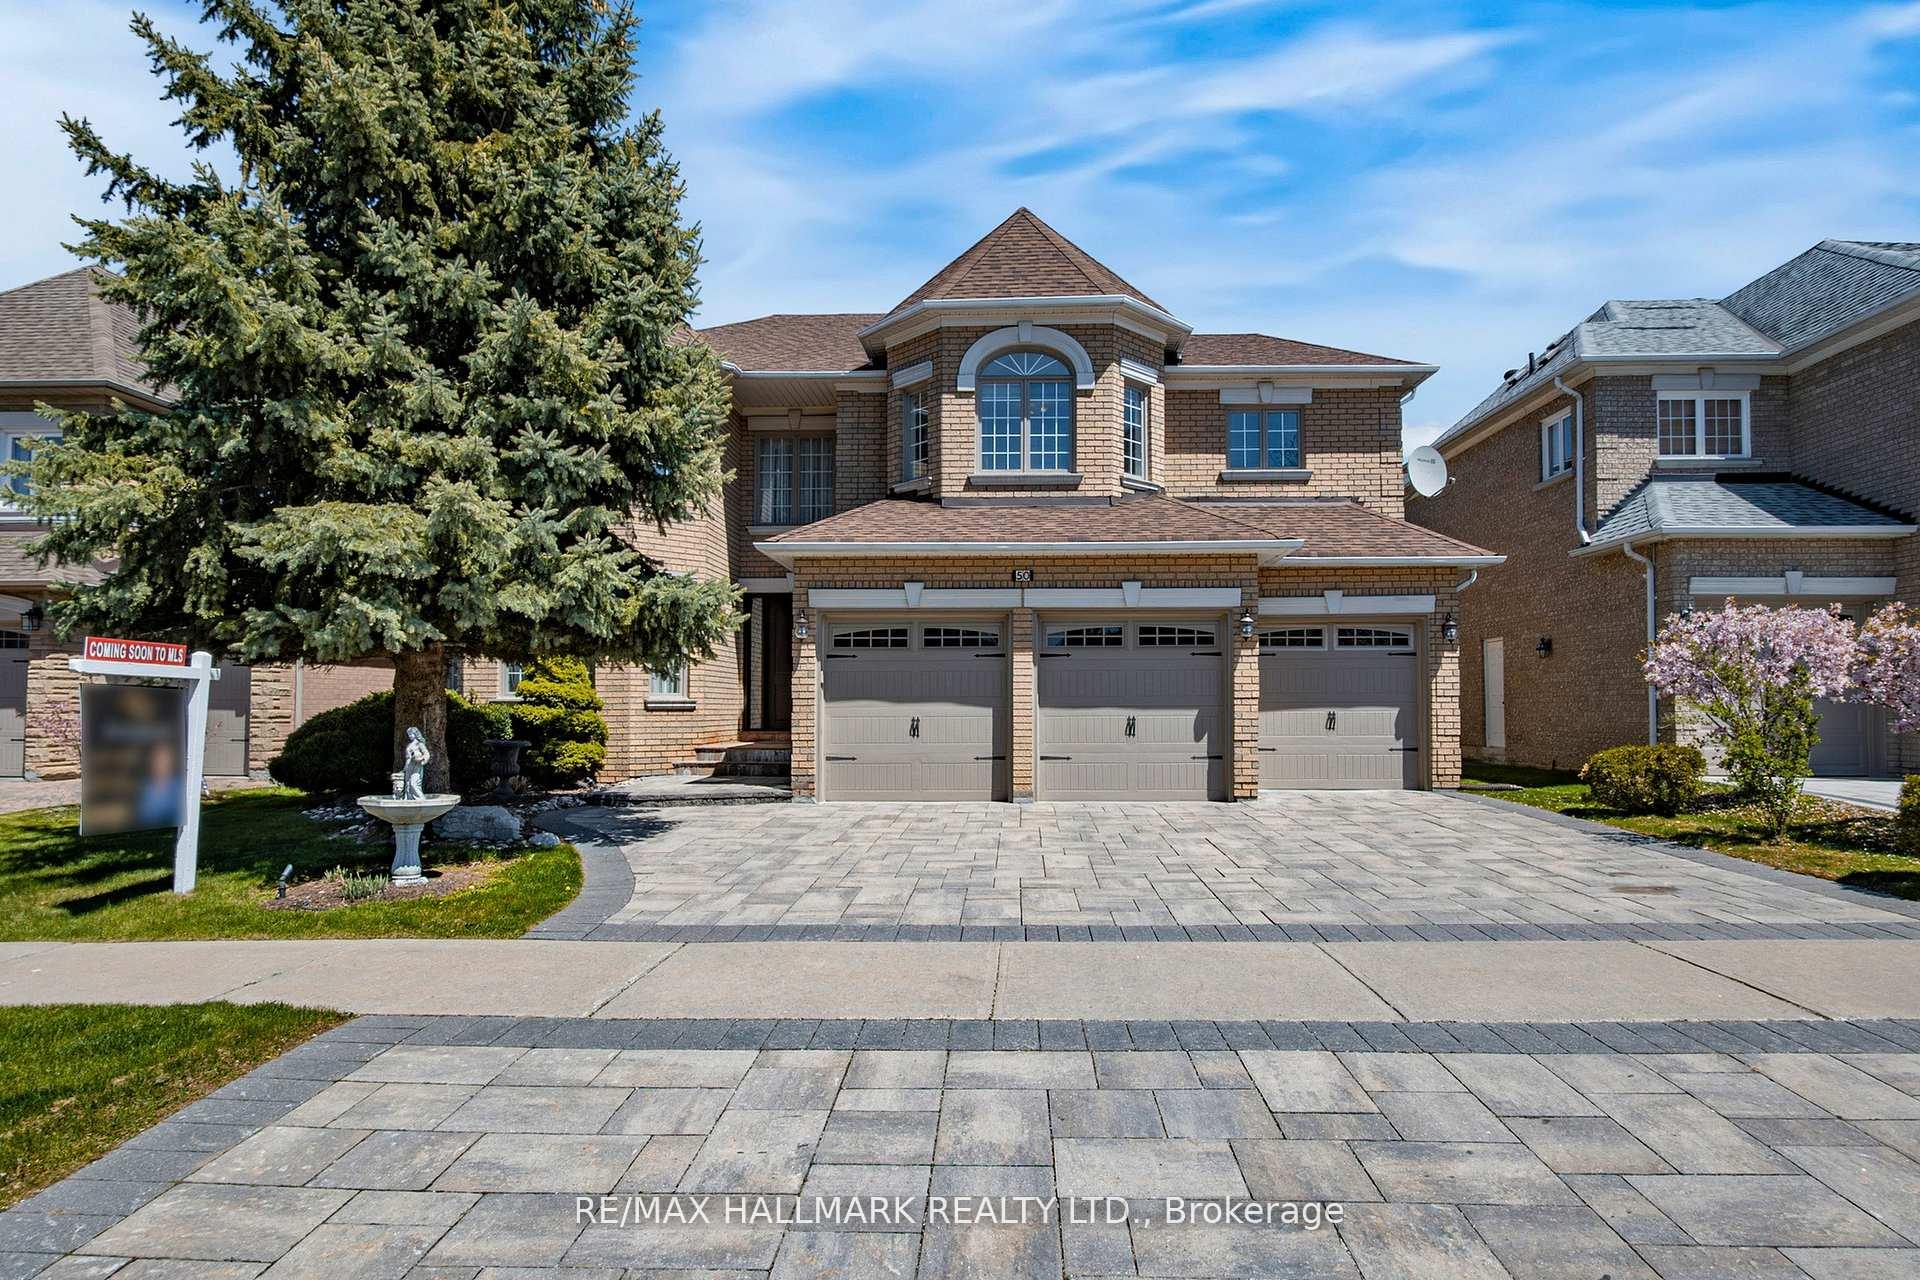
50 Yellow Birch Crescent
Detached Sold
1/2850 Yellow Birch Crescent
Detached Sold
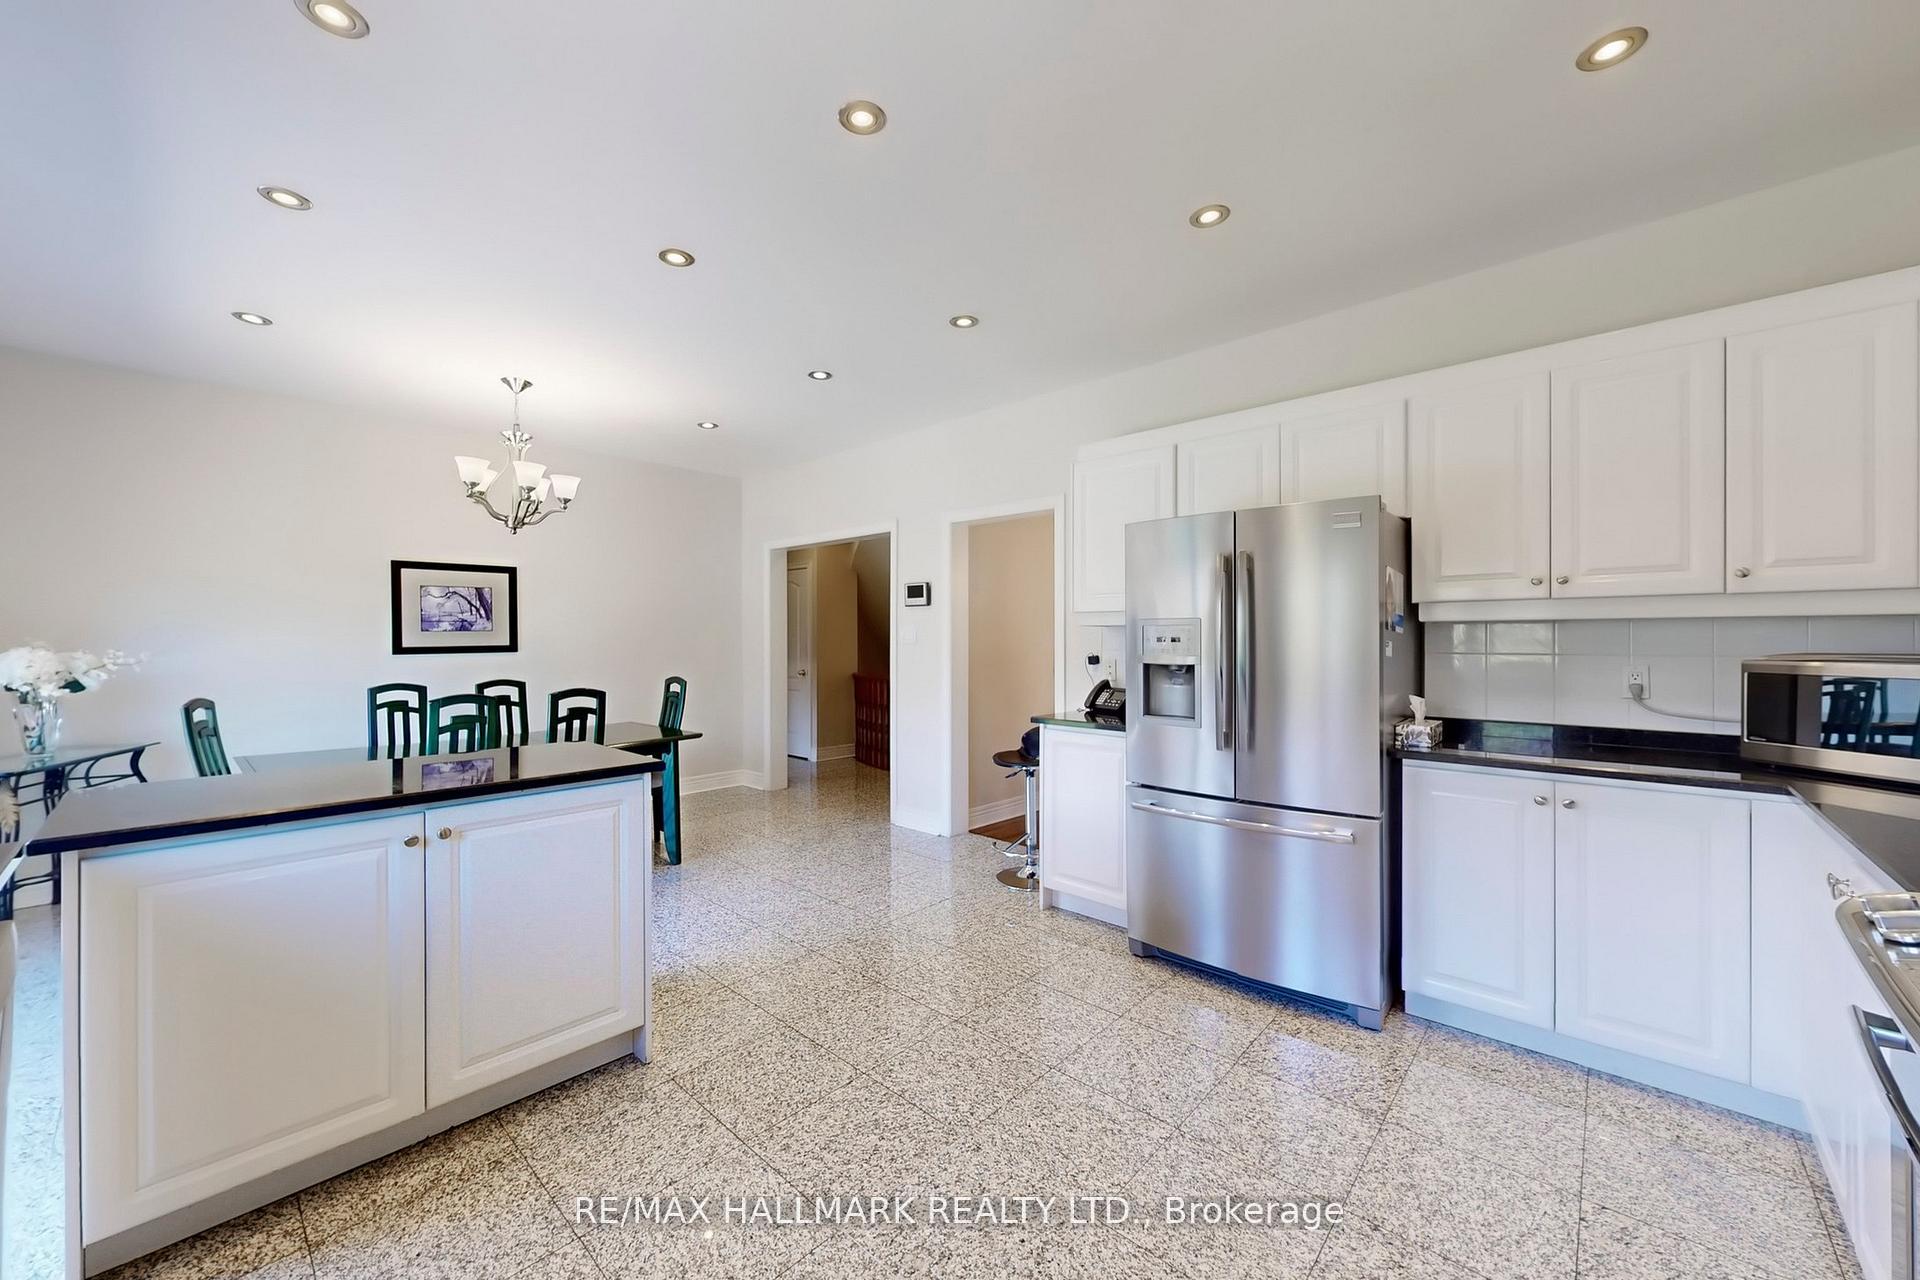 See all 28 photos
Asked for: $2,299,000Sold Aug 19, 2025
4 Bedrooms
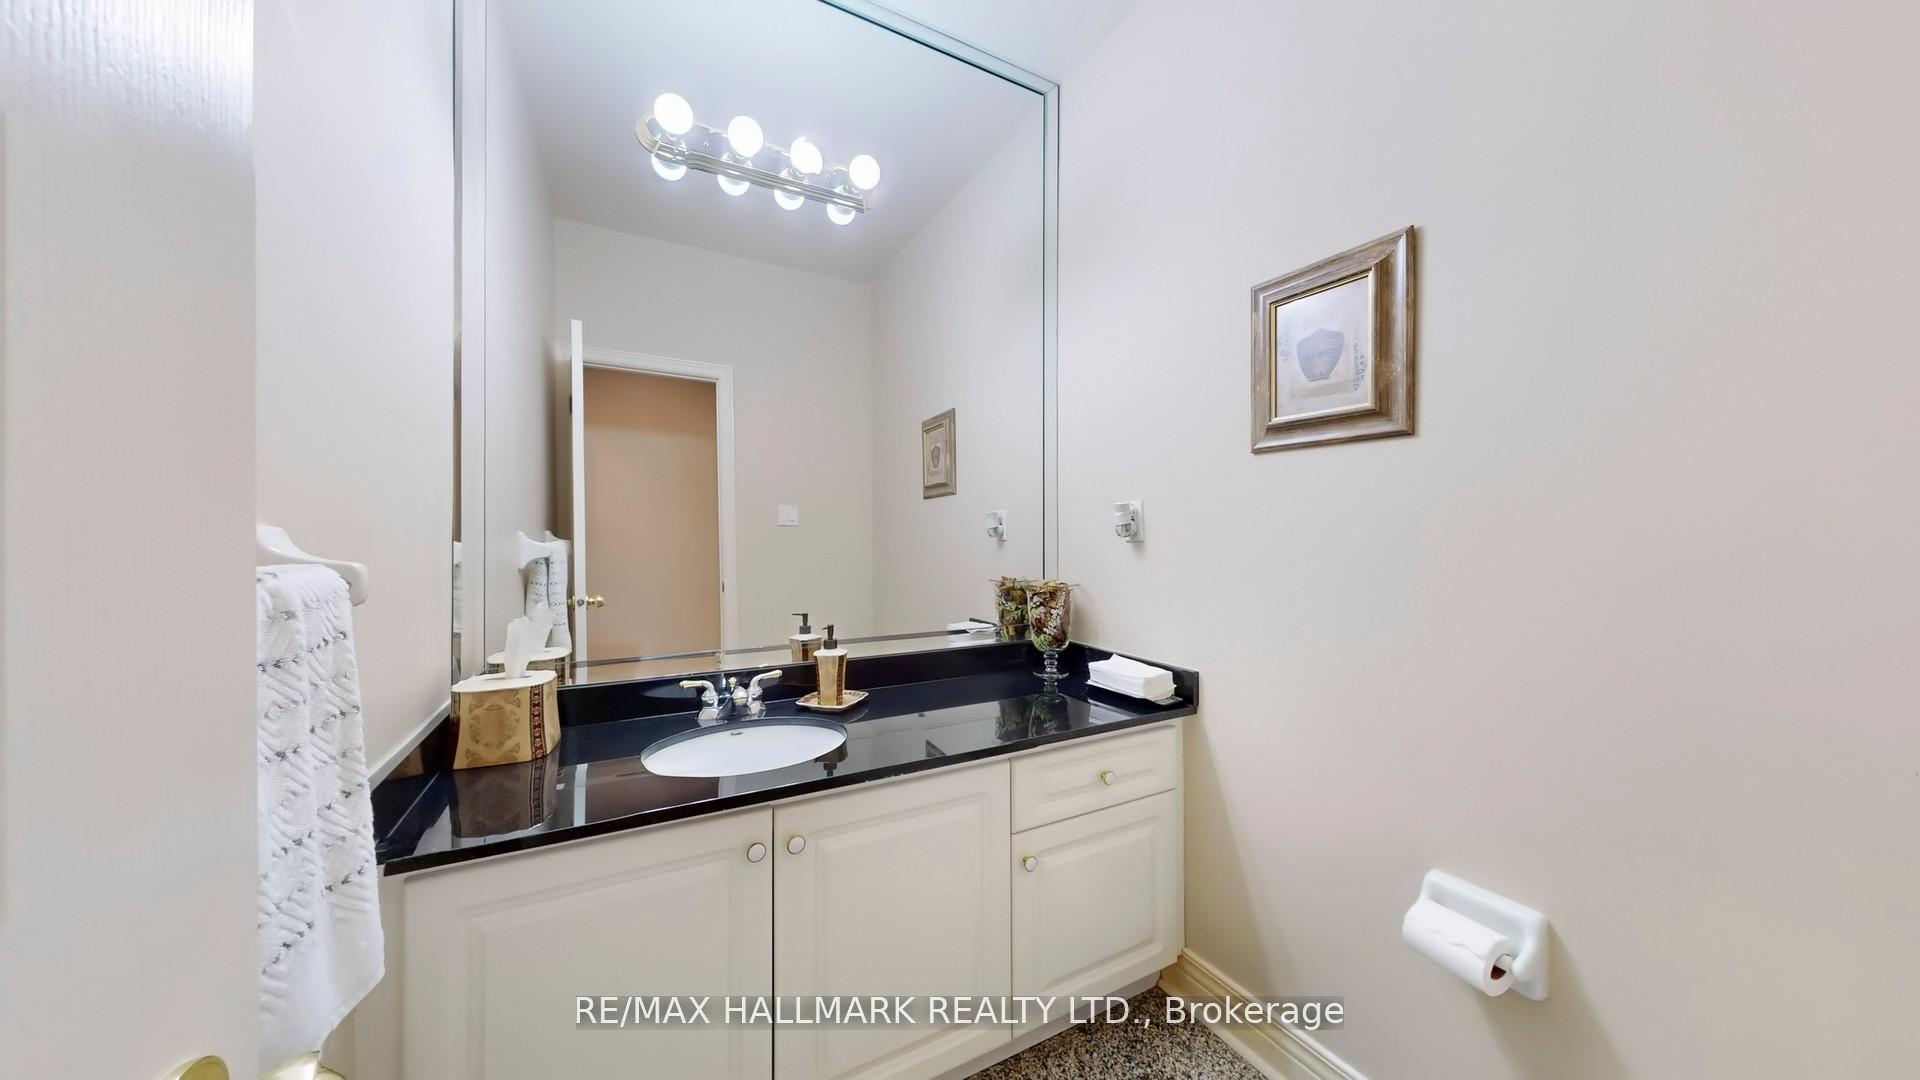
5 Bathrooms
3 Garage
3.5K–5K sq.ft
59.04×121.36 ft
$12,603/yr
Property history
Facts and features
- BasementPart finished
- Age of home16–30 years
- Water, sewerMunicipal
- HeatingForced air
What stands out
- Fireplace
- Central air
The homeDetached, 2-storey, Age 16–30 years
- Type: Detached
- Style: 2-storey
- Age: 16–30 years
- Living space: 3,500–5,000 sq ft
- Basement: Partially finished
- Special designation: Other
InsideFireplace Yes, Main level, Water heater, auto garage door remote, central vacuum
- Fireplace: Yes
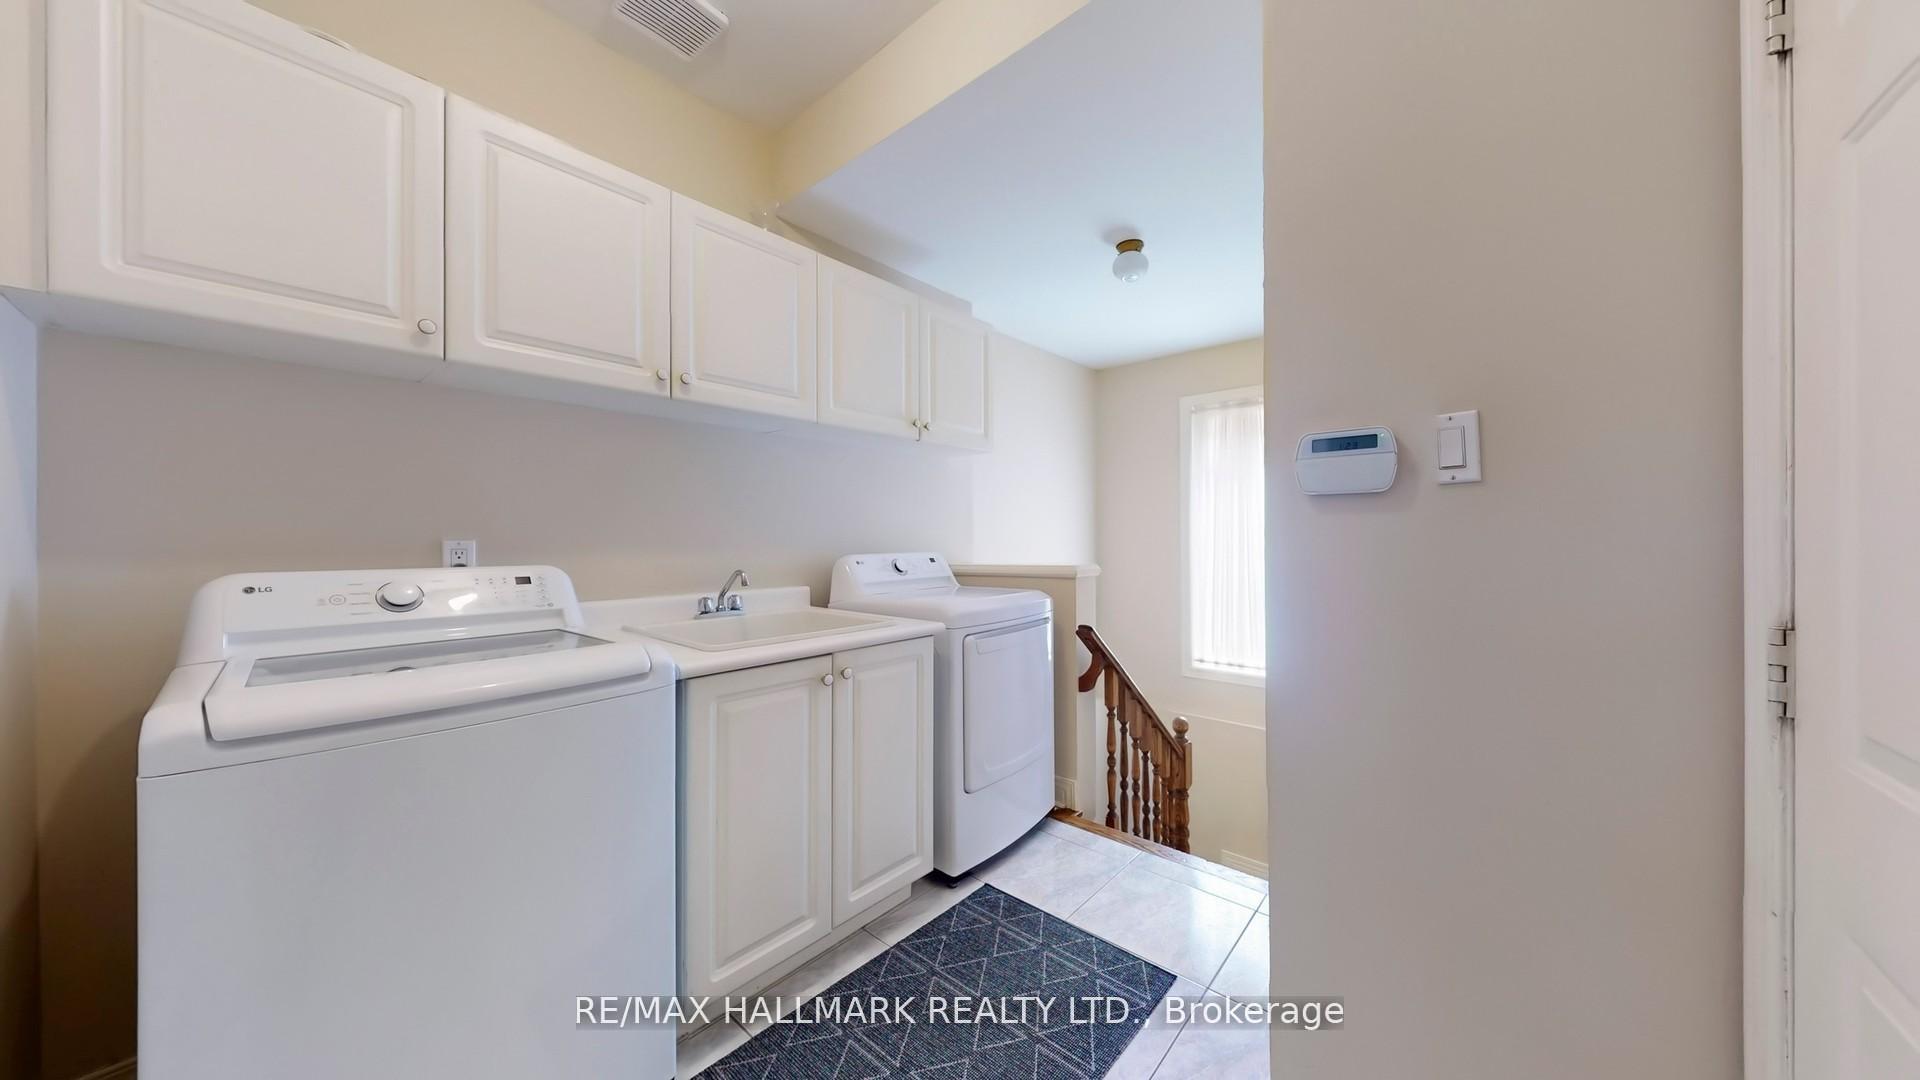
- Laundry: Main level
- Features: Water heater, auto garage door remote, central vacuum
- Rooms above ground: 9
- Bedrooms: 4
- Bathrooms: 5
- Kitchens: 1
- Family room: Yes
Outside and lotBrick, Shingles, Concrete
Outside
- Exterior: Brick
- Roof: Shingles
- Foundation: Concrete
- Size: 59.04 × 121.36 ft
Parking3 Garage, Attached
- Spaces: 3 Garage
- Garage: Attached
Heating, water and powerForced air, gas, Central air, Municipal water
- Heating: Forced air, gas
- Cooling: Central air
- Water: Municipal water
- Sewer: Municipal sewer
Costs and taxesTaxes $12,603 a year, HST included in the price, Hot water tank
- Taxes, 2025: $12,603 a year
- HST: HST included in the price
- Rental items: Hot water tank
Included in the saleS/s fridge, stove, b/i dishwasher, washer & dryer, central vac, garage door opener, all window coverings, all electrical light fixtures.
- Included: S/s fridge, stove, b/i dishwasher, washer & dryer, central vac, garage door opener, all window coverings, all electrical light fixtures.
Listing detailsN12310398, Sold, Jul 28, 2025
- MLS® number: N12310398
- Status: Sold
- Listed on: Jul 28, 2025
- Days on market: 22
- Updated: Aug 19, 2025
- Possession: Flexible
- Occupied by: Owner
- Listing brokerage: RE/MAX HALLMARK REALTY LTD.
About this home
50 Yellow Birch Crescent, Richmond Hill (Langstaff), ON L4B 3R4
Water HeaterAuto Garage Door RemoteCentral Vacuum
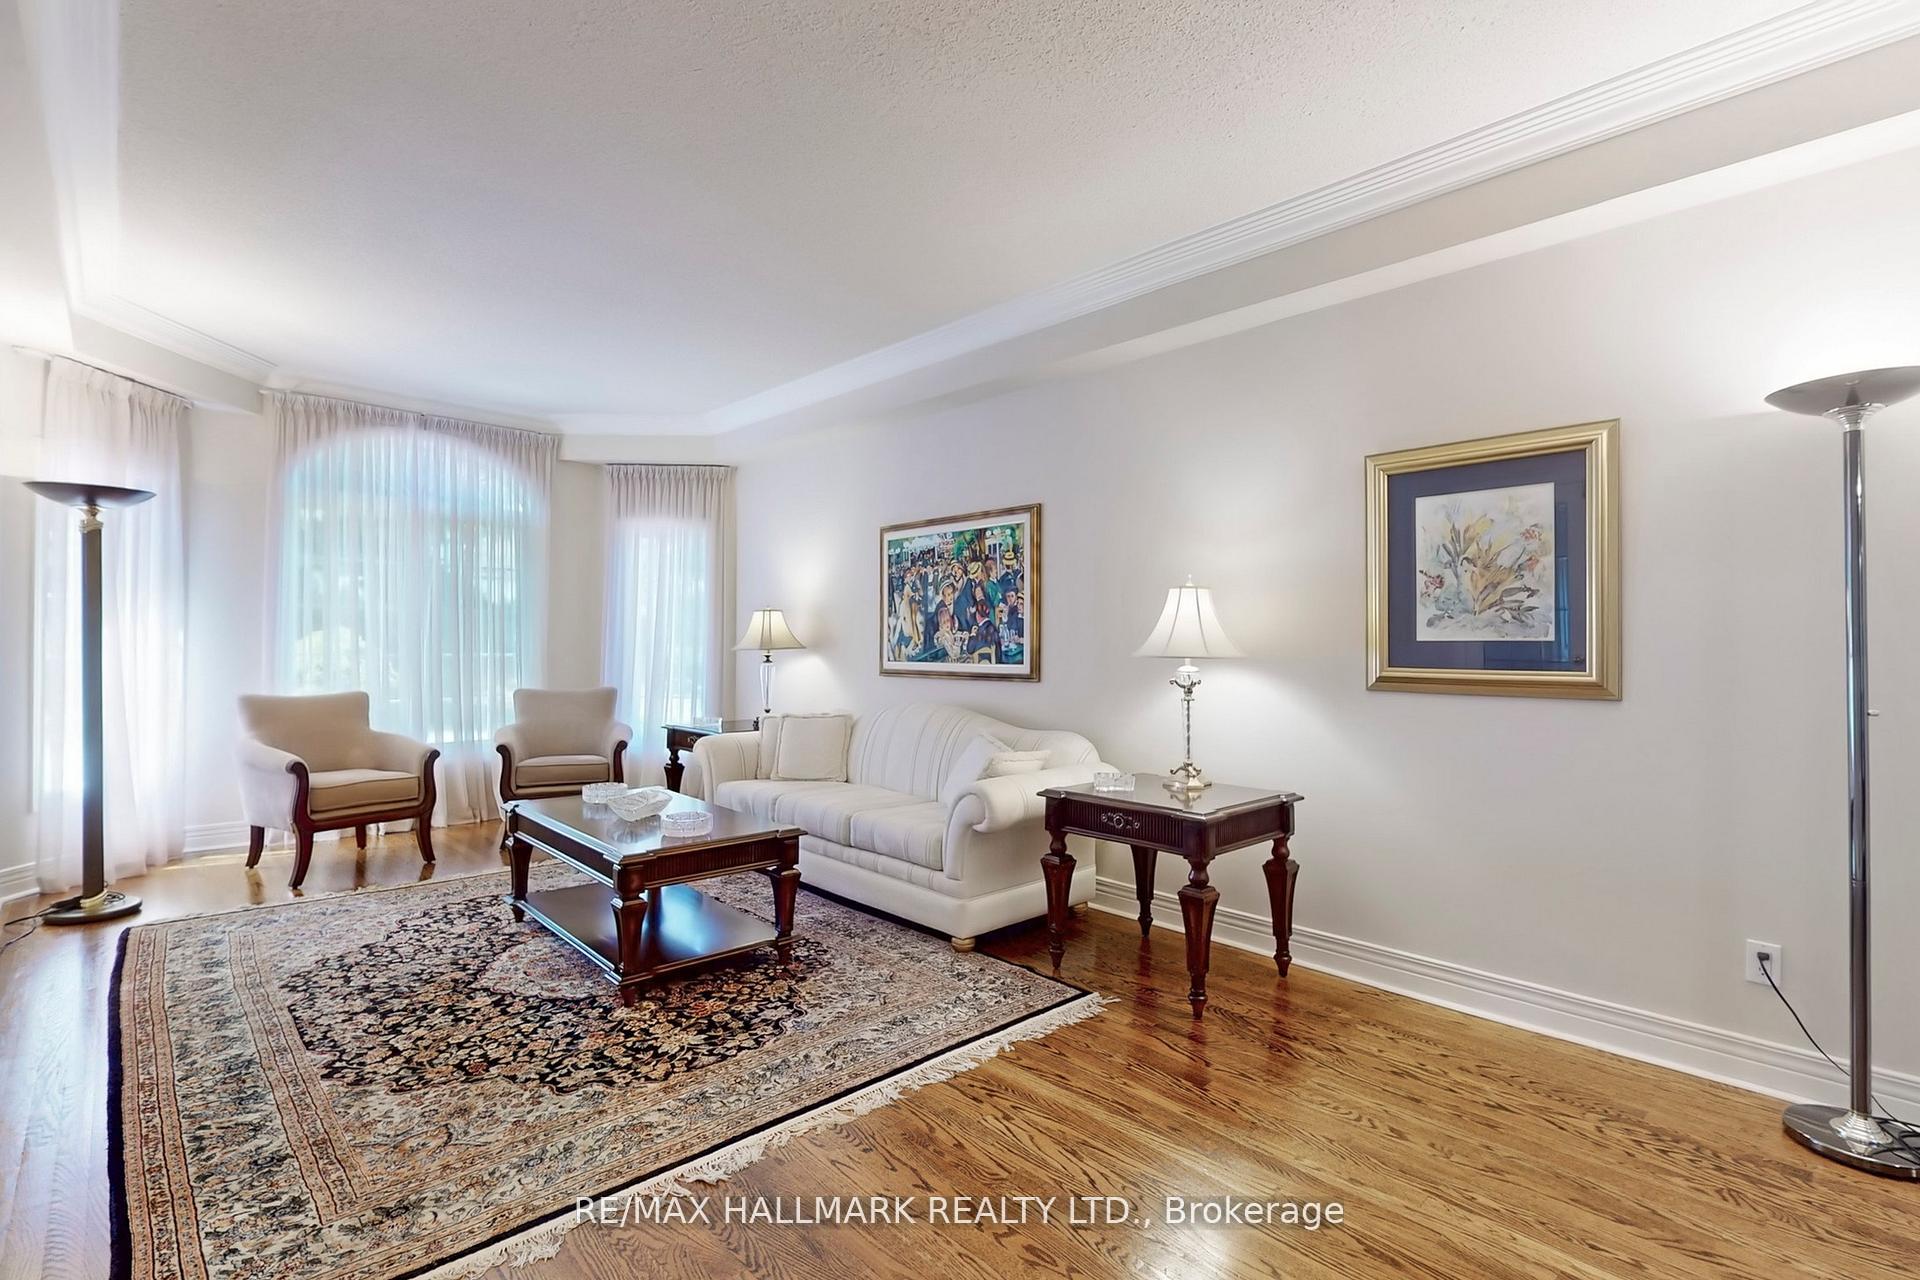
Original owner first time offered in the market, this well cared for home in the heart of Bayview Hunt club Richmond Hill, located in the top Ranked York Region school District. close to Parks, Movie Theatre Restaurant, Place of Worship, Hwy 7,404,407, Go Train, w/3 car garage & interlocking Driveway, very elegant and functional layout, Meticulously maintained, a pleasure to see and own.
Read more
Ask about this home
A HOMEH agent will answer your questions about this home.
Ask a question
Thinking of selling your home?See what your home is worth today.
Around this home
Bayview/16th Ave.
Errands
Parks
Schools
Daily convenience, out of 100, from the distances below
ParkWhite Oak Parkette · 11 within 1 km4 min walk225 m
GroceryPalace Bakery & Cafe11 min walk662 m
SchoolSixteenth Avenue Public School10 min walk590 m
PharmacyI.D.A.11 min walk660 m
Cafés & foodThe One Fusion Cuisine · 3 within 1 km11 min walk667 m
Gym & rec centreElvis Stojko Arena10 min walk646 m
WalkDriveStraight-line distance, open map data
Grocery0.7 km
Park0.2 km
Coffee0.8 km
Dining0.7 km
Gym1.1 km
Schools nearby
School rating, out of 10.
Sixteenth Avenue Public Schoolelementary · Public · 0.6 km
8.6/10Excellent
St John Paul II Catholic Elementary Schoolelementary · Catholic · 1.0 km
9.4/10Excellent
Red Maple Public Schoolelementary · Public · 1.1 km
7.6/10Good
Contact agent
Helpful calculators
Mortgage
Affordability
Closing costs
Land transfer tax
Property tax
Down payment
CMHC insurance
Stress test
Cashback Rebate
Your HOMEH agent

KimHOMEH agent · Richmond Hill
"I would see it this week."
Ask Kim