

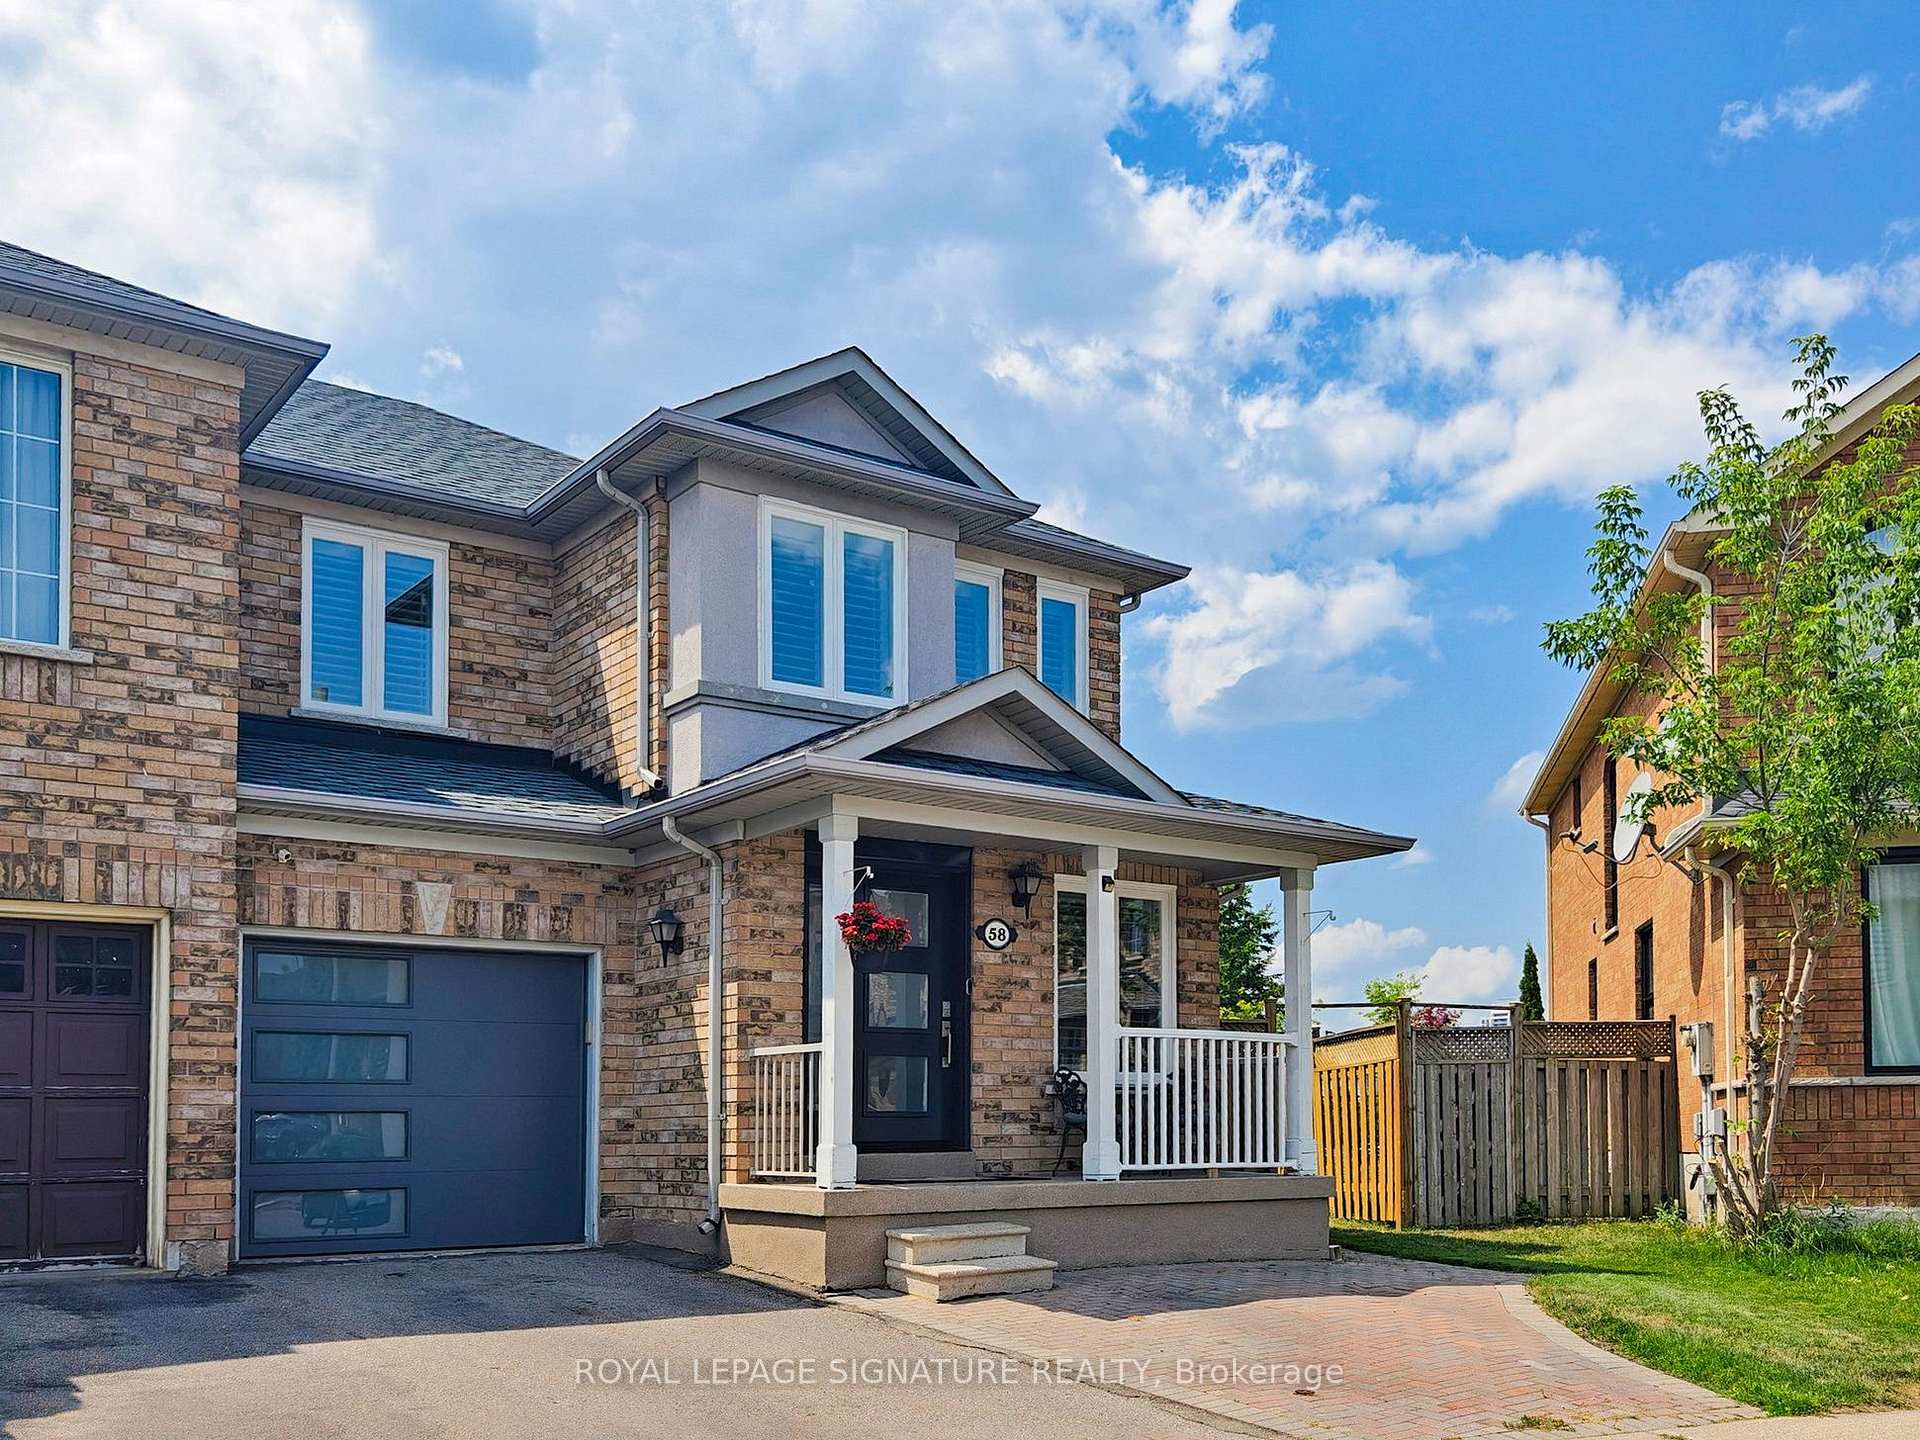
58 Nahanni Drive
58 Nahanni Drive
 See all 48 photos
Property history
Facts and features
- BasementFinished
- Water, sewerMunicipal
- Lot shapeIrregular
- HeatingForced air
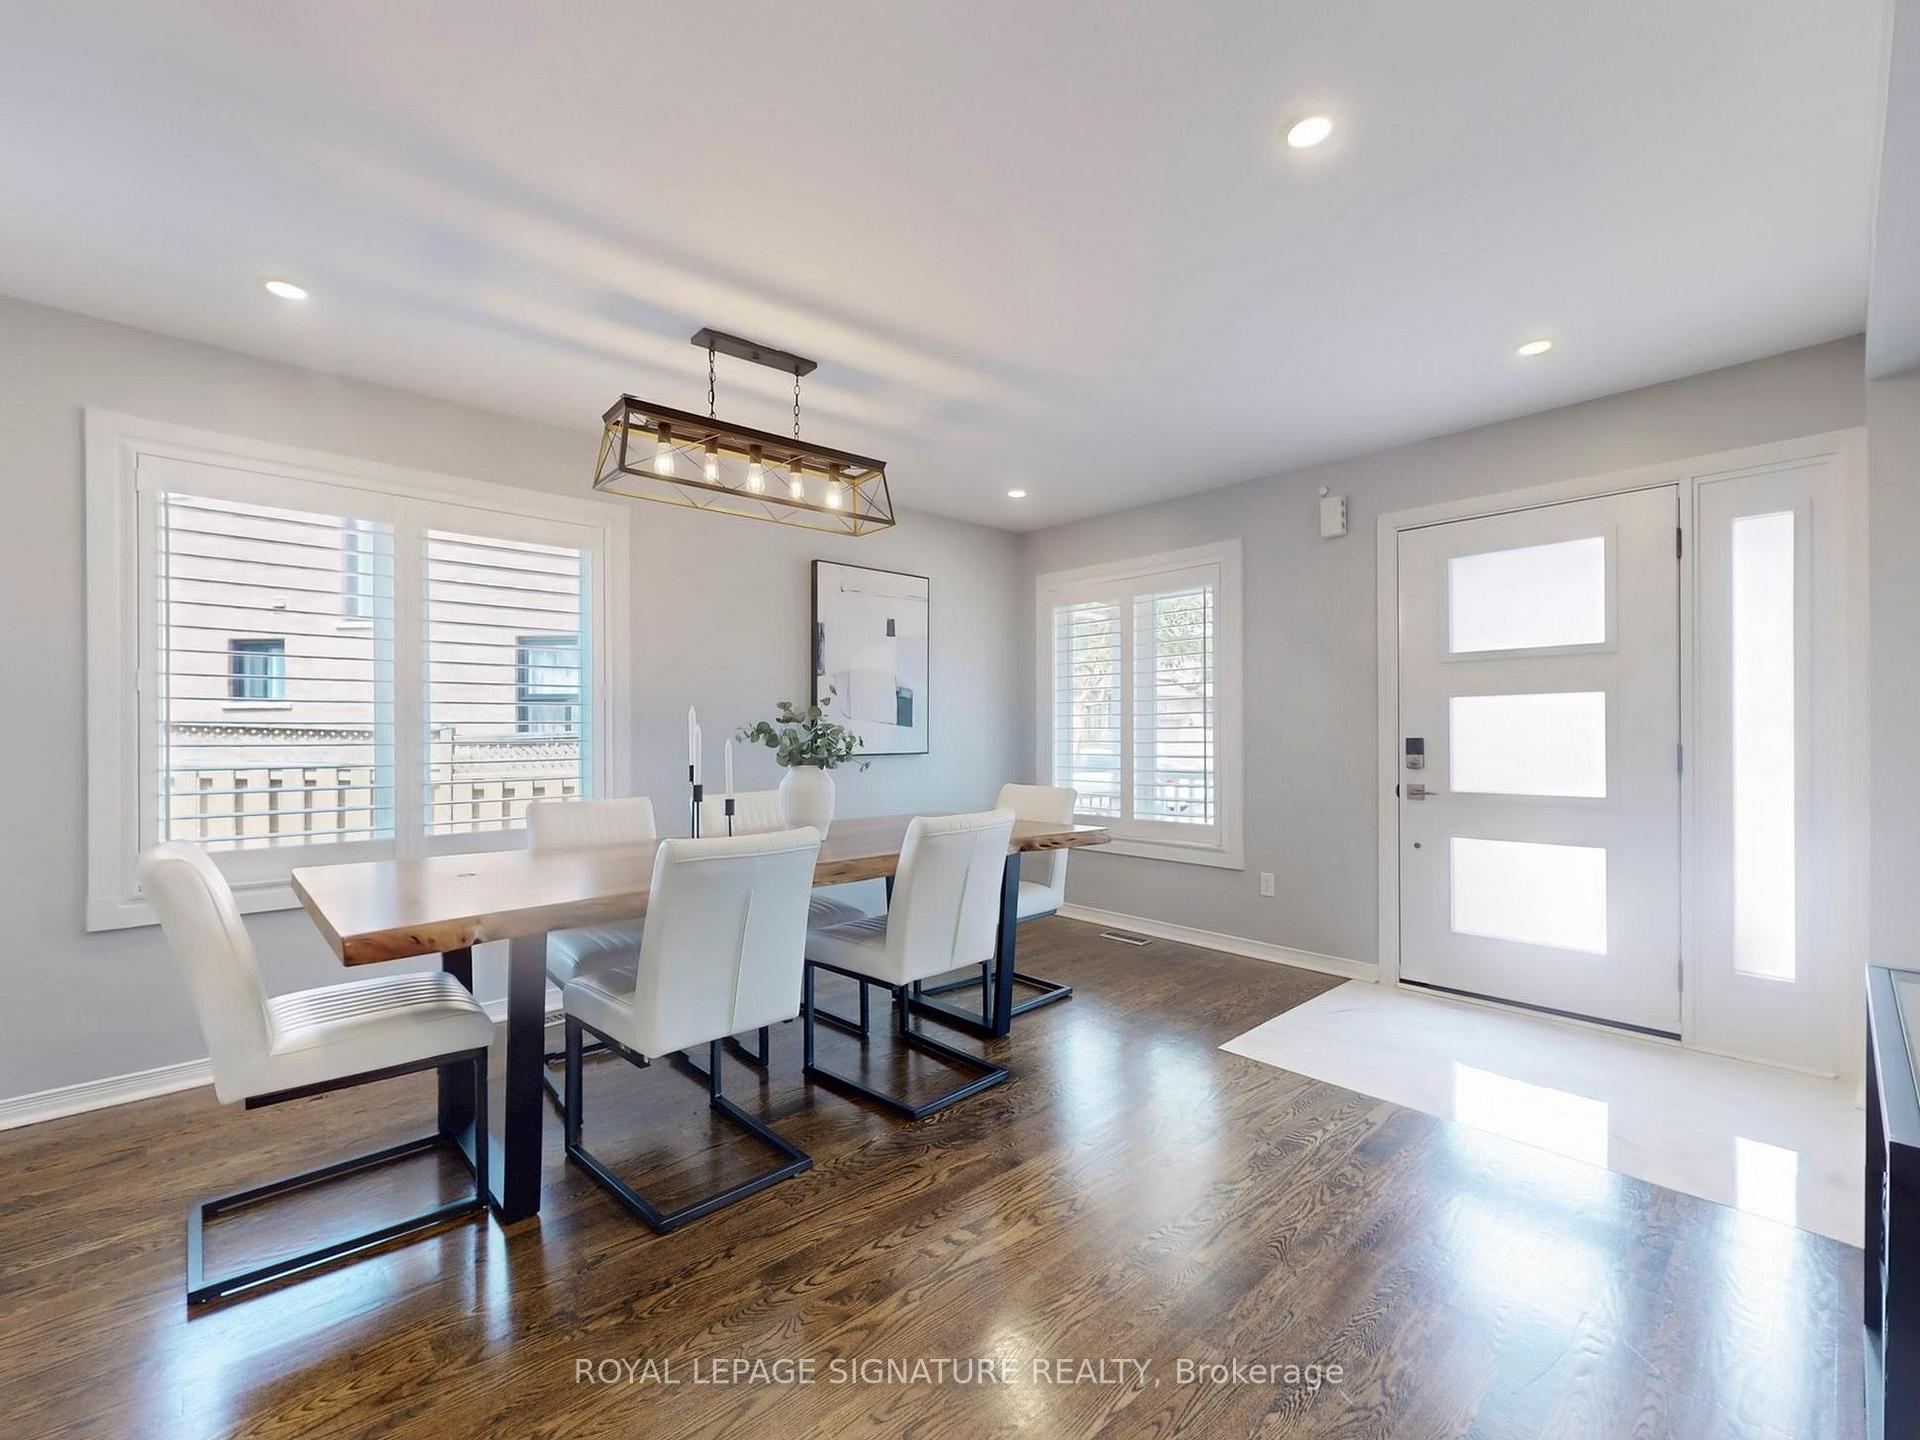
- Hardwood floors
- Central air
The homeFreehold Townhouse, 2-storey, 1,100–1,500 sq ft
- Type: Freehold Townhouse
- Style: 2-storey
- Living space: 1,100–1,500 sq ft
- Basement: Full, finished
InsideHardwood, Ceramic, Rooms above ground 7, Rooms in the basement 2
- Flooring: Hardwood, Ceramic
- Rooms above ground: 7
- Rooms in the basement: 2
- Bedrooms: 3 + 1 in the basement
- Bathrooms: 4
- Kitchens: 1
- Family room: Yes
Outside and lotBrick, Unknown, Unknown
- Exterior: Brick
- Roof: Unknown
- Foundation: Unknown
- Size: 23.39 × 78.9 ft
- Shape: Irregular
Parking1 Garage, Built-in, Private double
- Spaces: 1 Garage
- Garage: Built-in
- Driveway: Private double
Heating, water and powerForced air, gas, Central air, Municipal water
- Heating: Forced air, gas
- Cooling: Central air
- Water: Municipal water
- Sewer: Municipal sewer
Costs and taxesTaxes $6,066 a year, HST No HST, Hot water tank $45/month
- Taxes, 2025: $6,066 a year
- HST: No HST
- Rental items: Hot water tank $45/month
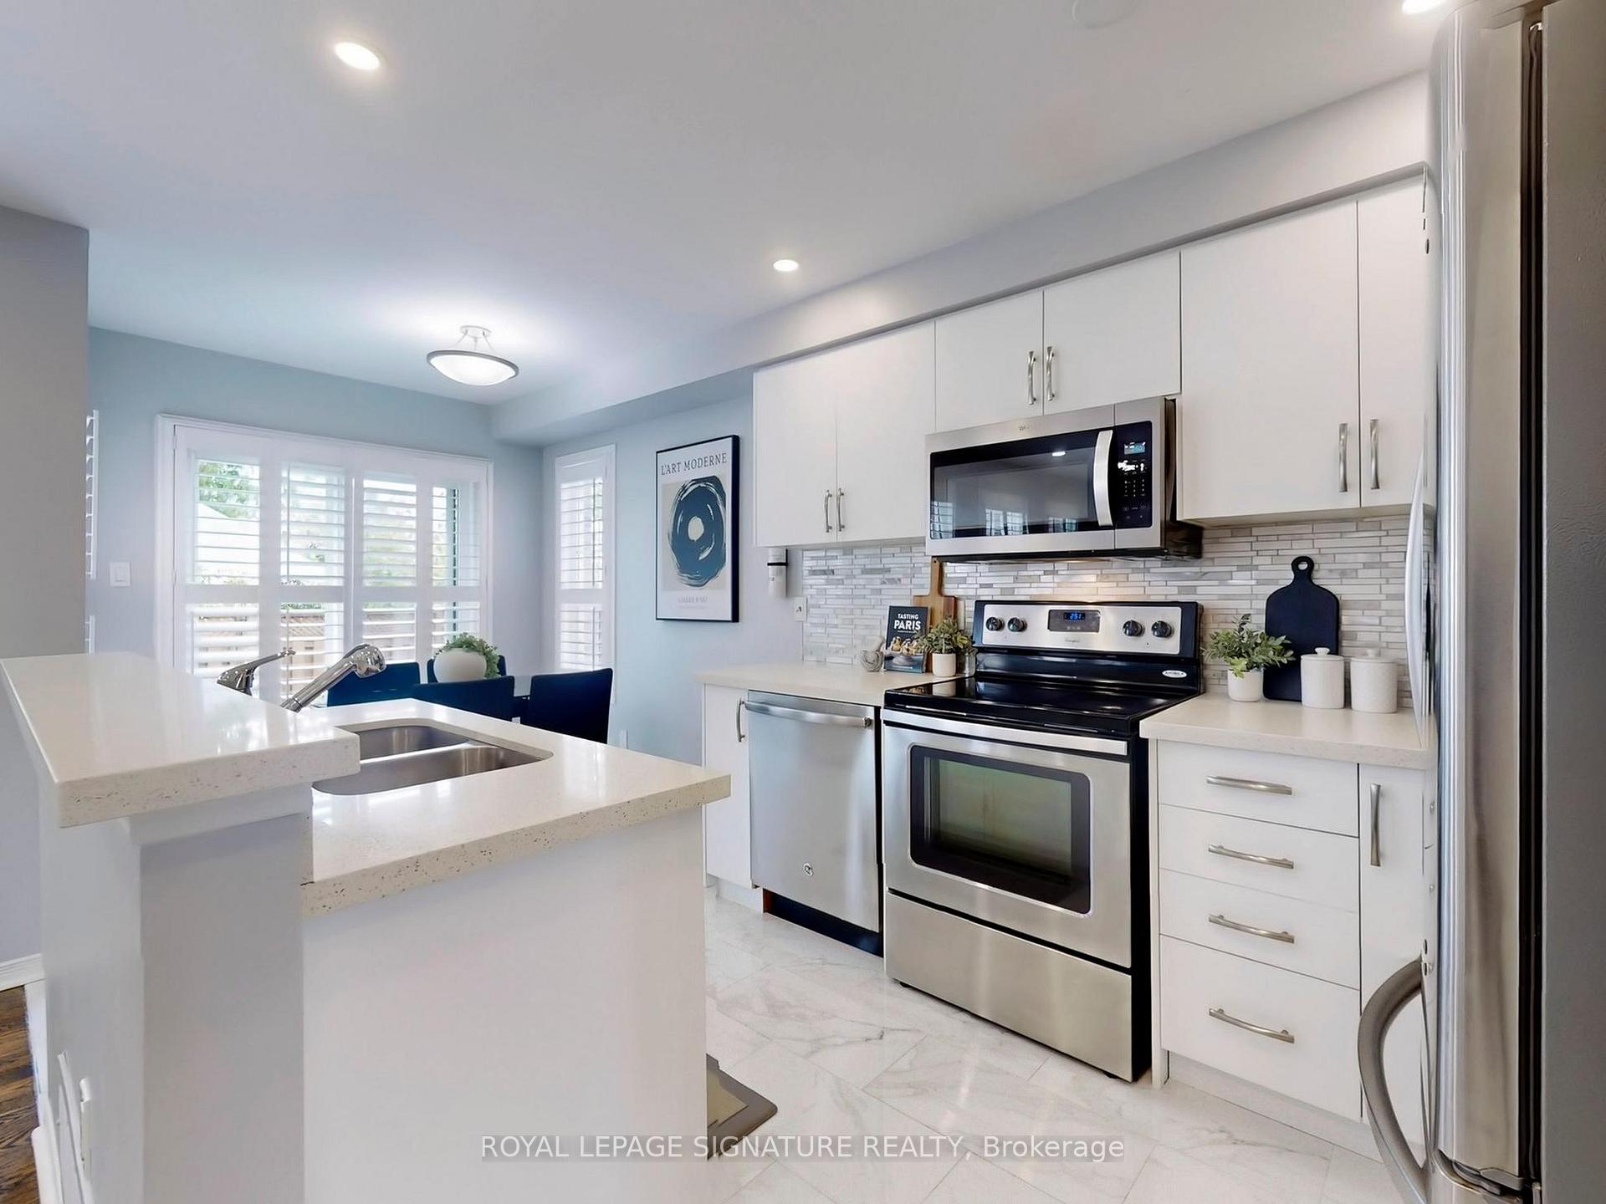
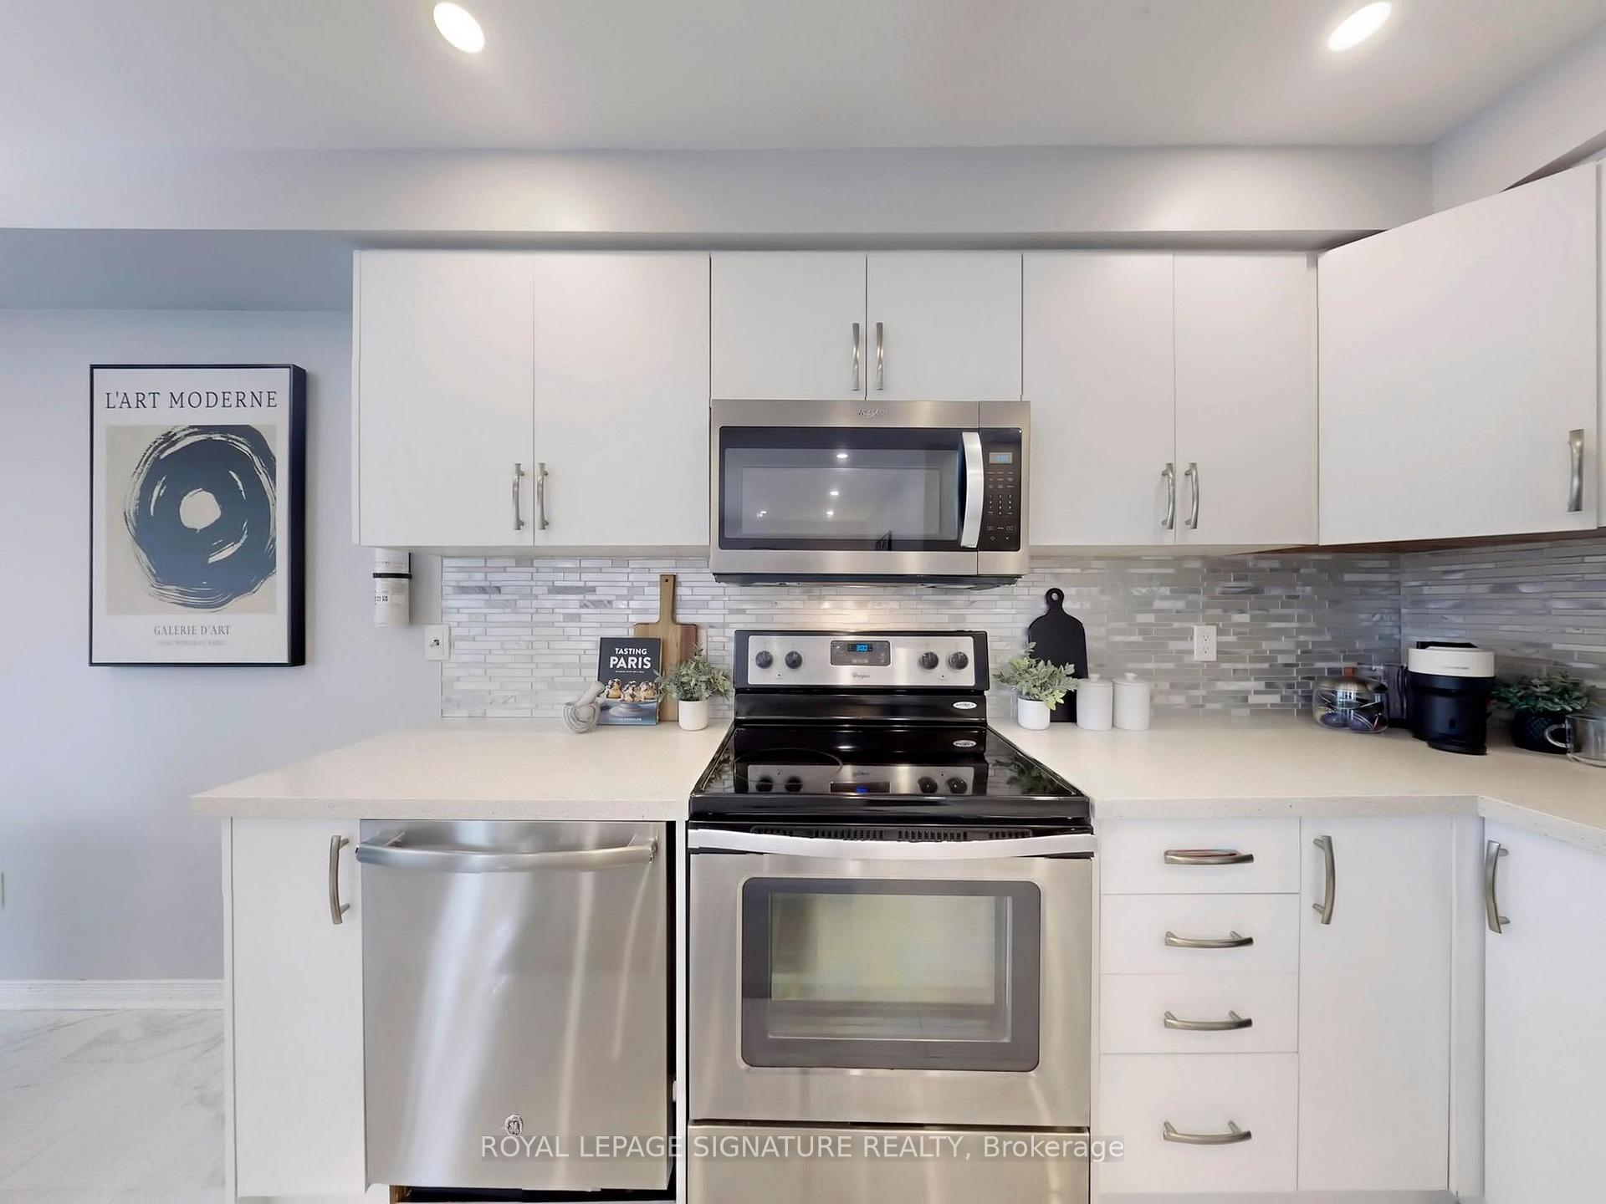
Included in the saleStainless steel: fridge, stove with oven, built-in dishwasher, built-in microwave, washer & dryer, all electric light fixtures, all window coverings
- Included: Stainless steel: fridge, stove with oven, built-in dishwasher, built-in microwave, washer & dryer, all electric light fixtures, all window coverings
Listing detailsN12317225, Sold, Jul 31, 2025
- MLS® number: N12317225
- Status: Sold
- Listed on: Jul 31, 2025
- Days on market: 20
- Updated: Aug 20, 2025
- Possession: 90+ days
- Occupied by: Owner
- Listing brokerage: ROYAL LEPAGE SIGNATURE REALTY
About this home
58 Nahanni Drive, Richmond Hill (Langstaff), ON L4B 4L4
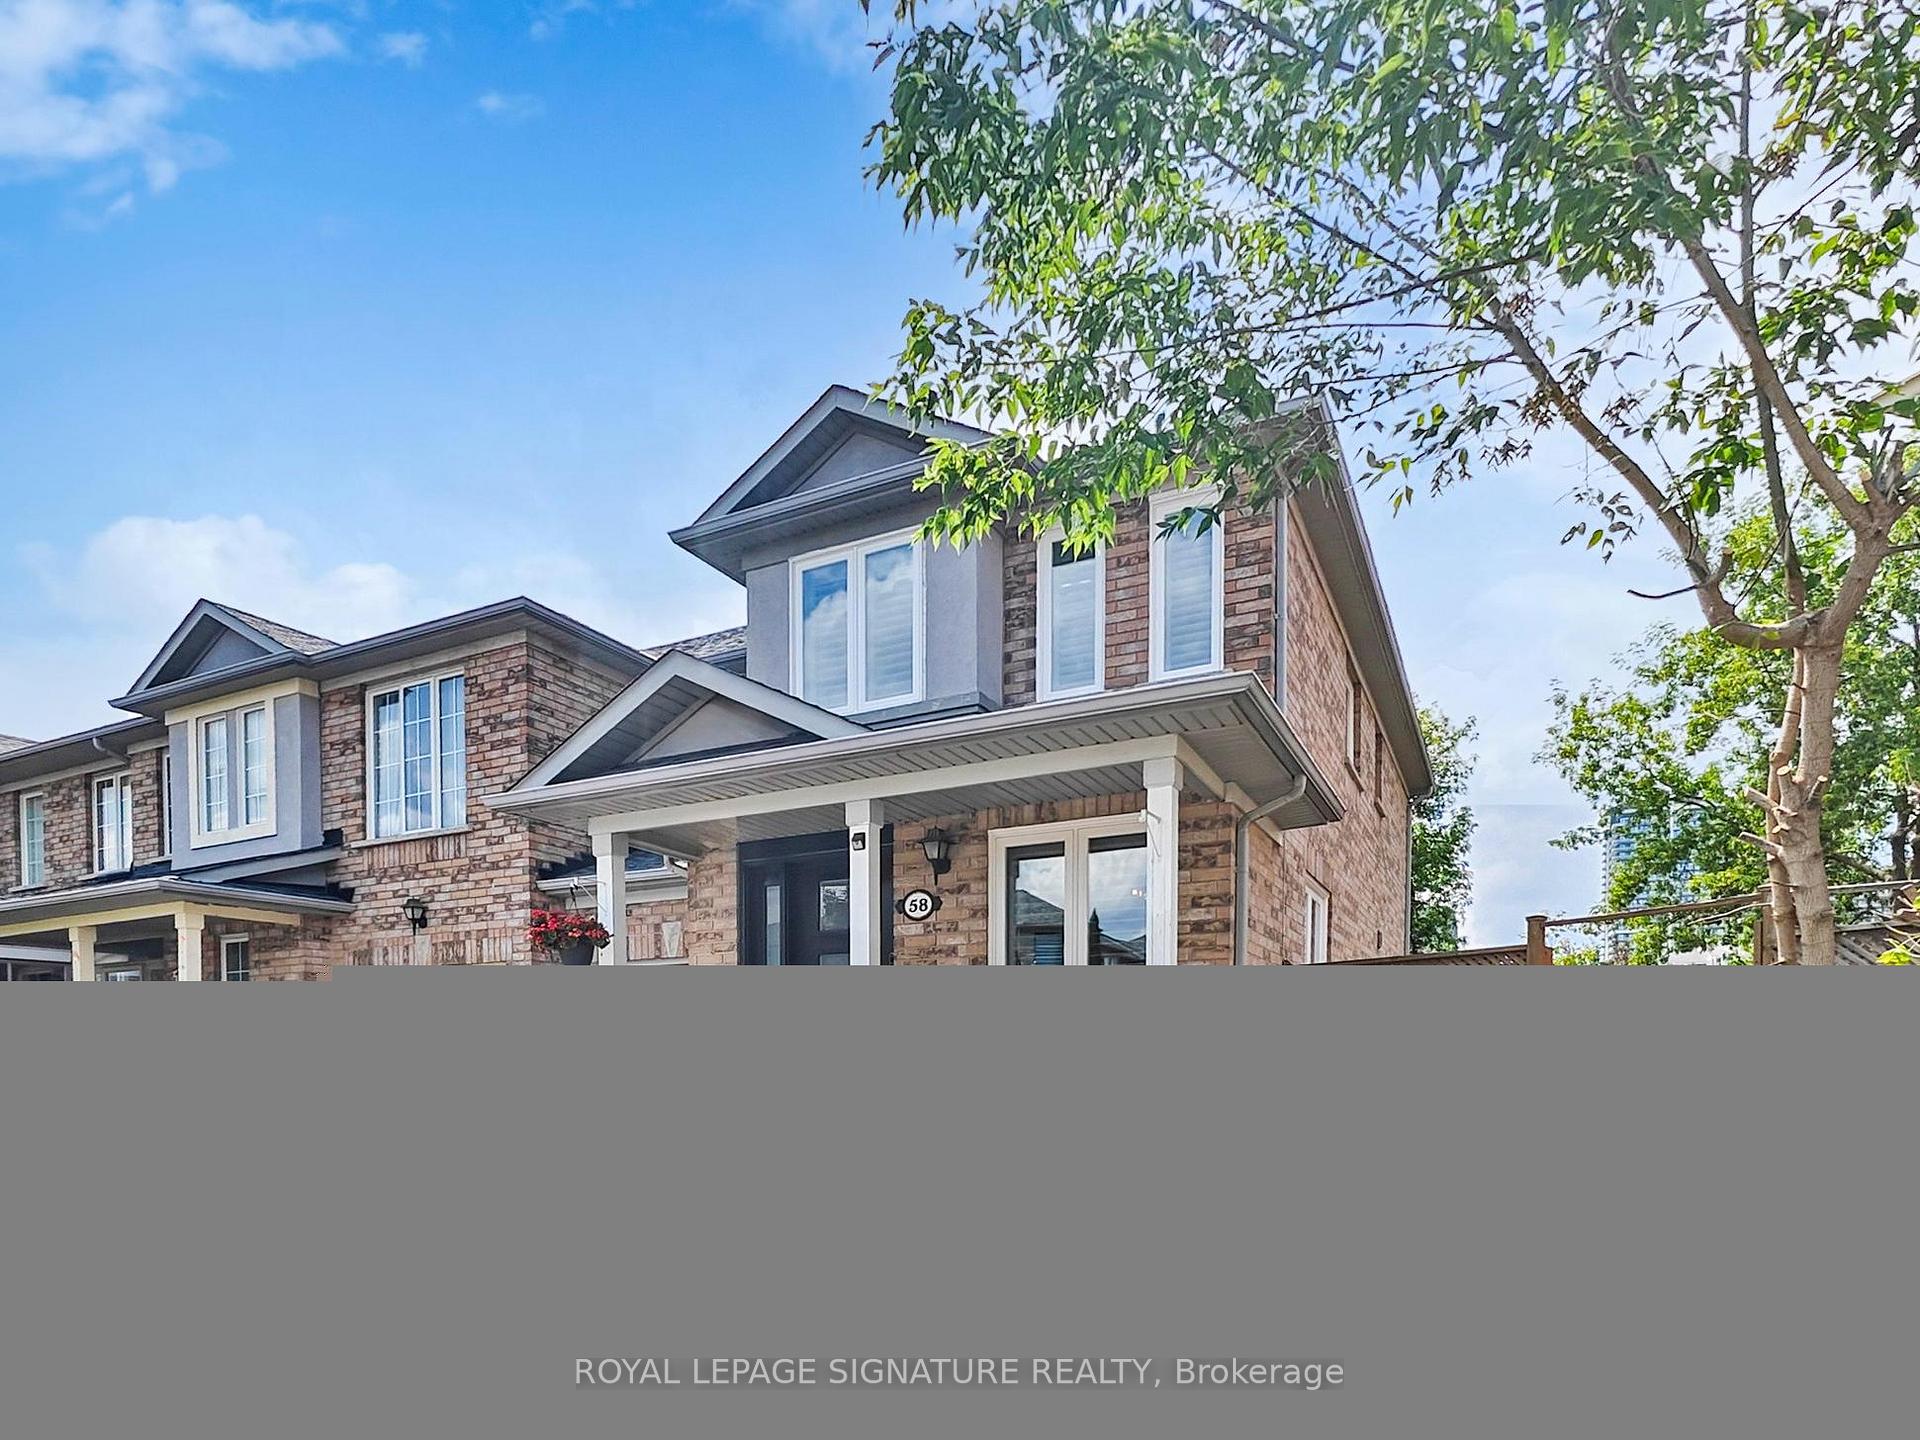
Welcome to this impeccably maintained 3-bedroom end unit townhouse offering the perfect blend of comfort, style, and location. Bright and spacious, this turnkey home features an abundance of windows throughout, flooding the space with natural light.The open-concept layout seamlessly flows to a walk-out private yard with a large deck perfect for entertaining or relaxing backing directly onto a park with a soccer field and children's playground.The primary bedroom boasts a luxurious ensuite bathroom complete with a Jacuzzi tub, offering a private retreat after a long day. Thoughtful upgrades throughout the home provide modern finishes and convenience in every room.Enjoy easy access to GO Transit, VIVA bus lines, top-rated schools, and a variety of diverse dining options just minutes away.Move in and enjoy everything this exceptional home and location have to offer!
Ask about this home
A HOMEH agent will answer your questions about this home.
Around this home
Daily convenience, out of 100, from the distances below
Schools nearby
School rating, out of 10.
Helpful calculators
Your HOMEH agent

"I would see it this week."