

16 Shallmar Gardens
16 Shallmar Gardens
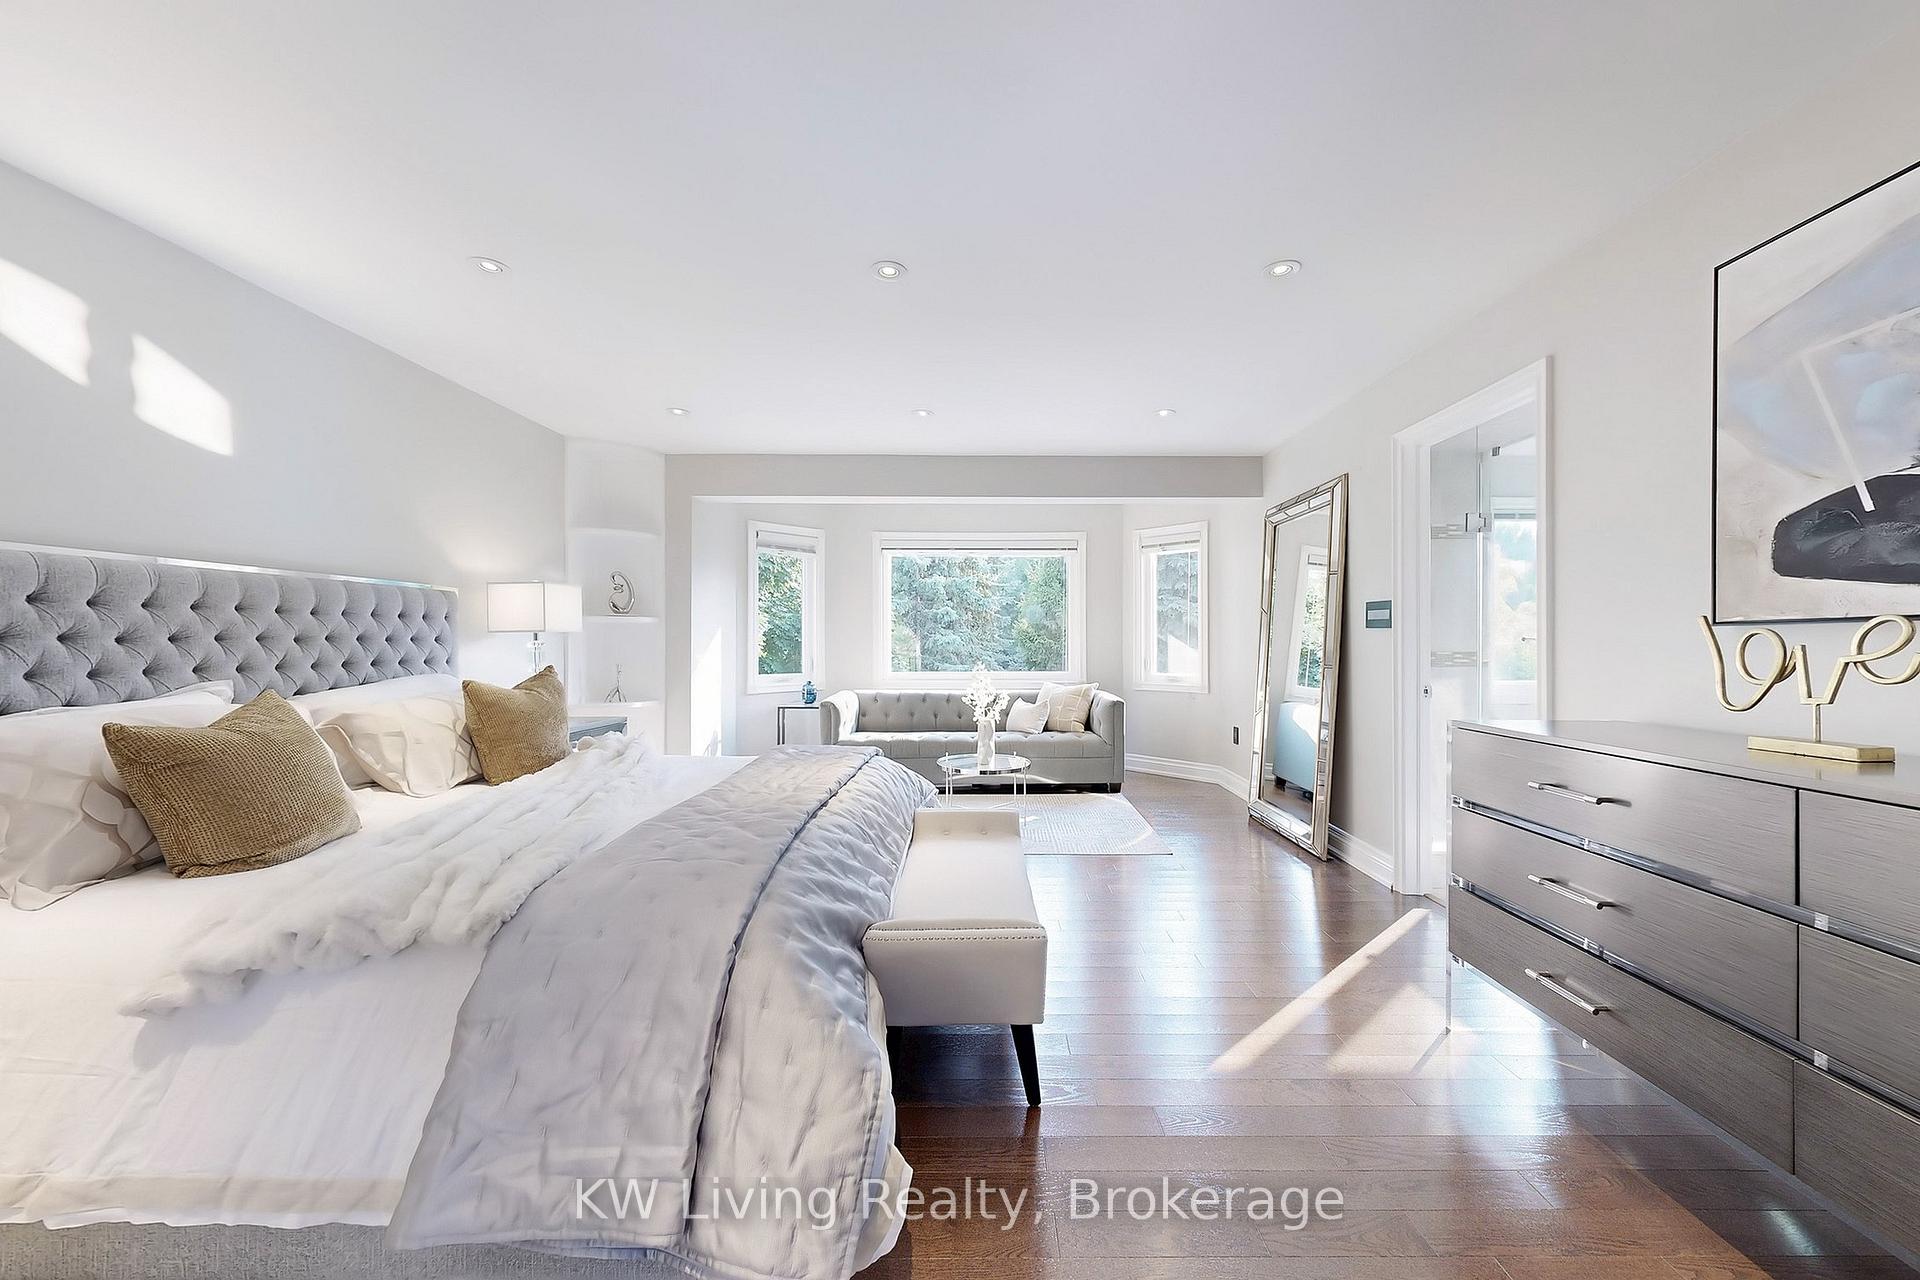 See all 45 photos
Property history
Facts and features
- BasementFinished
- Water, sewerMunicipal
- HeatingForced air
- CoolingCentral air
- Hardwood floors
- Fireplace
- Central air
The homeDetached, 2-storey, 3,500–5,000 sq ft
- Type: Detached
- Style: 2-storey
- Living space: 3,500–5,000 sq ft
- Basement: Finished
InsideFireplace Yes, Hardwood, Marble, Main level
- Fireplace: Yes
- Flooring: Hardwood, Marble
- Laundry: Main level
- Rooms above ground: 9
- Rooms in the basement: 3
- Bedrooms: 4 + 1 in the basement
- Bathrooms: 7
- Kitchens: 1
- Family room: Yes
Outside and lotBrick, stone, Unknown, Unknown
- Exterior: Brick, stone
- Roof: Unknown
- Foundation: Unknown
- Size: 69 × 146 ft
- Zoning: Site Area: 10,562 Sq Ft Per Mpac
Parking2 Garage, Attached, Private double
- Spaces: 2 Garage
- Garage: Attached
- Driveway: Private double
Heating, water and powerForced air, gas, Central air, Municipal water
- Heating: Forced air, gas
- Cooling: Central air
- Water: Municipal water
- Sewer: Municipal sewer
Costs and taxesTaxes $15,757 a year, HST No HST
- Taxes, 2024: $15,757 a year
- HST: No HST
Included in the saleFamous bayview hi sch. 2'x2' porcelain tile, 6" wood base-bd, 140+ pot light, sm-celling. upgd/kit cab, legrand adorne switch, cstm dbbl frdr: rod iron railing, cstm office unit, closet org'er, reno cust oak kit w/ granite top. appliances(fridge, stove, microwave, washer/dryer). 2 gdo w remotes, cac., vacs. all elf's, all window covers, auto sprinkler sys.
- Included: Famous bayview hi sch. 2'x2' porcelain tile, 6" wood base-bd, 140+ pot light, sm-celling. upgd/kit cab, legrand adorne switch, cstm dbbl frdr: rod iron railing, cstm office unit, closet org'er, reno cust oak kit w/ granite top. appliances(fridge, stove, microwave, washer/dryer). 2 gdo w remotes, cac., vacs. all elf's, all window covers, auto sprinkler sys.
Listing detailsN12318480, Sold, Jul 31, 2025
- MLS® number: N12318480
- Status: Sold
- Listed on: Jul 31, 2025
- Days on market: 13
- Updated: Aug 13, 2025
- Possession: Other
- Occupied by: Owner
- Listing brokerage: KW Living Realty
About this home
16 Shallmar Gardens, Richmond Hill (Bayview Hill), ON L4B 3G4
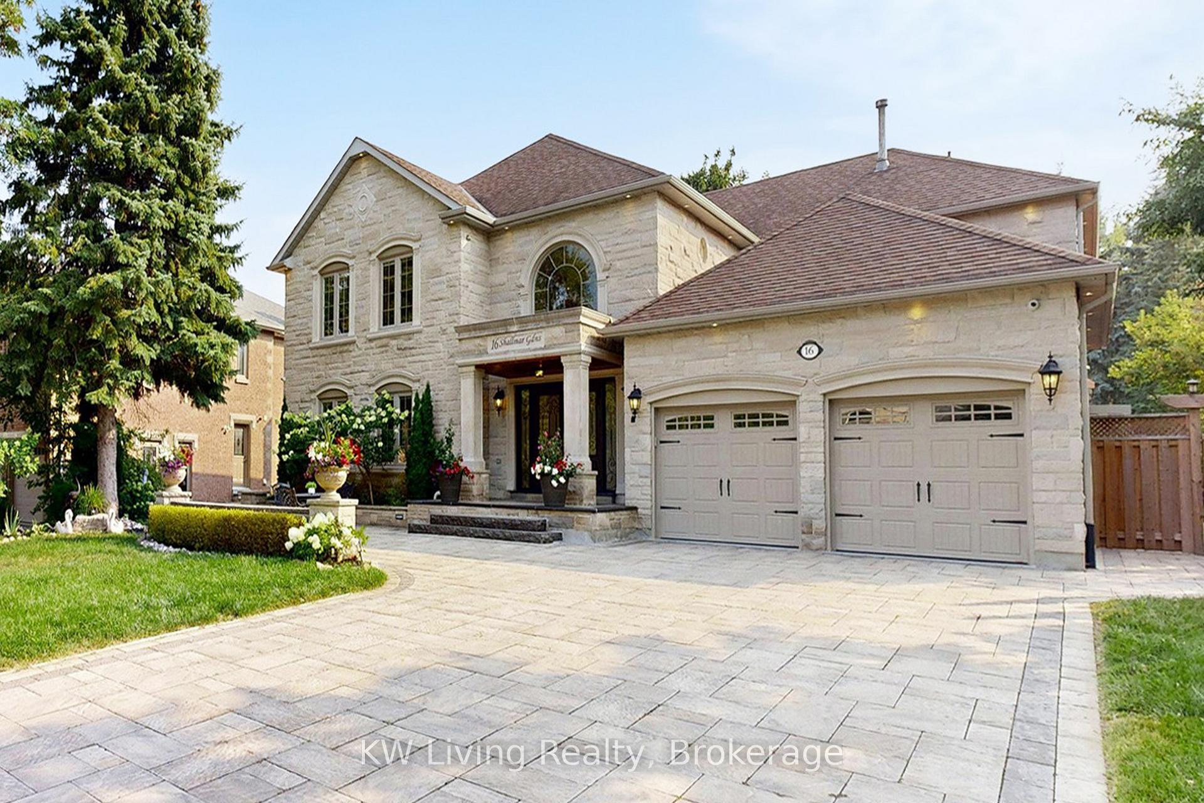
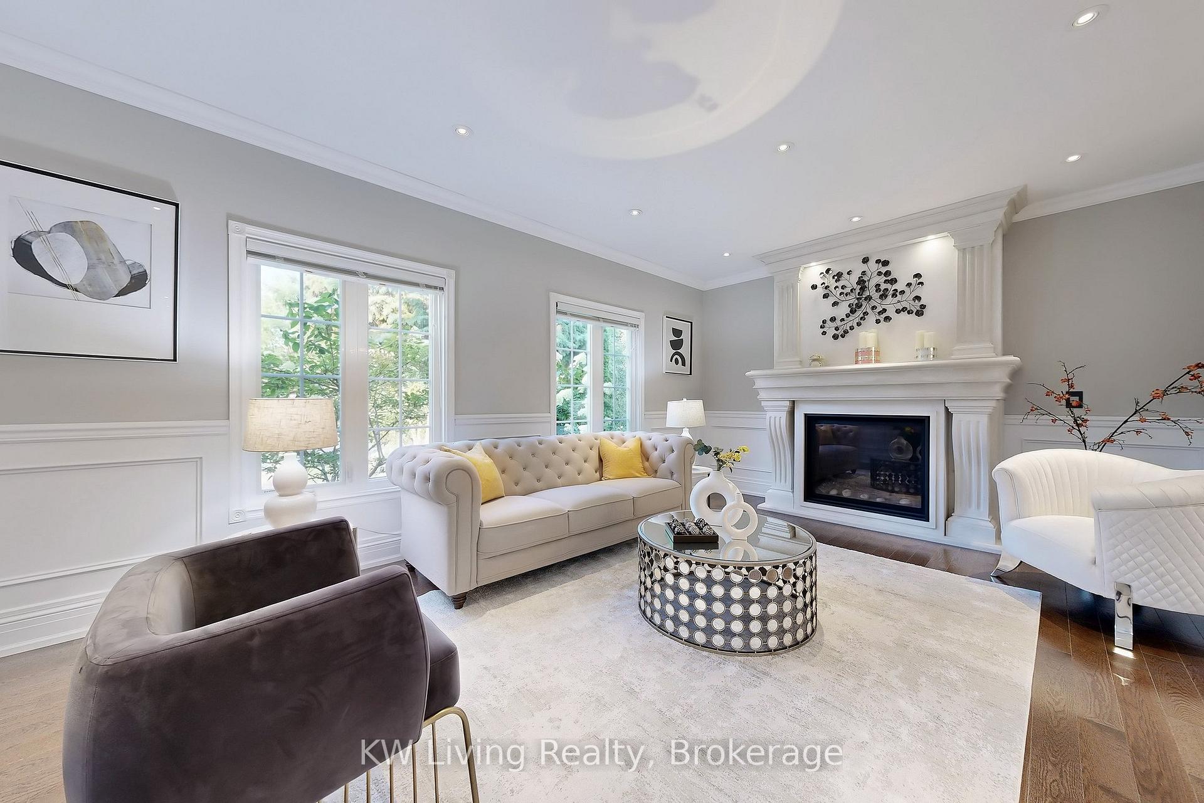
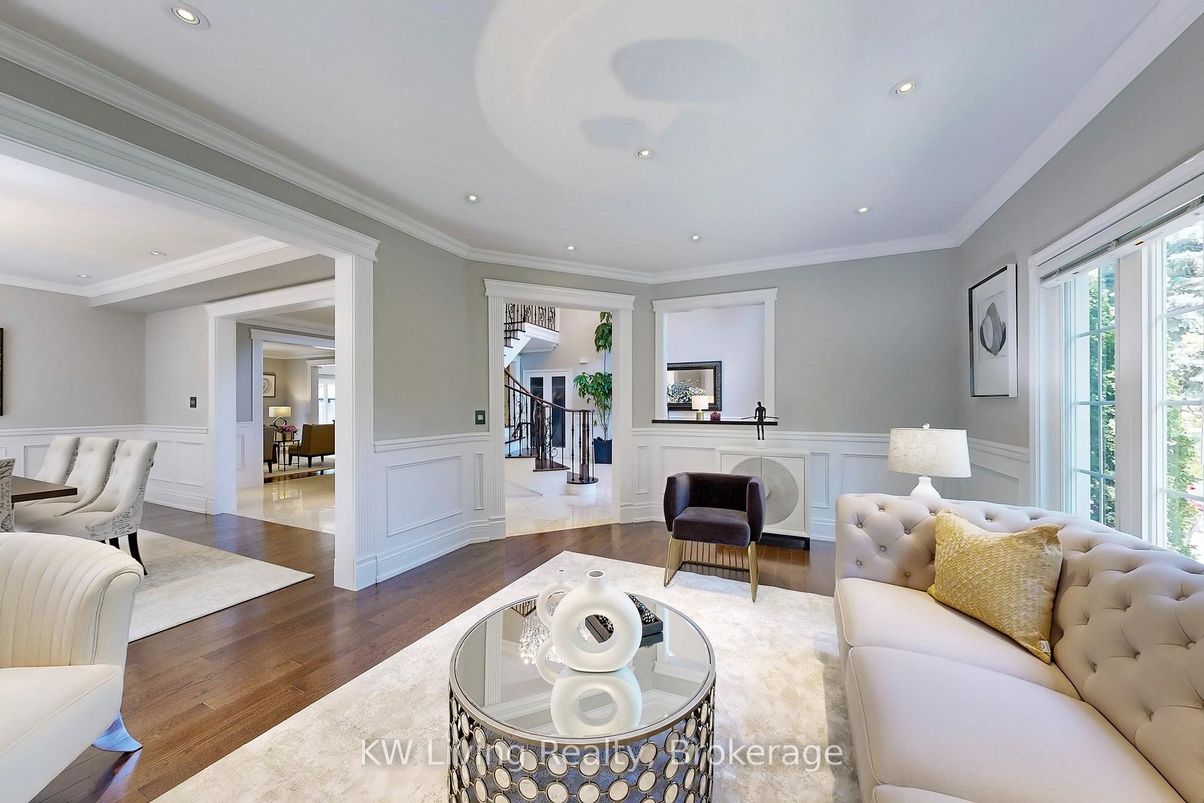
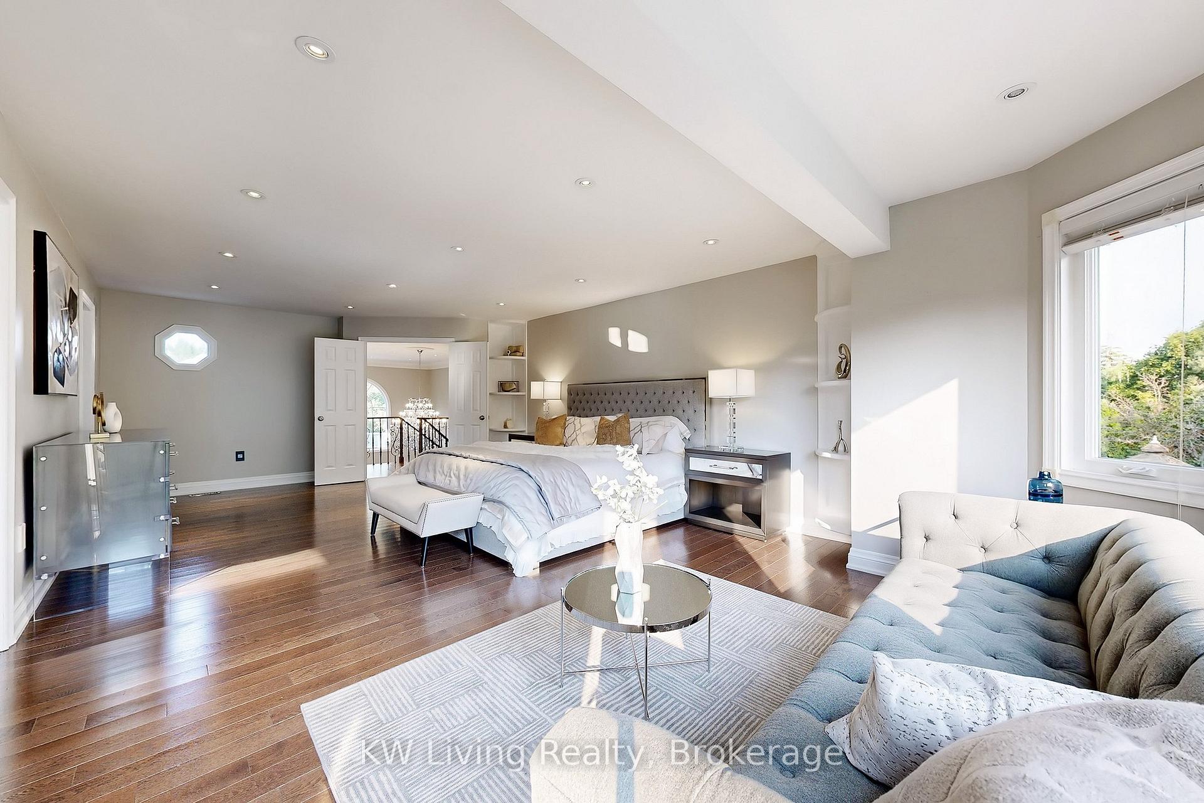
Elegant Luxury Home in Prestigious Bayview Hill. This rare gem sits on a premium lot with lush, professionally landscaped gardens and an impressive Indiana limestone façade. Soaring 18-ft grand hall, 9-ft ceilings on main, spacious interiors blend classic style with modern comfort. Enjoy a beautifully designed stone oasis garden with a tranquil waterfall fountain, relaxed and entertaining sunroom. Features include four modern instant gas & electric fireplaces. Gorgeous basement completed with home theatre, wet bar, mirrored gym room & more. Located in top school zones: Bayview Hill P.S. & Bayview Secondary (IB program). Steps to parks, schools, shopping & transit.
Ask about this home
A HOMEH agent will answer your questions about this home.
Around this home
Daily convenience, out of 100, from the distances below
Schools nearby
School rating, out of 10.
Helpful calculators
Your HOMEH agent

"I would see it this week."