

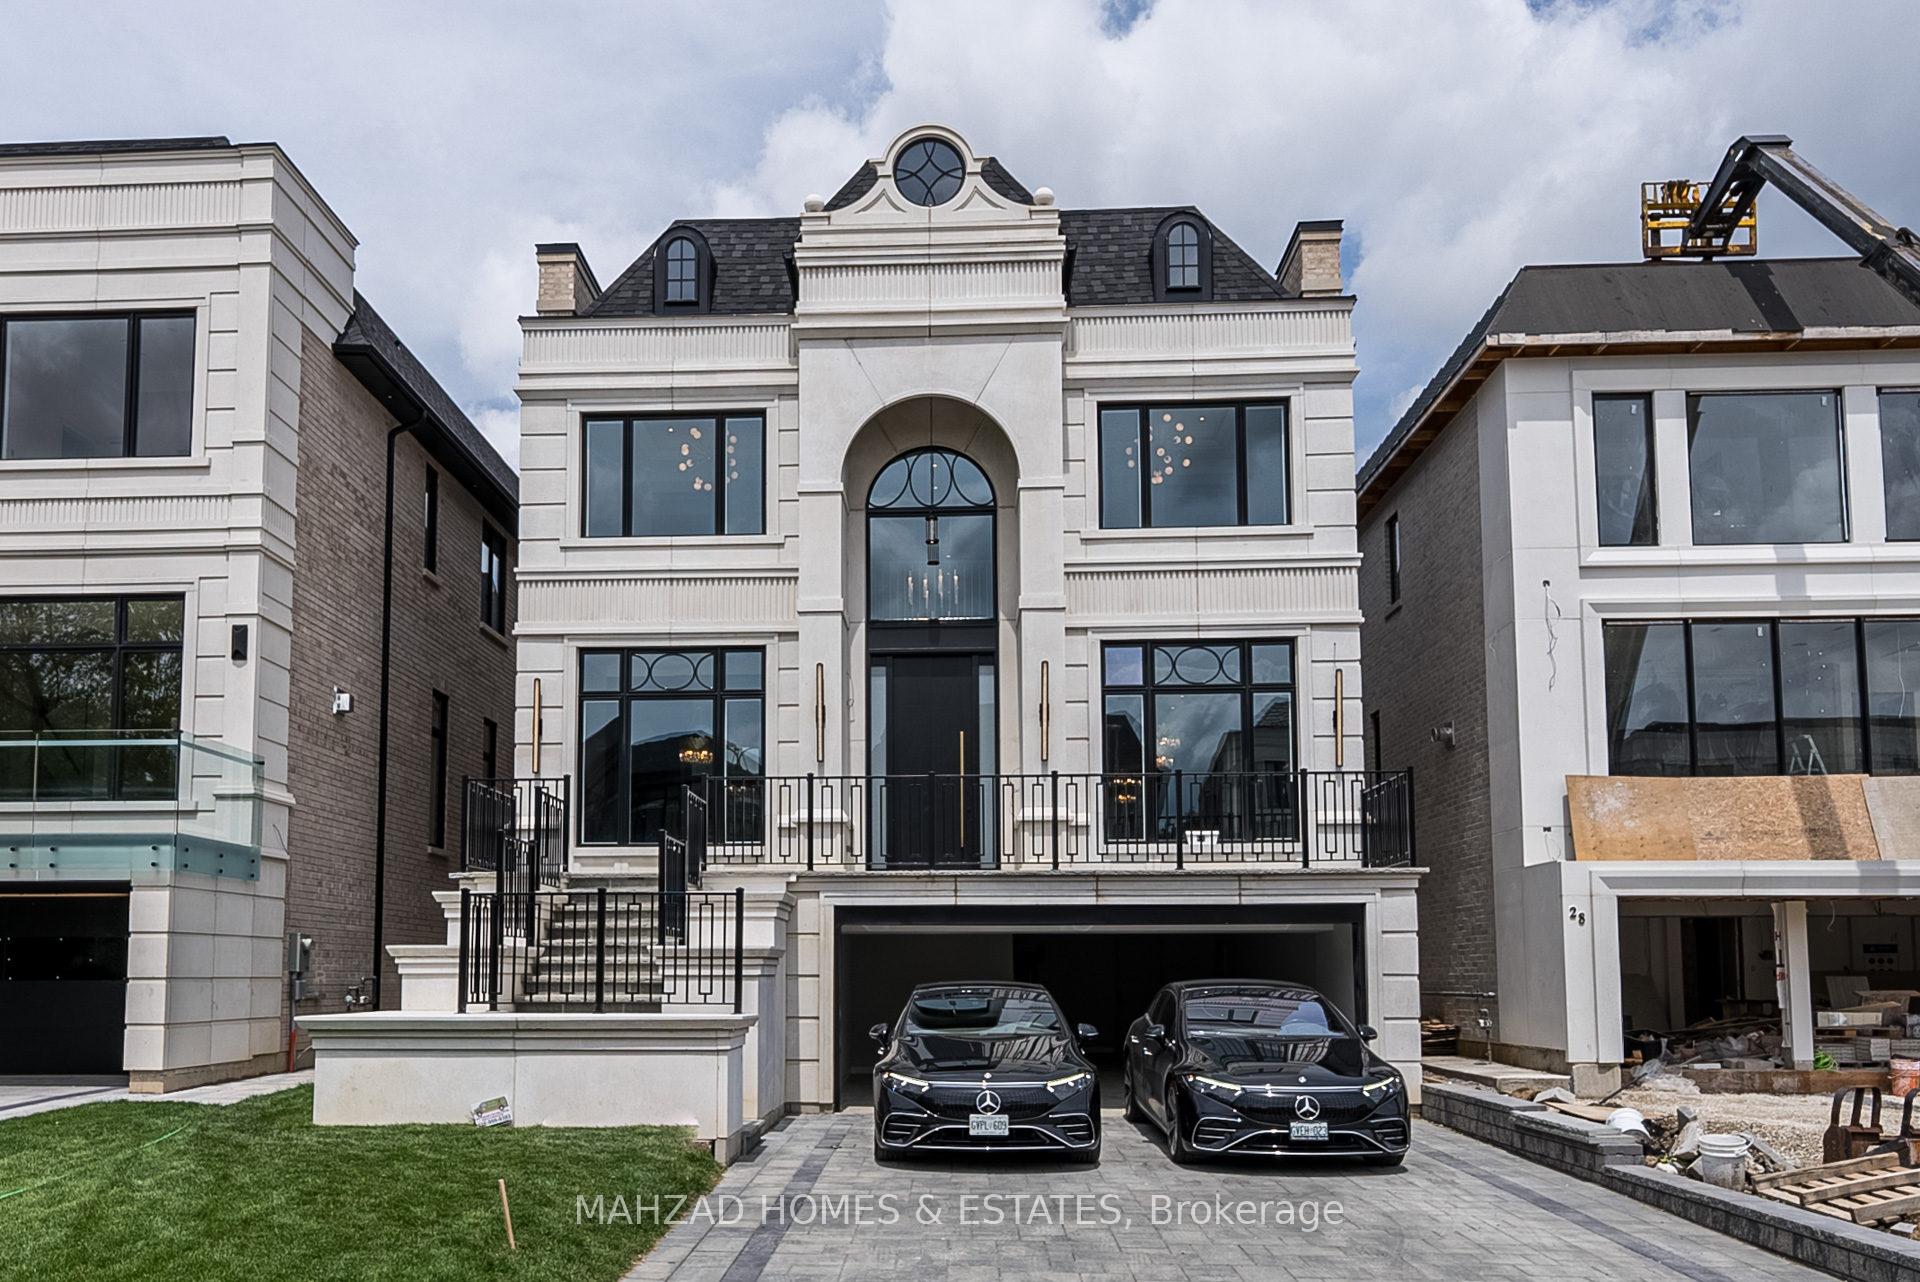
30 Clinton Drive
30 Clinton Drive
 See all 50 photos
Property history
Facts and features
- BasementFinished
- Water, sewerMunicipal
- HeatingForced air
- CoolingCentral air
- Second kitchen
- Fireplace
- Central air
- Inground pool
The homeDetached, 2-storey, 3,500–5,000 sq ft
- Type: Detached
- Style: 2-storey
- Living space: 3,500–5,000 sq ft
- Basement: Finished
- Special designation: Other
InsideFireplace Yes, Other, Rooms above ground 15
- Fireplace: Yes
- Features: Other
- Rooms above ground: 15
- Rooms in the basement: 1
- Bedrooms: 4 + 1 in the basement
- Bathrooms: 7
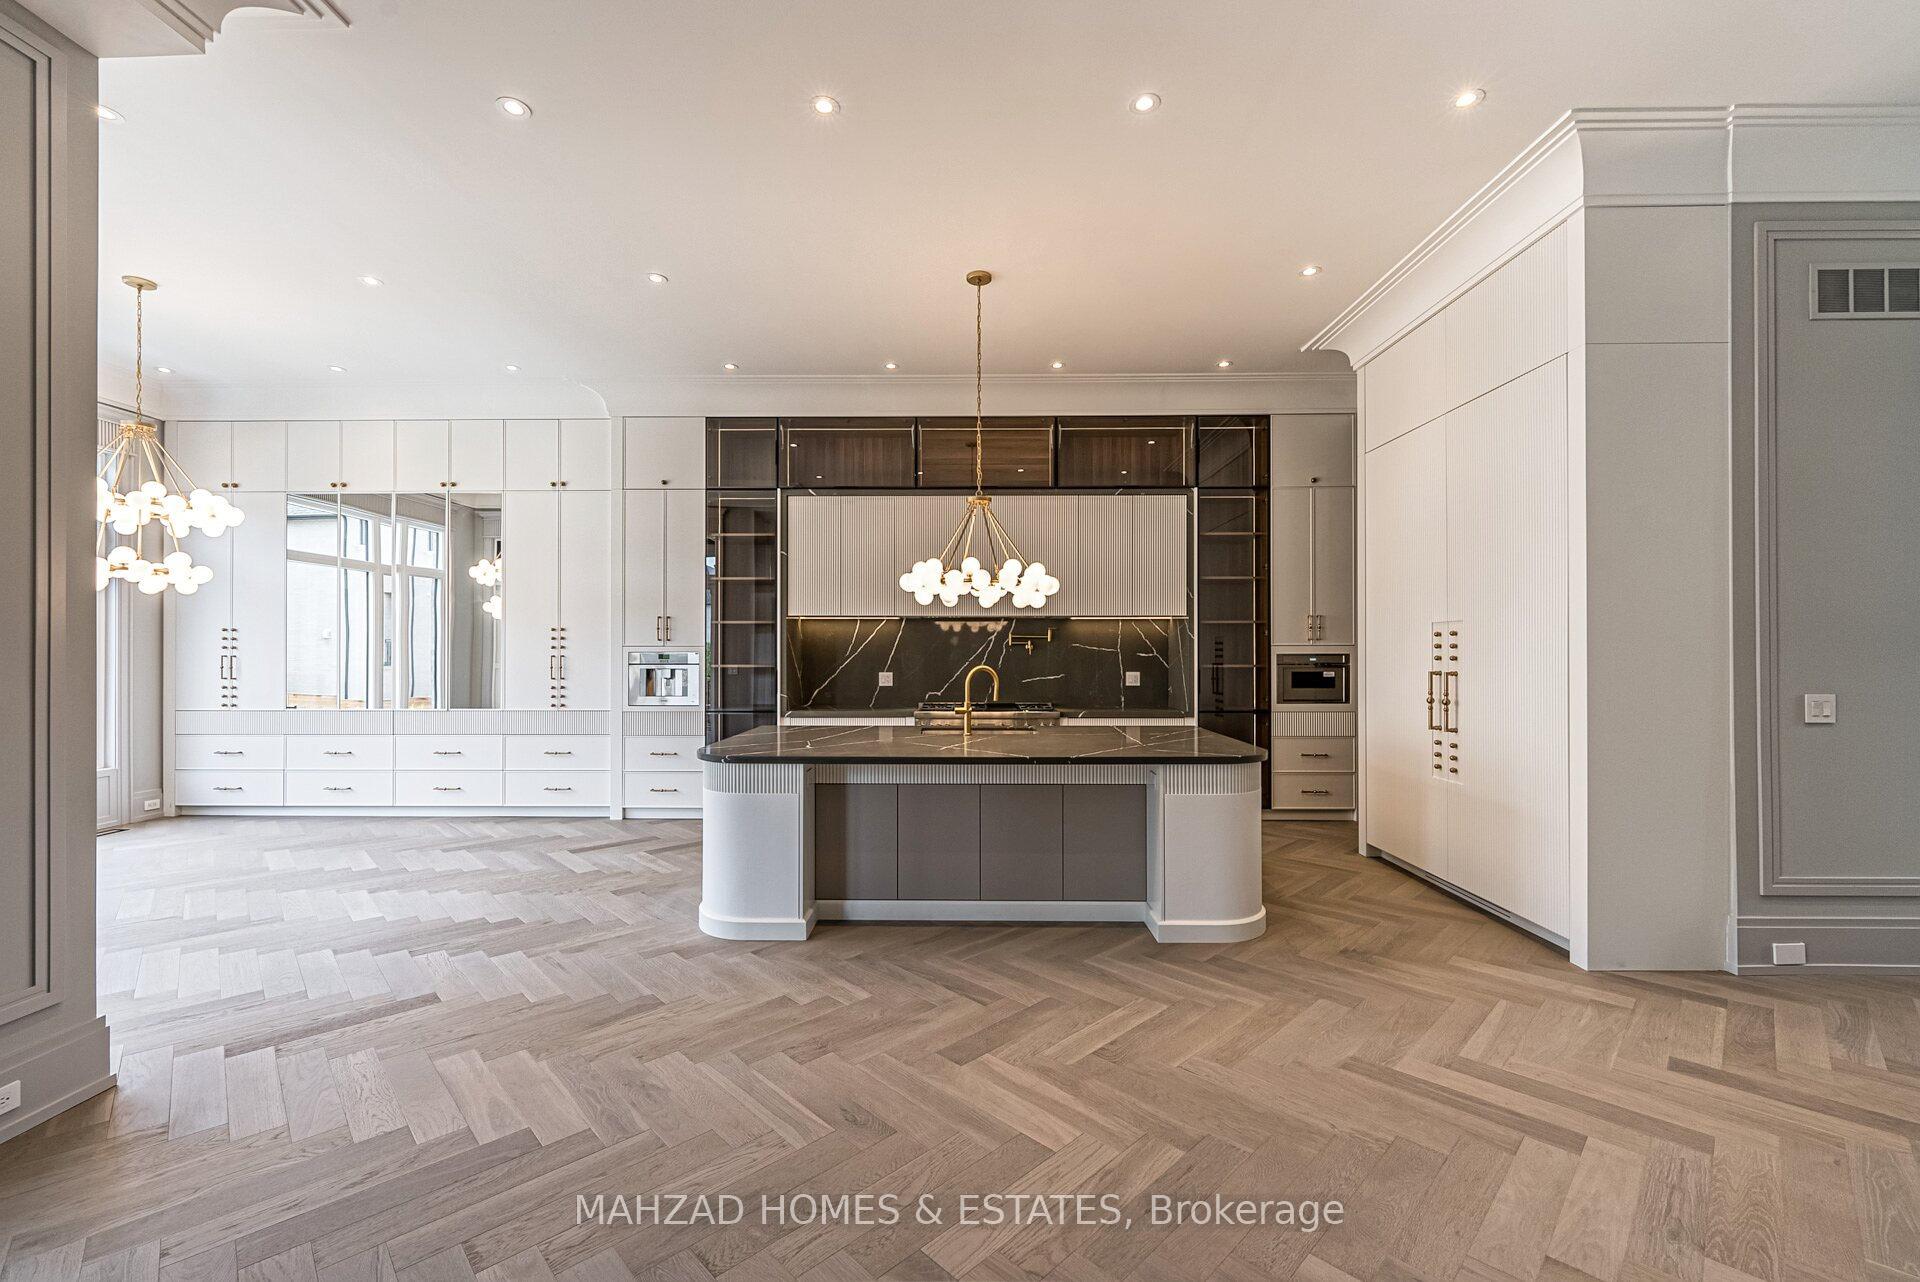
- Kitchens: 2
- Family room: Yes
Outside and lotOther, Asphalt shingle, Poured concrete
- Exterior: Other
- Roof: Asphalt shingle
- Foundation: Poured concrete
- Pool: Inground
- Size: 43 × 138 ft
Parking3 Garage, Built-in, Private
- Spaces: 3 Garage
- Garage: Built-in
- Driveway: Private
Heating, water and powerForced air, gas, Central air, Municipal water
- Heating: Forced air, gas
- Cooling: Central air
- Water: Municipal water
- Sewer: Municipal sewer
Costs and taxesTaxes $3,300 a year, HST included in the price
- Taxes, 2025: $3,300 a year
- HST: HST included in the price
Included in the salePool, theatre room, gym, snow melt driveway, elevator, central vac, cameras, security system, 12f ceiling on main, 10f on second and 9 f in the basement, 2 furnaces, 2 air cinditions, spronklers, concrete driveway, heated floor in the basement and all the washrooms.
- Included: Pool, theatre room, gym, snow melt driveway, elevator, central vac, cameras, security system, 12f ceiling on main, 10f on second and 9 f in the basement, 2 furnaces, 2 air cinditions, spronklers, concrete driveway, heated floor in the basement and all the washrooms.
Listing detailsN12314160, Sold, Jul 29, 2025
- MLS® number: N12314160
- Status: Sold
- Listed on: Jul 29, 2025
- Days on market: 36
- Updated: Sep 3, 2025
- Possession: 2025-08-01 / Flexible
- Occupied by: Vacant
- Listing brokerage: MAHZAD HOMES & ESTATES
About this home
30 Clinton Drive, Richmond Hill (South Richvale), ON L4C 8E2
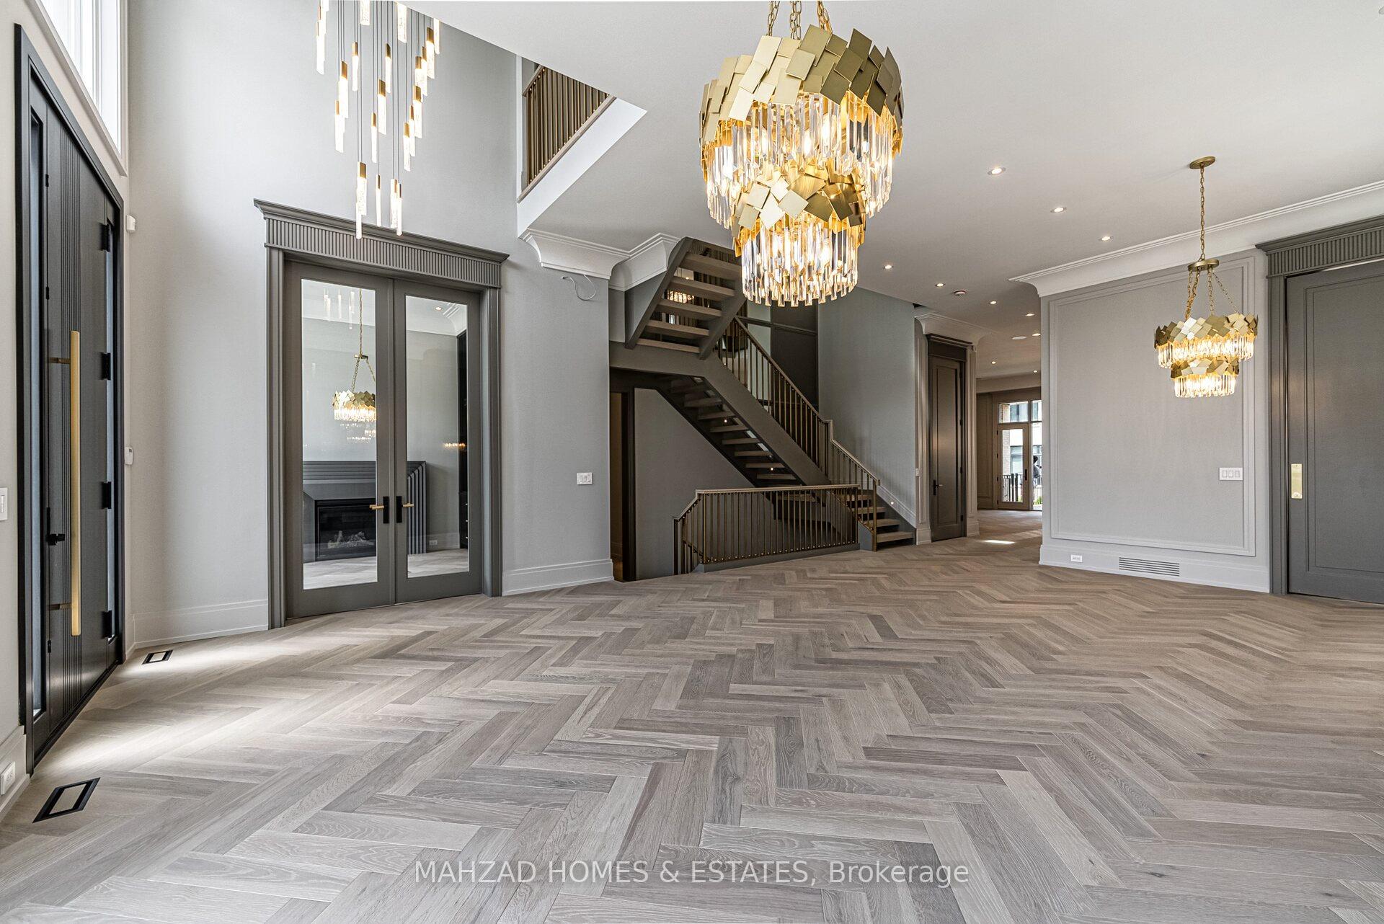
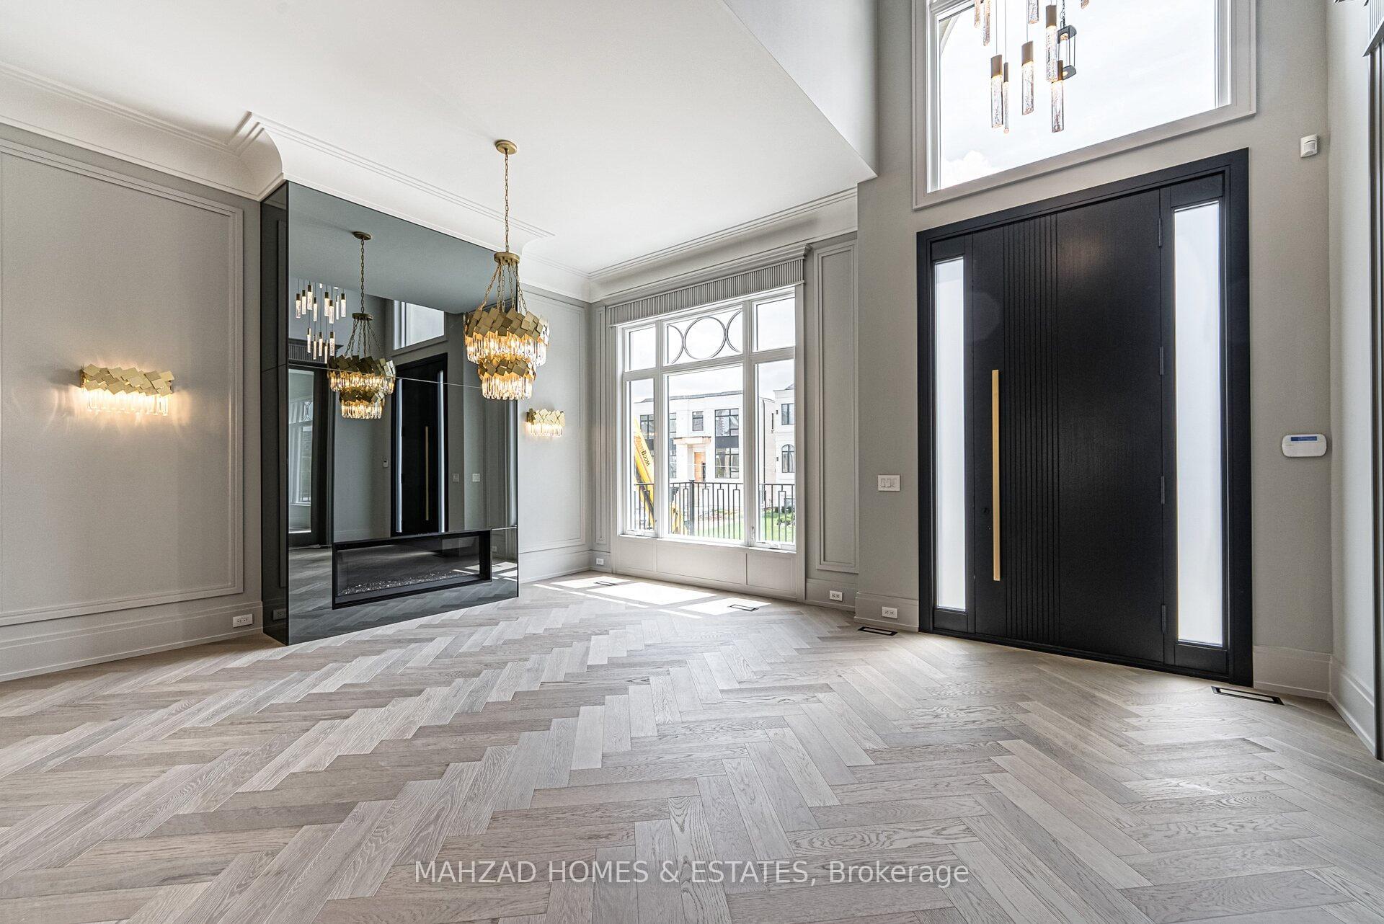
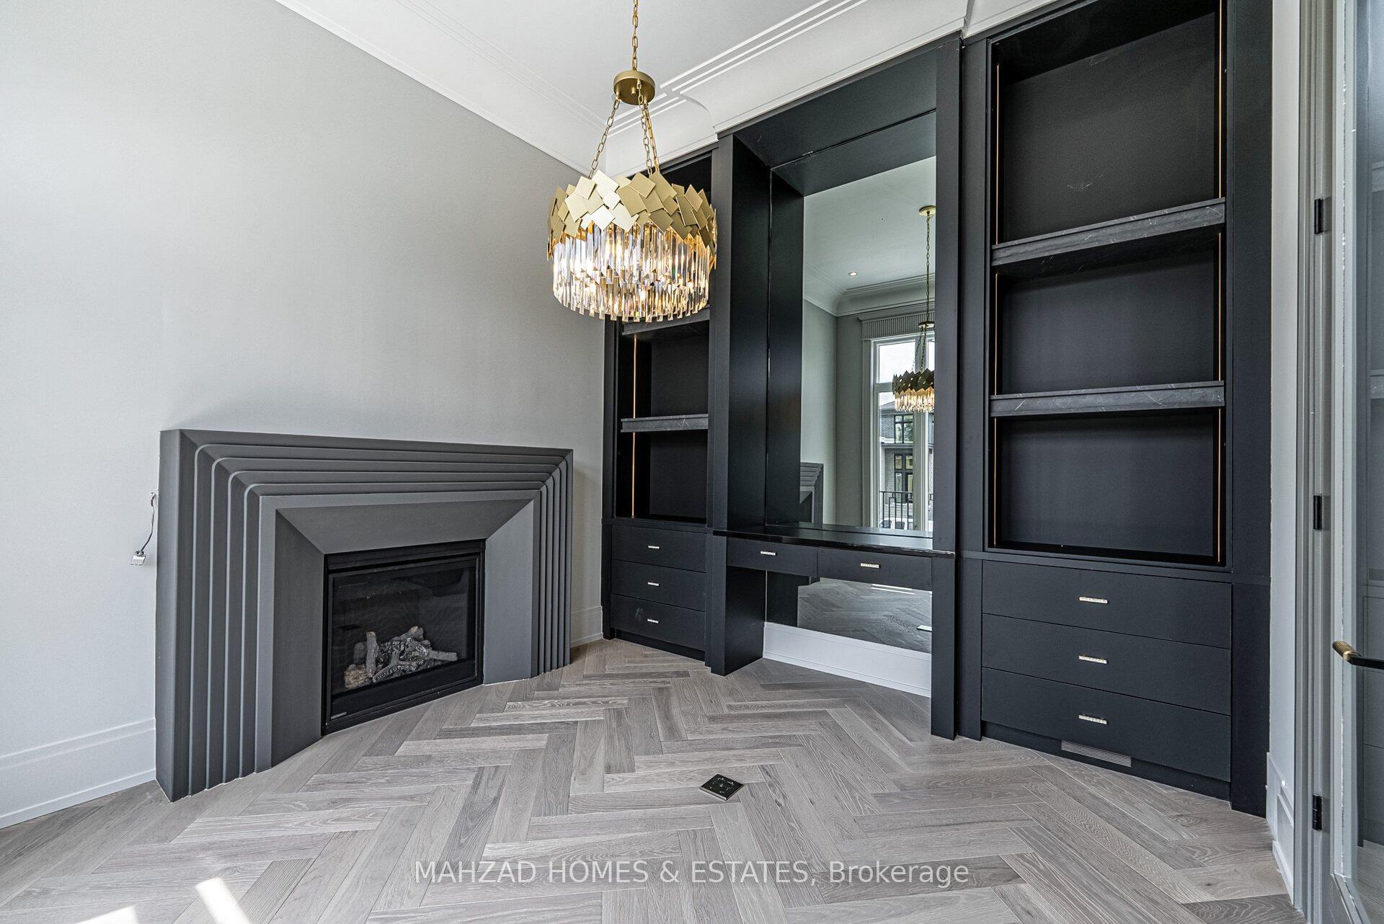
Introducing a must-buy for those who desire the absolute best in home ownership. This remarkable architectural masterpiece in South Richvale is not only the most beautiful and proportionate house in the area, but also the largest and most luxurious amongst 43 lots,Situated in a coveted cul-de-sac, this home offers over 7000 sq ft of living space, meticulously designed by Mahzad Homes. Every detail has been carefully considered to create a harmonious blend of classic design and modern sophistication. The open floor plan and expansive windows flood the interior with natural light, creating a bright and inviting atmosphere. The family and kitchen area, complete with top-of-the-line appliances, provide the perfect space for relaxation and entertainment. Retreat to the private quarters where you'll find a lavish master bedroom and ensuite, ensuring the utmost comfort and luxury. Each additional bedroom boasts its own ensuite, offering privacy and convenience for all occupants. The basement presents endless possibilities for gatherings and entertainment. With the added convenience of a pool, and outdoor amenities, this home truly encompasses the epitome of luxury living. Don't miss out on this rare opportunity to own the most beautiful, proportionate, and luxurious home in the esteemed cul-de-sac of South Richvale.
Ask about this home
A HOMEH agent will answer your questions about this home.
Around this home
Daily convenience, out of 100, from the distances below
Schools nearby
School rating, out of 10.
Helpful calculators
Your HOMEH agent

"I would see it this week."