

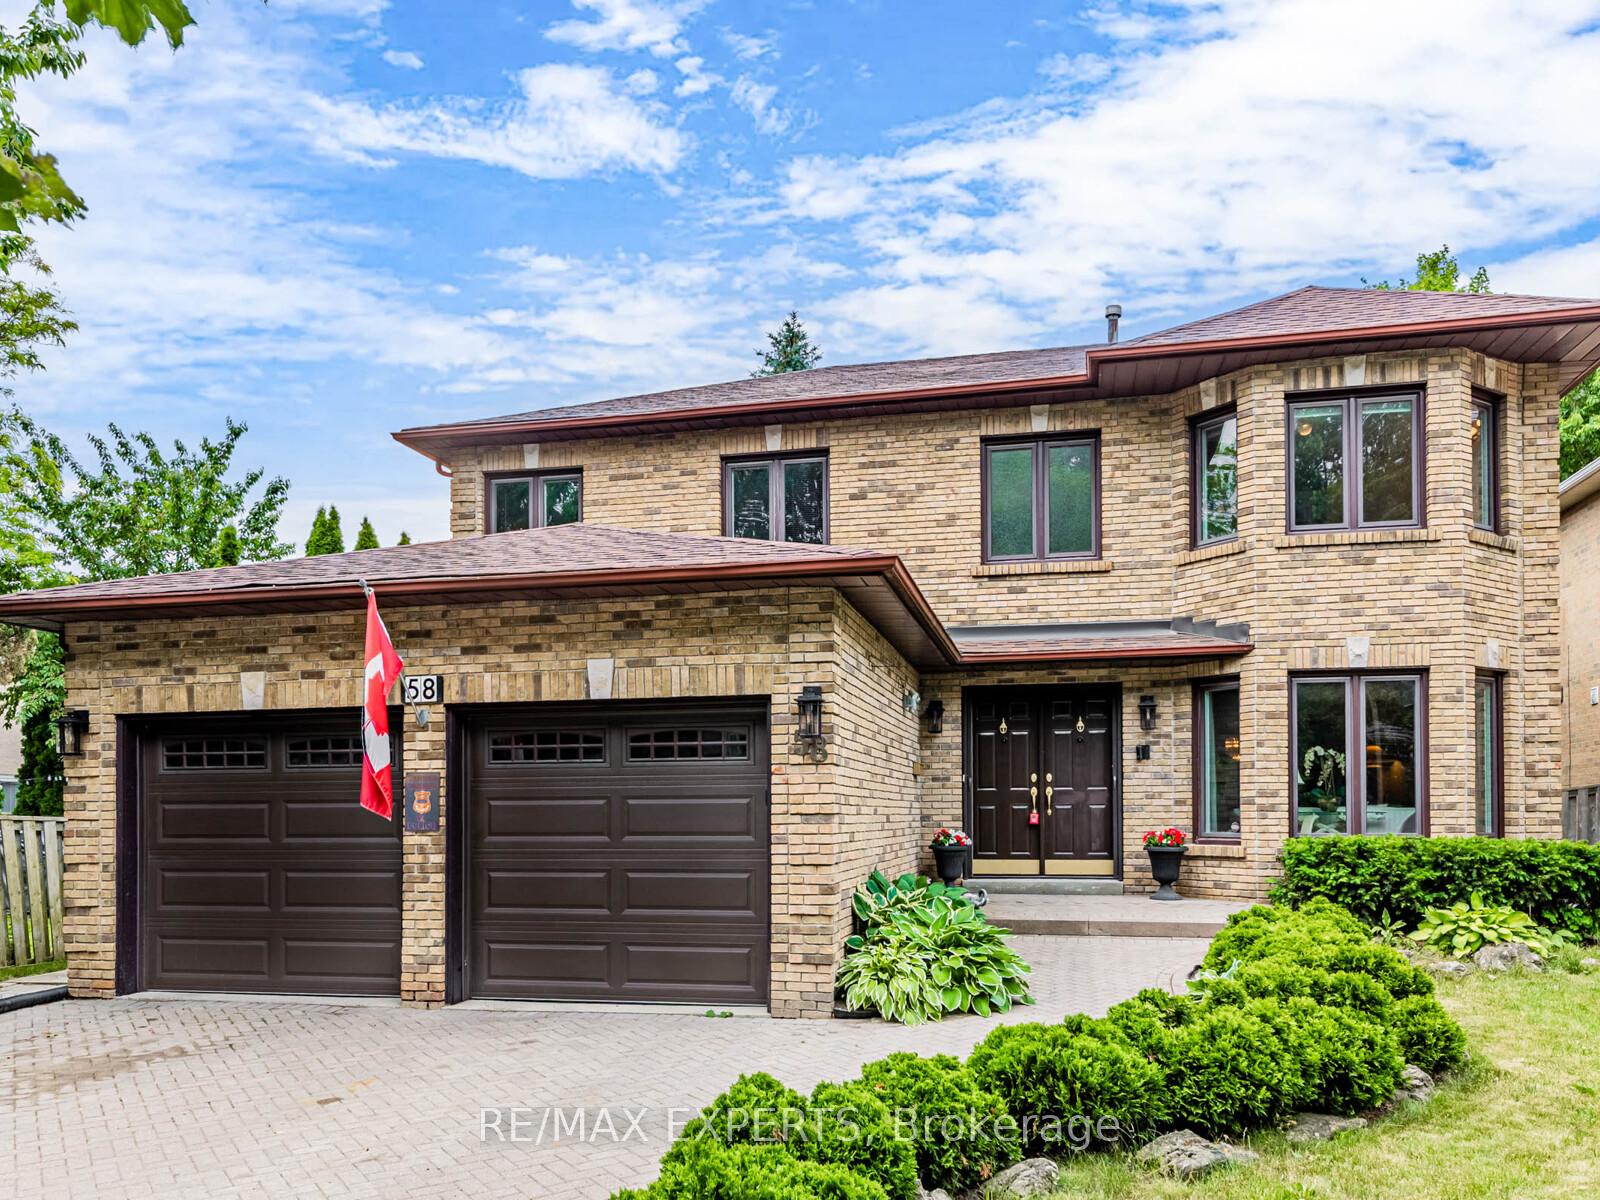
58 Somerset Crescent
58 Somerset Crescent
 See all 40 photos
Property history
Facts and features
- BasementFinished
- Age of home31–50 years
- Water, sewerMunicipal
- Lot shapePie
- Hardwood floors
- Fireplace
- Central air
The homeDetached, 2-storey, Age 31–50 years
- Type: Detached
- Style: 2-storey
- Age: 31–50 years
- Living space: 2,500–3,000 sq ft
- Basement: Finished
InsideFireplace Yes, Hardwood, Tile, Rooms above ground 9
- Fireplace: Yes
- Flooring: Hardwood, Tile
- Rooms above ground: 9
- Bedrooms: 4
- Bathrooms: 4
- Kitchens: 1
Outside and lotBrick, Asphalt shingle, Unknown
- Exterior: Brick
- Roof: Asphalt shingle
- Foundation: Unknown
- Features: Landscaped, lawn sprinkler system, lighting, patio, privacy
- Size: 52.54 × 110.84 ft
- Shape: Pie
Parking2 Garage, Attached, Private
- Spaces: 2 Garage
- Garage: Attached
- Driveway: Private
Heating, water and powerForced air, gas, Central air, Municipal water
- Heating: Forced air, gas
- Cooling: Central air
- Water: Municipal water
- Sewer: Municipal sewer
Costs and taxesTaxes $7,982 a year, HST No HST, Hot water tank
- Taxes, 2025: $7,982 a year
- HST: No HST
- Rental items: Hot water tank
Included in the saleGas bbq line, sprinkler systems, s/s refrigerator, s/s dishwasher, washer/dryer, range hood, s/s stove. all window covering, including custom blinds, all elfs, pergola, two garage door openers, gazebo & shed, bar fridge, pool table
- Included: Gas bbq line, sprinkler systems, s/s refrigerator, s/s dishwasher, washer/dryer, range hood, s/s stove. all window covering, including custom blinds, all elfs, pergola, two garage door openers, gazebo & shed, bar fridge, pool table
Listing detailsN12245193, Sold, Jun 25, 2025
- MLS® number: N12245193
- Status: Sold
- Listed on: Jun 25, 2025
- Days on market: 26
- Updated: Jul 21, 2025
- Possession: 2025-07-25 / 30-59 days
- Occupied by: Owner
- Listing brokerage: RE/MAX EXPERTS
About this home
58 Somerset Crescent, Richmond Hill (Observatory), ON L4C 8N7
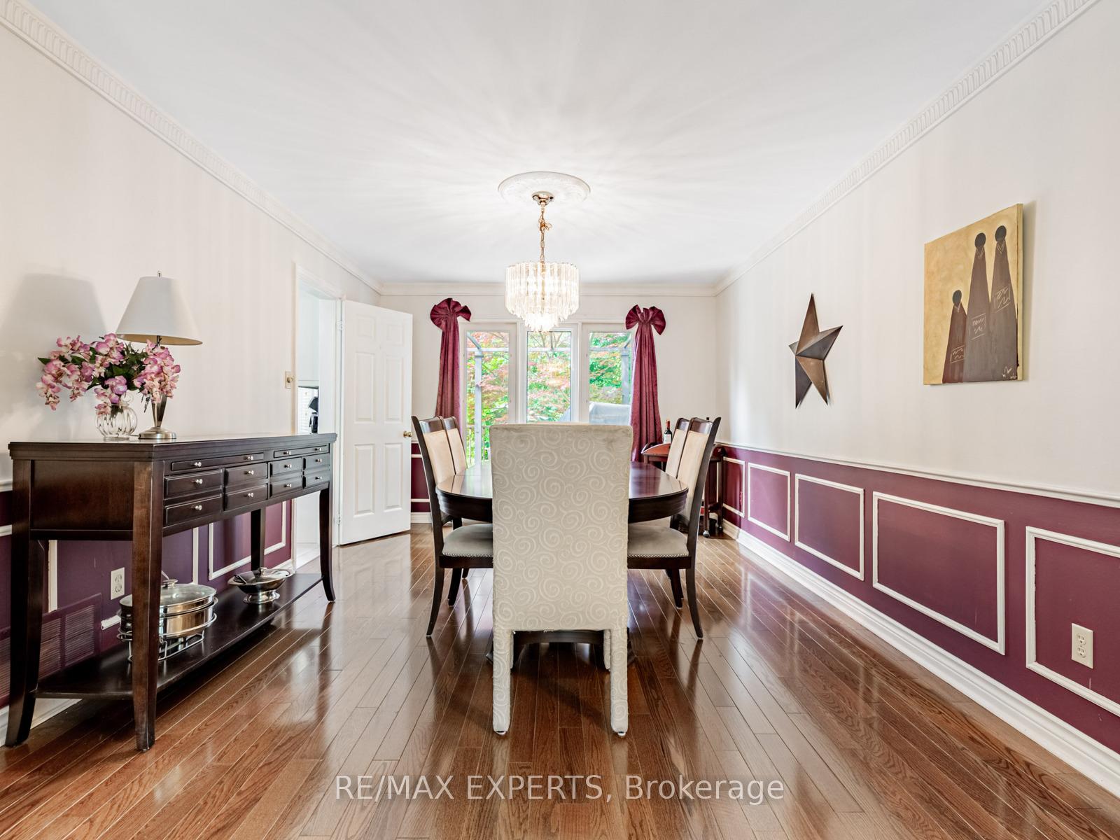
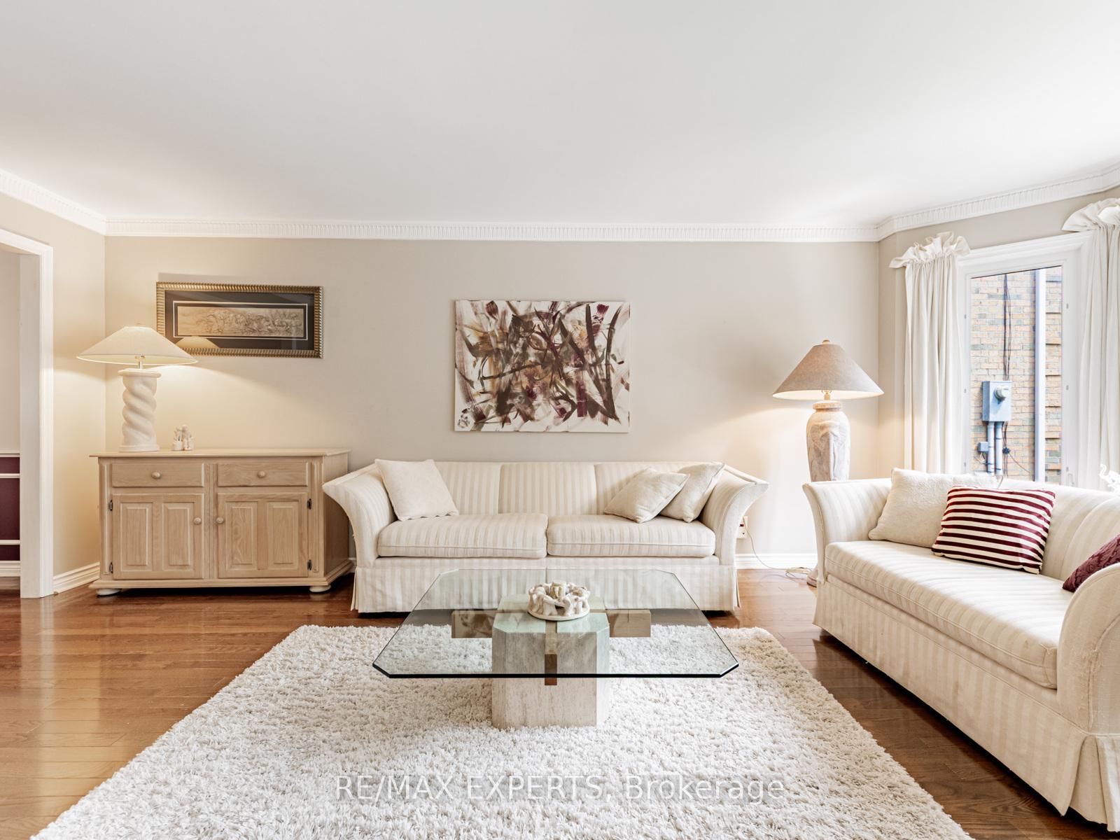
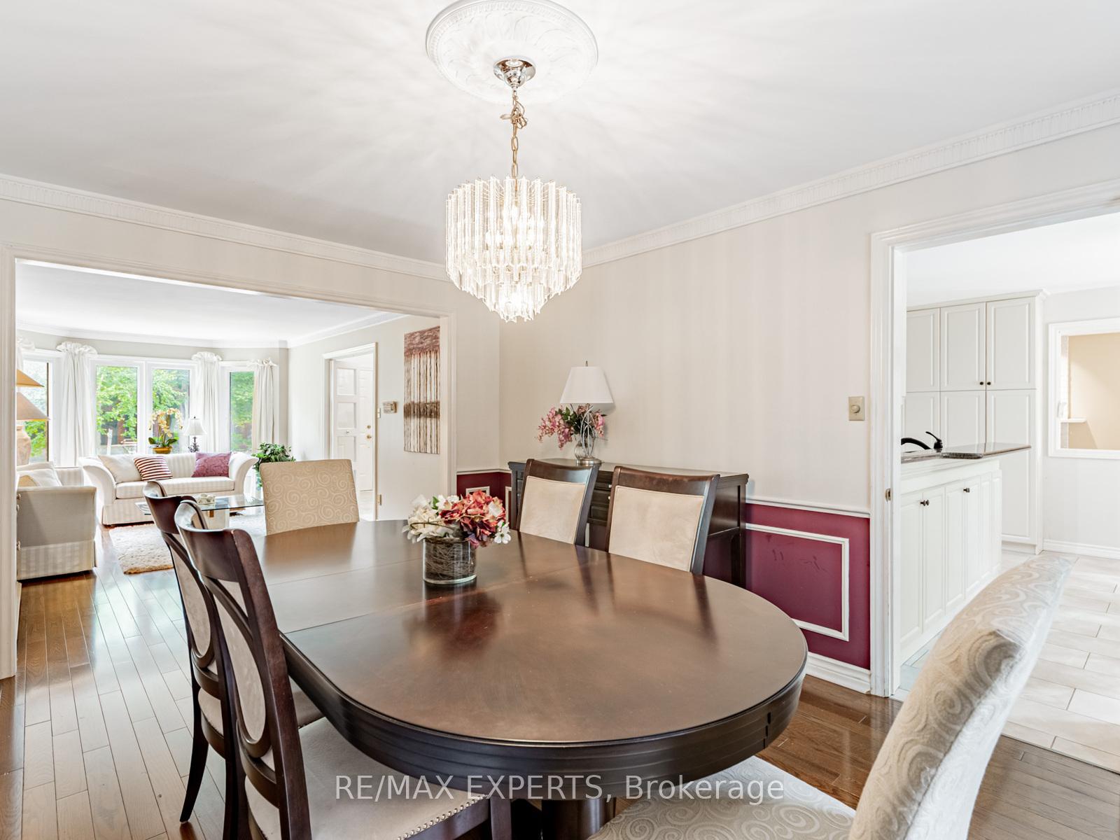
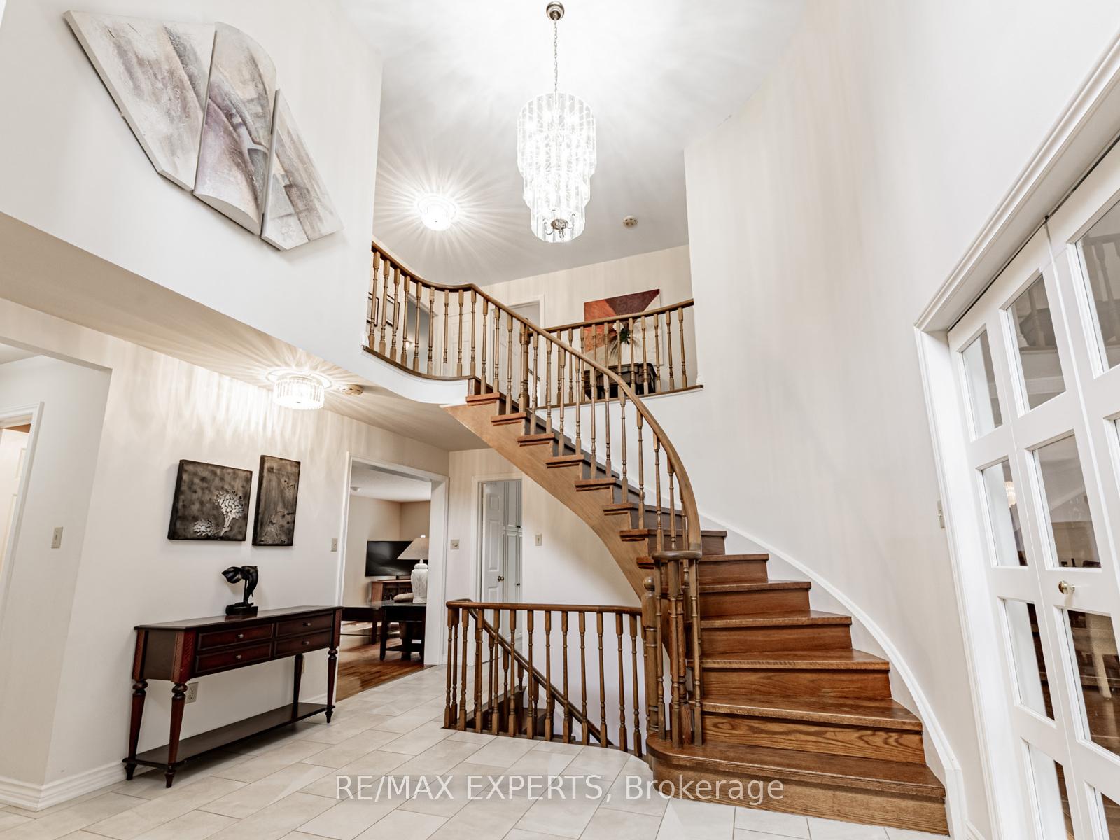
Stunning Home Prestigious Richmond Hill Neighbourhood. Welcome To This Spacious Residence Offering Thoughtfully Designed Layout Perfect For Todays Modern Lifestyle. Step Through The Double Door Entry Into A Grand Foyer With Soaring Open-to-Above Ceilings, Setting The Tone For Sophistication Found Throughout The Home. The Kitchen Features Stainless Steel Appliances, Stylish Tile Flooring, and Overlooks a 3-Tiered Deck In A Beautifully Landscaped, Private Backyard Ideal for Relaxation & Entertaining. Enjoy Smooth Ceilings, Crown Moulding, And Hardwood Floors Throughout, Creating a Seamless and Polished Look. The Family Room Offers a Cozy Fireplace, Perfect For Unwinding After a Long Day. The Primary Suite Features a Luxurious 6-Piece Ensuite and Two Walk-In Closets, Providing Both Comfort and Convenience. The Professionally Finished Basement Is Designed for Entertaining, Featuring a Spacious Recreation Room, Wet Bar, Pot Lights, Additional Bedroom, and a Modern 3-Piece Bathroom. Other Notable Features Include: Updated Windows and Roof, Fresh Paint Throughout, and an Interlocking Driveway That Enhances the Curb Appeal. Located Minutes from Top-Ranking Bayview Secondary School, Parks, Shops, Community Centres, and With Easy Access to Hwy 404 & 407 This Home Has It All! Don't Miss This Exceptional Opportunity!
Ask about this home
A HOMEH agent will answer your questions about this home.
Around this home
Daily convenience, out of 100, from the distances below
Schools nearby
School rating, out of 10.
Helpful calculators
Your HOMEH agent

"I would see it this week."