

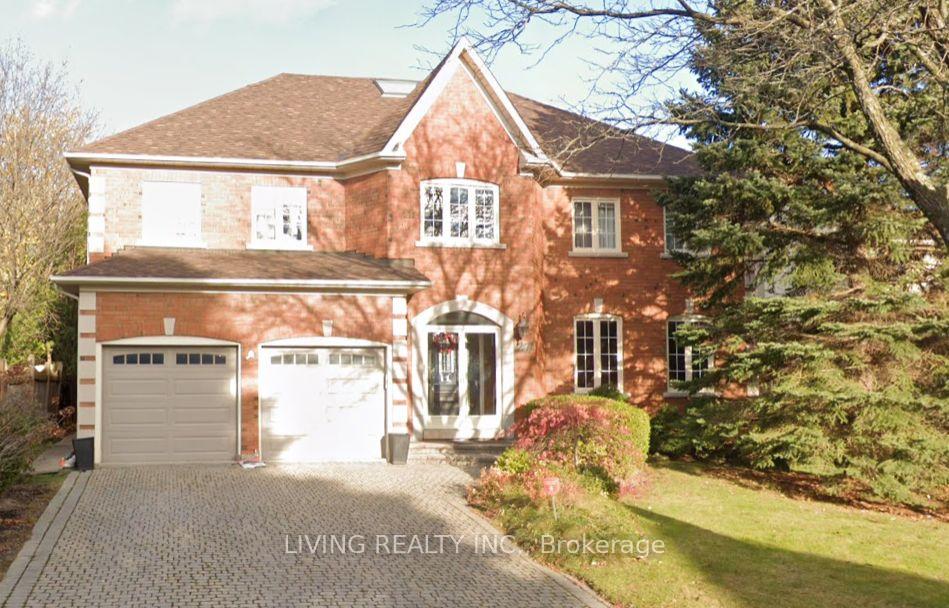
27 Montclair Road
27 Montclair Road
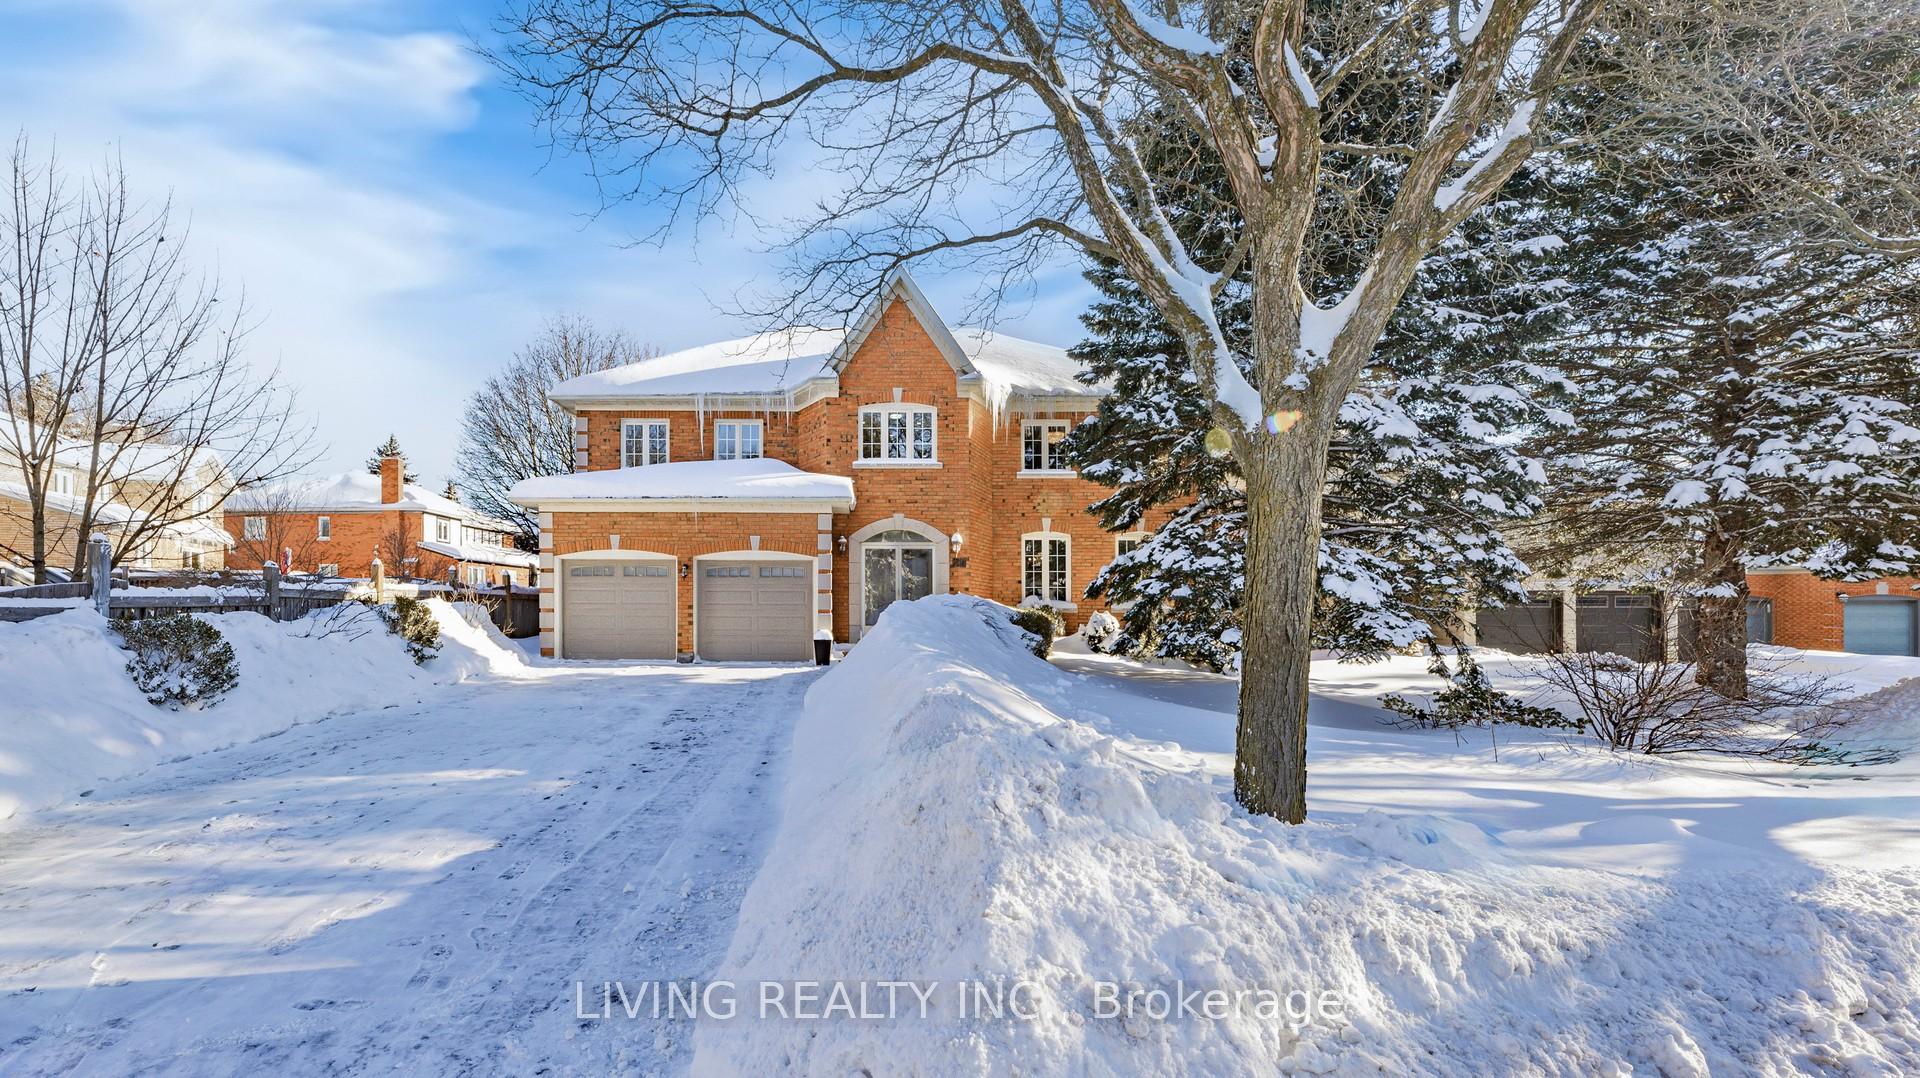 See all 40 photos
Property history
Facts and features
- BasementFinished
- Age of home31–50 years
- Water, sewerMunicipal
- Lot shapeIrregular
- Second kitchen
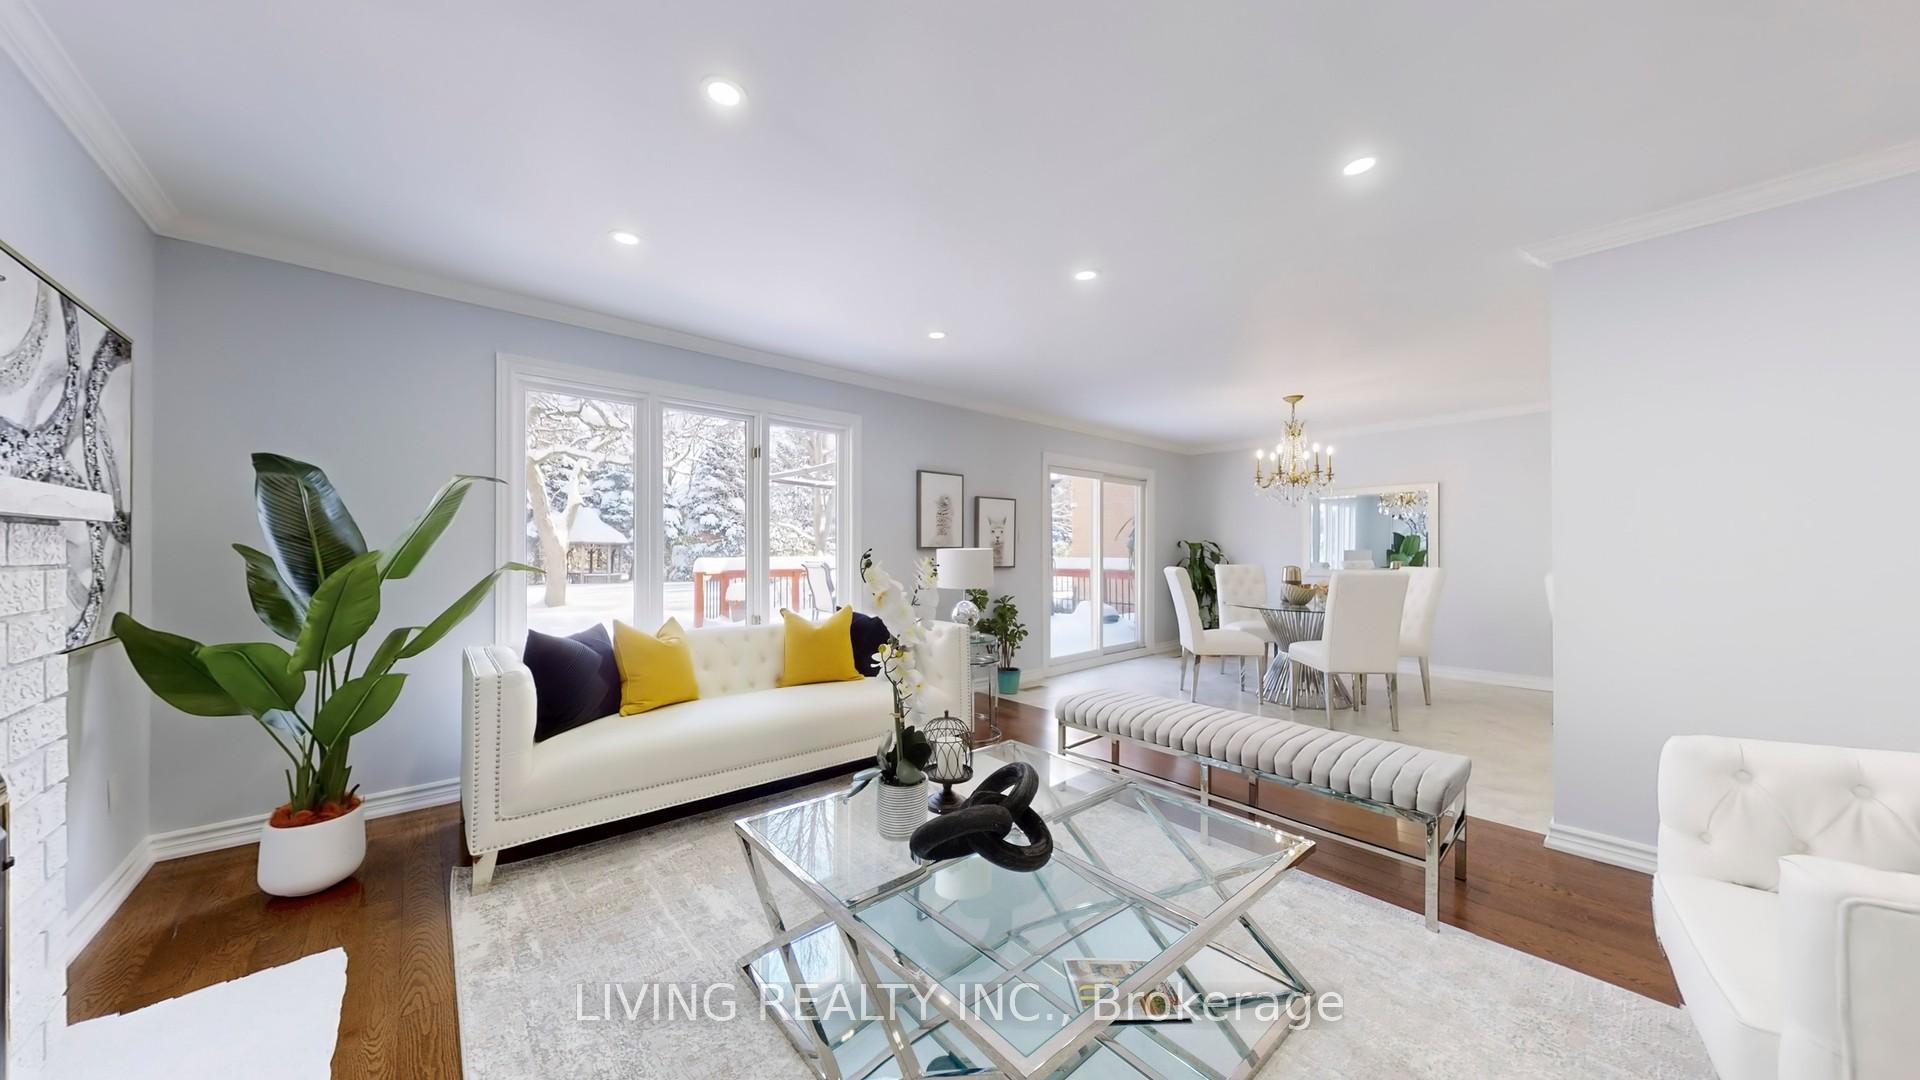
- Hardwood floors
- Fireplace
- Central air
The homeDetached, 2-storey, Age 31–50 years
- Type: Detached
- Style: 2-storey
- Age: 31–50 years
- Basement: Finished
InsideFireplace Yes, Hardwood, Tile, Other
- Fireplace: Yes
- Flooring: Hardwood, Tile
- Features: Other
- Rooms above ground: 12
- Bedrooms: 4
- Bathrooms: 4
- Kitchens: 2
- Family room: Yes
Outside and lotBrick front, Asphalt shingle, Unknown
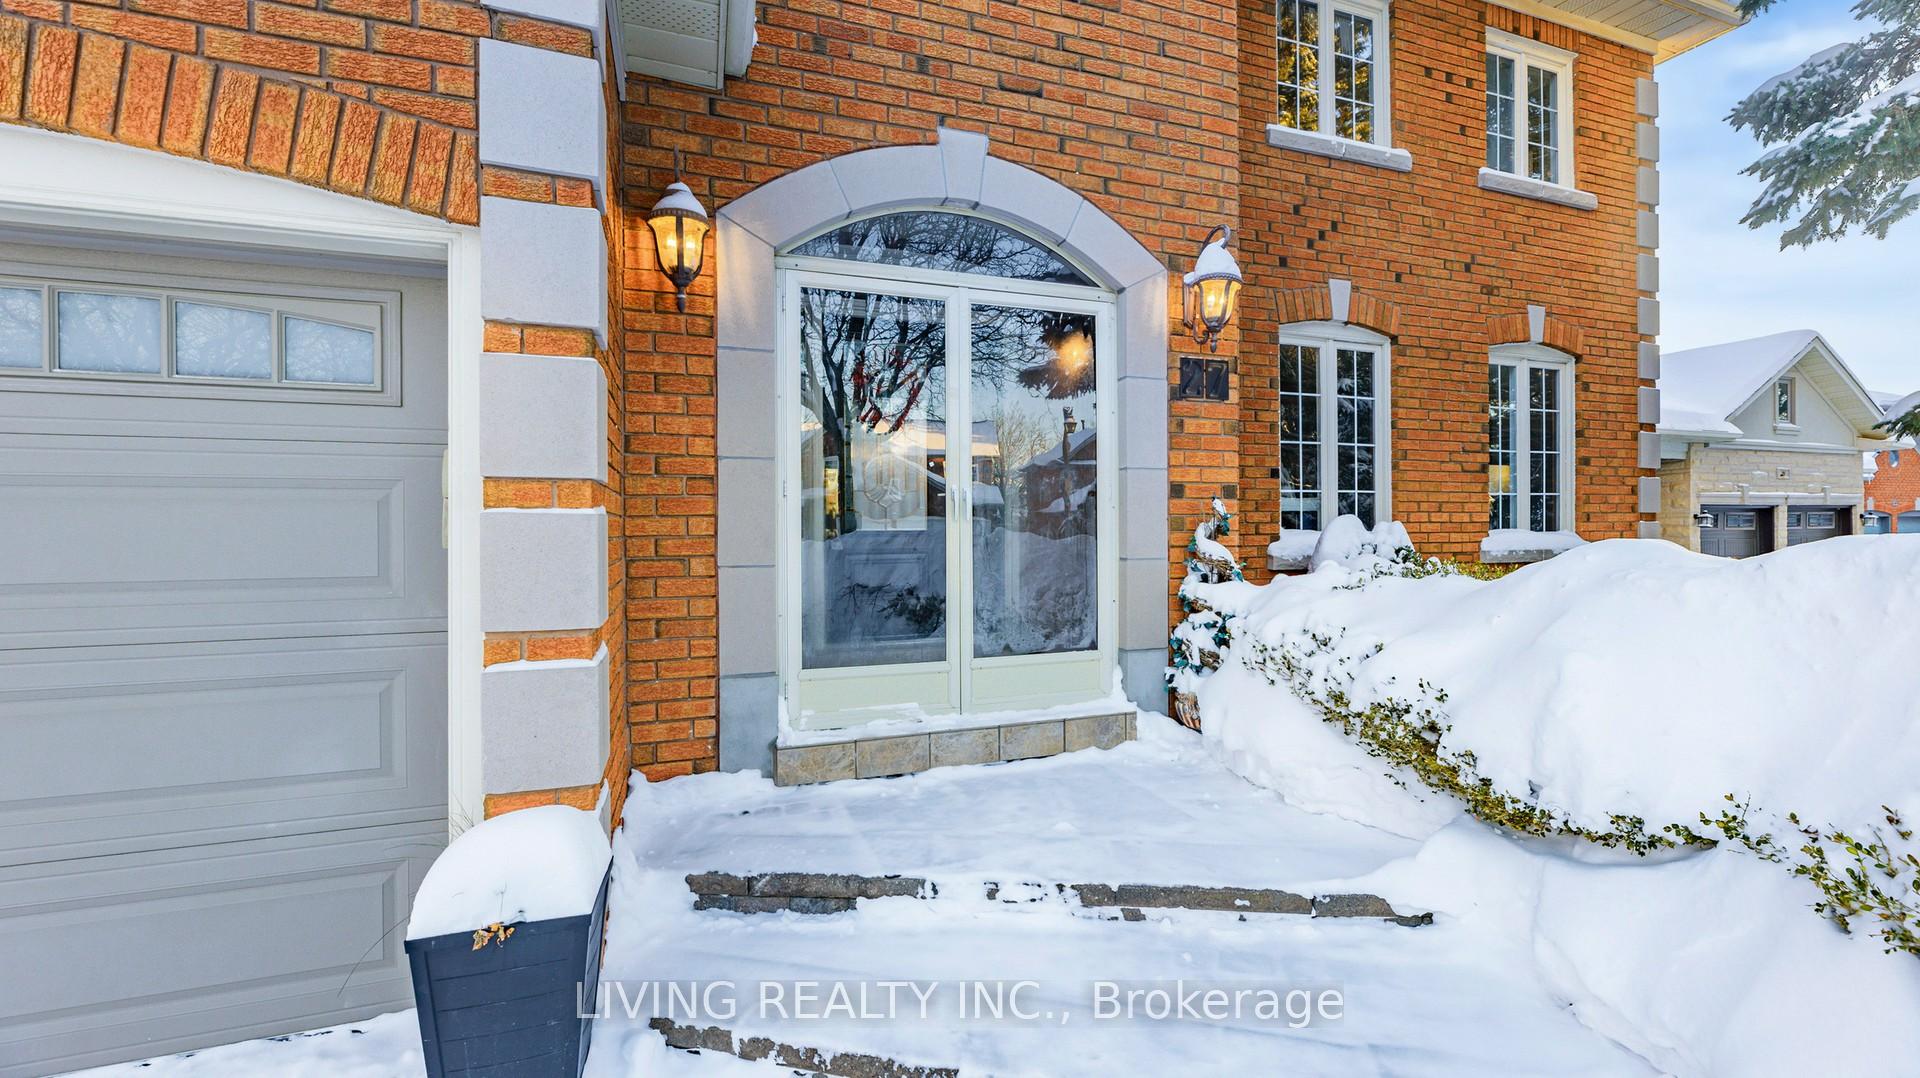
- Exterior: Brick front
- Roof: Asphalt shingle
- Foundation: Unknown
- Size: 62.18 × 189.69 ft
- Shape: Irregular
Parking2 Garage, Attached, Private double
- Spaces: 2 Garage
- Garage: Attached
- Driveway: Private double
Heating, water and powerForced air, gas, Central air, Municipal water
- Heating: Forced air, gas
- Cooling: Central air
- Water: Municipal water
- Sewer: Municipal sewer
Costs and taxesTaxes $13,647 a year, HST included in the price, Hot water tank
- Taxes, 2024: $13,647 a year
- HST: HST included in the price
- Rental items: Hot water tank
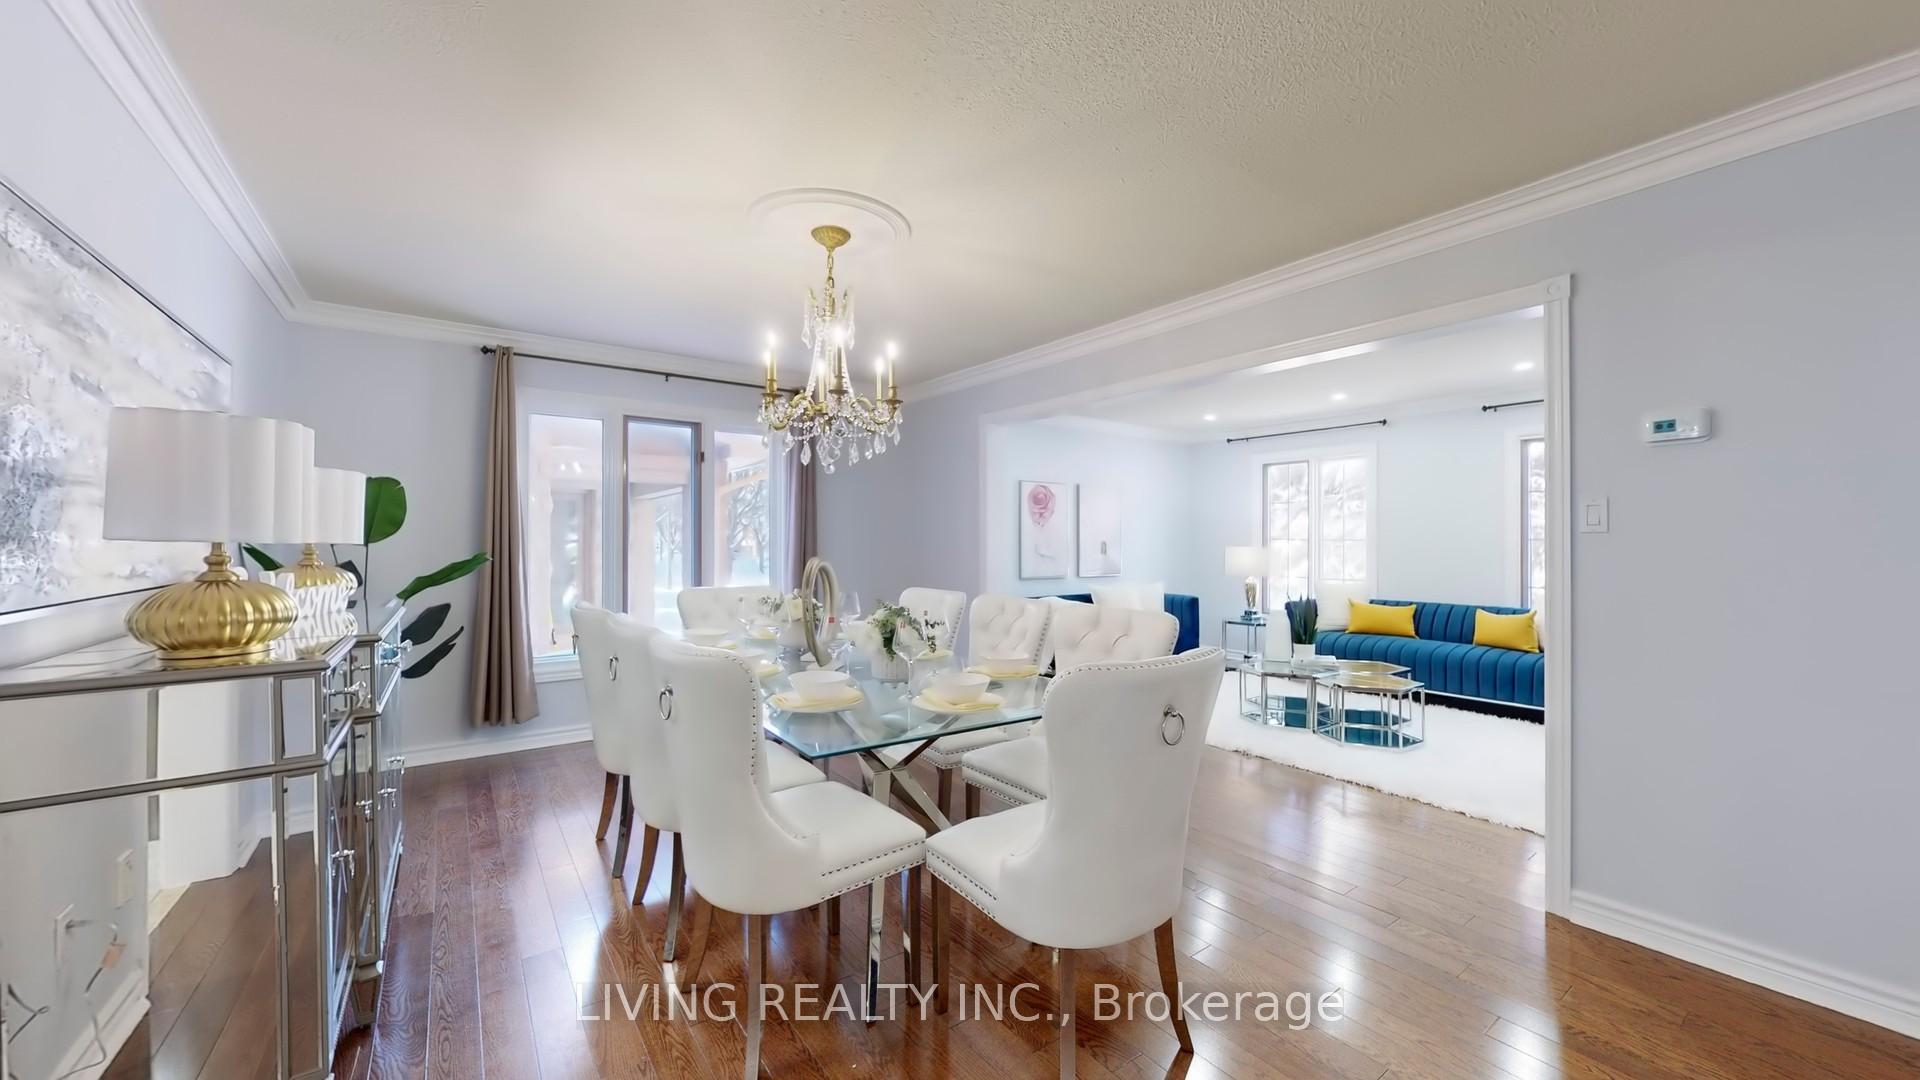
Included in the saleAll elfs, new crystal chandeliers, numerous pot lights, s.s. (fridges, stoves, freezer, exhaust fan, dishwasher, washer/dryer), all existing wdw covers, granite counter, i/g sprinkler, central vacuum, 2 garage door openers.
- Included: All elfs, new crystal chandeliers, numerous pot lights, s.s. (fridges, stoves, freezer, exhaust fan, dishwasher, washer/dryer), all existing wdw covers, granite counter, i/g sprinkler, central vacuum, 2 garage door openers.
Listing detailsN11974446, Sold, Feb 15, 2025
- MLS® number: N11974446
- Status: Sold
- Listed on: Feb 15, 2025
- Days on market: 12
- Updated: Feb 27, 2025
- Possession: To Be Arranged
- Occupied by: Owner
- Listing brokerage: LIVING REALTY INC.
About this home
27 Montclair Road, Richmond Hill (Bayview Hill), ON L4B 2T4
This stunning executive home has been newly renovated and lovingly cared for. Living area 5265 (3865+bsmt 1400). Situated on a spacious 190' deep lot. The property boasts a wealth of premium features, including elegant crown molding, Sparkle crystal light & pot lighting, and a second-floor gallery. The home is highlighted by a striking open spiral staircase that spans to all three levels. The lower level offers a generous recreation room, a luxury Home Theater, cozy gas fireplace & a 3-piece bathroom. Outside, the backyard provides exceptional privacy, featuring a two-tiered deck, a charming gazebo, and a serene, park-like atmosphere. Walk to School, bus & Community Center. Boundary of Bayview Secondary. This home is a perfect blend of luxury and comfort.
Ask about this home
A HOMEH agent will answer your questions about this home.
Around this home
Daily convenience, out of 100, from the distances below
Schools nearby
School rating, out of 10.
Helpful calculators
Your HOMEH agent

"I would see it this week."