

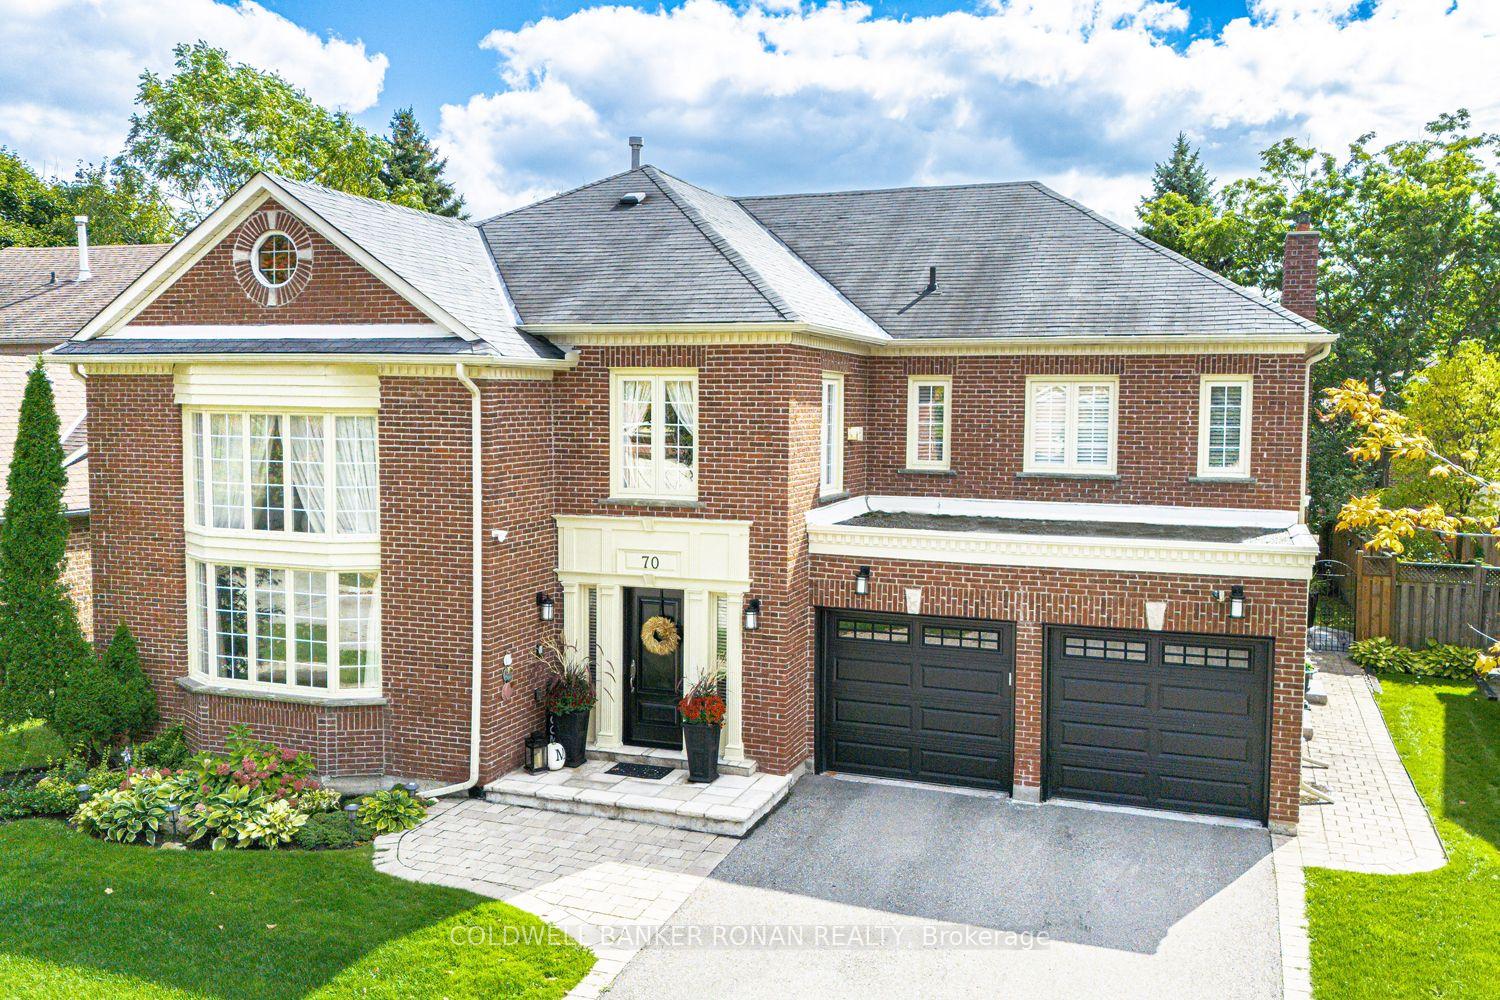
70 Willett Crescent
70 Willett Crescent
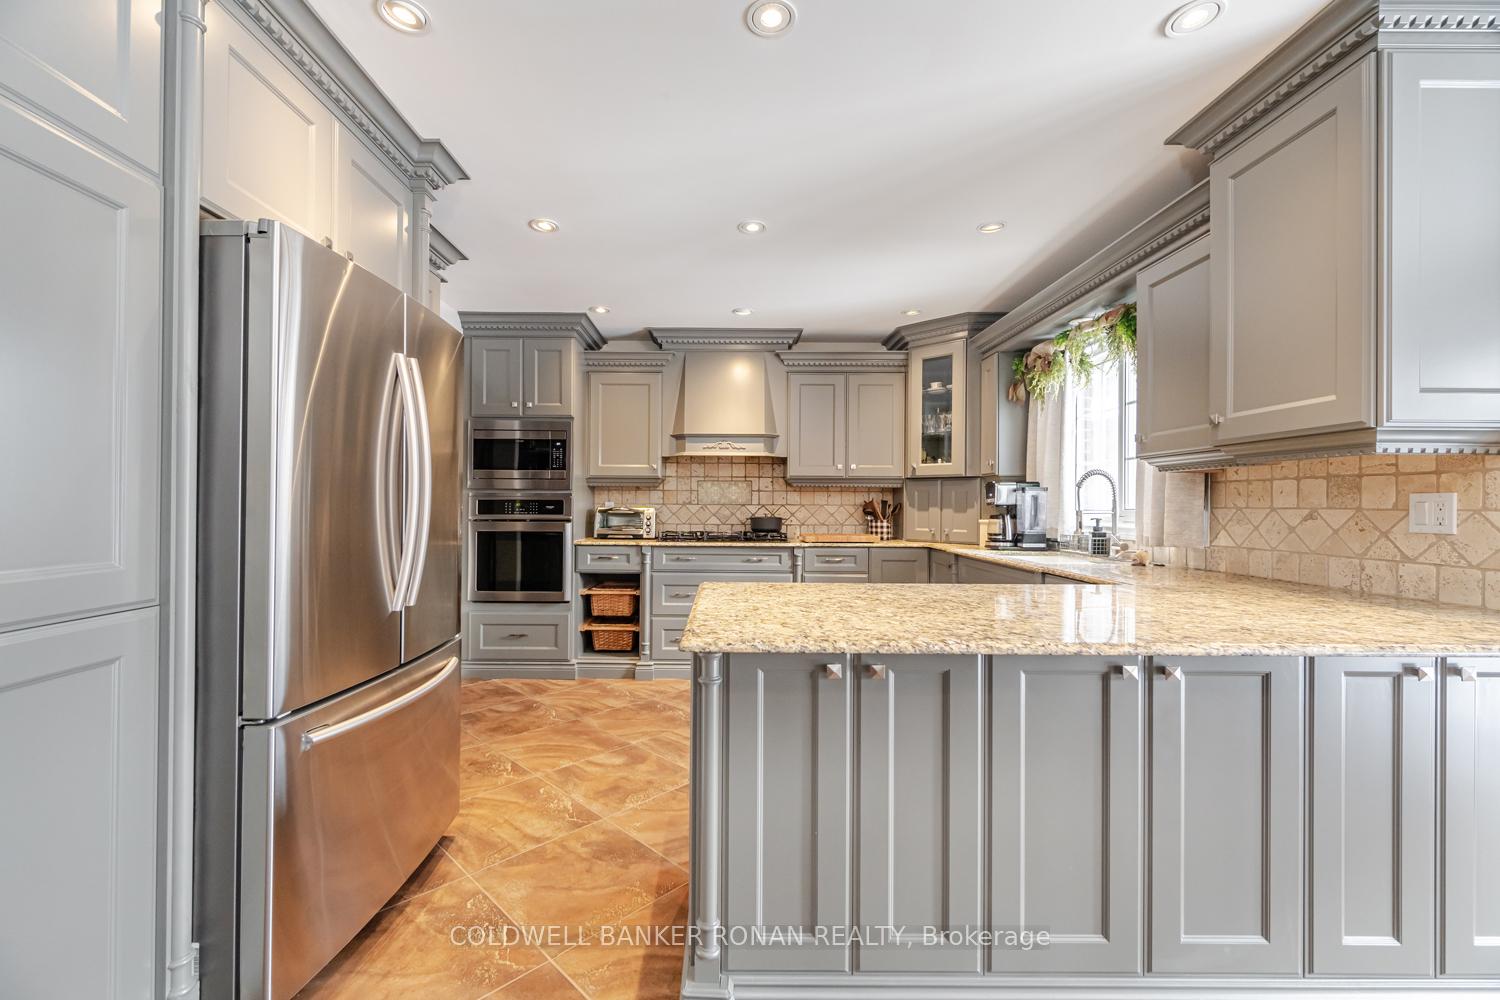 See all 38 photos
Property history
Facts and features
- BasementFinished
- Water, sewerMunicipal
- HeatingForced air
- CoolingCentral air
- Second kitchen
- Hardwood floors
- Central air
The homeDetached, 2-storey, Finished
- Type: Detached
- Style: 2-storey
- Basement: Finished
InsideHardwood, Tile, Main level, Central vacuum
- Flooring: Hardwood, Tile
- Laundry: Main level
- Features: Central vacuum
- Rooms above ground: 10
- Rooms in the basement: 2
- Bedrooms: 4
- Bathrooms: 5
- Kitchens: 2
- Family room: Yes
Outside and lotBrick, Asphalt shingle, Concrete
- Exterior: Brick
- Roof: Asphalt shingle
- Foundation: Concrete
- Size: 61.02 × 114.83 ft
- Zoning: RS-LD
Parking2 Garage, Attached, Private
- Spaces: 2 Garage
- Garage: Attached
- Driveway: Private
Heating, water and powerForced air, gas, Central air, Municipal water
- Heating: Forced air, gas
- Cooling: Central air
- Water: Municipal water
- Sewer: Municipal sewer
- Natural gas: Yes
- Hydro: Yes
- Cable: No
- Telephone: No
Costs and taxesTaxes $9,041 a year, HST included in the price, Hot water tank
- Taxes, 2024: $9,041 a year
- HST: HST included in the price
- Rental items: Hot water tank
Included in the sale2 fridges, 2 stoves, 2 dishwashers, convectional oven, microwave, garburator, washer, dryer,, 2 garage openers, window coverings, light fixtures, security alarm & cameras, home intercom & audio system, california shutters 2nd floor bedrooms
- Included: 2 fridges, 2 stoves, 2 dishwashers, convectional oven, microwave, garburator, washer, dryer,, 2 garage openers, window coverings, light fixtures, security alarm & cameras, home intercom & audio system, california shutters 2nd floor bedrooms
NearbyPark, public transit
- Close to: Park, public transit
Listing detailsN11923644, Sold, Jan 13, 2025
- MLS® number: N11923644
- Status: Sold
- Listed on: Jan 13, 2025
- Days on market: 15
- Updated: Jan 28, 2025
- Possession: 60 days
- Occupied by: Owner
- Listing brokerage: COLDWELL BANKER RONAN REALTY
About this home
70 Willett Crescent, Richmond Hill (Mill Pond), ON L4C 7W3
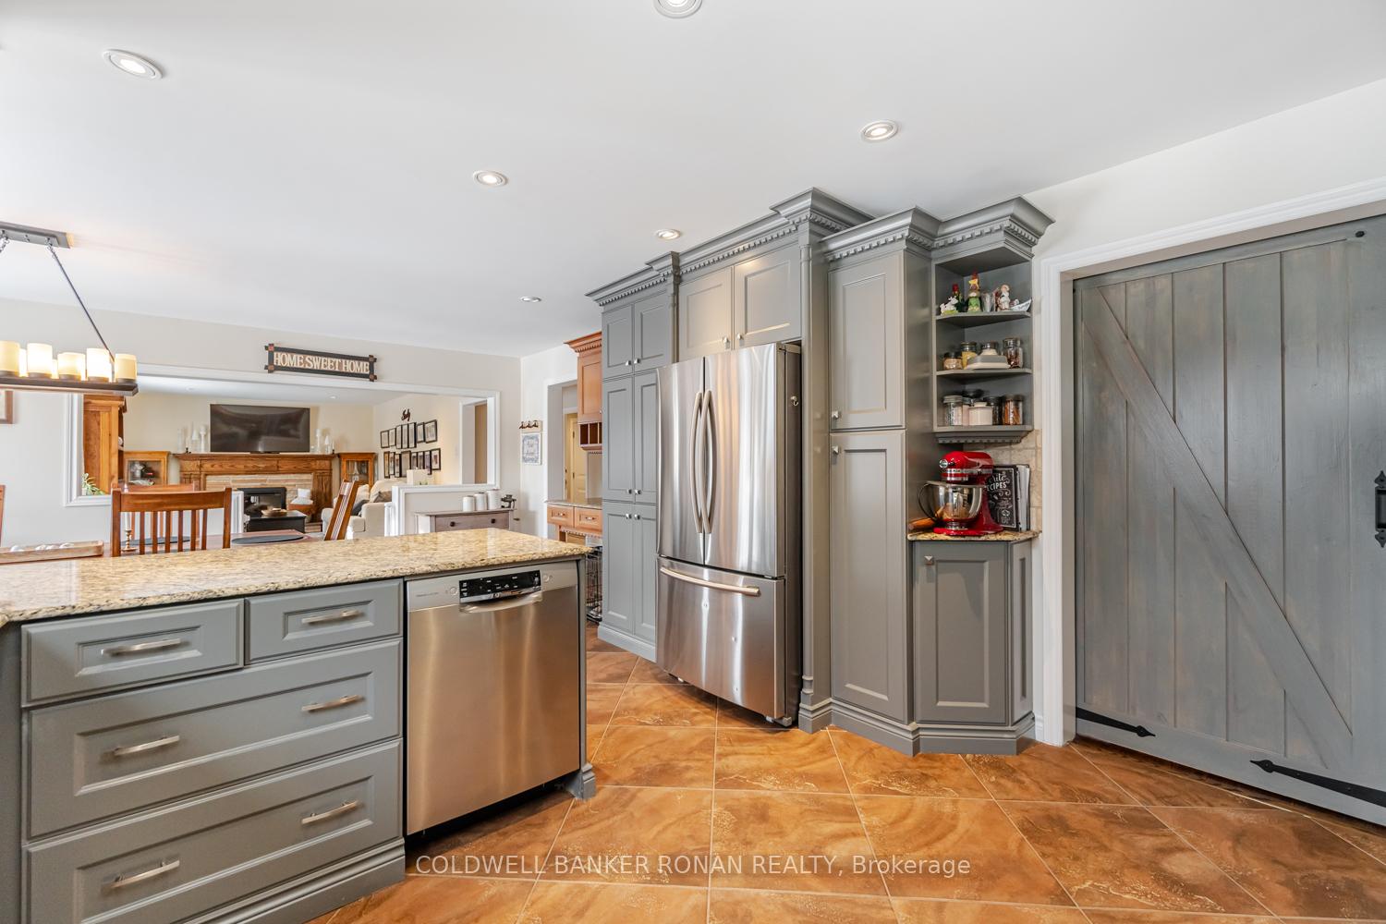
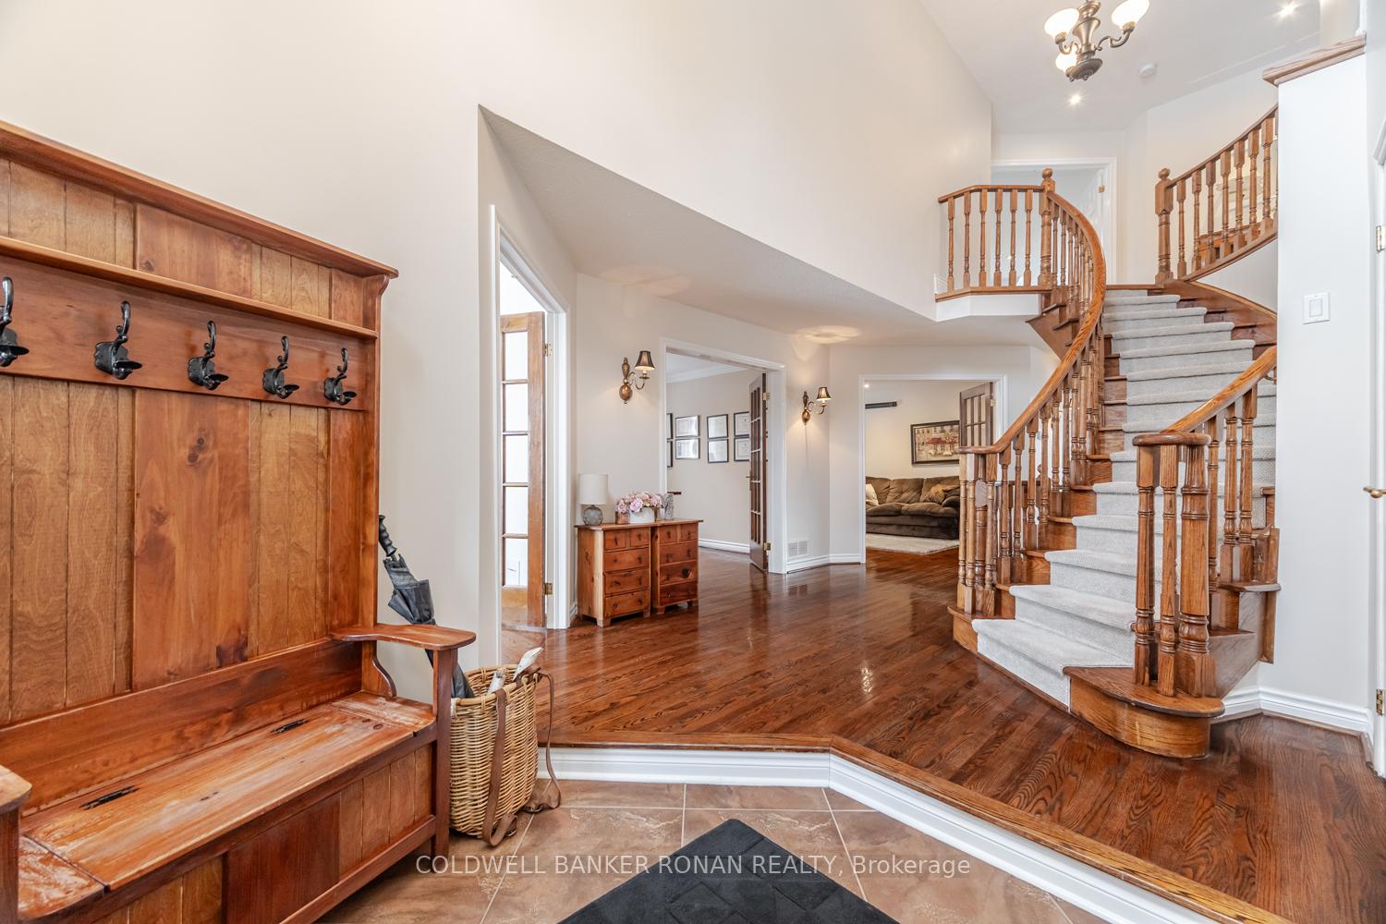
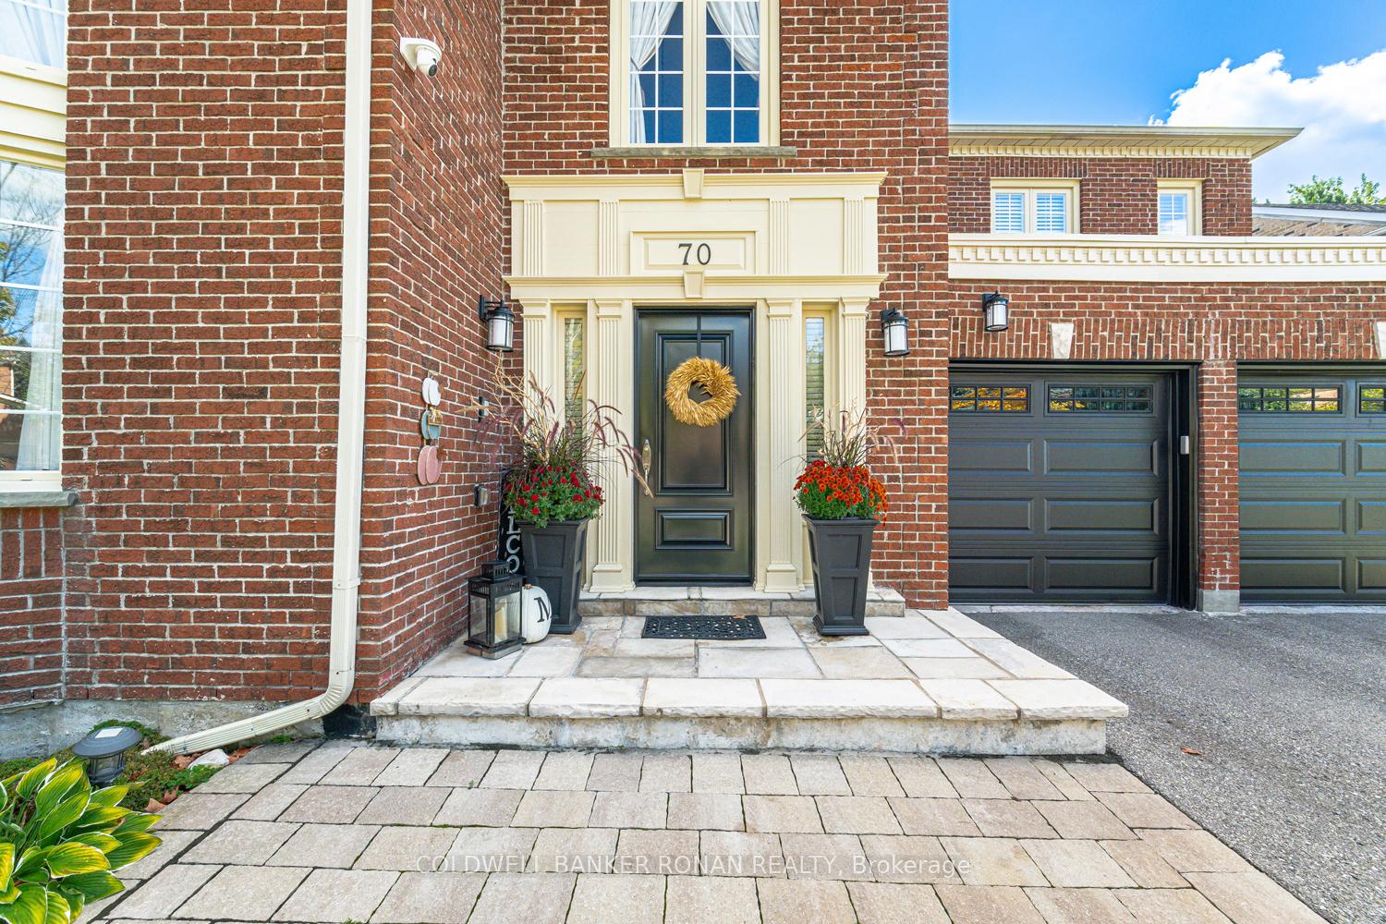
Don't Miss Out On The Opportunity To Own A Rarely Offered Exquisite Family Home, Located in The Prestigious Heritage Estates On a Quite Private Crescent W/ Abundance of Curb Appeal. This Meticulously Maintained Home Inside & Out Boasts Over 5000 Sq.Ft. of Premium Finished Space, 4 Bedrooms, 5 Bathrooms, Finished Basement & Long List of Highly Desirable Features & Upgrades. On Entry You Are Greeted W/ A 2 Story Bright & Open Concept Grand Entrance W/ Spiral Stair Case, Flanked by The Grand 2 Story Ceiling Spacious Living Room, Office, Library and Entry Into The Gorgeous Custom Chef's Dream Kitchen W/ Breakfast Bar. Walk out to the Entertainers Dream Private & Fully Fenced Backyard W/A Large Newly Constructed Stone Patio, Side Entrance Walkway, Gardens & Gorgeous Newly Built 12' x 16' Gazebo. Pamper Yourself In the Dream Master Primary Bedroom With Spa Like 6 Piece On Suite, Large Walk In Closet or Relax in The Brightly Lit Elevated Sitting Area While You Enjoy Your Morning Coffee & More
Ask about this home
A HOMEH agent will answer your questions about this home.
Around this home
Daily convenience, out of 100, from the distances below
Schools nearby
School rating, out of 10.
Helpful calculators
Your HOMEH agent

"I would see it this week."