

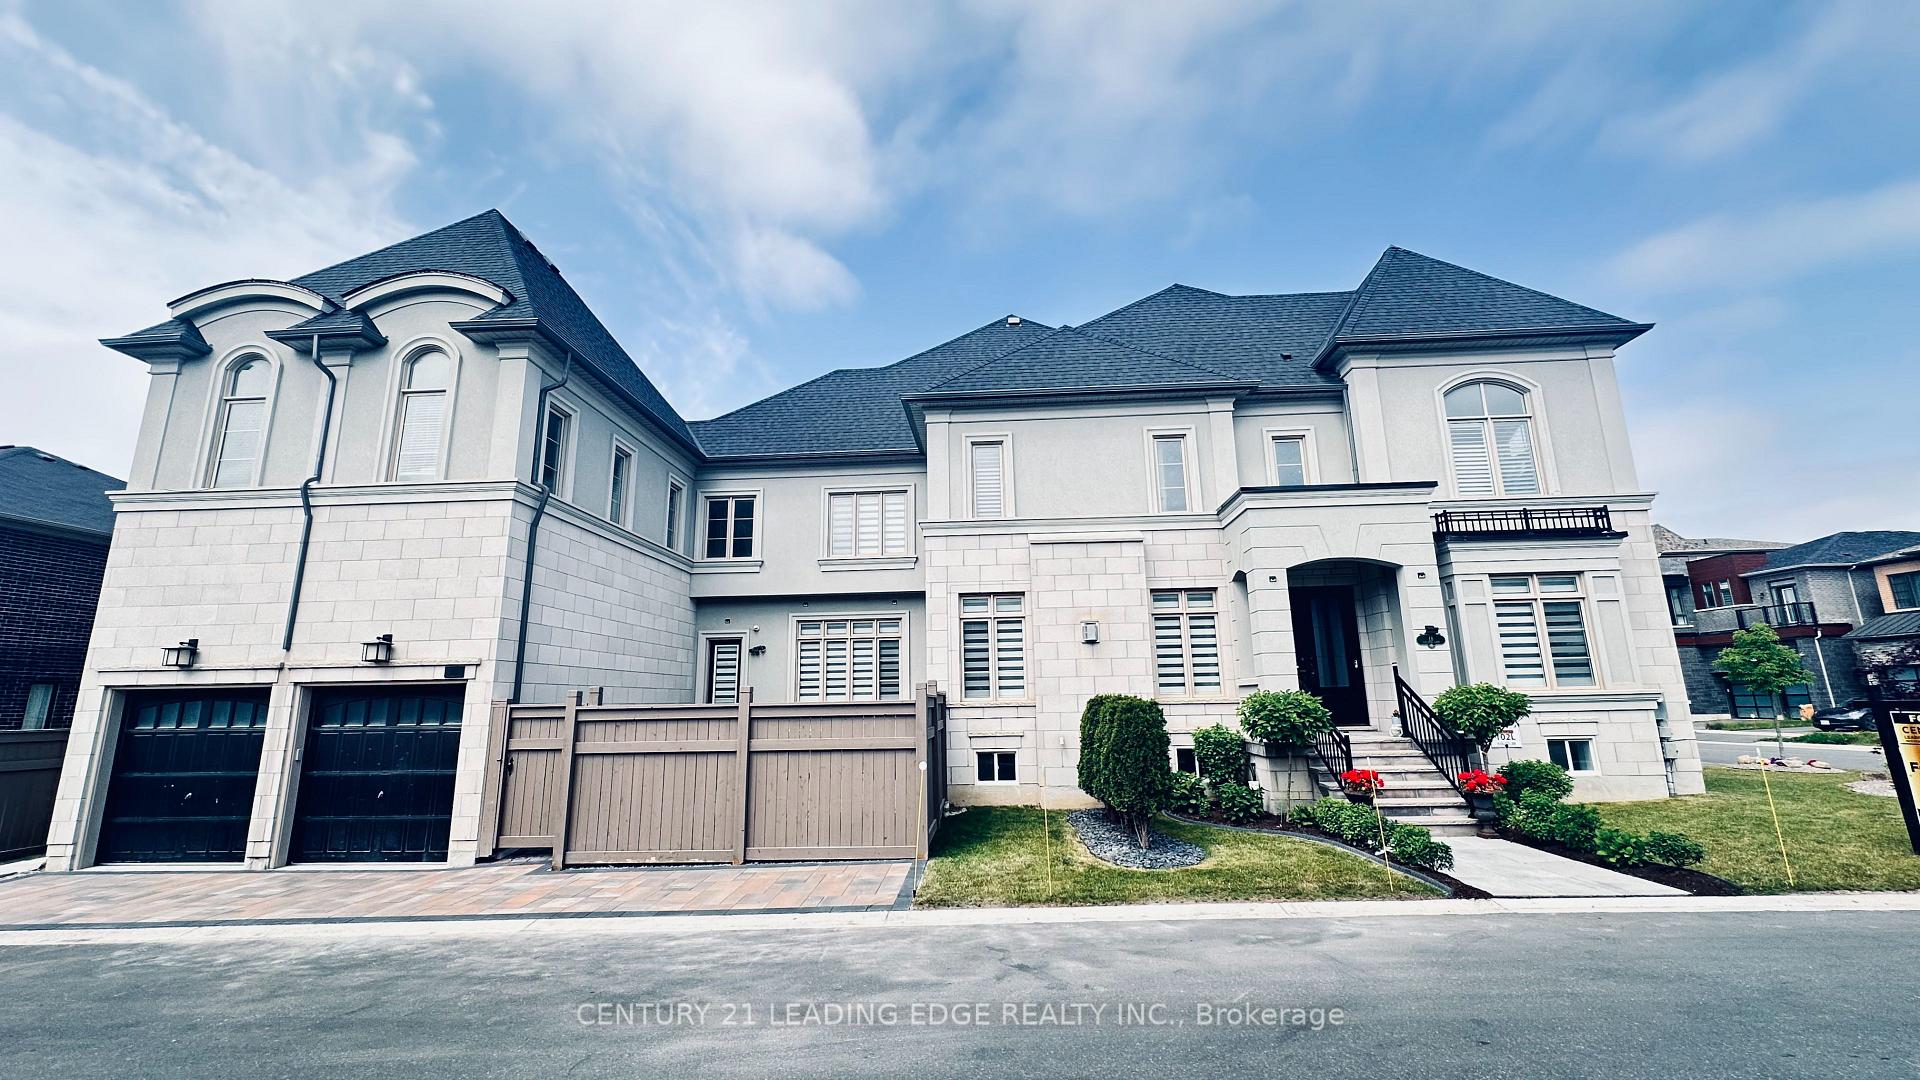
18 Callisto Lane
18 Callisto Lane
 See all 36 photos
Property history
Facts and features
- BasementFinished
- Age of home0–5 years
- Water, sewerMunicipal
- HeatingForced air
- 3 kitchens
- Hardwood floors
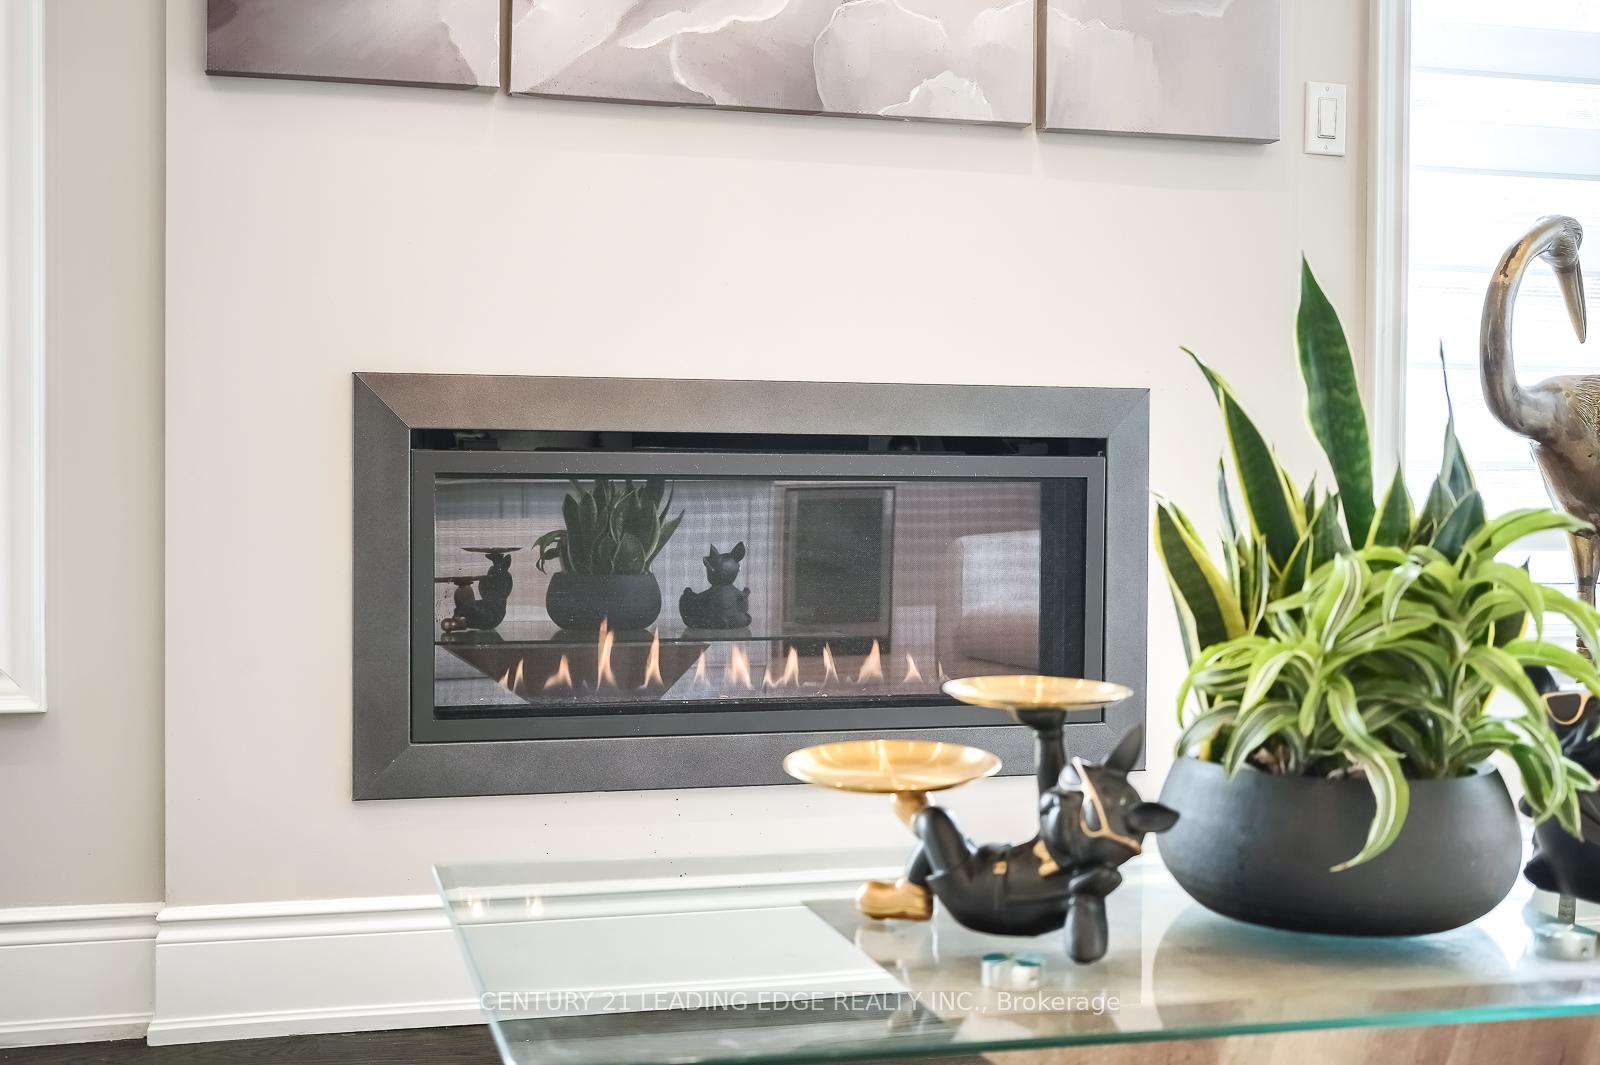
- Fireplace
- Central air
The homeSemi-Detached, 2-storey, Age 0–5 years
- Type: Semi-Detached
- Style: 2-storey
- Age: 0–5 years
- Living space: 3,000–3,500 sq ft
- Basement: Finished
InsideFireplace Yes, Hardwood, Vinyl, Main level
- Fireplace: Yes
- Flooring: Hardwood, Vinyl
- Laundry: Main level
- Features: Carpet free, in-law capability, in-law suite, separate heating controls, separate hydro meter, storage, storage area lockers
- Security: Alarm system
- Rooms above ground: 12
- Bedrooms: 4 + 2 in the basement
- Bathrooms: 6
- Kitchens: 3
- Family room: Yes
Outside and lotBrick, Other, Other
- Exterior: Brick
- Roof: Other
- Foundation: Other
- Other structures: Fence - full, storage, workshop
- Size: 32.04 ft frontage
Parking2 Garage, Attached, Private
- Spaces: 2 Garage
- Garage: Attached
- Driveway: Private
Heating, water and powerForced air, gas, Central air, Municipal water
- Heating: Forced air, gas
- Cooling: Central air
- Water: Municipal water
- Sewer: Municipal sewer
Costs and taxesTaxes $9,813 a year, HST included in the price, Hot water tank by vista $15.72/month
- Taxes, 2024: $9,813 a year
- HST: HST included in the price
- Rental items: Hot water tank by vista $15.72/month
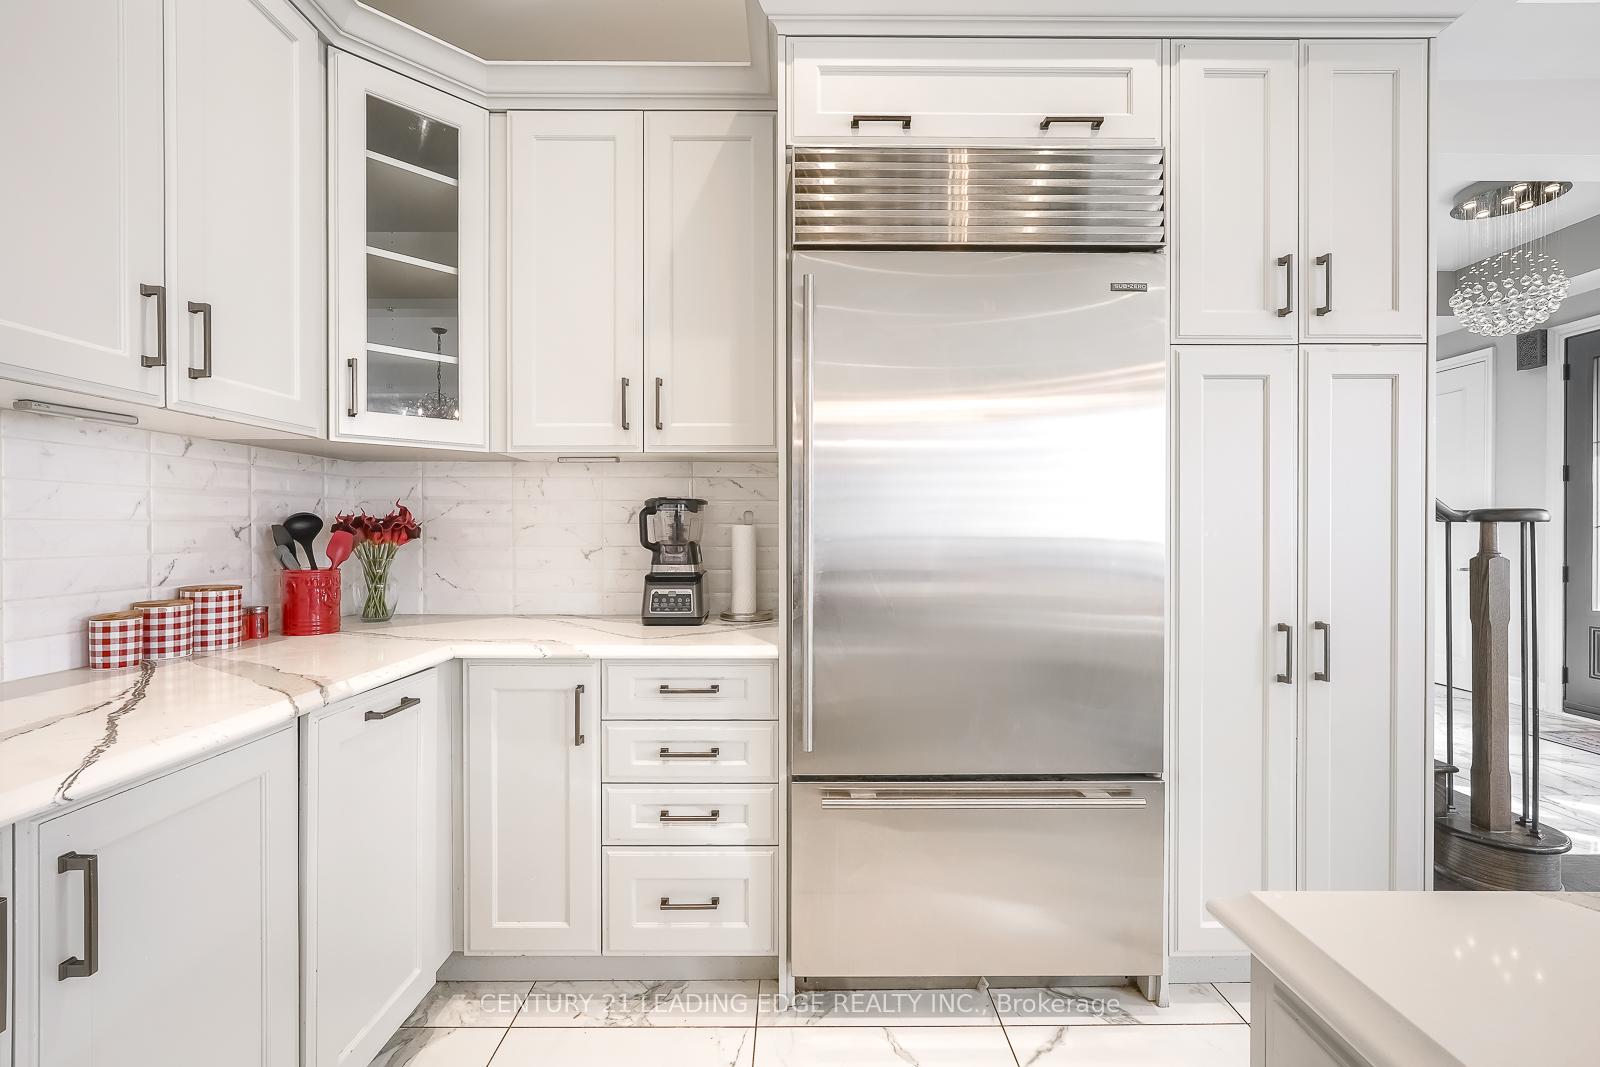
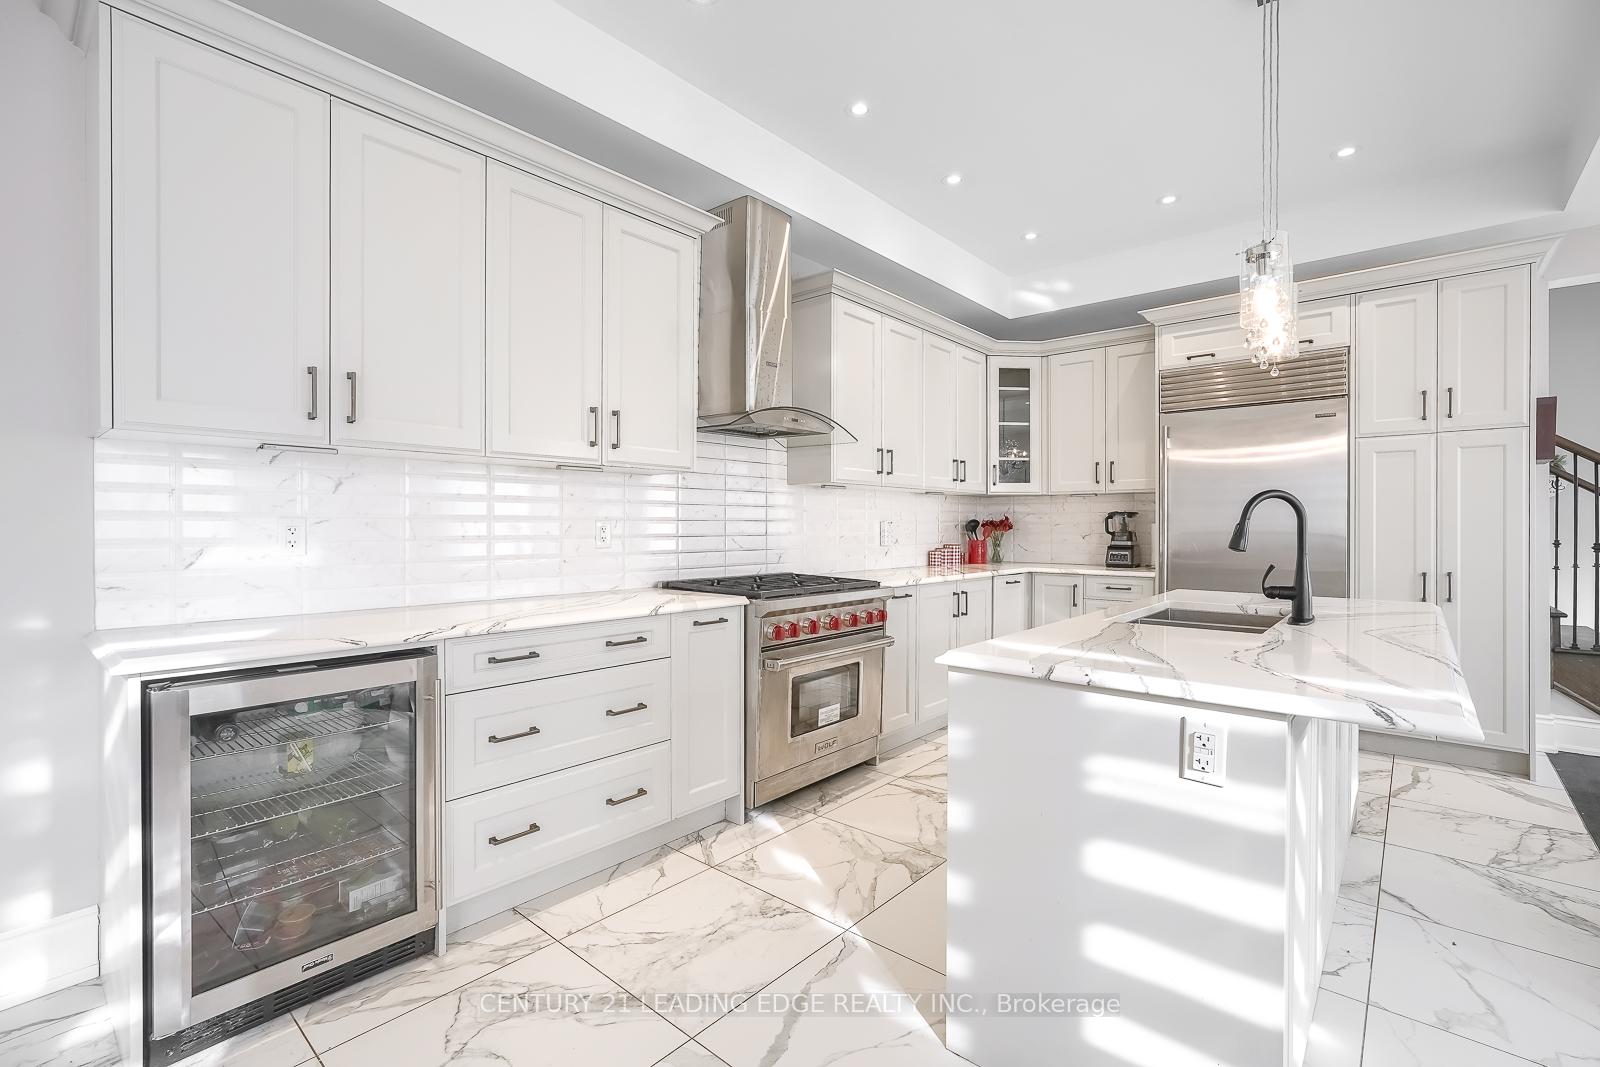
Included in the sale36"wolf dual fuel range, 6 burner gas stove with over, sub zero 42" french door fridge, asko 24' s/s dishwasher, sirius 36" professional wall mount hood, sub zero 24' beverage centre, water system installed in yard. interlock newly installed at the driveway , parks lots of cars., Freezer in basement. all furniture are for staging purposes.
- Included: 36"wolf dual fuel range, 6 burner gas stove with over, sub zero 42" french door fridge, asko 24' s/s dishwasher, sirius 36" professional wall mount hood, sub zero 24' beverage centre, water system installed in yard. interlock newly installed at the driveway , parks lots of cars.
- Not included: Freezer in basement. all furniture are for staging purposes.
NearbyFenced yard, hospital, library, public transit, rec./commun.centre, school
- Close to: Fenced yard, hospital, library, public transit, rec./commun.centre, school
Listing detailsN12251696, Sold, Jun 28, 2025
- MLS® number: N12251696
- Status: Sold
- Listed on: Jun 28, 2025
- Days on market: 16
- Updated: Jul 14, 2025
- Possession: 2025-07-27 / Immediate
- Occupied by: Vacant
- Listing brokerage: CENTURY 21 LEADING EDGE REALTY INC.
About this home
18 Callisto Lane, Richmond Hill (Observatory), ON L4C 4Z2
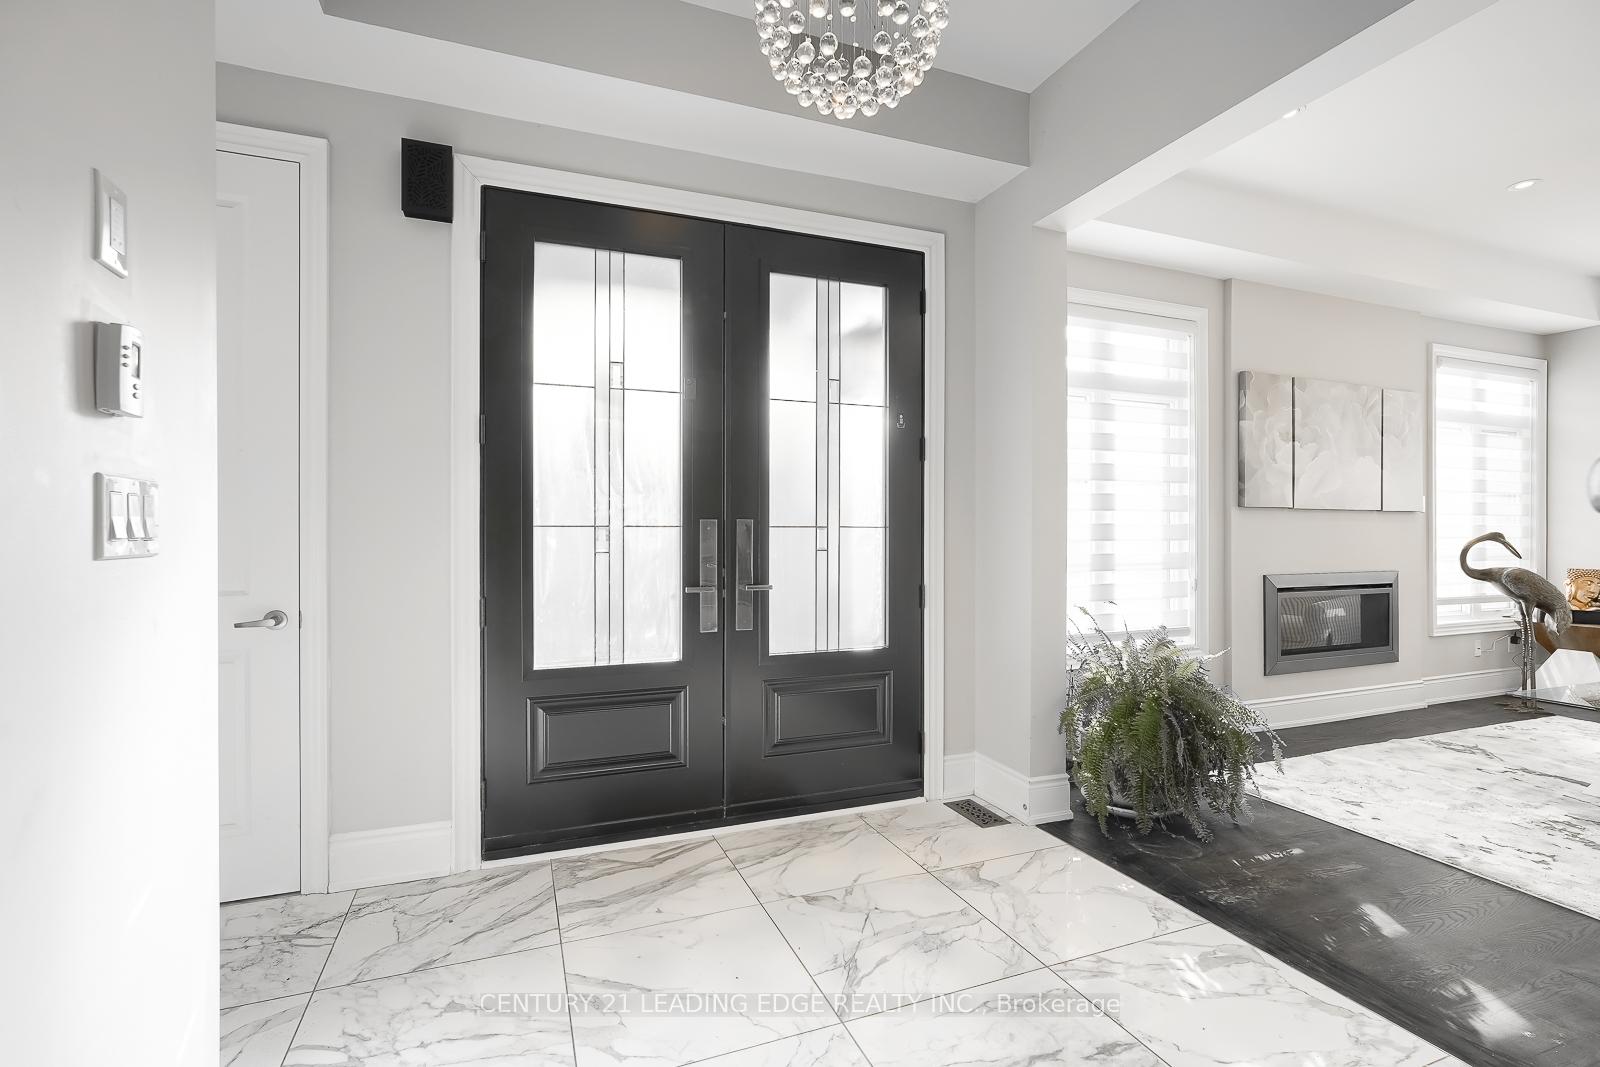
A Unique & Elegant wide lot Semi-Detached over 5000 total living space & Double Garage. Just like a Detached home. Beautiful landscaping Corner House In Observatory Hill. 4 Bedroom ( 2EnSite bathroom)+ Library on Ground Floor + Great Room could convert to 5th bathroom. Extra 614Sq. ft. COACH HOUSE/Separate Apartment(with full kitchen, Bathroom & Laundry) a One bedroom unit At The top of the Garage for potential Rental income provided w/Sep Entrance and a lovely side garden. Finished Basement with Two bedrooms, bright windows & Closet, living room with Full kitchen and 1 full bathroom. Top of the line Kitchen Appliance, 36"Wolf Dual Fuel Range, 6Burner Gas Stove With Over, Sub Zero 42" French Door Fridge, Asko 24' S/S Dishwasher, Sirius36" Professional Wall Mount Hood, Sub Zero 24' Beverage Centre, Water system Installed in yard. Pot Lights & Crystal chandeliers bring out the elegant and unique lay out of this limited floor plan built by the builder. Limited layout of this Semi-detached in the neighborhood. Upgrade Oversized Large Windows Inviting Lots of Natural Sunlight, Pot Lights through Out the House. Kitchen With Centre Island, Top Brand Appliance with European Style Cabinets. Patio In The Front Yard. 10"Foot Ceiling on Ground Floor, & 9"Foot Ceiling on second floor. Master bedroom has an elegant style Mounted ceiling with 10"foot Ceiling high. Double sink with Freestanding Soaking Acrylic Bathtub, Extra Large Stand Shower with upgraded shower system. Second Bedroom has a Cathedral ceiling with Large window. Third bedroom EnSite bathroom. ***Newly Interlock installed in the driveway***.
Ask about this home
A HOMEH agent will answer your questions about this home.
Around this home
Daily convenience, out of 100, from the distances below
Schools nearby
School rating, out of 10.
Helpful calculators
Your HOMEH agent

"I would see it this week."