

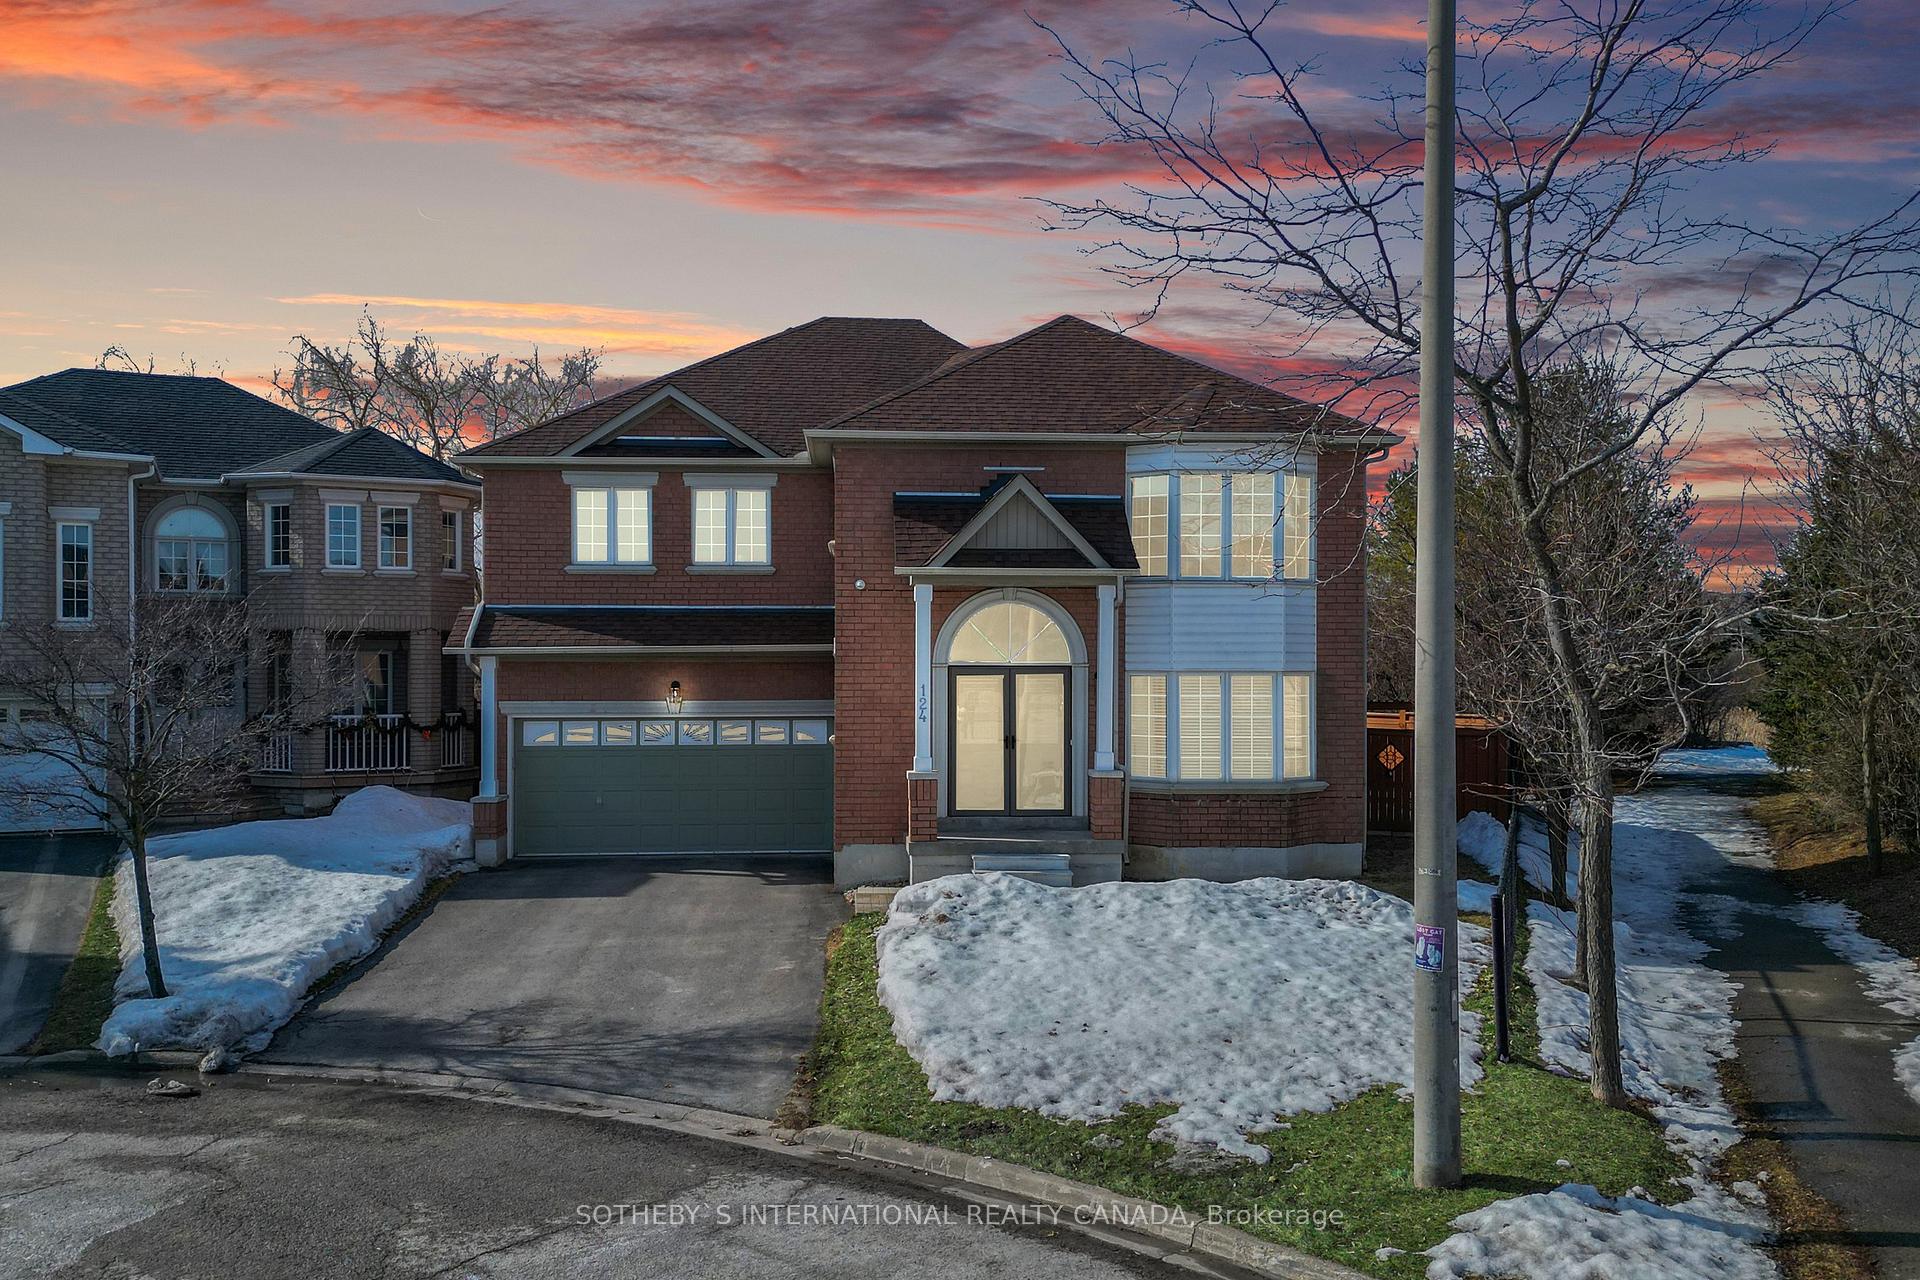
124 Holly Drive
124 Holly Drive
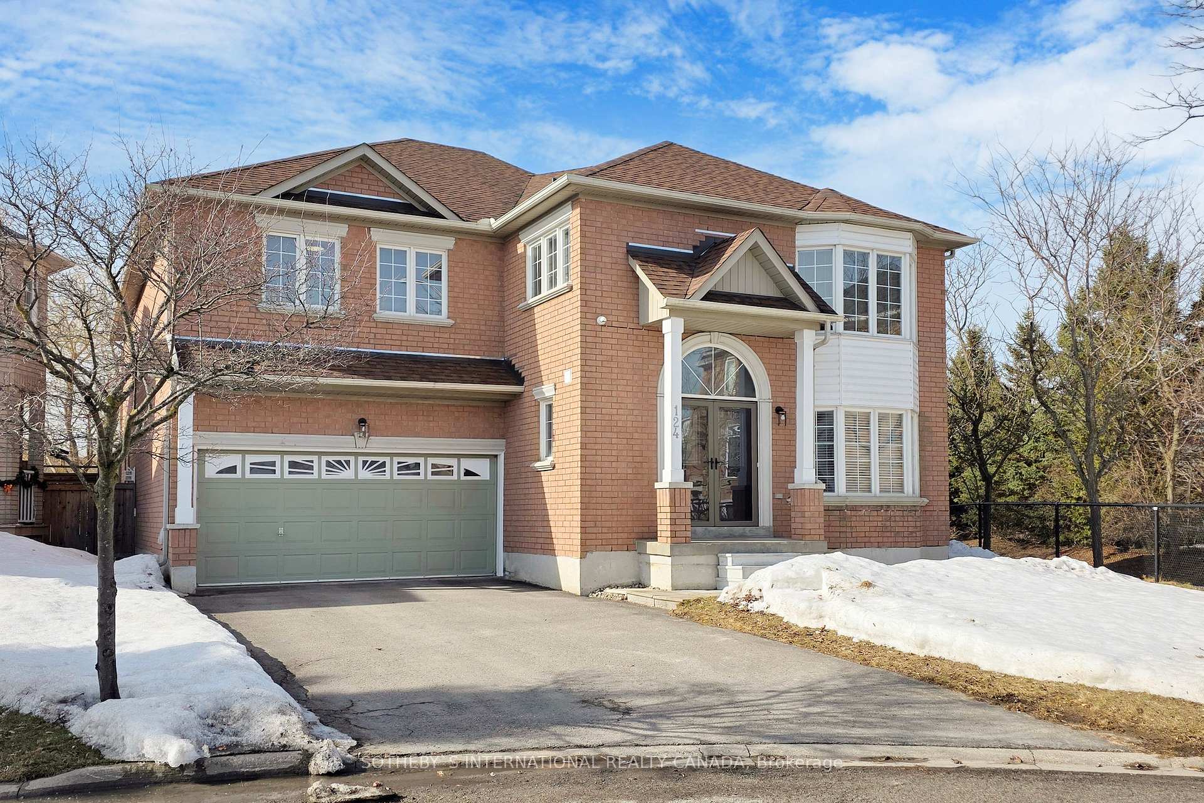
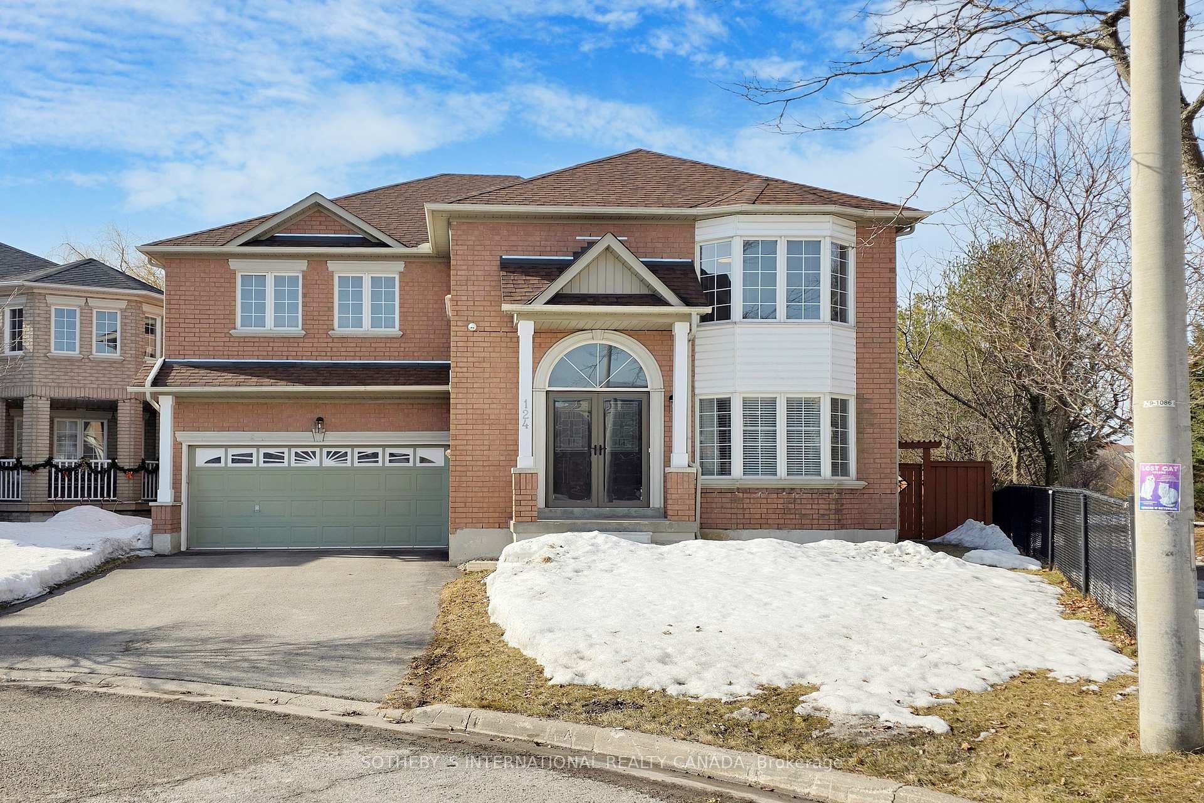
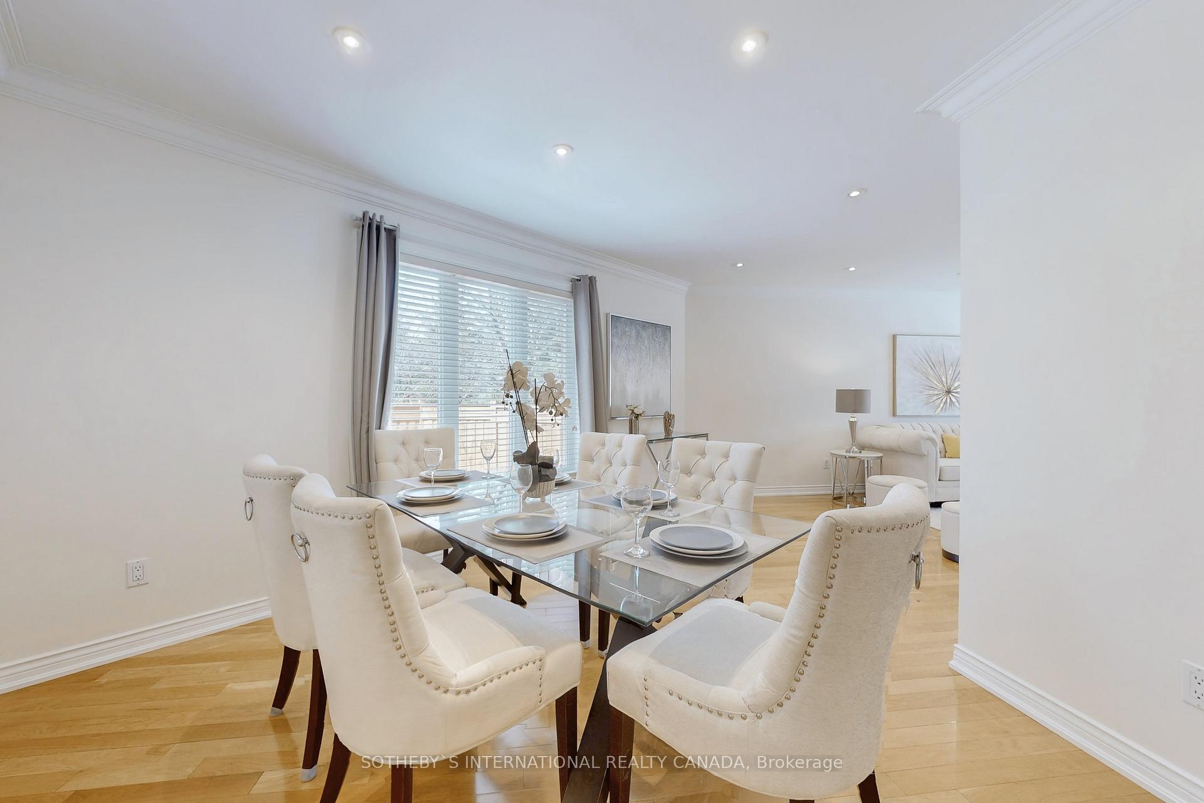
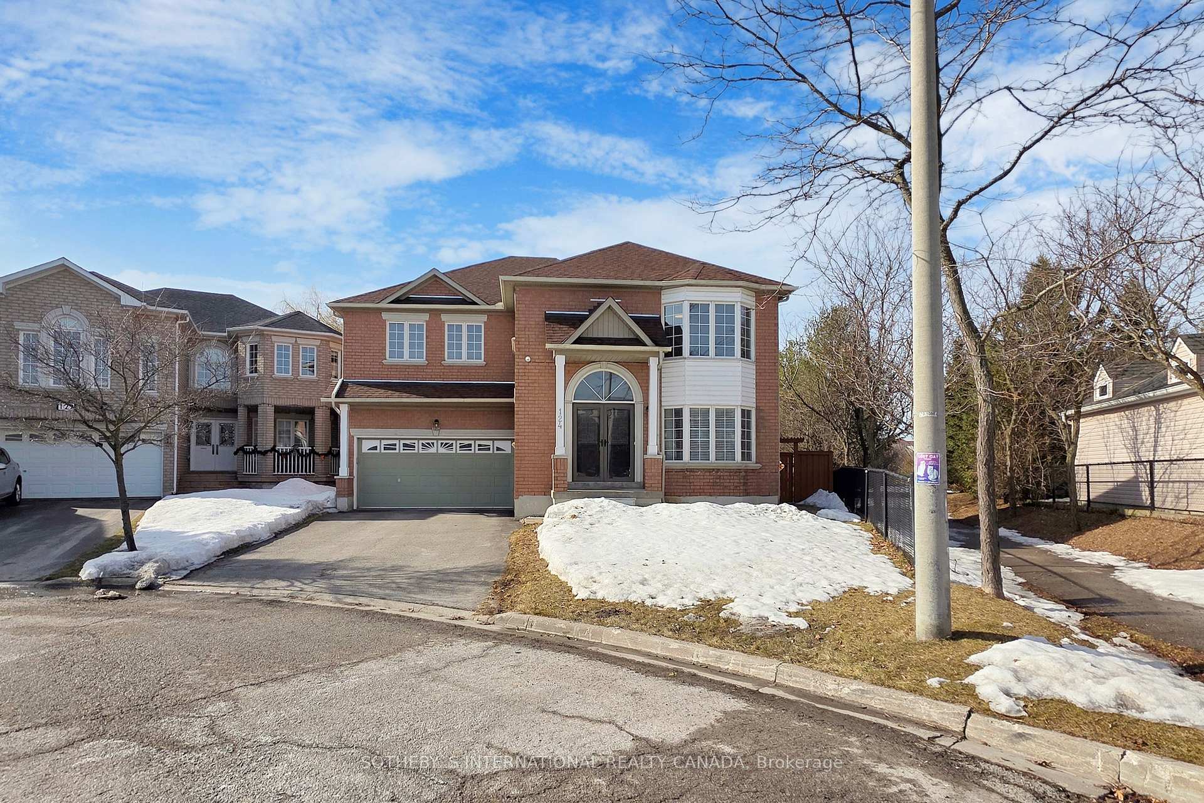 See all 50 photos
Property history
Facts and features
- BasementFinished
- Water, sewerMunicipal
- Lot shapeIrregular
- HeatingForced air
- Fireplace
- Central air
The homeDetached, 2-storey, 2,500–3,000 sq ft
- Type: Detached
- Style: 2-storey
- Living space: 2,500–3,000 sq ft
- Basement: Finished
- View: Trees/woods
InsideFireplace Yes, natural gas, Ceramic, Main level
- Fireplace: Yes, natural gas
- Flooring: Ceramic
- Laundry: Main level
- Features: Auto garage door remote, central vacuum, in-law capability, water heater
- Security: Carbon monoxide detectors, smoke detector
- Rooms above ground: 8
- Rooms in the basement: 1
- Bedrooms: 4 + 1 in the basement
- Bathrooms: 4
- Kitchens: 1
- Family room: Yes
Outside and lotBrick, Asphalt shingle, Concrete block
- Exterior: Brick
- Roof: Asphalt shingle
- Foundation: Concrete block
- Features: Backs on green belt
- Other structures: Fence - full
- Size: 42.68 × 136.7 ft
- Shape: Irregular
Parking2 Garage, Attached, Private double
- Spaces: 2 Garage
- Garage: Attached
- Driveway: Private double
Heating, water and powerForced air, gas, Central air, Municipal water
- Heating: Forced air, gas
- Cooling: Central air
- Water: Municipal water
- Sewer: Municipal sewer
Costs and taxesTaxes $8,704 a year, HST included in the price, Hvac system - to be paid out before or on closing
- Taxes, 2024: $8,704 a year
- HST: HST included in the price
- Rental items: Hvac system - to be paid out before or on closing
- Under contract: Air conditioner, hot water tank-electric
Included in the saleAll main floor fixtures and appliances, fisher and paykel stainless steel gas stove, lgstainless steel double door fridge, sakura stainless steel exhaust hood, black kenmore dishwasher, lg washer and dryer. all window treatment. central vacuum system, no accessories,garage door opener and remote.hot water tank rental, hvac system will be paid off on or before closing.
- Included: All main floor fixtures and appliances, fisher and paykel stainless steel gas stove, lgstainless steel double door fridge, sakura stainless steel exhaust hood, black kenmore dishwasher, lg washer and dryer. all window treatment. central vacuum system, no accessories,garage door opener and remote.hot water tank rental, hvac system will be paid off on or before closing.
NearbyCul de sac/dead end, fenced yard, greenbelt/conservation, ravine, rec./commun.centre, school
- Close to: Cul de sac/dead end, fenced yard, greenbelt/conservation, ravine, rec./commun.centre, school
Listing detailsN12026820, Sold, Mar 18, 2025
- MLS® number: N12026820
- Status: Sold
- Listed on: Mar 18, 2025
- Days on market: 13
- Updated: Mar 31, 2025
- Possession: 2025-04-16 / Immediate
- Occupied by: Vacant
- Listing brokerage: SOTHEBY`S INTERNATIONAL REALTY CANADA
About this home
124 Holly Drive, Richmond Hill (Rouge Woods), ON L4C 1A6
Welcome To 124 Holly Drive An Exclusive Ravine Lot Home In Rouge Woods! Discover Unparalleled Privacy And Luxury In This Stunning 4+1 Bedroom, 4+1 Bathroom Detached Home Nestled On A Quiet Cul-De-Sac In Richmond Hills Most Sought-After Rouge Woods Community. Backing Onto A Beautiful Ravine With Only One Neighbor, This Home Offers Serene Green Space Views And ExceptionalTranquility. Boasting 2,650 Sq. Ft. Of Bright, Open-Concept Living Space Plus A Professionally Finished Basement, This Executive Home Is Designed For Comfort And Style. The Main Floor Features Hardwood Floors And Large Windows That Flood The Home With Natural Light. Entertain Effortlessly In The Spacious Living And Dining Rooms, And Enjoy Family Time In The Cozy Family Room With A Gas Fireplace. The Gourmet Kitchen Showcases Laminate Countertops, Stainless Steel Appliances, And A Large Breakfast Area With Walkout To A Private Deck Overlooking The Ravine. Upstairs, You'll Find 4 Generous Bedrooms, Including A Luxurious Primary Suite With A Walk-In Closet And Spa-Like 7-Piece Ensuite. The Second Bedroom Features Its Own Private Ensuite, Offering Added Convenience And Privacy. The Professionally Finished Basement Includes An Additional Bedroom, A Full Bathroom, And A Spacious Recreation Area, Perfect For A Home Gym, Office, Or Media Room. Step Outside To Your Private Backyard Oasis And Take In The Lush, Unobstructed Views Of The Ravine. With No Neighbors Behind And Only One Beside You, This Property Is Truly A Rare Find. Additional Features Include A Double Car Garage, Parking For Up To 4 Vehicles, And Proximity To Top-Rated Schools, Parks, Shopping, And Highways 404 And 407. Don't Miss This Rare Opportunity To Own One Of Rouge Woods Finest Ravine Properties! ****OPEN HOUSE CANCELLED MARCH 30 2-4 PM as home has SOLD!!!!****
Ask about this home
A HOMEH agent will answer your questions about this home.
Around this home
Daily convenience, out of 100, from the distances below
Schools nearby
School rating, out of 10.
Helpful calculators
Your HOMEH agent

"I would see it this week."