

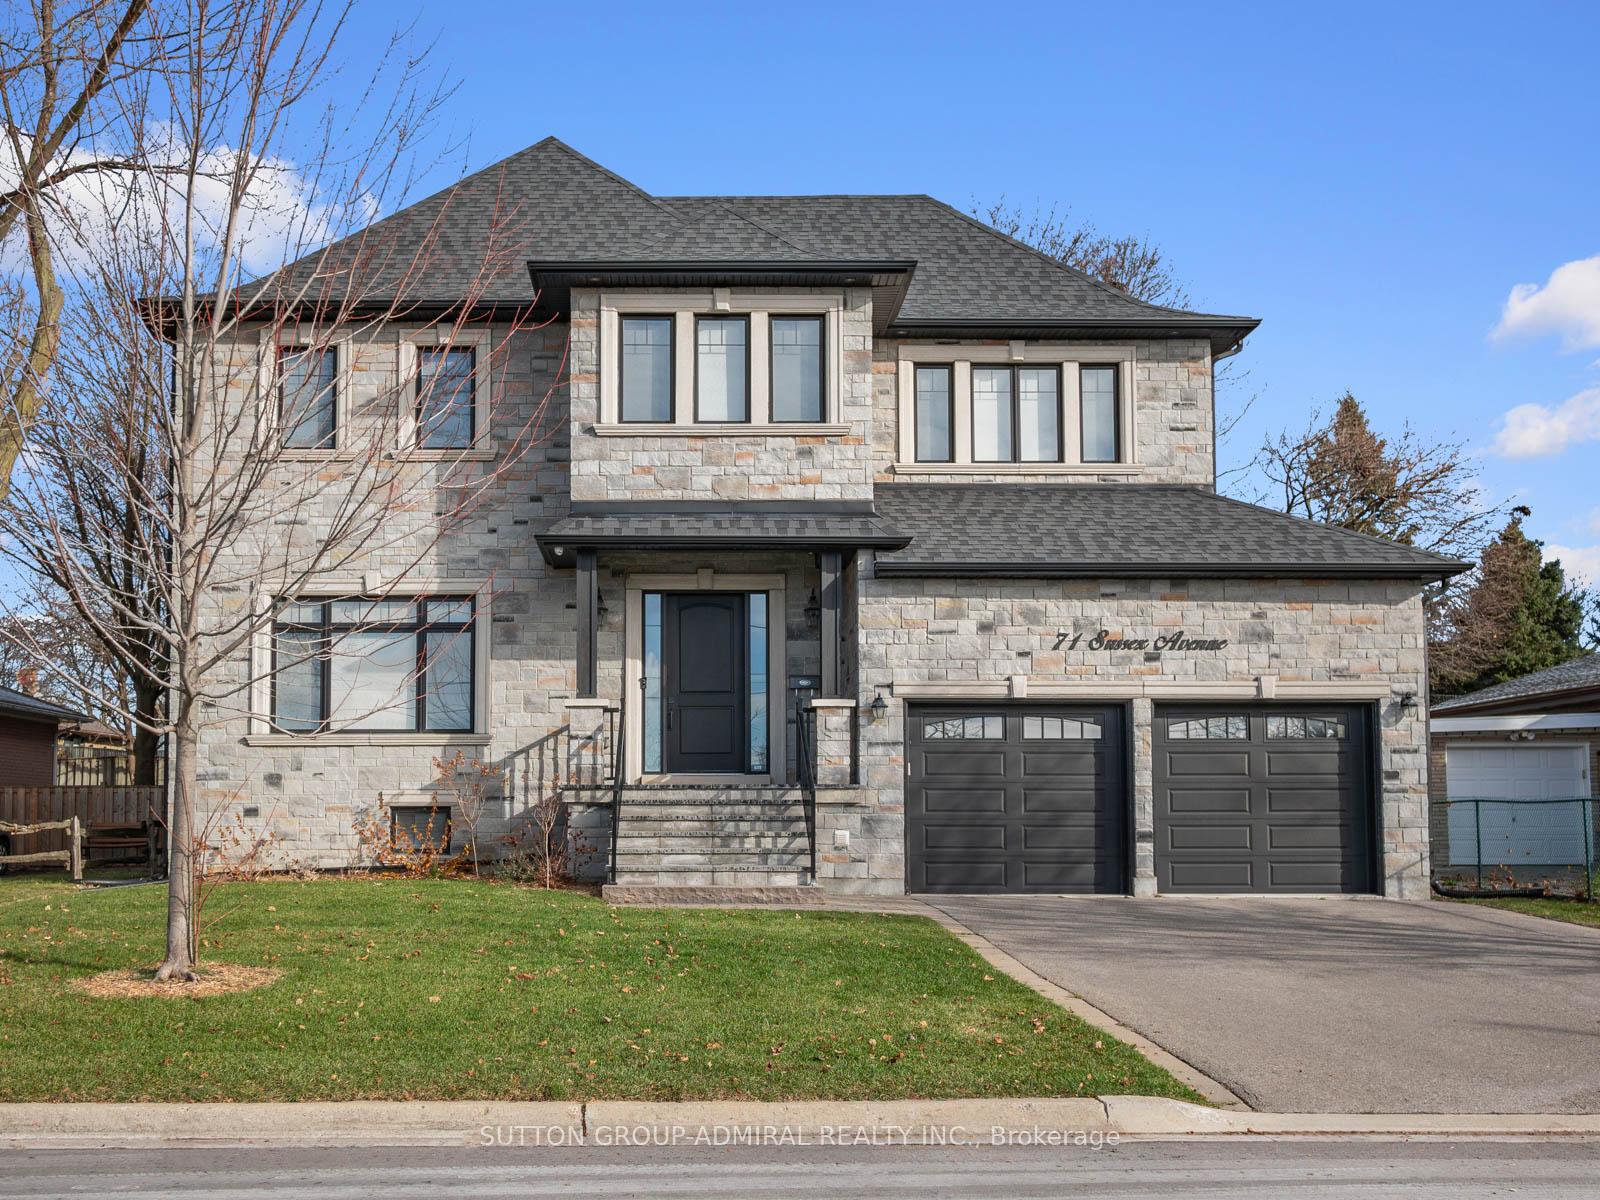
71 Sussex Avenue
71 Sussex Avenue
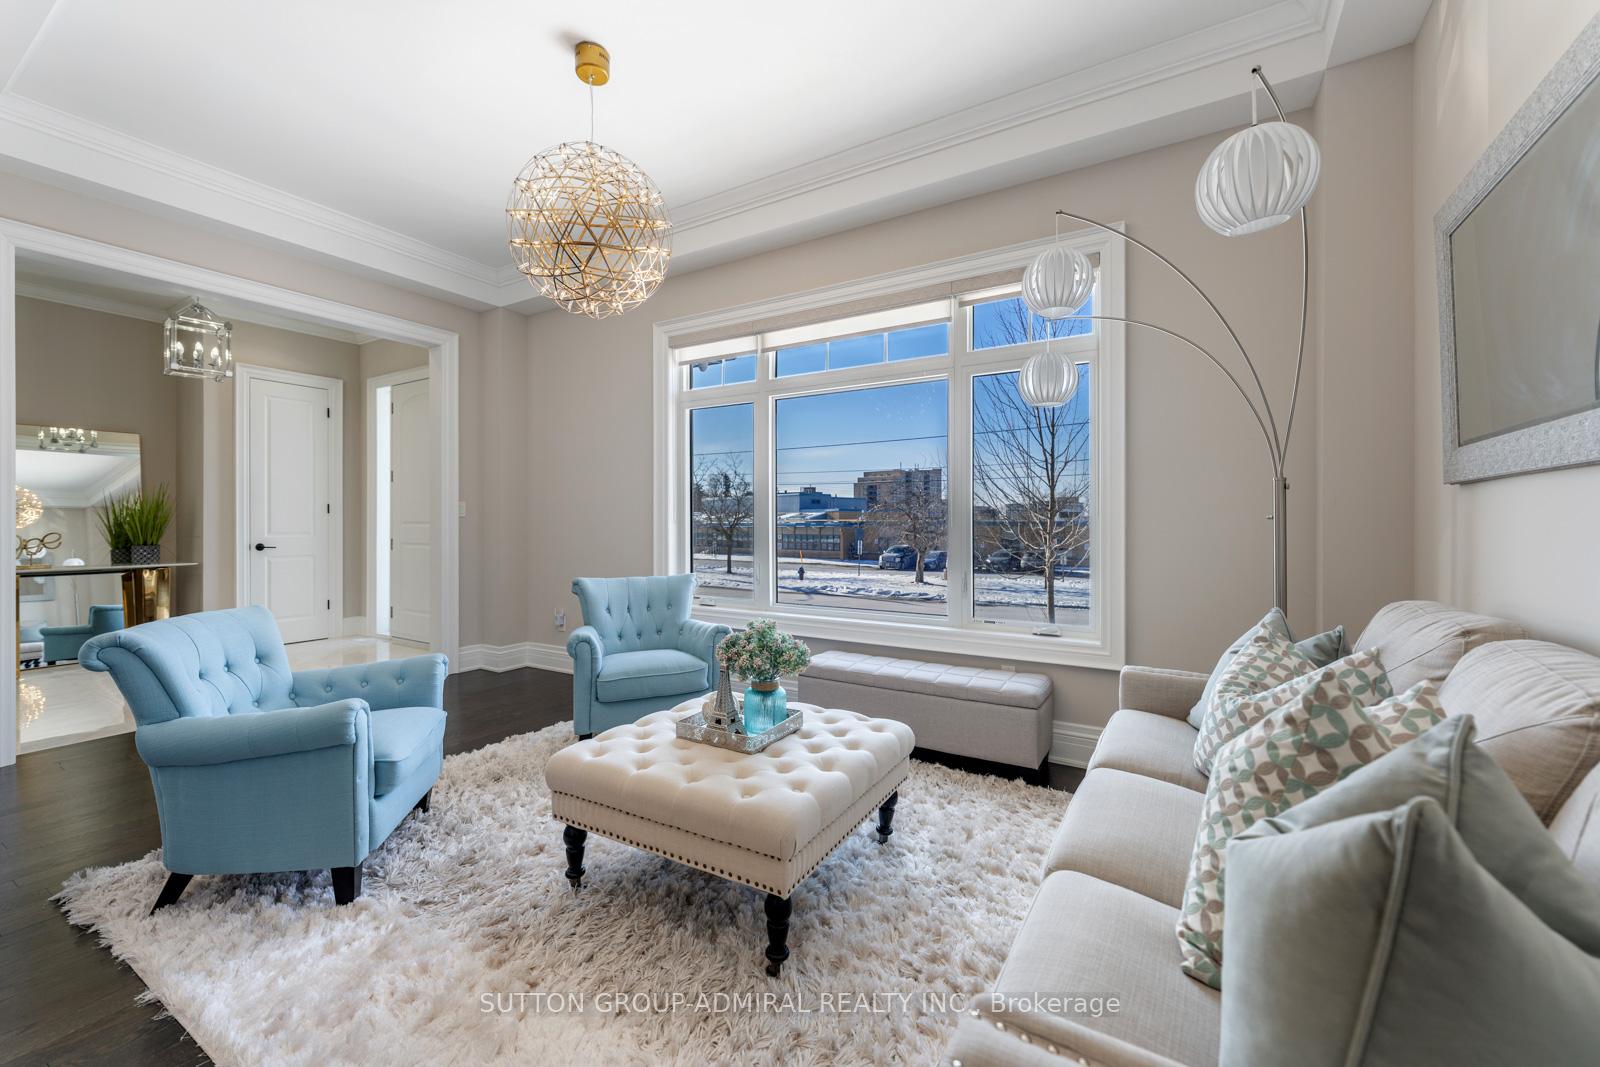 See all 40 photos
Property history
Facts and features
- BasementFinished
- Water, sewerMunicipal
- HeatingForced air
- CoolingCentral air
- Hardwood floors
- Fireplace
- Central air
The homeDetached, 2-storey, 3,000–3,500 sq ft
- Type: Detached
- Style: 2-storey
- Living space: 3,000–3,500 sq ft
- Basement: Finished
- View: City
InsideFireplace Yes, family room, Hardwood, Porcelain, Main level
- Fireplace: Yes, family room
- Flooring: Hardwood, Porcelain
- Laundry: Main level
- Features: Auto garage door remote, built-in oven, carpet free, water heater
- Security: Alarm system, security system
- Rooms above ground: 8
- Rooms in the basement: 2
- Bedrooms: 4 + 1 in the basement
- Bathrooms: 5
- Kitchens: 1
- Family room: Yes
Outside and lotBrick, stone, Asphalt shingle, Poured concrete
- Exterior: Brick, stone
- Roof: Asphalt shingle
- Foundation: Poured concrete
- Features: Paved yard, porch enclosed
- Other structures: Garden shed
- Size: 59.97 × 112.2 ft
Parking2 Garage, Built-in, Private double
- Spaces: 2 Garage
- Garage: Built-in
- Driveway: Private double
Heating, water and powerForced air, gas, Central air, Municipal water
- Heating: Forced air, gas
- Cooling: Central air
- Water: Municipal water
- Sewer: Municipal sewer
Costs and taxesTaxes $10,707 a year, HST included in the price
- Taxes, 2024: $10,707 a year
- HST: HST included in the price
Included in the saleAll appliances (stove, fridge, dishwasher, hood, b/i microwave & oven, washer & dryer), all electrical light fixtures, window coverings, garage door openers with remotes, cctv & ring alarm system.
- Included: All appliances (stove, fridge, dishwasher, hood, b/i microwave & oven, washer & dryer), all electrical light fixtures, window coverings, garage door openers with remotes, cctv & ring alarm system.
NearbyFenced yard, hospital, park, public transit, rec./commun.centre, school
- Close to: Fenced yard, hospital, park, public transit, rec./commun.centre, school
Listing detailsN11937101, Sold, Jan 23, 2025
- MLS® number: N11937101
- Status: Sold
- Listed on: Jan 23, 2025
- Days on market: 8
- Updated: Jan 31, 2025
- Possession: Flexible closing
- Occupied by: Owner
- Listing brokerage: SUTTON GROUP-ADMIRAL REALTY INC.
About this home
71 Sussex Avenue, Richmond Hill (Crosby), ON L4C 2E8
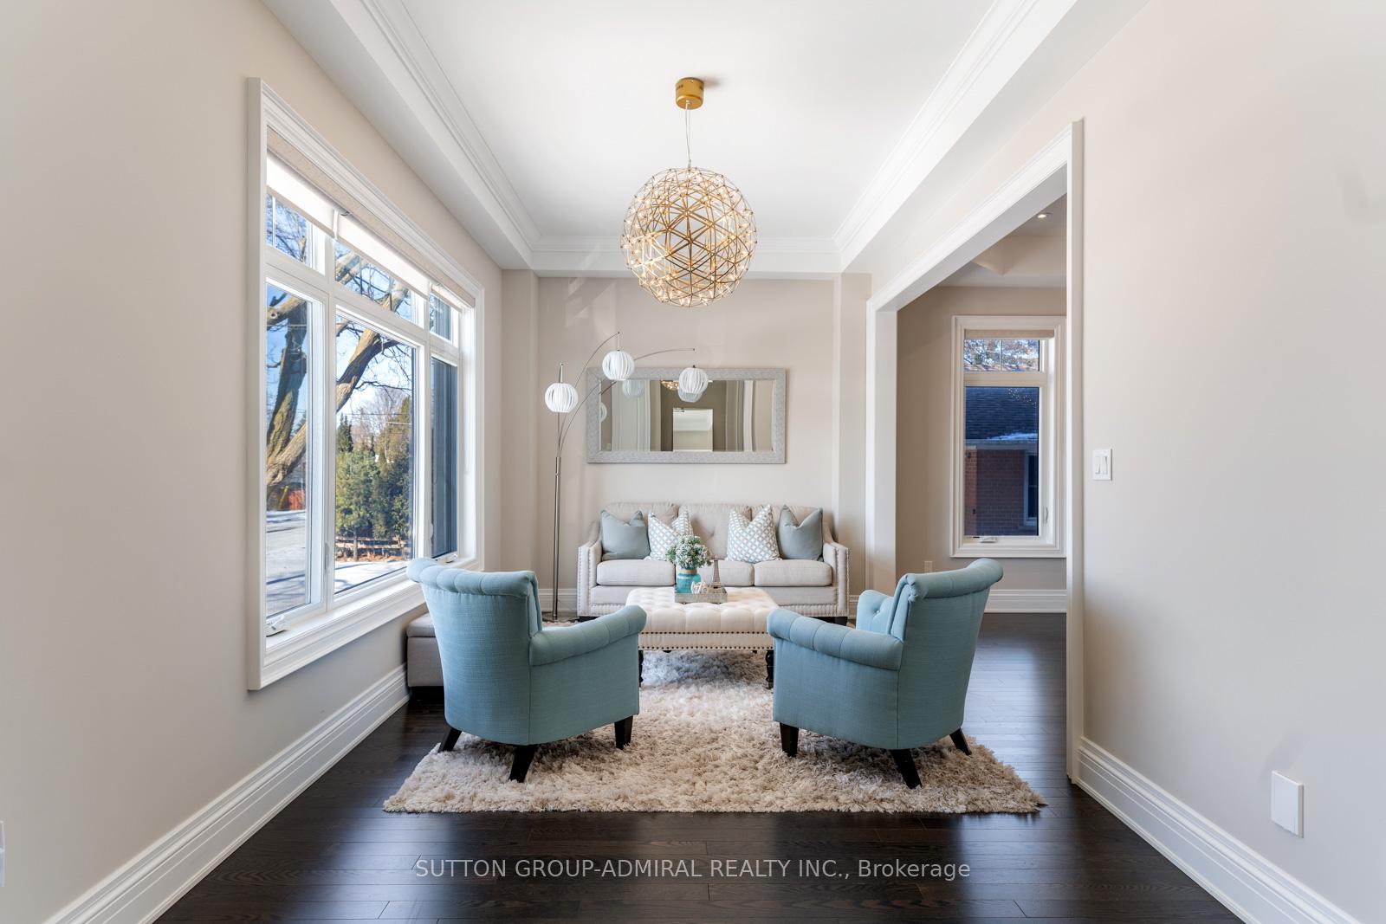
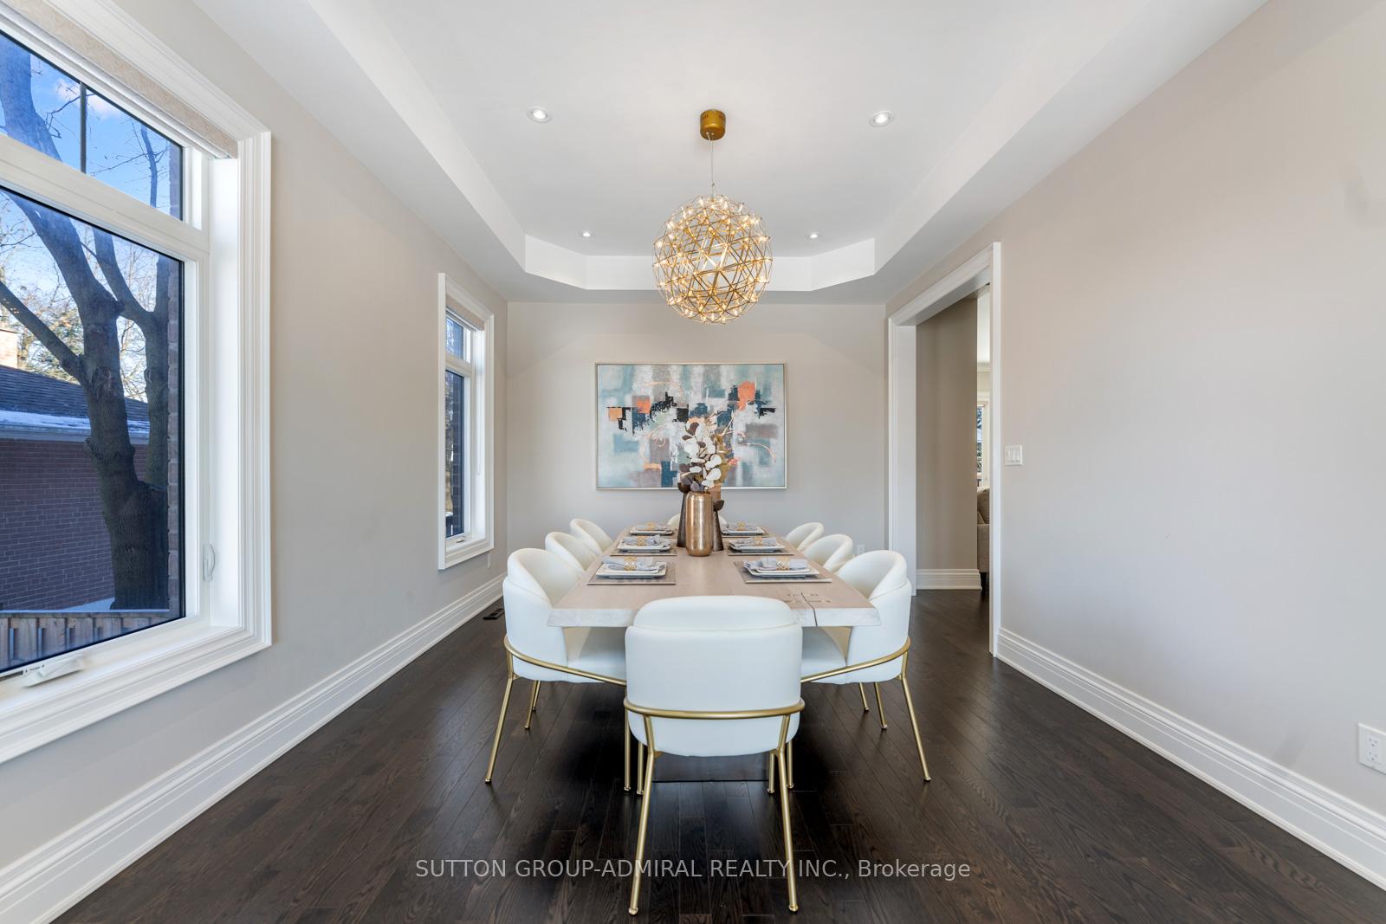
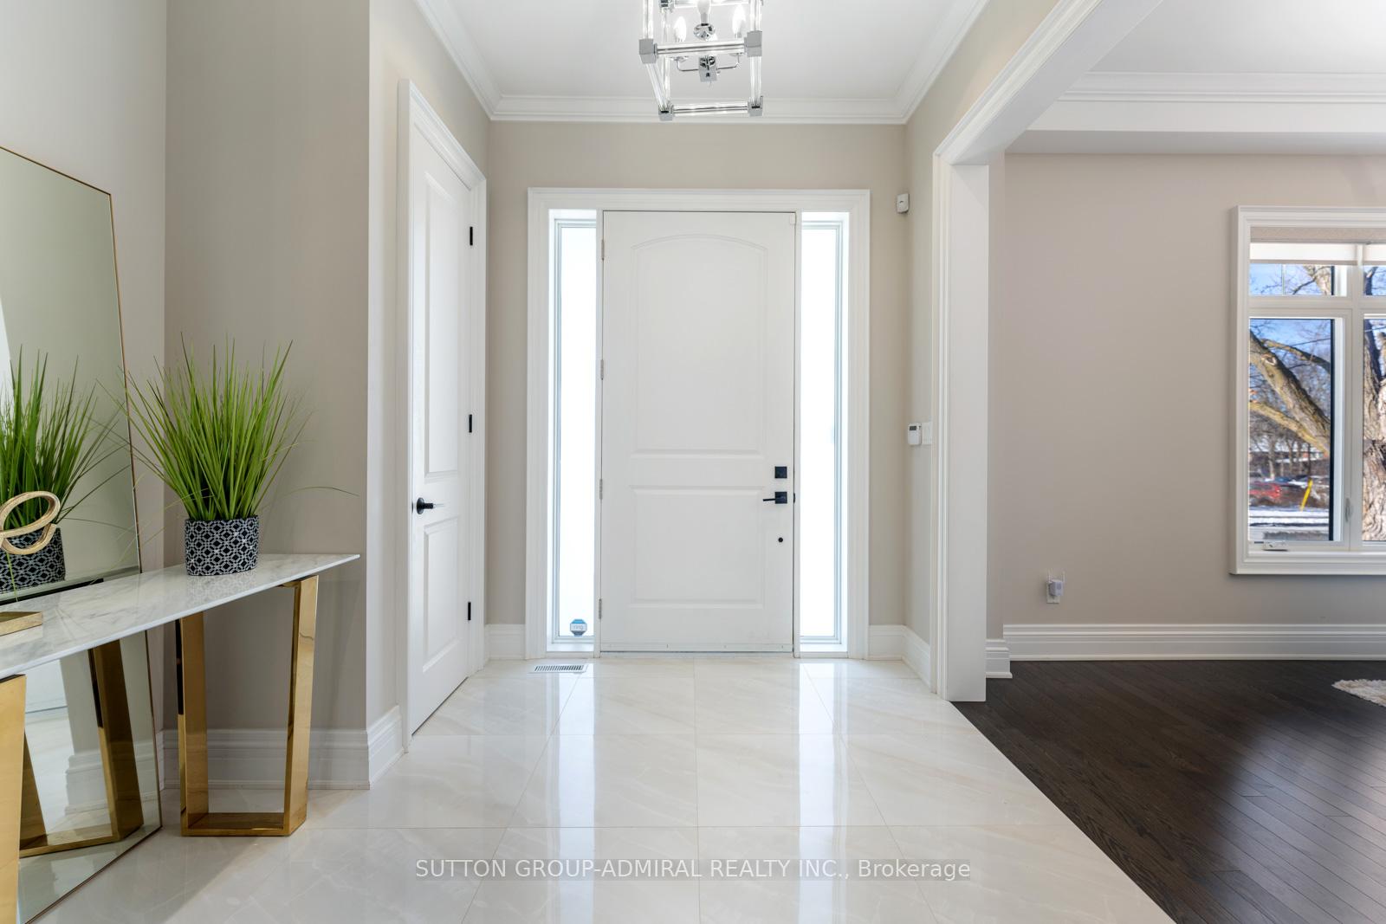
Truly one-of-a-kind, custom-built 4+1-beds, 5-baths detached home in Richmond Hill. Nestled on a premium 59 ft frontage lot, this stunning property offers over 3100 sq ft of luxurious living space. The open-concept design features high ceilings, gleaming hardwood and porcelain floors, and an abundance of natural light throughout. The modern kitchen boasts quartz stone countertops and a spacious family eat-in area, seamlessly connecting to a large backyard through a walkout from the family room. Each of the four bedrooms has its own ensuite bathroom for ultimate convenience and privacy. The finished basement, complete with laminate flooring, adds even more living space, including an extra room and a newly added washroom. Additional highlights include a cozy fireplace, pot lights, and direct access from the main floor laundry room to the garage. This home is truly a masterpiece, combining elegance, functionality, and modern living in a sought-after location. Located nearby local amenities such as Richmond Hill GO Station (2 min drive or 9 min walk), Walter Scott Public School, Sussex Park, Crosby Park, Town Park, Unity Park, Bayview Secondary School, Heron Pond, Mackenzie Health Richmond Hill Hospital and so much more!
Ask about this home
A HOMEH agent will answer your questions about this home.
Around this home
Daily convenience, out of 100, from the distances below
Schools nearby
School rating, out of 10.
Helpful calculators
Your HOMEH agent

"I would see it this week."