

59 Roseview Avenue
59 Roseview Avenue
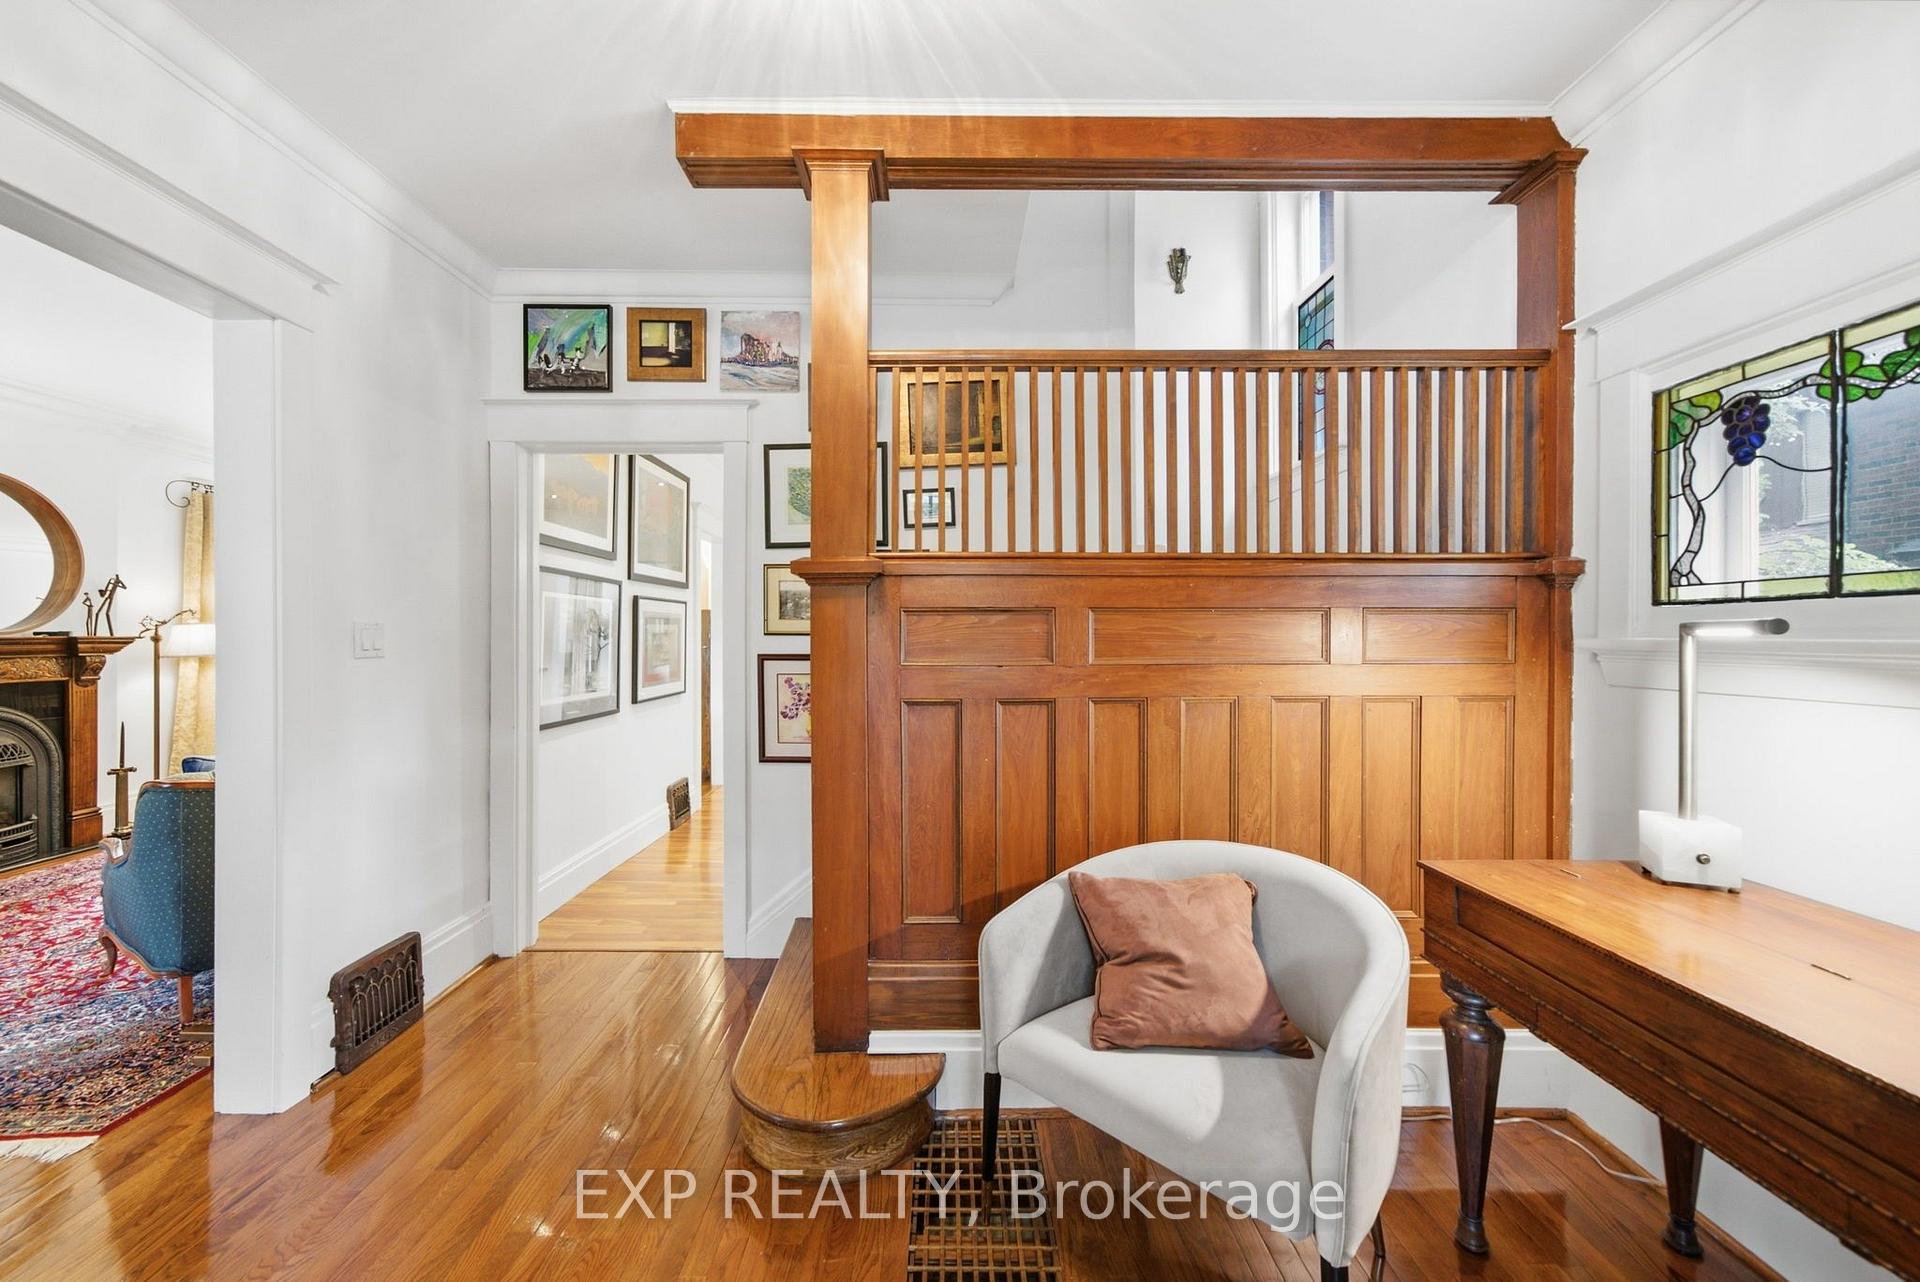 See all 46 photos
Property history
- $1,650,000TerminatedList: 2026-07-14|End: 2026-10-13|91 daysN13560226
- $2,350,000ExpiredList: 2025-05-31|End: 2025-09-30|122 daysN12186733
Facts and features
- BasementFinished
- Age of home100+
- Price per sq ft~$600
- Water, sewerMunicipal
- Separate entrance
- Hardwood floors
- Fireplace
- Central air
The homeDetached, 3-storey, 100+
- Type: Detached
- Style: 3-storey
- Age: 100+
- Living space: 2,500–3,000 sq ft
- Basement: Finished, separate entrance
InsideFireplace Yes, Hardwood, Broadloom, Ceramic, Auto garage door remote, built-in oven, countertop range, workbench
- Fireplace: Yes
- Flooring: Hardwood, Broadloom, Ceramic
- Features: Auto garage door remote, built-in oven, countertop range, workbench
- Rooms above ground: 10
- Rooms in the basement: 2
- Bedrooms: 5
- Bathrooms: 3
- Kitchens: 1
- Family room: Yes
Outside and lotBrick, wood, Metal, Other
- Exterior: Brick, wood
- Roof: Metal
- Foundation: Other
- Other structures: Garden shed
- Size: 50 × 147 ft
Parking2 Garage, Detached
- Spaces: 2 Garage
- Garage: Detached
Heating, water and powerForced air, gas, Central air, Municipal water
- Heating: Forced air, gas
- Cooling: Central air
- Water: Municipal water
- Sewer: Municipal sewer
Costs and taxesTaxes $6,415 a year, HST included in the price, Hot water tank (46.18/mo enercare)
- Taxes, 2026: $6,415 a year
- HST: HST included in the price
- Rental items: Hot water tank (46.18/mo enercare)
- Under contract: Hot water heater
Included in the saleViking fridge, dacor gas cooktop, oven, warming drawer & microwave, miele dishwasher, gas burner & equipment, 2 gas fireplaces, central air, all electric light fixtures, garage door opener & remote, ceiling fan, heated second & 3rd floor bathroom floors, cherrywood floors in kitchen & family room, built-in storage cabinets, pot lights, custom iron gate, crown moldings, basement electric fireplace (in as-is condition), Livingroom & dining-room curtains & rods
- Included: Viking fridge, dacor gas cooktop, oven, warming drawer & microwave, miele dishwasher, gas burner & equipment, 2 gas fireplaces, central air, all electric light fixtures, garage door opener & remote, ceiling fan, heated second & 3rd floor bathroom floors, cherrywood floors in kitchen & family room, built-in storage cabinets, pot lights, custom iron gate, crown moldings, basement electric fireplace (in as-is condition)
- Not included: Livingroom & dining-room curtains & rods
NearbyArts centre, rec./commun.centre, hospital, park, public transit, school
- Close to: Arts centre, rec./commun.centre, hospital, park, public transit, school
Listing detailsN13560226, Terminated, Jul 14, 2026
- MLS® number: N13560226
- Status: Terminated
- Listed on: Jul 14, 2026
- Days on market: 91
- Updated: Oct 13, 2026
- Possession: 2026-09-11 / Flexible
- Occupied by: Owner
- Listing brokerage: eXp Realty
About this home
59 Roseview Avenue, Richmond Hill (Crosby), ON L4C 1C6
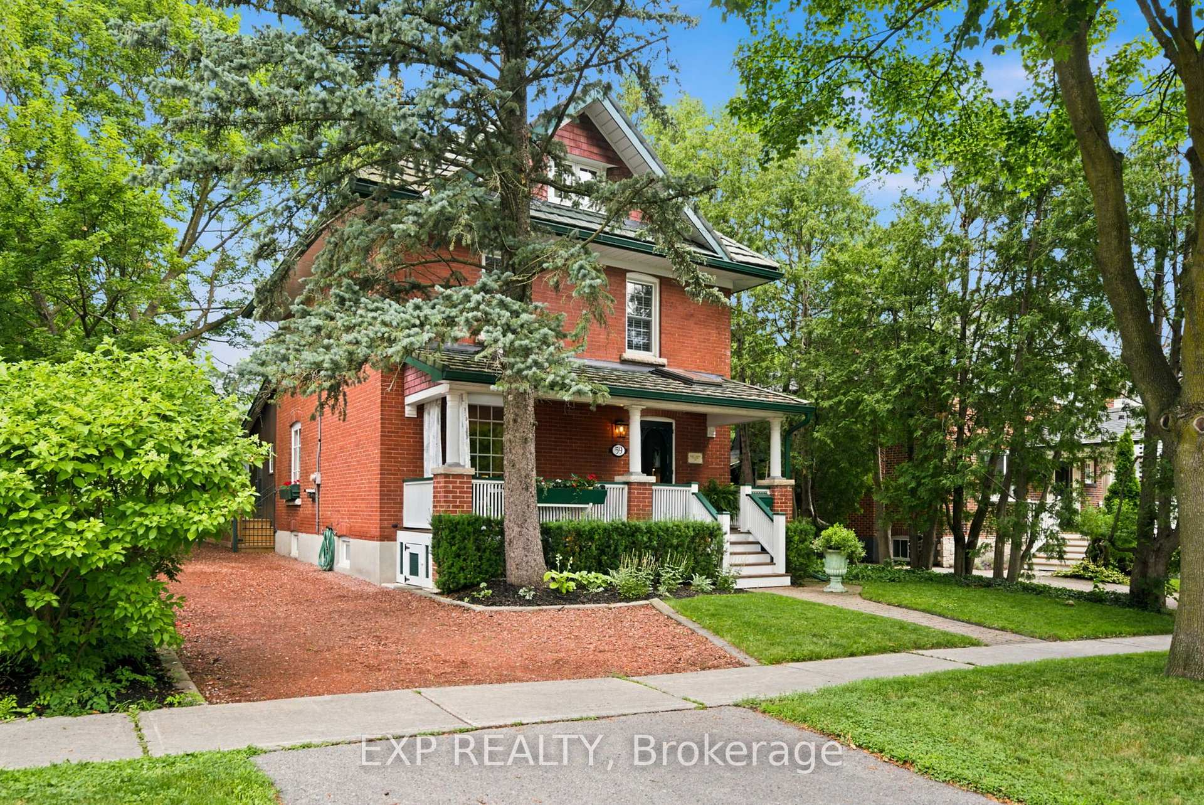
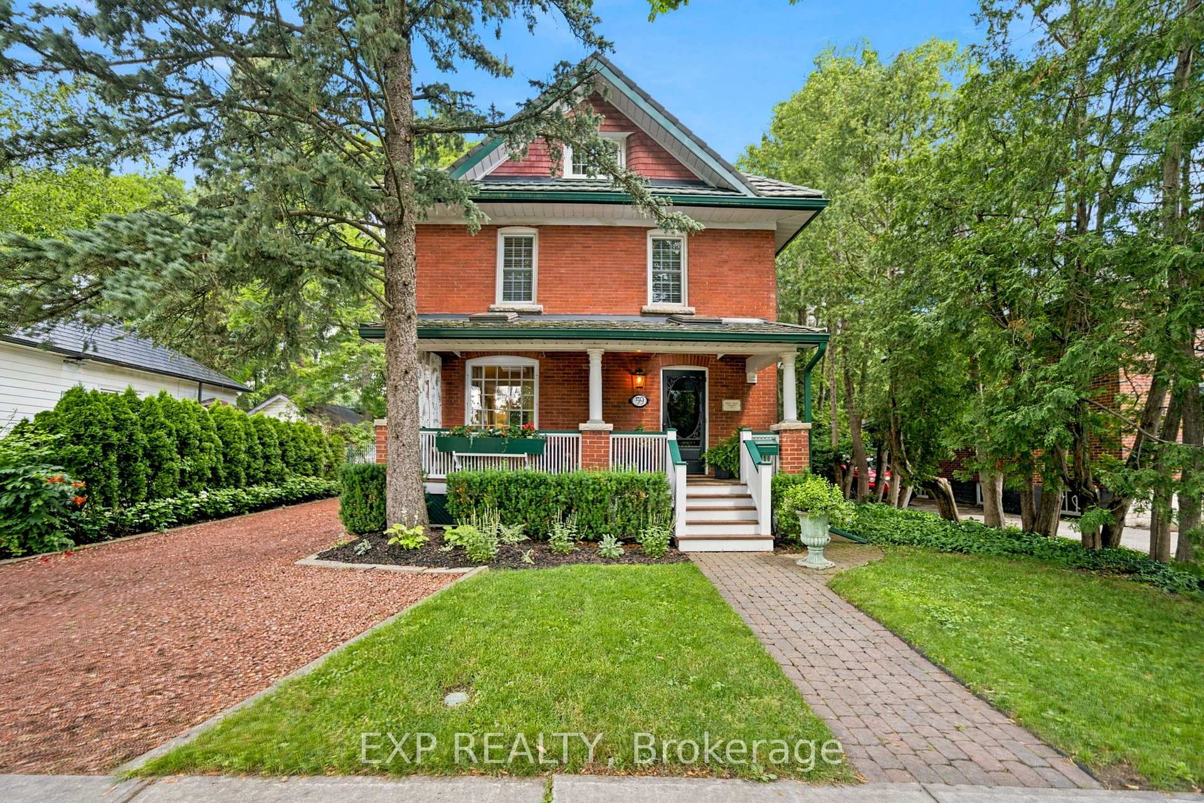
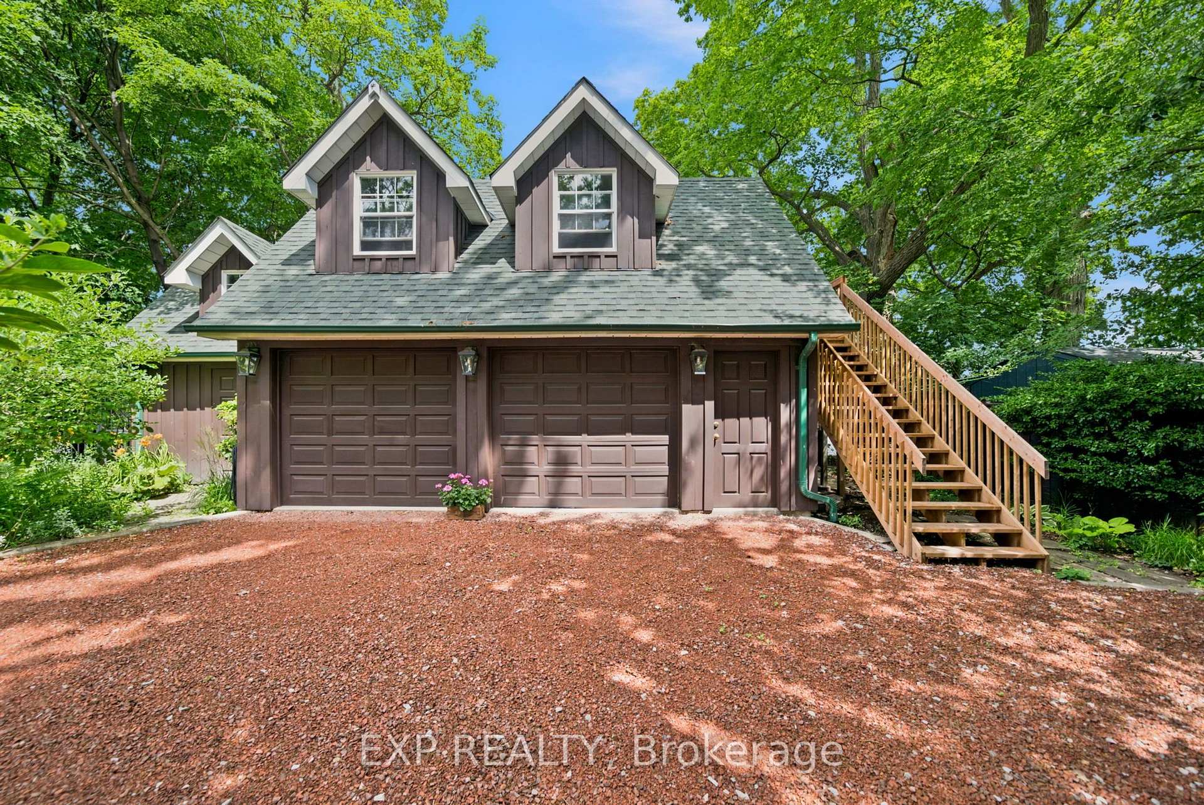
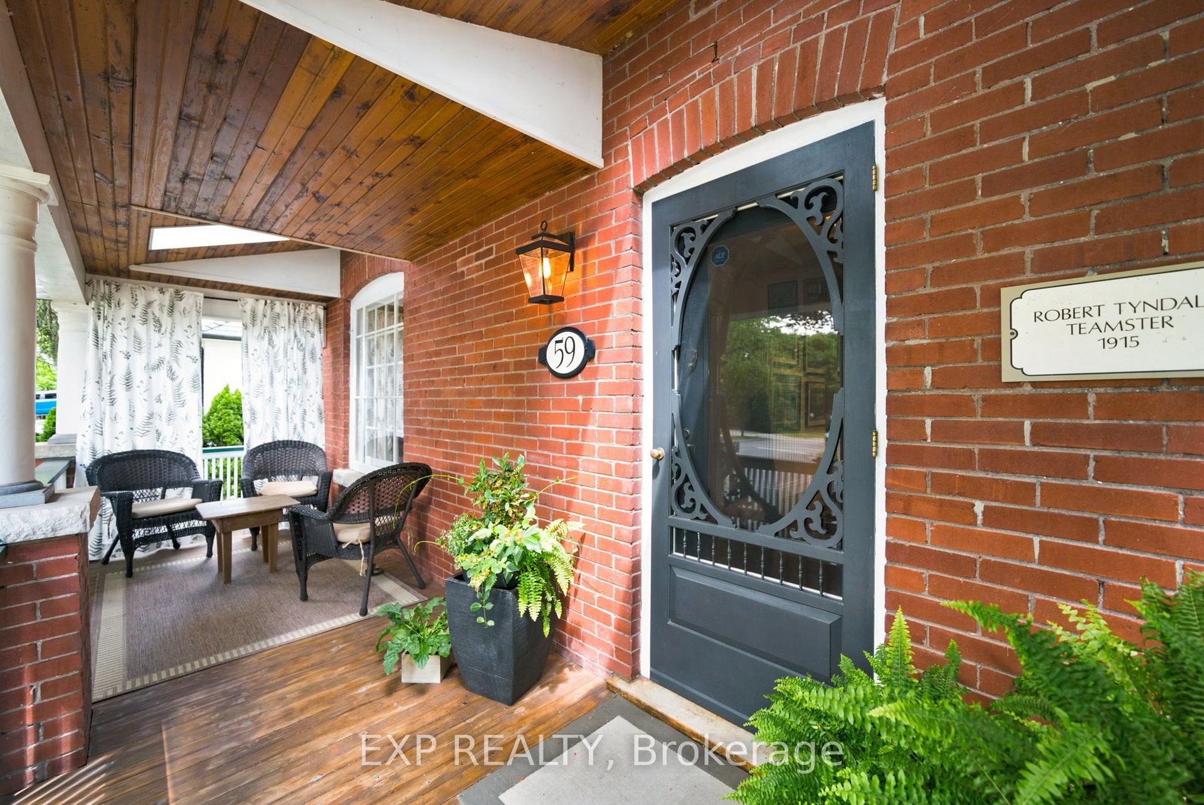
A masterful blend of timeless heritage architecture and refined contemporary luxury, this extraordinary five-bedroom, three-storey Century Home has been meticulously reimagined to deliver an exceptional lifestyle. Set on a beautifully landscaped 147-foot-deep lot, the property creates an unforgettable first impression with lush gardens and a sweeping crushed-brick driveway leading to a custom detached two-car coach house with a garden shed and a charming upper-level artist's studio or private retreat, offering exciting potential for a future secondary suite. Inside, every detail reflects impeccable craftsmanship. The magazine-worthy chef's kitchen features premium appliances, rich cherry flooring, granite countertops, custom cabinetry, and a large centre island with a prep sink. Spacious bedrooms offer soaring ceilings, custom built-ins, and inviting window seats, while the spa-inspired bathrooms showcase heated floors, frameless glass showers, and elegant freestanding tubs. Designed for exceptional entertaining, the stunning family room addition features a soaring vaulted ceiling, an exposed brick accent wall, two skylights, and expansive garden doors that open to a massive deck overlooking the picturesque grounds. Hardwood and original pine flooring extend throughout all three levels, preserving the home's character while adding warmth and sophistication. Additional highlights include a cedar-lined, covered front porch with skylights, a finished lower level with a separate side entrance, a recreation room, a workshop, and abundant storage. A premium metal roof with a 50-year warranty provides lasting peace of mind. Presented in impeccable, move-in-ready condition, this is far more than a residence-it is a rare legacy property, offering an extraordinary blend of history, luxury, and lifestyle in one of Richmond Hill's most desirable settings.
Ask about this home
A HOMEH agent will answer your questions about this home.
Around this home
Daily convenience, out of 100, from the distances below
Schools nearby
School rating, out of 10.
Helpful calculators
Your HOMEH agent

"I would see it this week."