

PH915, 6 David Eyer Road
PH915, 6 David Eyer Road
 See all 31 photos
Included in condo fee: Heat, Central air, Parking, Common Elements, Building Insurance
Property history
- $789,000TerminatedList: 2026-07-06|End: 2026-07-30|24 daysN13527784
- $3,199TerminatedList: 2026-07-06|End: 2026-07-30|24 daysN13527502
Facts and features
- ExposureNorth east
- LaundryEnsuite, in area, in-suite laundry, closet
- LockerOwned
- BalconyTerrace
- Hardwood floors
- Central air
The homeCondo Apartment, 2-storey, 1,200–1,399 sq ft
- Type: Condo Apartment
- Style: 2-storey
- Living space: 1,200–1,399 sq ft
- Basement: None
- Exposure: North East
InsideHardwood, Ensuite, in area, in-suite laundry, laundry closet, Built-in oven, carpet free, other
- Flooring: Hardwood
- Laundry: Ensuite, in area, in-suite laundry, laundry closet
- Features: Built-in oven, carpet free, other
- Rooms above ground: 6
- Rooms in the basement: 1
- Bedrooms: 2
- Bathrooms: 2
- Kitchens: 1
OutsideBrick, concrete, Terrace
- Exterior: Brick, concrete
- Balcony: Terrace
Parking and locker1 Parking, Underground, Parking type Owned
- Spaces: 1 Parking
- Garage: Underground
- Parking type: Owned
- Driveway: Underground
- Locker: Owned
BuildingElgin East Towns & Condos, Storeys 10, Units 550
- Name: Elgin East Towns & Condos
- Storeys: 10
- Units: 550
- Registered: 2021
- Condo corporation: 1554
- Pets: Allowed
Heating, water and powerForced air, gas, Central air
- Heating: Forced air, gas
- Cooling: Central air
Costs and taxesTaxes $4,092 a year, Condo fee $876 a month, Heat included, common elements included, building insurance included, parking included, cac included
- Taxes, 2025: $4,092 a year
- Condo fee: $876 a month
- Fee includes: Heat included, common elements included, building insurance included, parking included, cac included
- HST: HST included in the price
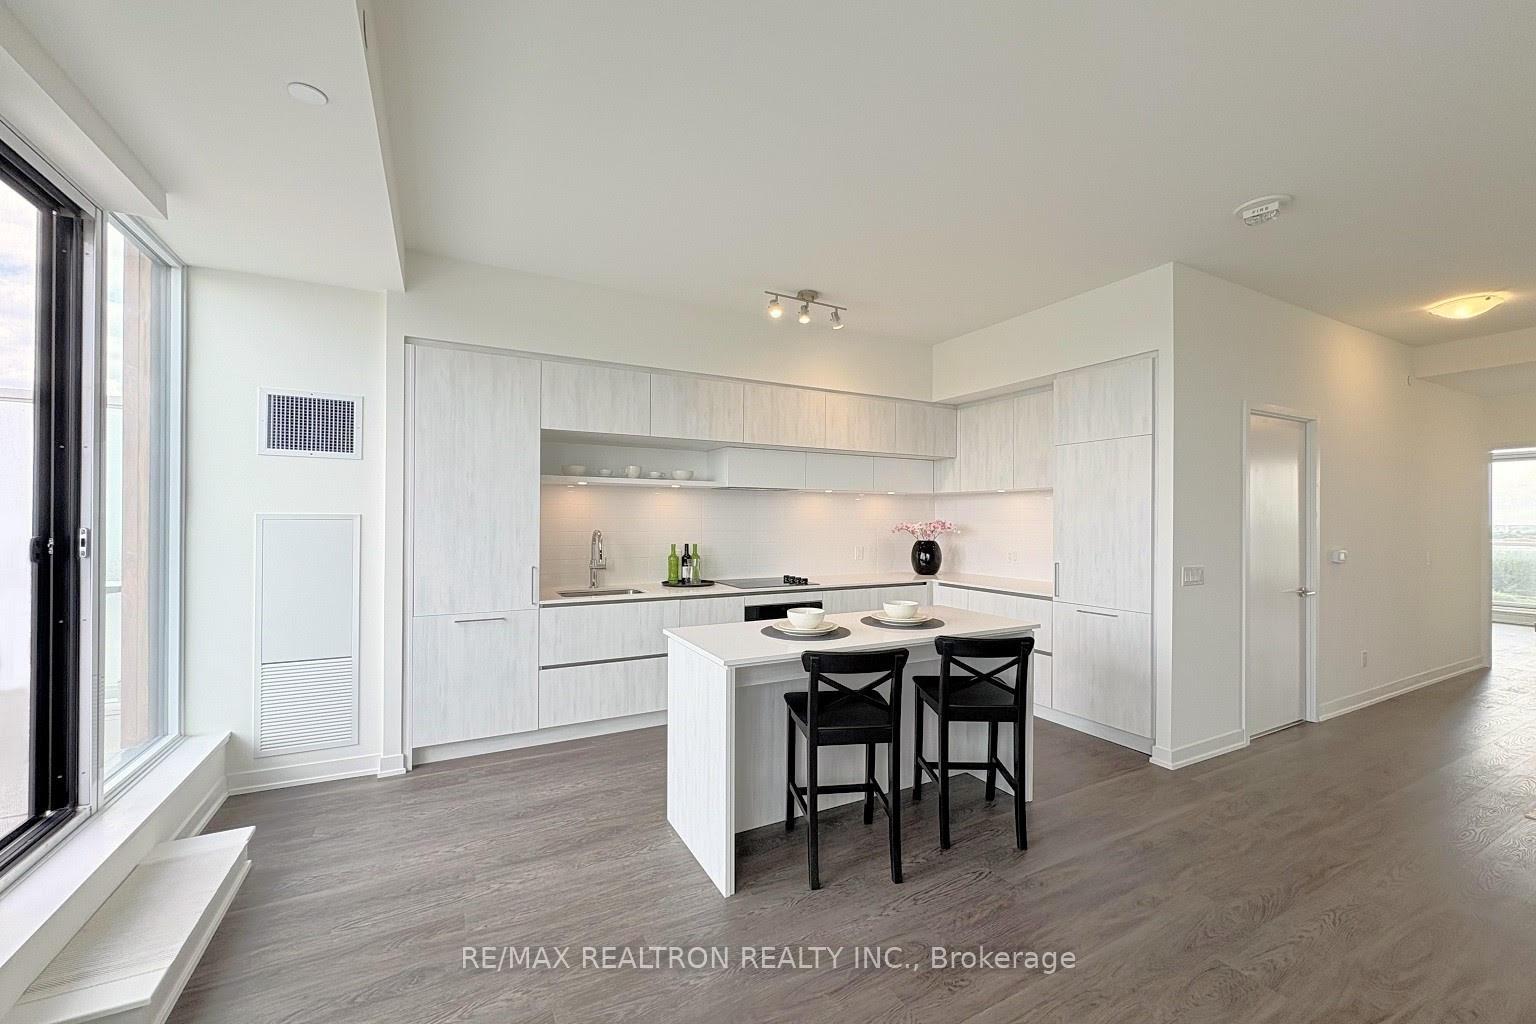
Included in the saleOne parking and one locker. built-in stainless steel appliances, including fridge/freezer,stove, dishwasher, hood fan, cooktop, oven, and a stacked washer & dryer. all existing electrical light fixtures
- Included: One parking and one locker. built-in stainless steel appliances, including fridge/freezer,stove, dishwasher, hood fan, cooktop, oven, and a stacked washer & dryer. all existing electrical light fixtures
Listing detailsN13527784, Terminated, Jul 6, 2026
- MLS® number: N13527784
- Status: Terminated
- Listed on: Jul 6, 2026
- Days on market: 24
- Updated: Jul 30, 2026
- Possession: 2026-08-01 / Flexible
- Occupied by: Owner
- Listing brokerage: RE/MAX REALTRON REALTY INC.
About this home
PH915, 6 David Eyer Road, Richmond Hill (Rural Richmond Hill), ON L4S 0N5
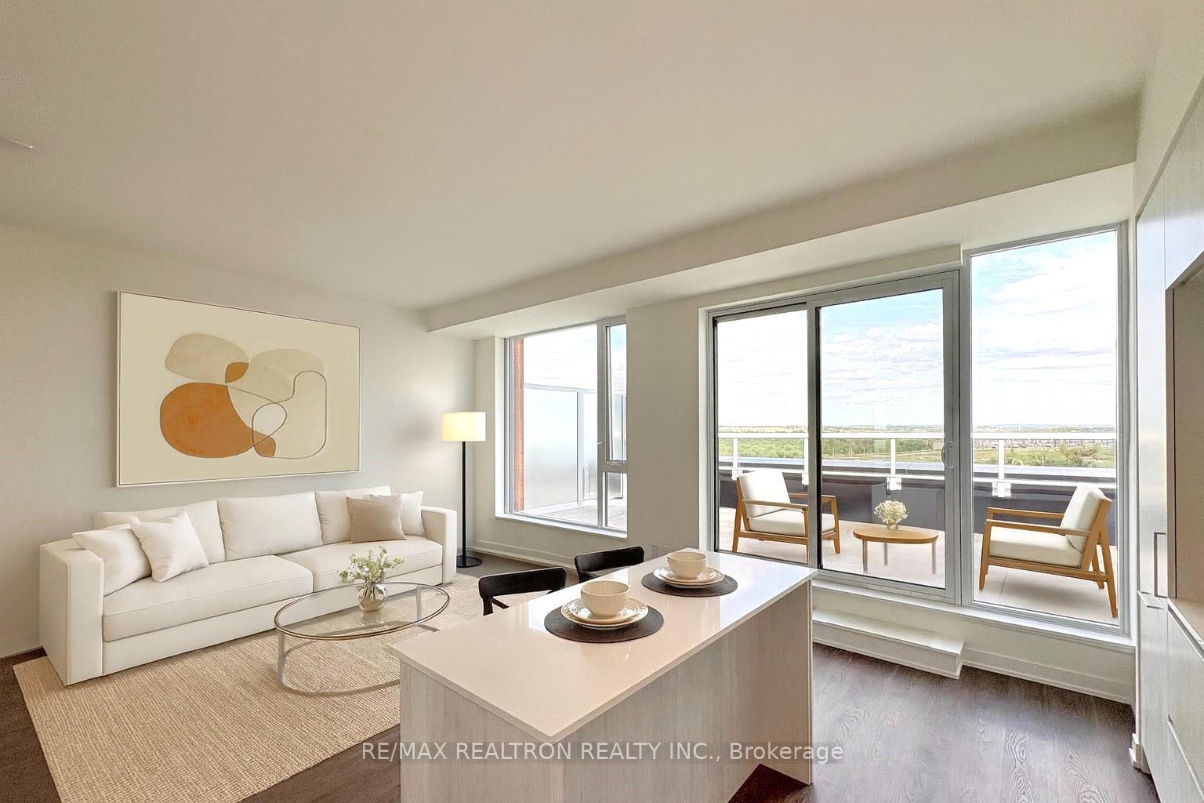
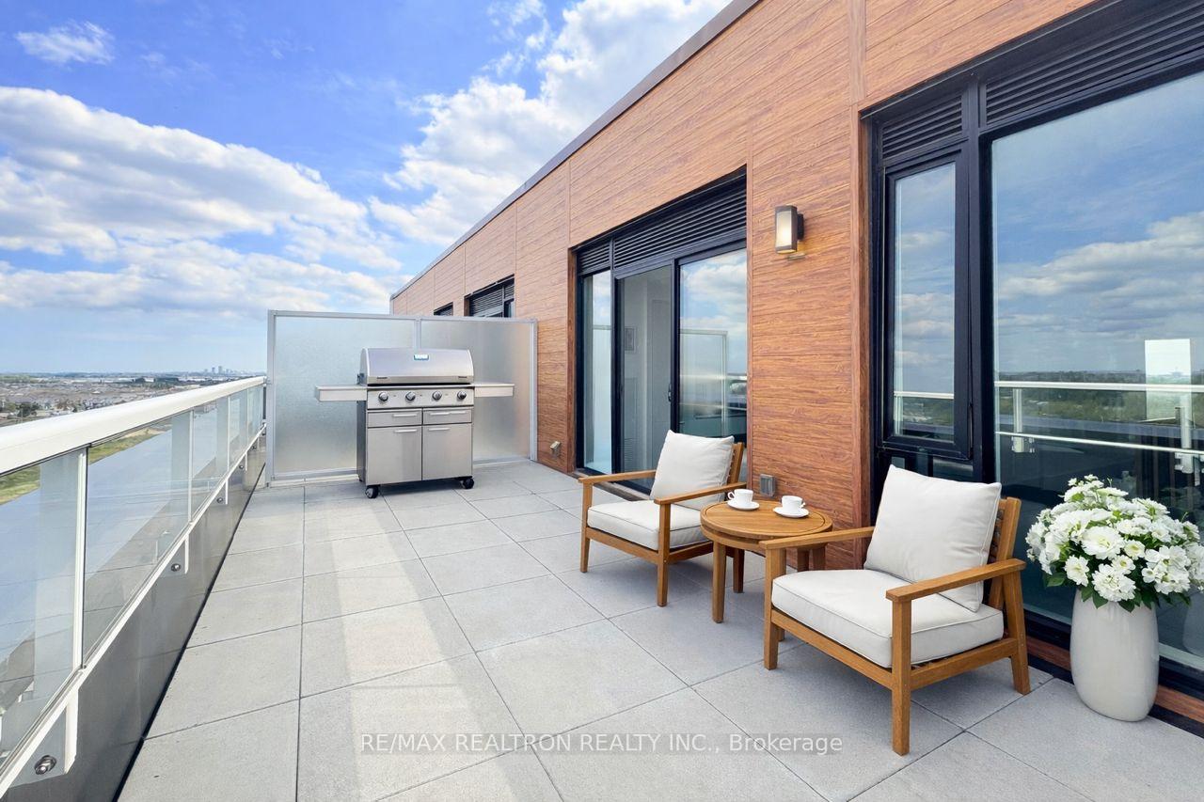
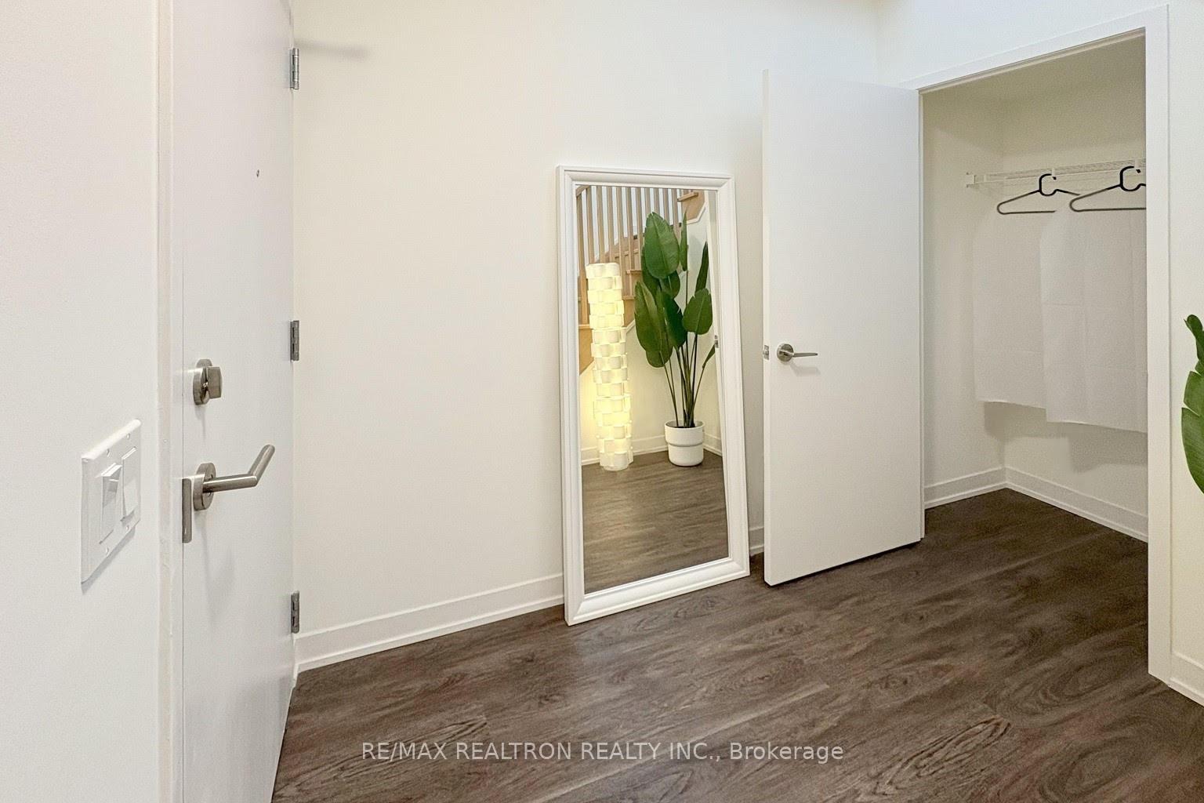
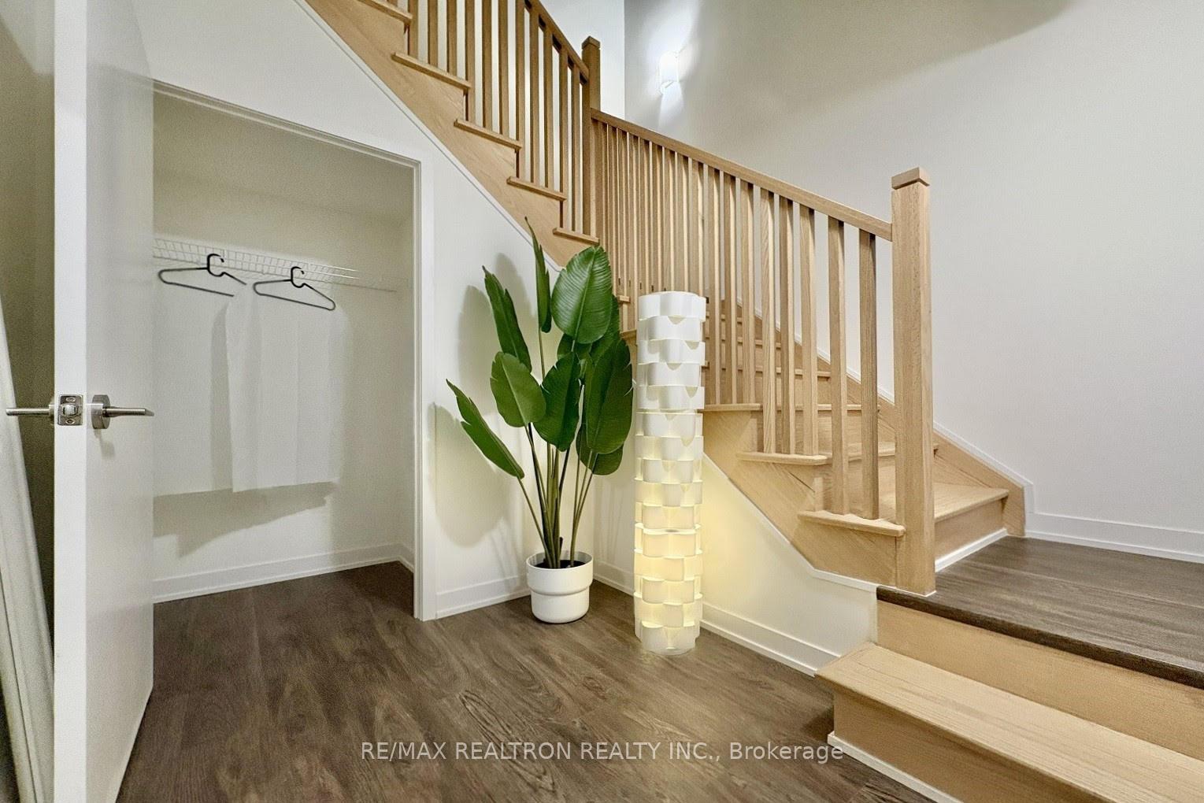
Rare Duplex Penthouse with North/South Views.This elegant two-level penthouse offers a house-like layout in the sky, designed for buyers who value privacy, separation of space, and natural light..The main level features a spacious foyer with storage, ideal for welcoming guests while keeping private living areas separate. Interior stairs lead upstairs to bright living and dining spaces with dual exposure, unobstructed views, and seamless access to two outdoor areas. Enjoy a ~200 sq ft north-facing terrace ideal for entertaining, complete with a gas BBQ line, as well as a south-facing balcony offering breathtaking sunrise and sunset views of the Toronto skyline and Richmond Green Park. With no front-facing neighbours, this penthouse delivers exceptional privacy and quiet. The two-level layout creates a rare sense of flow and separation seldom found in standard condominium living. Includes one conveniently located parking space, dedicated locker, and access to full building amenities, including a gym, yoga studio, business lounge, theatre room, party room, music room, children's playroom, pet wash, outdoor lounge, and visitor parking. A unique opportunity for the right buyer.
Ask about this home
A HOMEH agent will answer your questions about this home.
Know more about Elgin East Towns & Condos

Condo building · 1000 Elgin Mills Rd
Elgin East Towns & Condos is a 10-storey condo with 550 suites, built in 2021 by Sequoia Grove Homes. Right now 5 for sale and 1 for rent are on the market here.
- 10storeys
- 550suites
- $658/sq ft
- 2021built
No similar units for sale in Elgin East Towns & Condos right now.
Around this home
Daily convenience, out of 100, from the distances below
Schools nearby
School rating, out of 10.
Helpful calculators
Your HOMEH agent

"Priced 12% over the Hestimate. I would see it this week."