

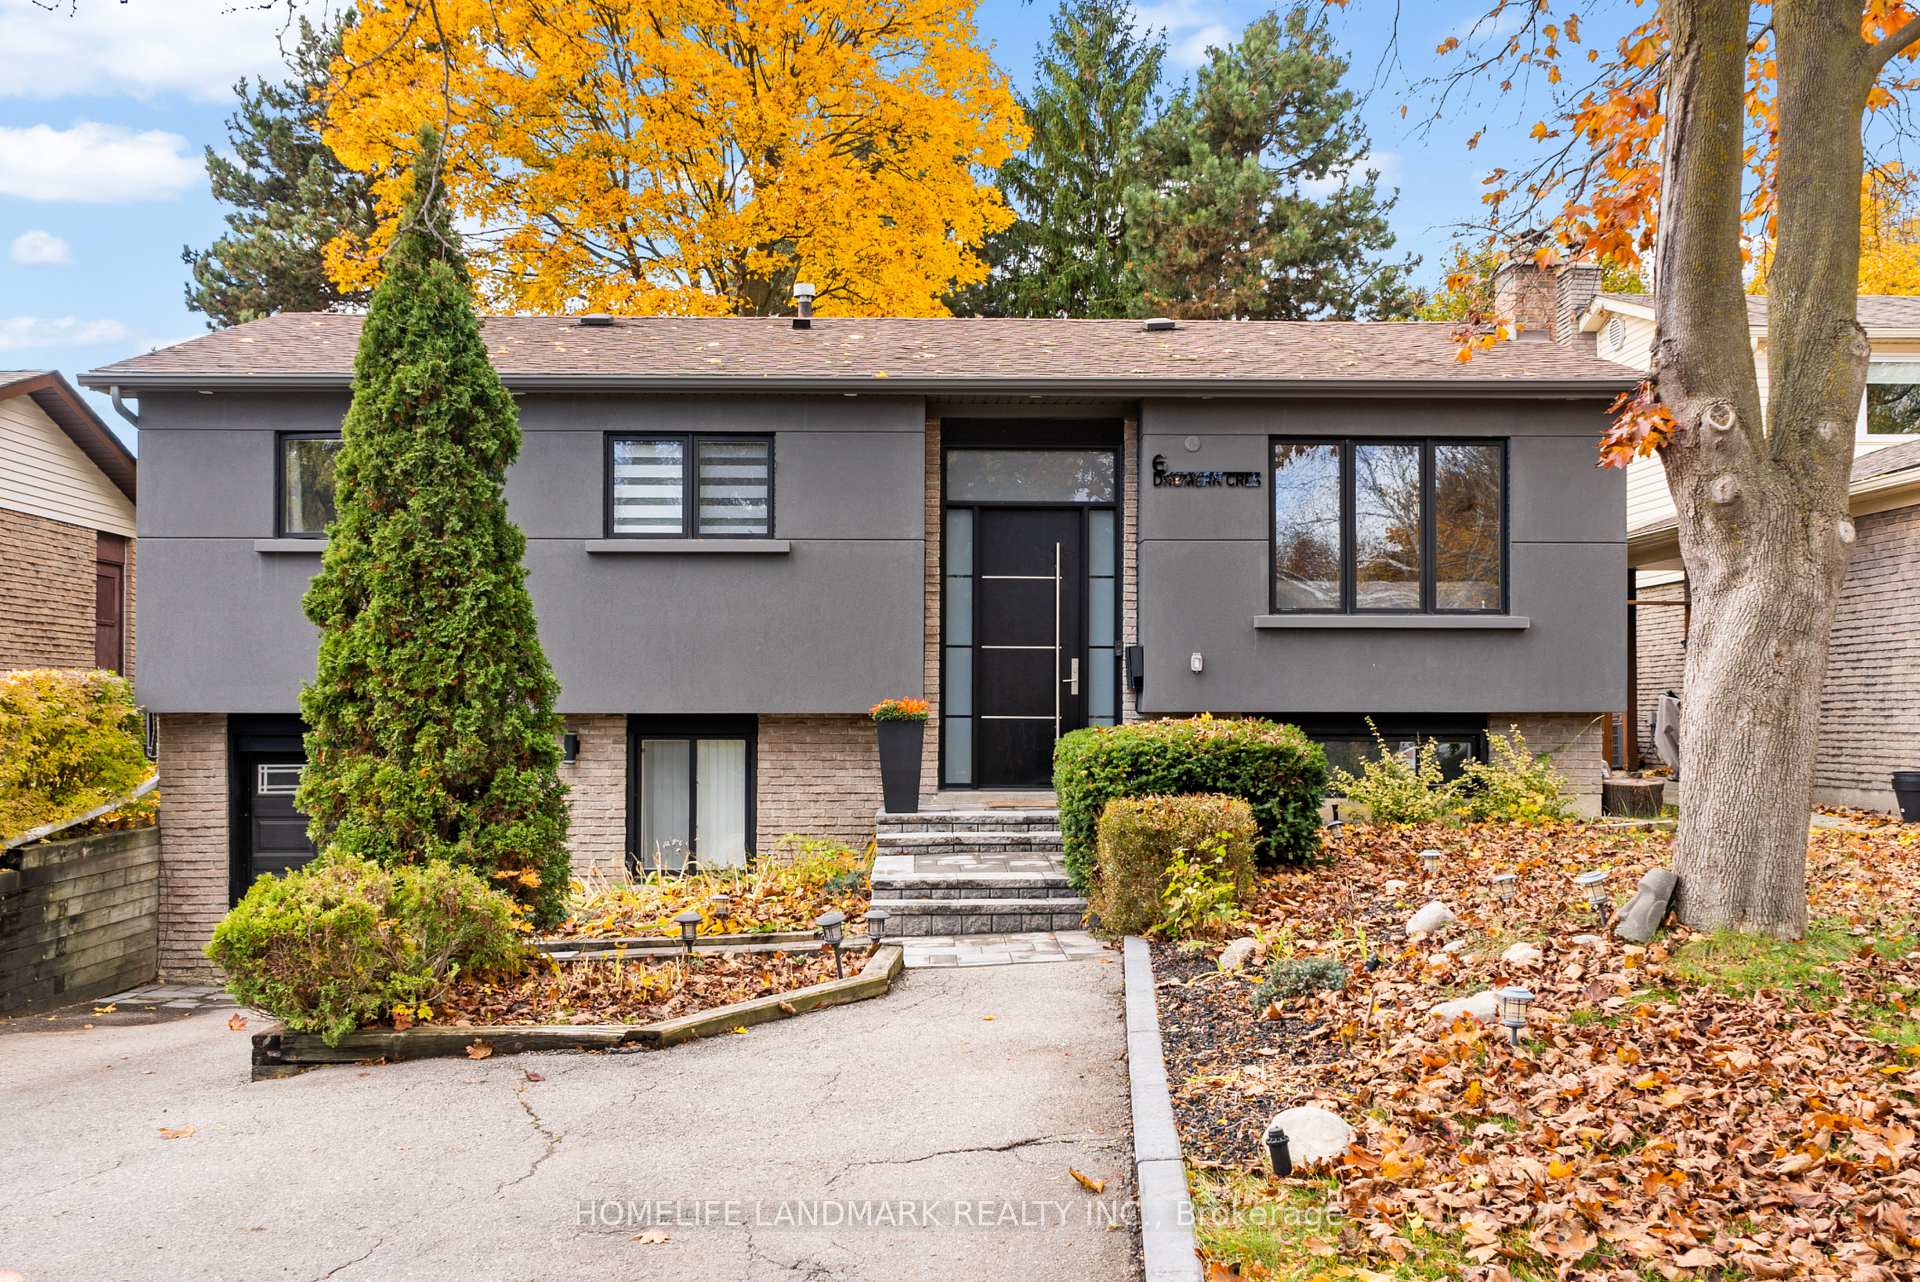
6 Drumern Crescent
6 Drumern Crescent
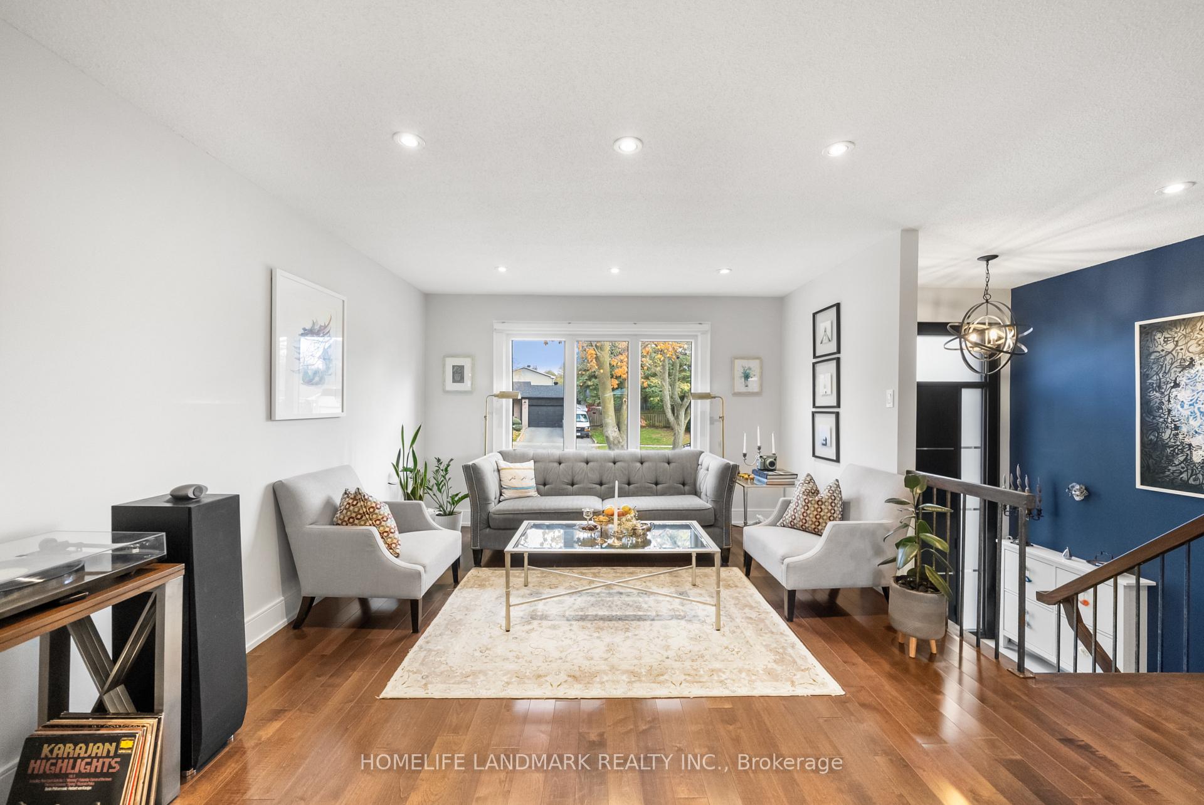
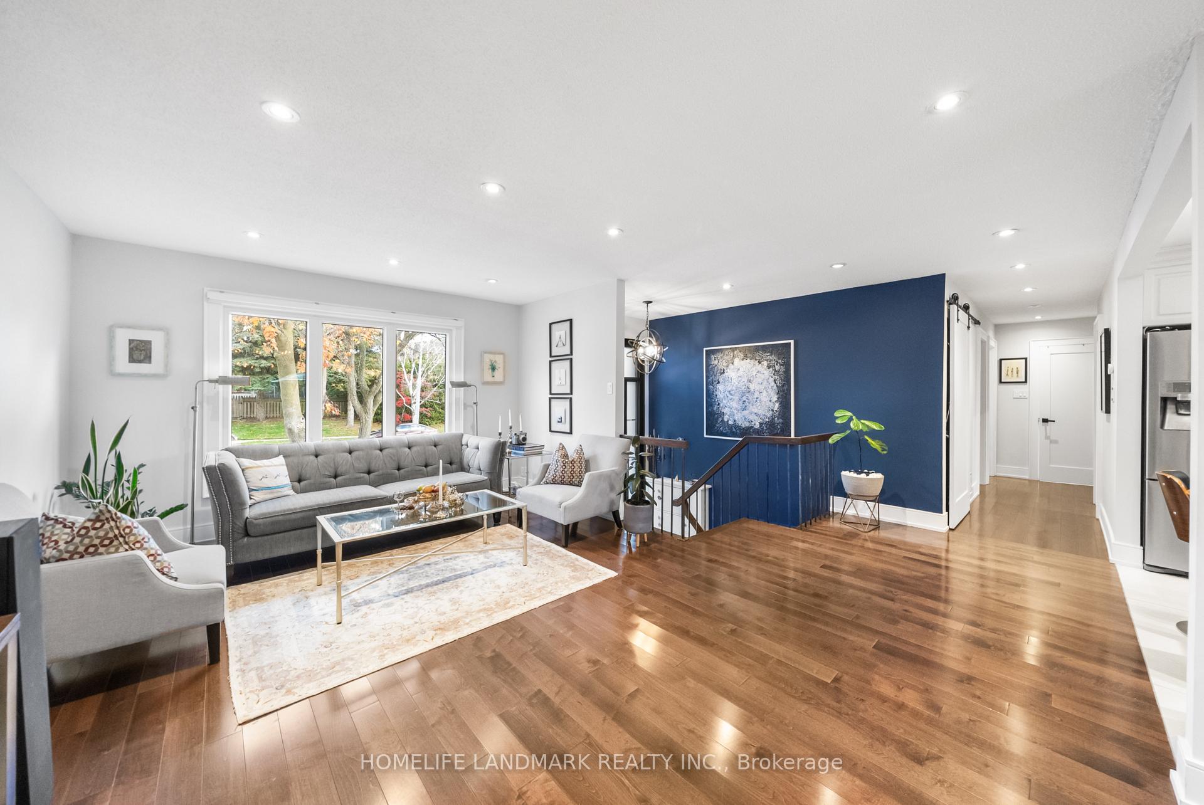
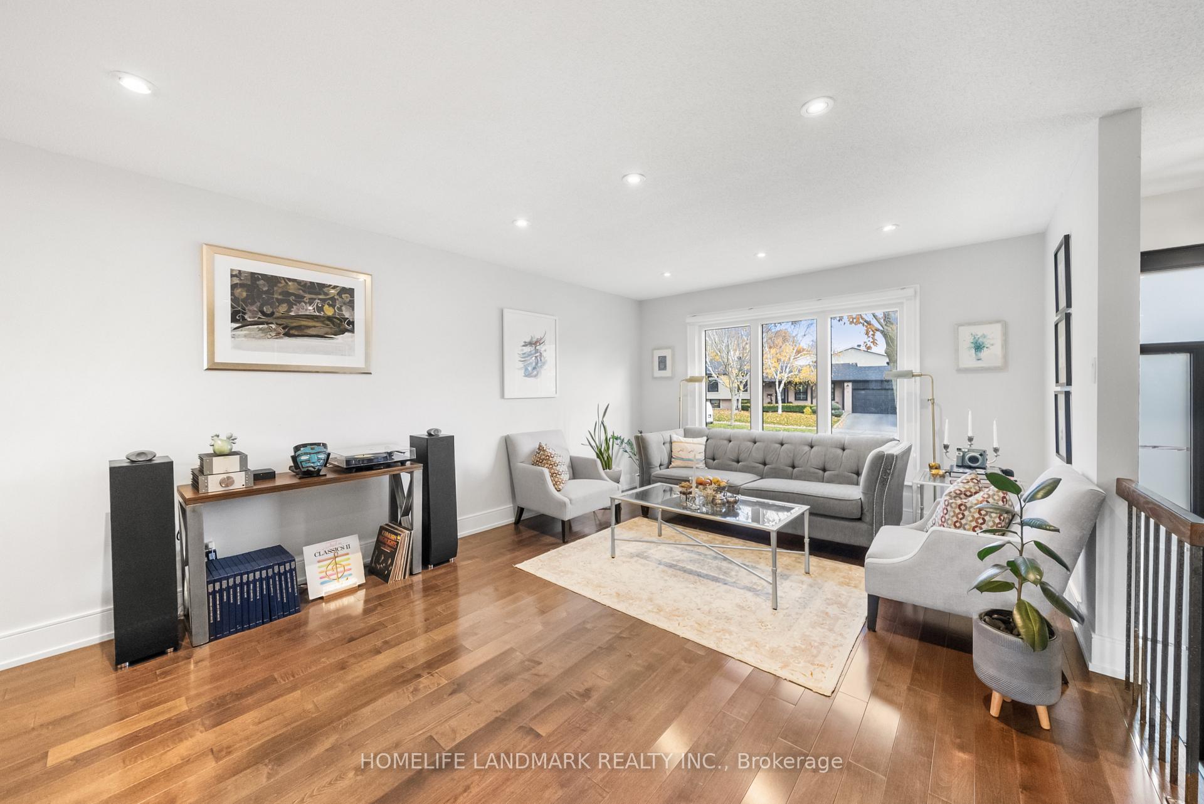
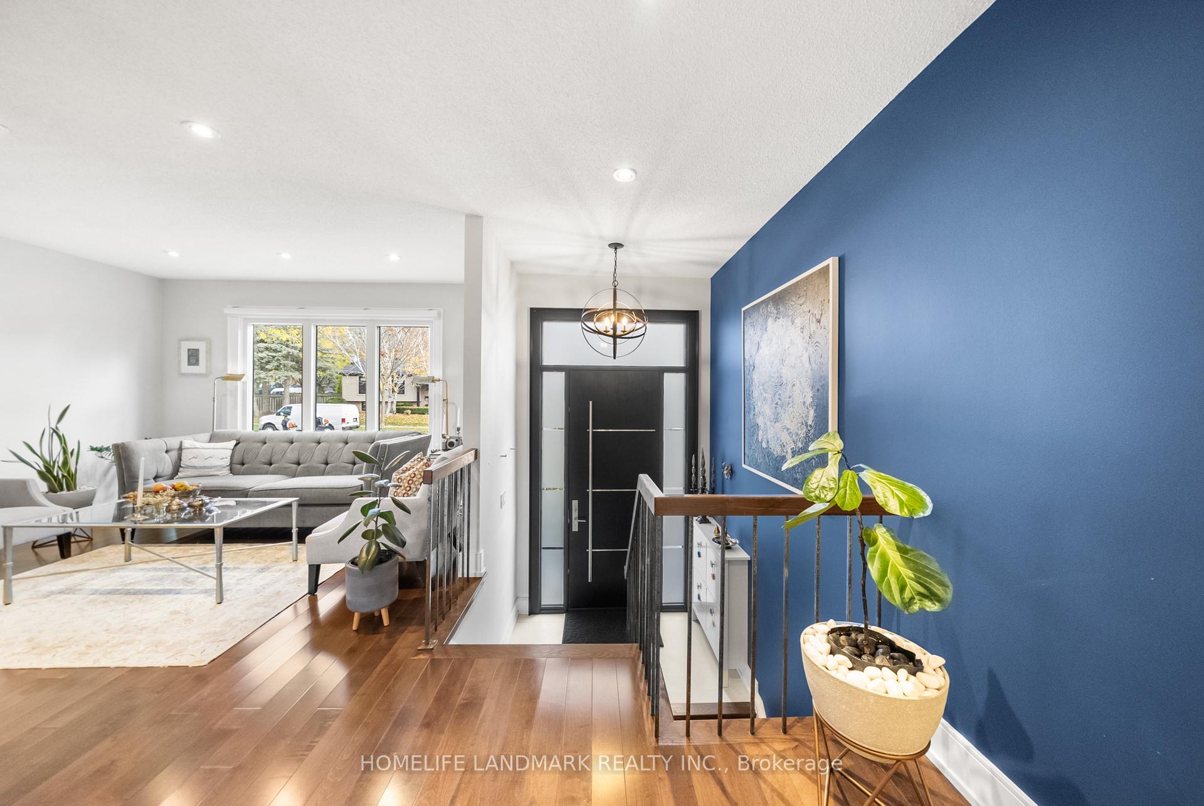 See all 46 photos
Property history
Facts and features
- BasementFinished
- Water, sewerMunicipal
- HeatingForced air
- CoolingCentral air
- Second kitchen
- Separate entrance
- Hardwood floors
- Fireplace
- Central air
The homeDetached, Bungalow-raised, 1,100–1,500 sq ft
- Type: Detached
- Style: Bungalow-raised
- Living space: 1,100–1,500 sq ft
- Basement: Finished, separate entrance
InsideFireplace Yes, Hardwood, In-law suite
- Fireplace: Yes
- Flooring: Hardwood
- Features: In-law suite
- Rooms above ground: 6
- Rooms in the basement: 2
- Bedrooms: 3 + 1 in the basement
- Bathrooms: 3
- Kitchens: 2
Outside and lotBrick, stucco (plaster), Asphalt shingle, Concrete
- Exterior: Brick, stucco (plaster)
- Roof: Asphalt shingle
- Foundation: Concrete
- Other structures: Garden shed
- Size: 50 × 120 ft
Parking1 Garage, Built-in, Private
- Spaces: 1 Garage
- Garage: Built-in
- Driveway: Private
Heating, water and powerForced air, gas, Central air, Municipal water
- Heating: Forced air, gas
- Cooling: Central air
- Water: Municipal water
- Sewer: Municipal sewer
Costs and taxesTaxes $5,985 a year, HST No HST, Hot water tank
- Taxes, 2025: $5,985 a year
- HST: No HST
- Rental items: Hot water tank
Included in the saleAll existing main floor appliances (s/s french door fridge, gas stove, s/s hood and dishwasher), all existing basement kitchen appliances (s/s fridge, stove and hood), main floor washer & dryer, basement washer & dryer, all existing window coverings, all existing light fixtures, electric vehicle outlet. front and back sprinkler system(as-is condition), smart thermostat, furnace and a/c, main and second bedroom b/i closets. basement bedroom closet. outdoor table with umbrella., Fridge under the staircase at the entrance to the basement.
- Included: All existing main floor appliances (s/s french door fridge, gas stove, s/s hood and dishwasher), all existing basement kitchen appliances (s/s fridge, stove and hood), main floor washer & dryer, basement washer & dryer, all existing window coverings, all existing light fixtures, electric vehicle outlet. front and back sprinkler system(as-is condition), smart thermostat, furnace and a/c, main and second bedroom b/i closets. basement bedroom closet. outdoor table with umbrella.
- Not included: Fridge under the staircase at the entrance to the basement.
NearbyFenced yard, park, wooded/treed
- Close to: Fenced yard, park, wooded/treed
Listing detailsN12539826, Sold, Nov 13, 2025
- MLS® number: N12539826
- Status: Sold
- Listed on: Nov 13, 2025
- Days on market: 9
- Updated: Nov 22, 2025
- Possession: Other
- Occupied by: Owner+tenant
- Listing brokerage: HOMELIFE LANDMARK REALTY INC.
About this home
6 Drumern Crescent, Richmond Hill (North Richvale), ON L4C 5H8
Welcome to 6 Drumern Crescent - a beautifully renovated detached home in the heart of Richmond Hill. This stunning property has been upgraded from top to bottom, offering the perfect combination of modern comfort and timeless charm on a large, mature lot. Every detail has been thoughtfully redone - from the exterior finishes, windows, entry door, landscaping and soffit lighting, to the newly renovated kitchen, bathrooms, doors, trims, baseboards, Main floor laundry and upgraded attic insulation. The bright open-concept layout features elegant living spaces and large newer windows that fill the home with natural light throughout the day.Located in one of Richmond Hill's most sought-after neighborhoods, this home is just minutes from top-rated schools, parks, shopping, the GO Station, and major highways - offering the ideal balance of lifestyle, location, and value.The finished basement with a separate entrance provides the perfect space for in-laws- making this home as practical as it is beautiful.
Ask about this home
A HOMEH agent will answer your questions about this home.
Around this home
Daily convenience, out of 100, from the distances below
Schools nearby
School rating, out of 10.
Helpful calculators
Your HOMEH agent

"Priced 14% over the Hestimate. I would see it this week."