

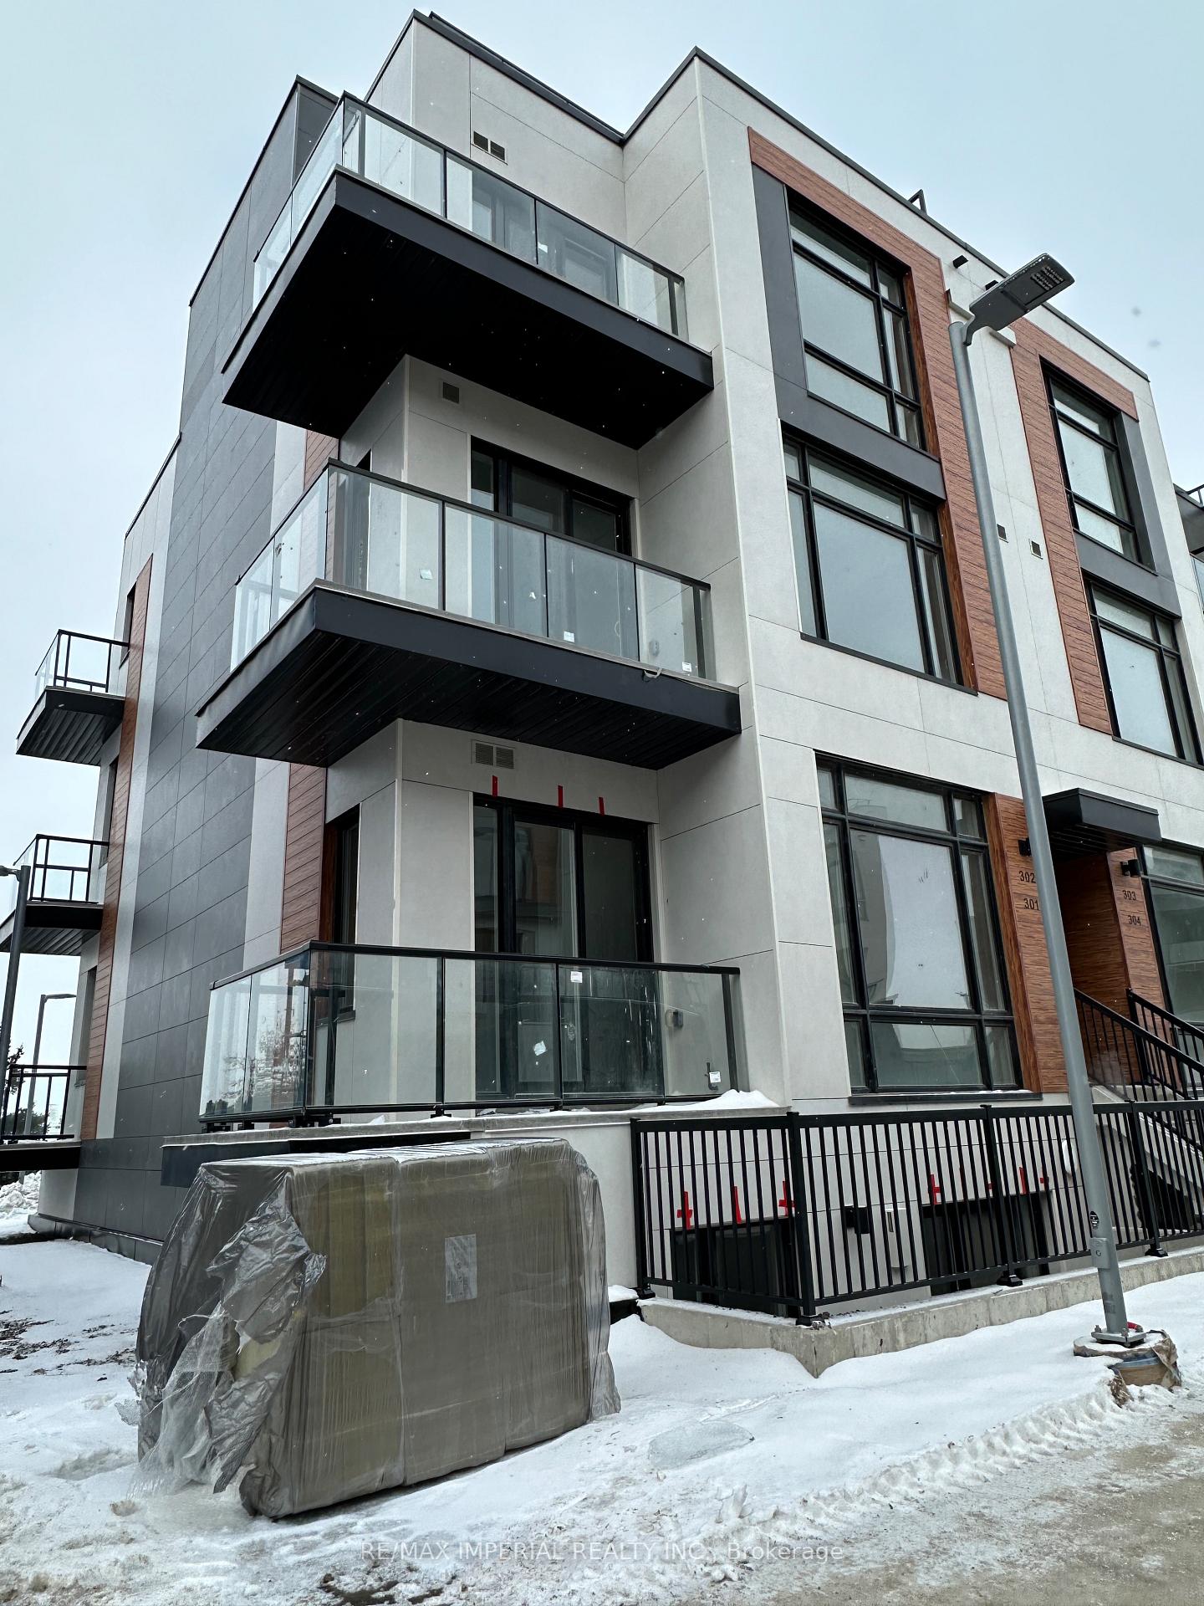
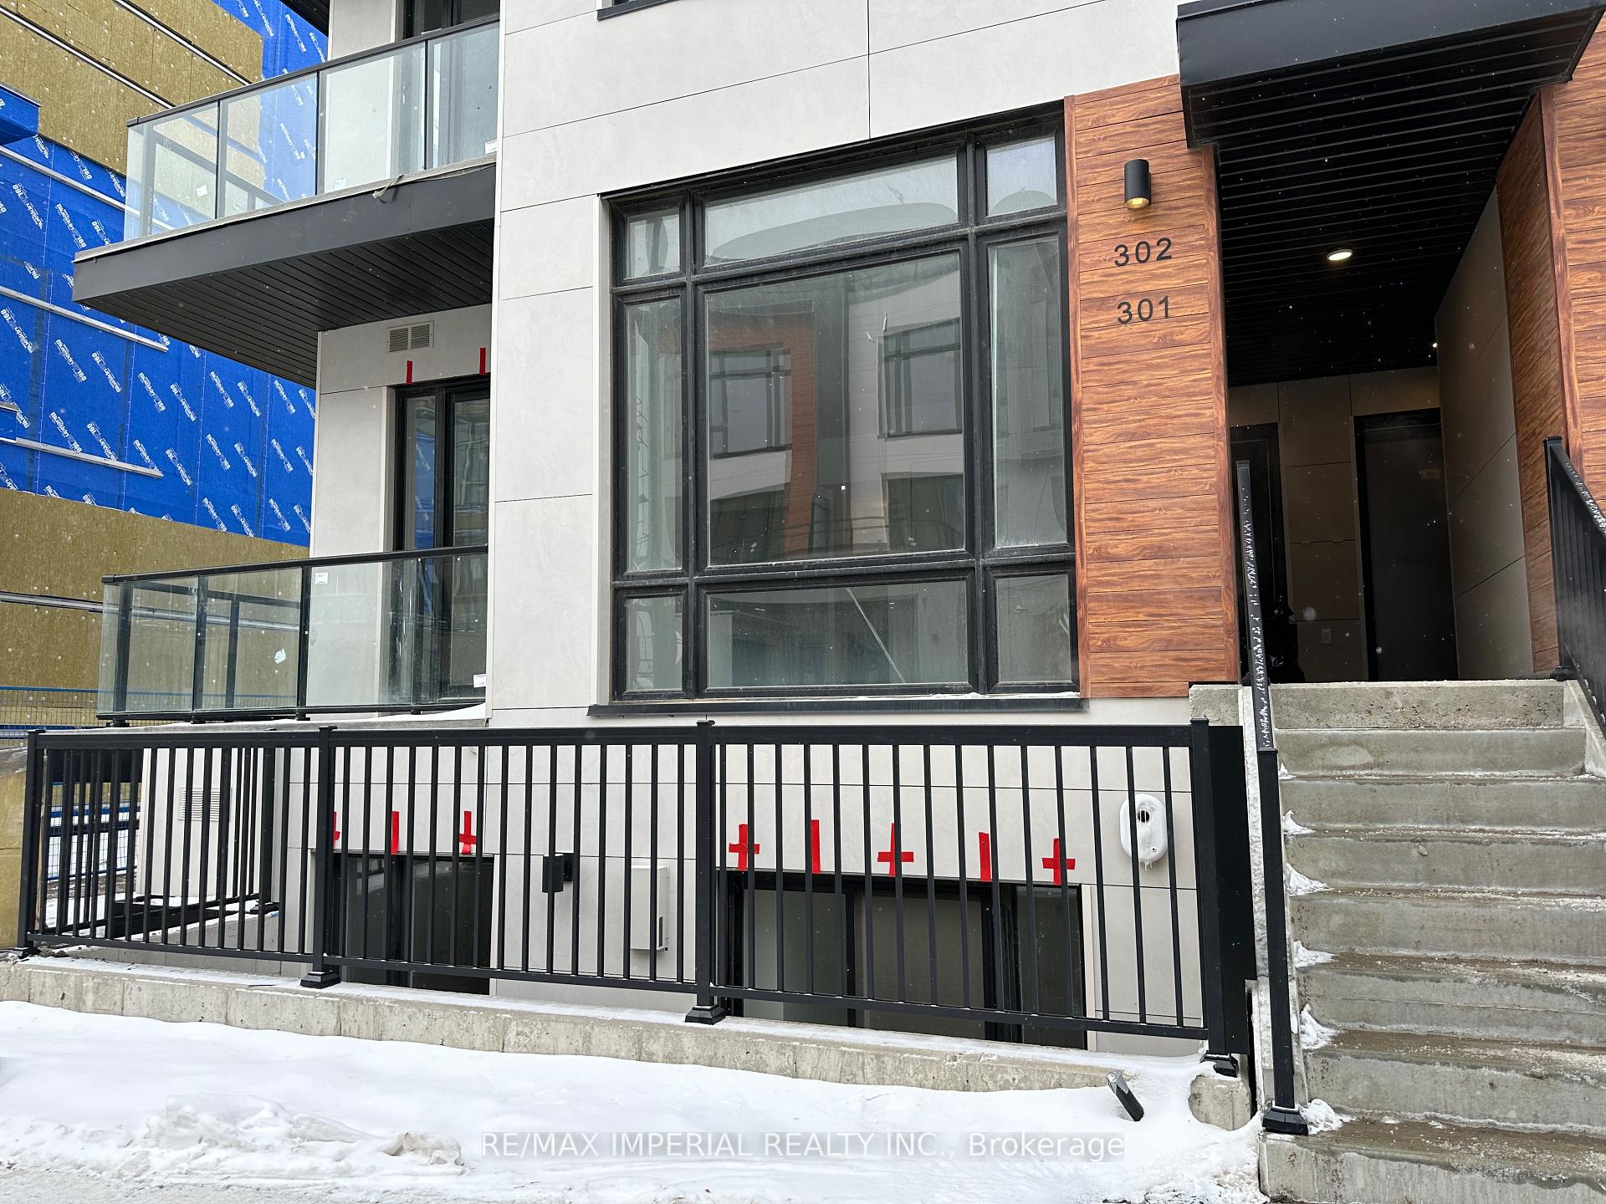
Unit 301, 6 Steckley House Lane
Unit 301, 6 Steckley House Lane
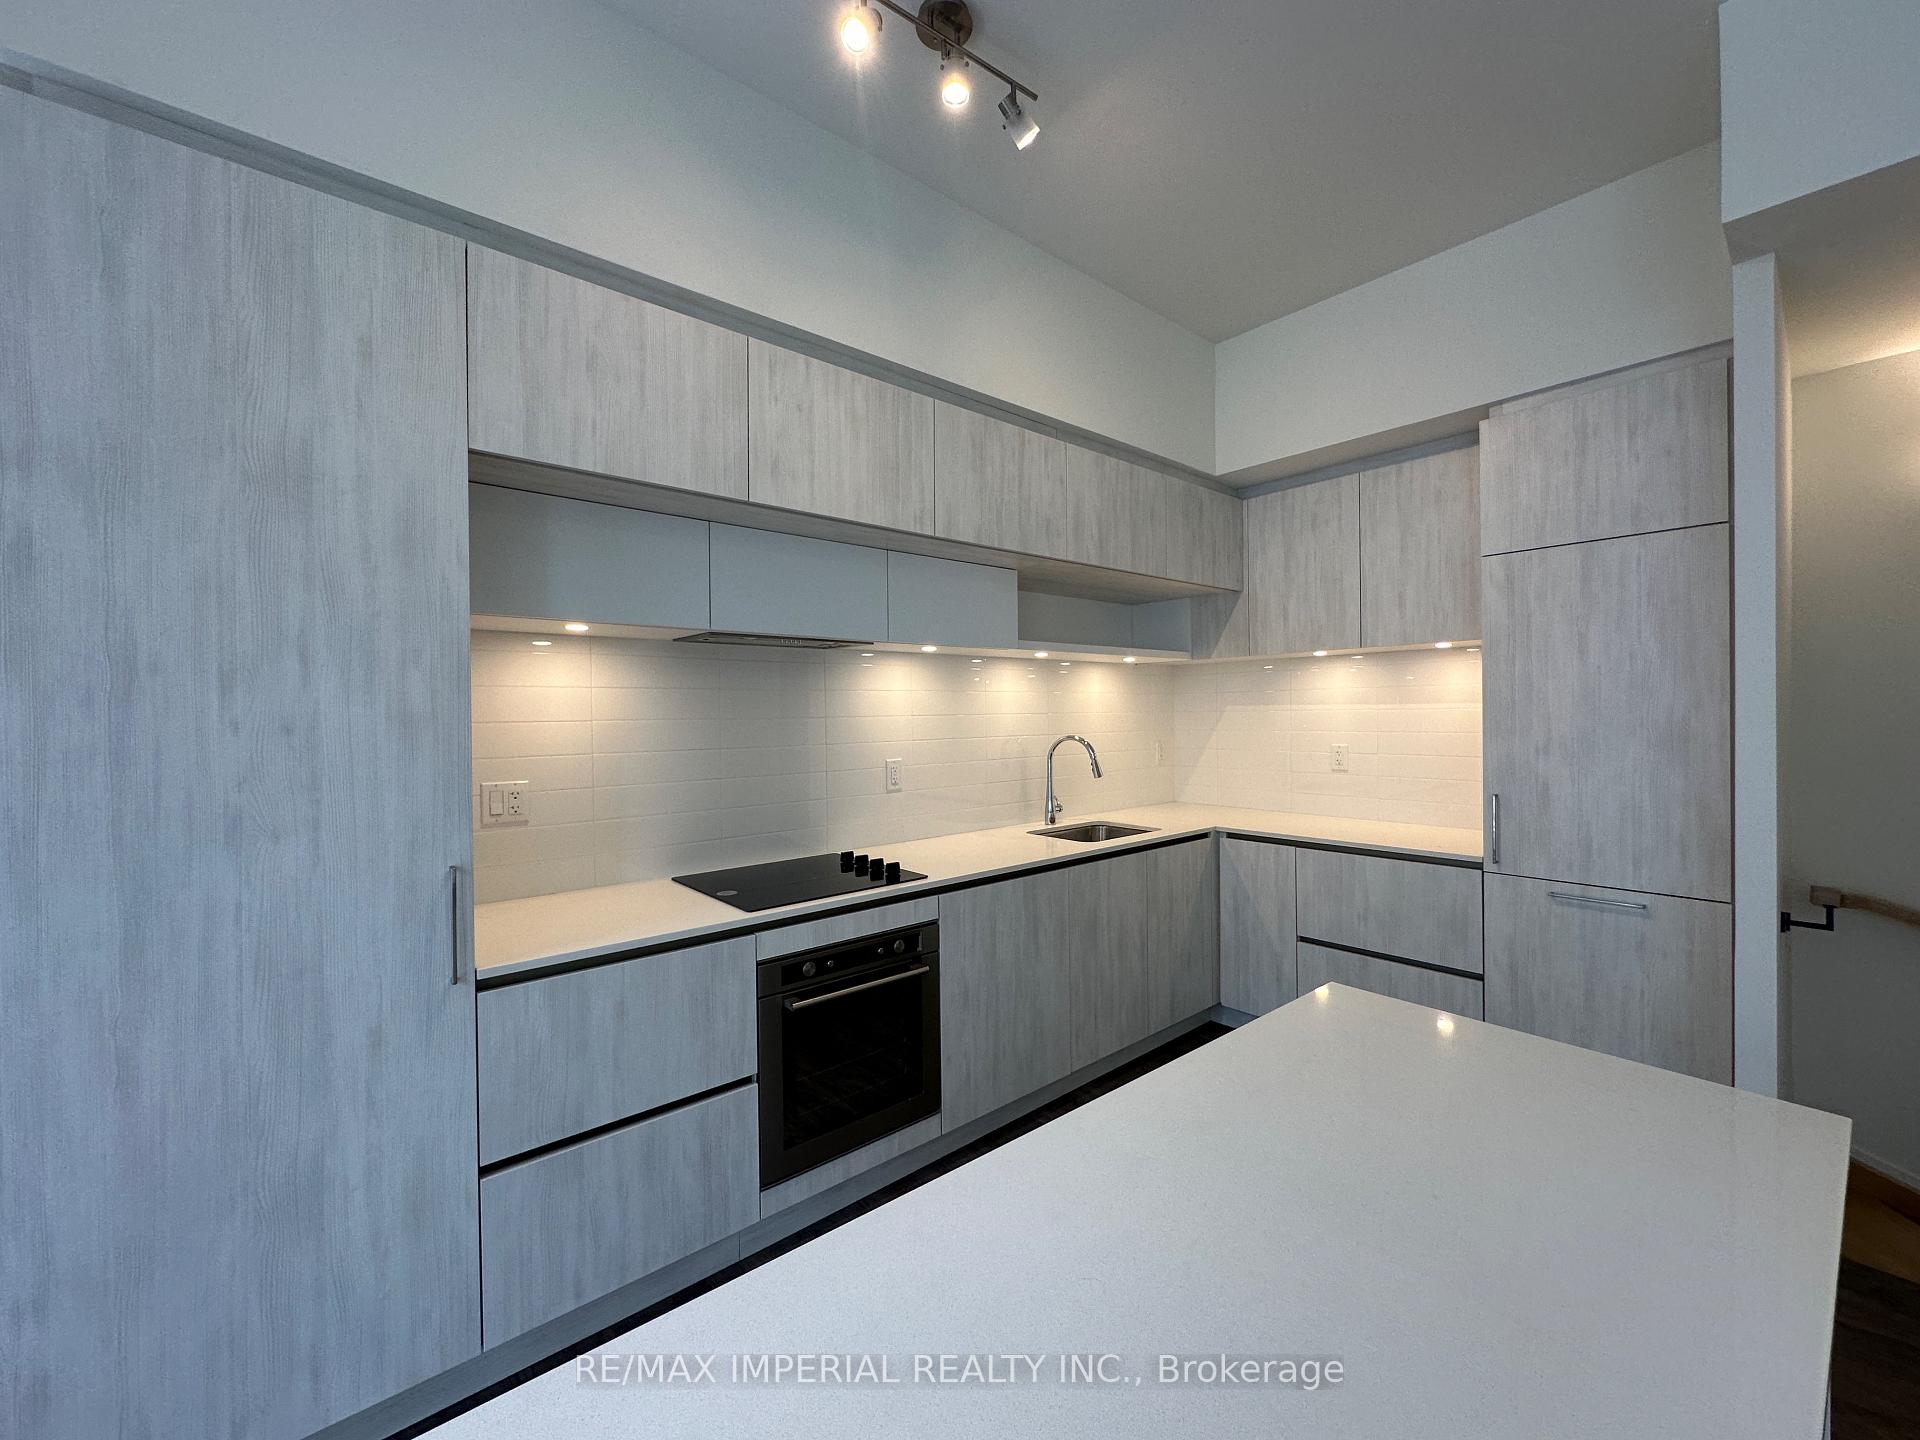 See all 9 photos
Property history
Facts and features
- BasementNone
- LaundryEnsuite
- Lease term12 months
- PetsAllowed
- Central air
The homeCondo Townhouse, 2-storey, New
- Type: Condo Townhouse
- Style: 2-storey
- Age: New
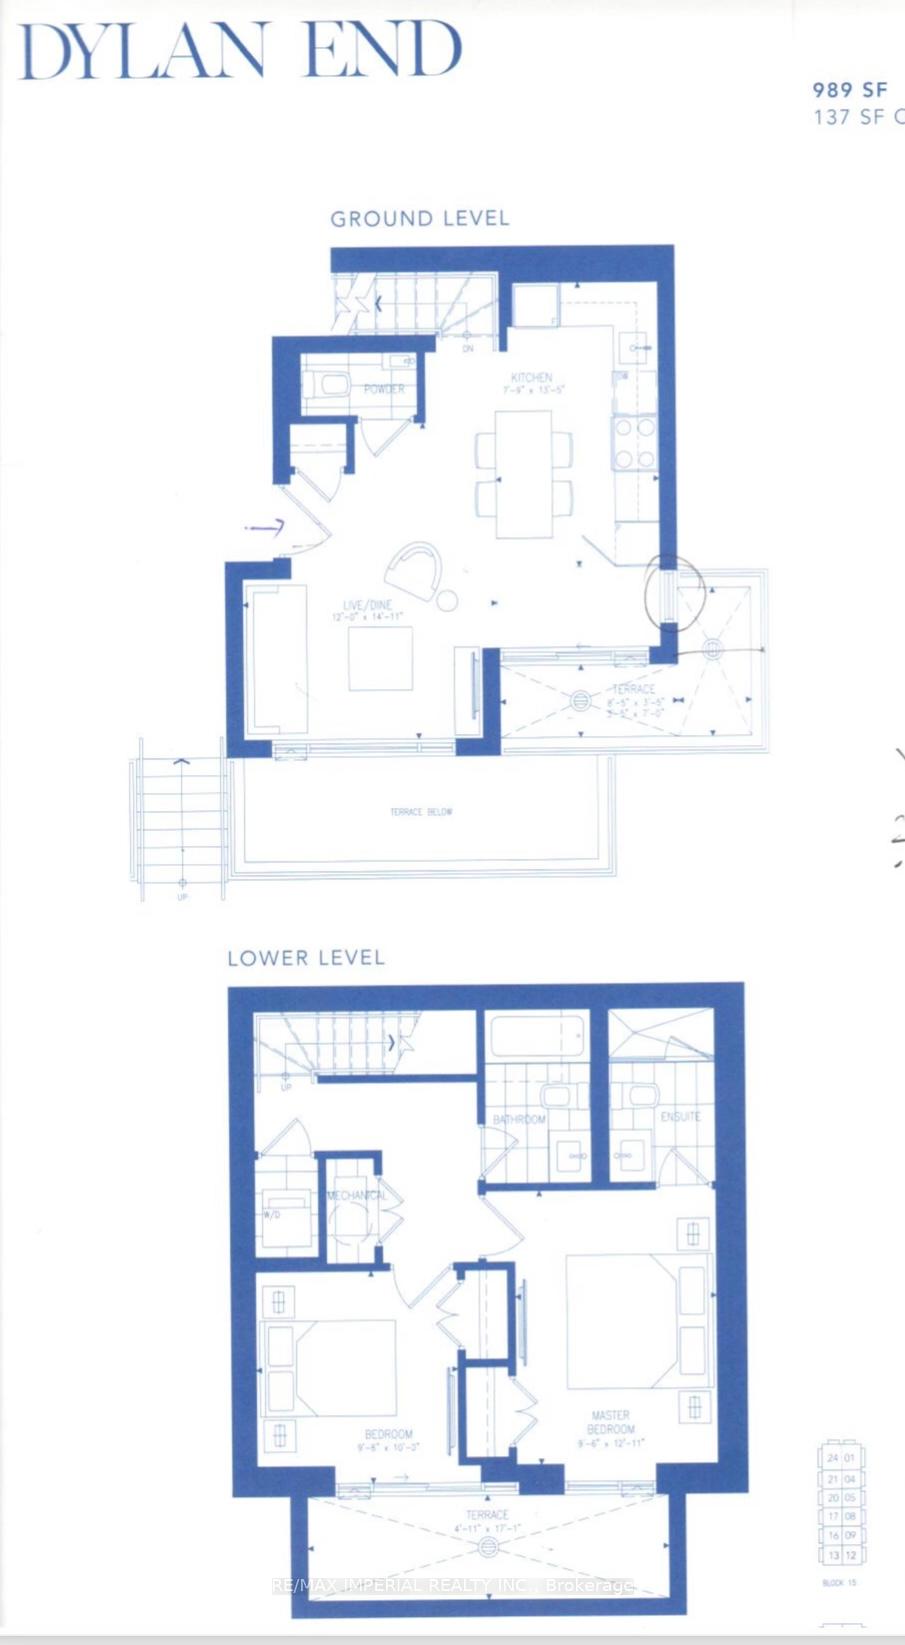
- Living space: 900–999 sq ft
- Basement: None
- Exposure: South East
- View: Clear
InsideEnsuite, lower level, Other, Rooms above ground 5
- Laundry: Ensuite, lower level
- Features: Other
- Rooms above ground: 5
- Bedrooms: 2
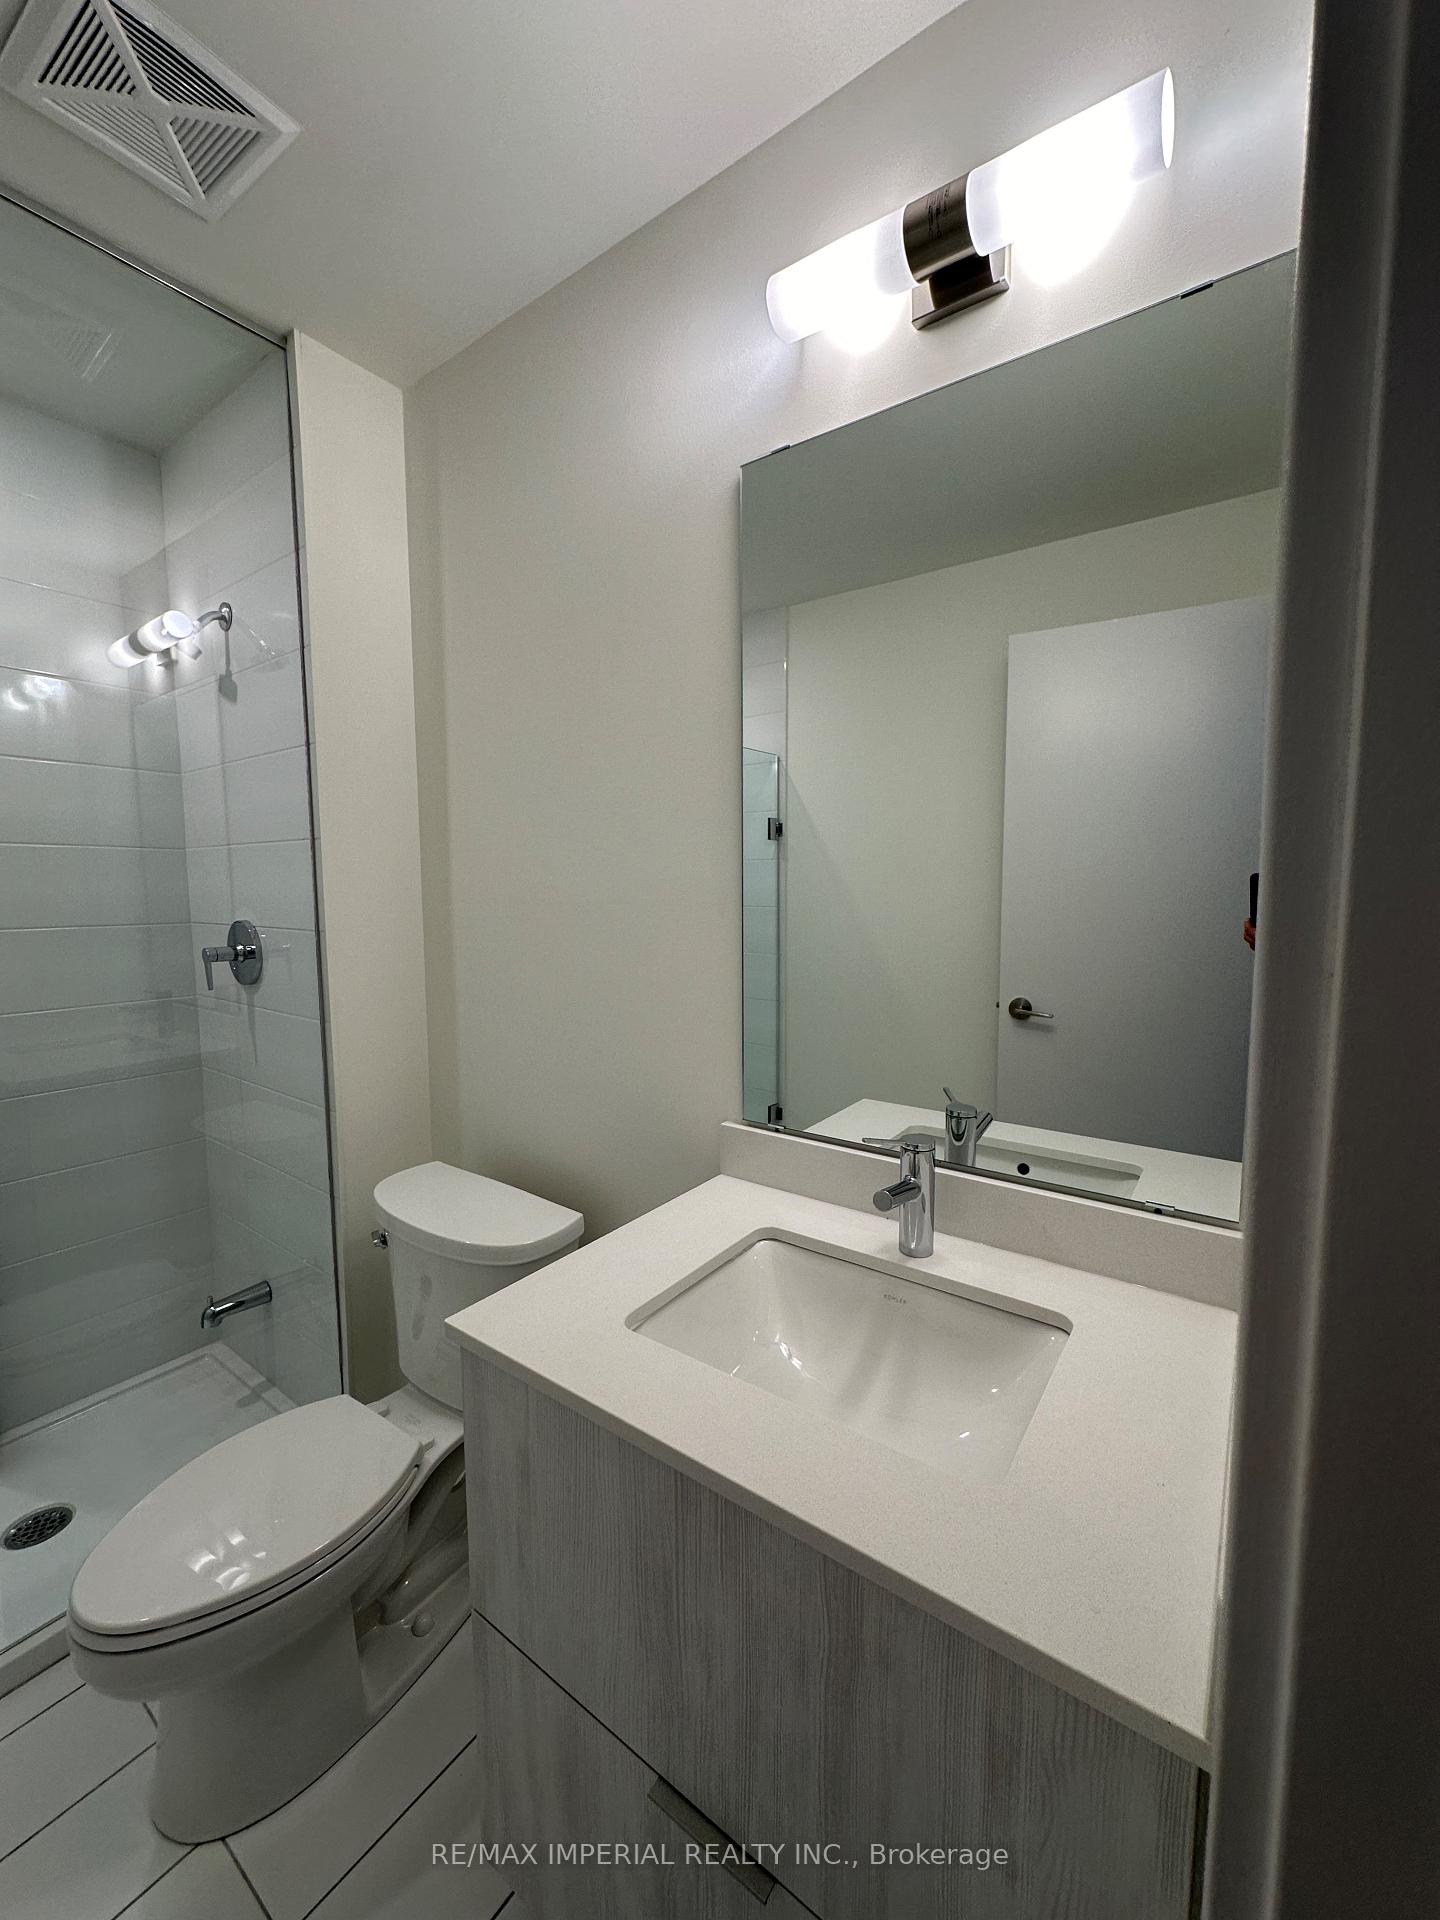
- Bathrooms: 3
- Kitchens: 1
OutsideOther, Roof Not applicable, Other
- Exterior: Other
- Roof: Not applicable
- Foundation: Other
- Balcony: Terrace
Parking and locker1 Parking, Underground, Parking type Owned
- Spaces: 1 Parking
- Garage: Underground
- Parking type: Owned
- Driveway: Underground
- Spot: O38
- Locker: Owned
- Locker unit: 146
- Locker number: 221
- Locker level: P1
BuildingElgin East Towns & Condos, Storeys 10, Units 550
- Name: Elgin East Towns & Condos
- Storeys: 10
- Units: 550
- Registered: 2021
- Condo corporation: 1557
- Amenities: Visitor parking
- Pets: Allowed
Heating, water and powerForced air, gas, Central air
- Heating: Forced air, gas
- Cooling: Central air
Rent and termsRent $2,650 a month, Entire property, Unfurnished
- Rent: $2,650 a month
- Space for rent: Entire property
- Furnished: Unfurnished
- Lease: 12 months
- Paid: Monthly
- Rent includes: Building maintenance
- Rental items: Hvac & hwt
IncludedFridge, stove, dishwasher, oven hood, stacked front loading washer/dryer. rogers high-speed internet.
- Included: Fridge, stove, dishwasher, oven hood, stacked front loading washer/dryer. rogers high-speed internet.
NearbySchool
- Close to: School
Listing detailsN12230882, Rented, Jun 18, 2025
- MLS® number: N12230882
- Status: Rented
- Listed on: Jun 18, 2025
- Days on market: 20
- Updated: Jul 8, 2025
- Possession: 2025-07-21 / Flexible
- Occupied by: Tenant
- Listing brokerage: RE/MAX IMPERIAL REALTY INC.
About this home
Unit 301, 6 Steckley House Lane, Richmond Hill (Rural Richmond Hill), ON L4S 0N4
1 Year New End-Unit Townhome in Richmond Hill with South-East Exposure, full of Sunlight! 989sft +137sft Terrace. Contemporary Design with High Ceiling (10ft/9ft) & Functional Layout: Main Level Modern Kitchen, Built in Appliances, Central island, Open-Concept Great Room w/ Powder room, Walk out to BBQ Balcony. Lower Level with Two Bedrooms, Two Full Bathrooms! Vinyl plank floors throughout. Smooth Ceiling throughout. 1 Underground Parking, 1 Bicycle Locker, High Speed Internet is Included in Rent. No Snow-shovelling or Lawn-mowing job! Ideal Fit for busy young couples. Walking distance to Richmond Green Secondary School/Park/ Library/Sports Complex. Min to Hwy 404, Restaurants, Shopping, Go Transit
Ask about this home
A HOMEH agent will answer your questions about this home.
Know more about Elgin East Towns & Condos

Condo building · 1000 Elgin Mills Rd
Elgin East Towns & Condos is a 10-storey condo with 550 suites, built in 2021 by Sequoia Grove Homes. Right now 5 for sale and 1 for rent are on the market here.
- 10storeys
- 550suites
- $658/sq ft
- 2021built
No similar units for rent in Elgin East Towns & Condos right now.
Around this home
Daily convenience, out of 100, from the distances below
Schools nearby
School rating, out of 10.
Helpful calculators
Your HOMEH agent

"I would see it this week."