

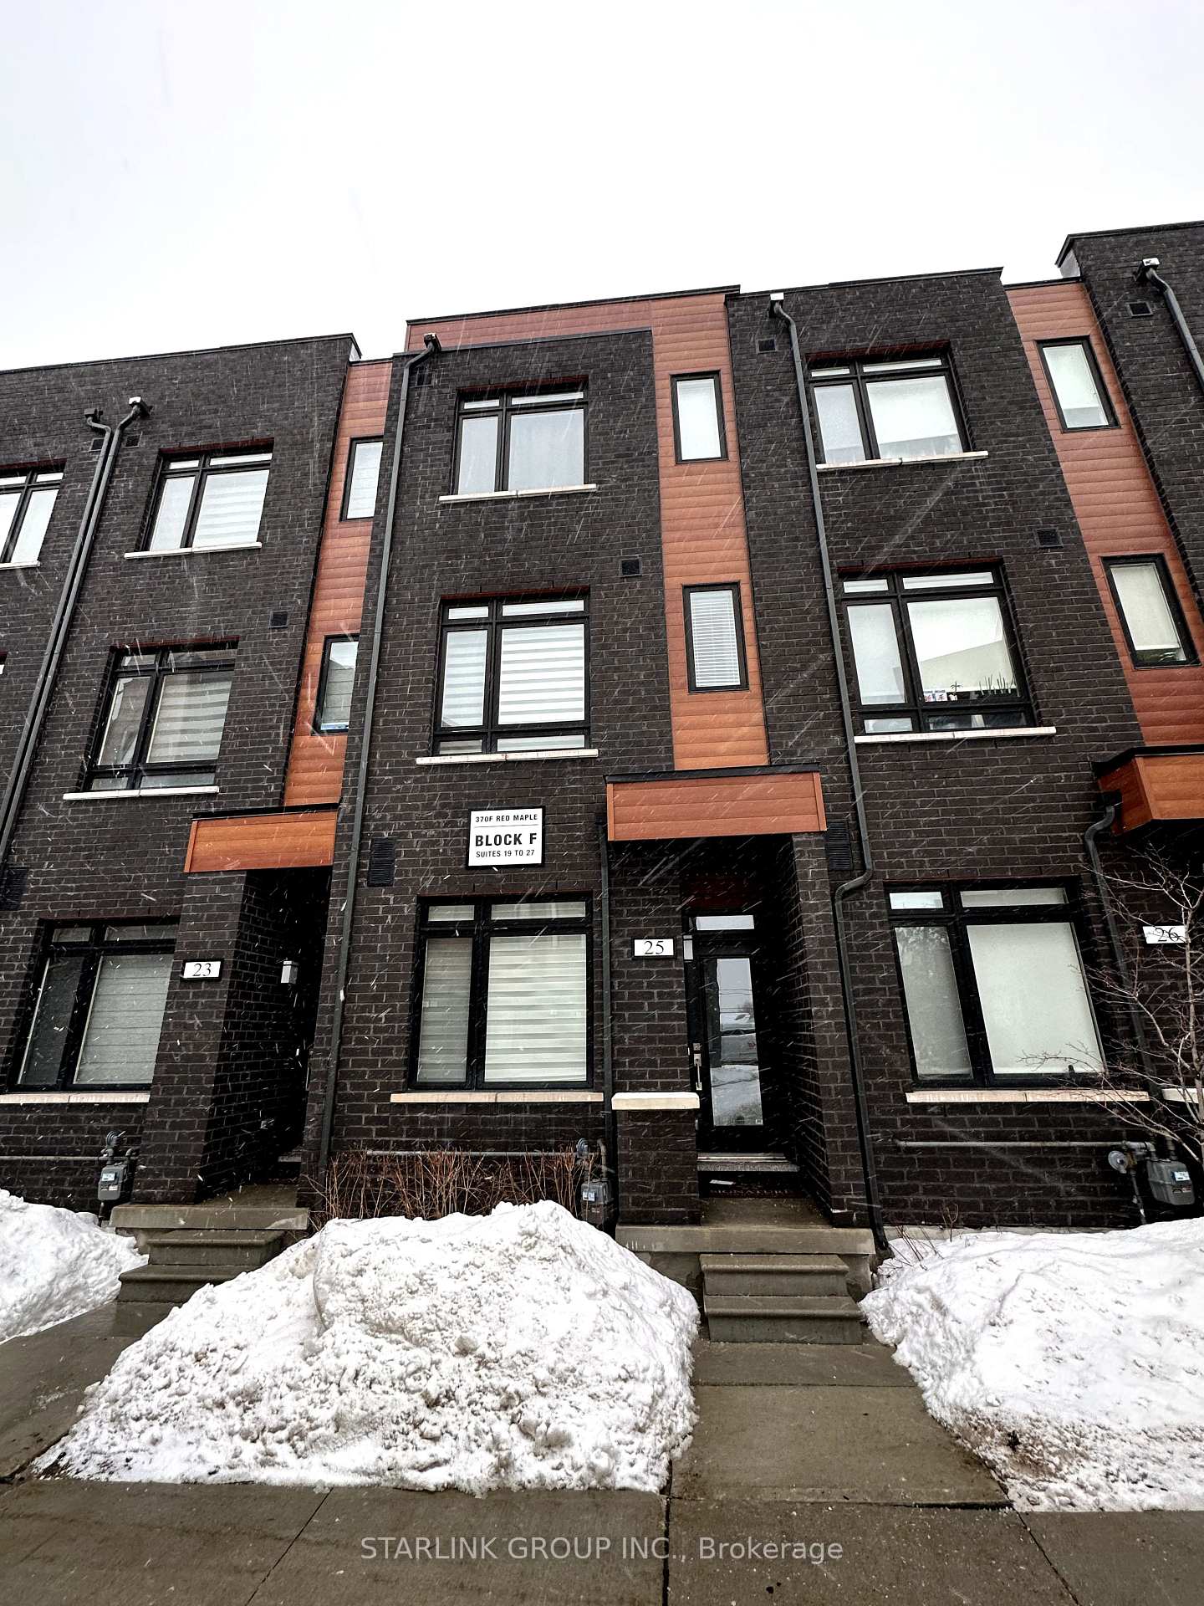
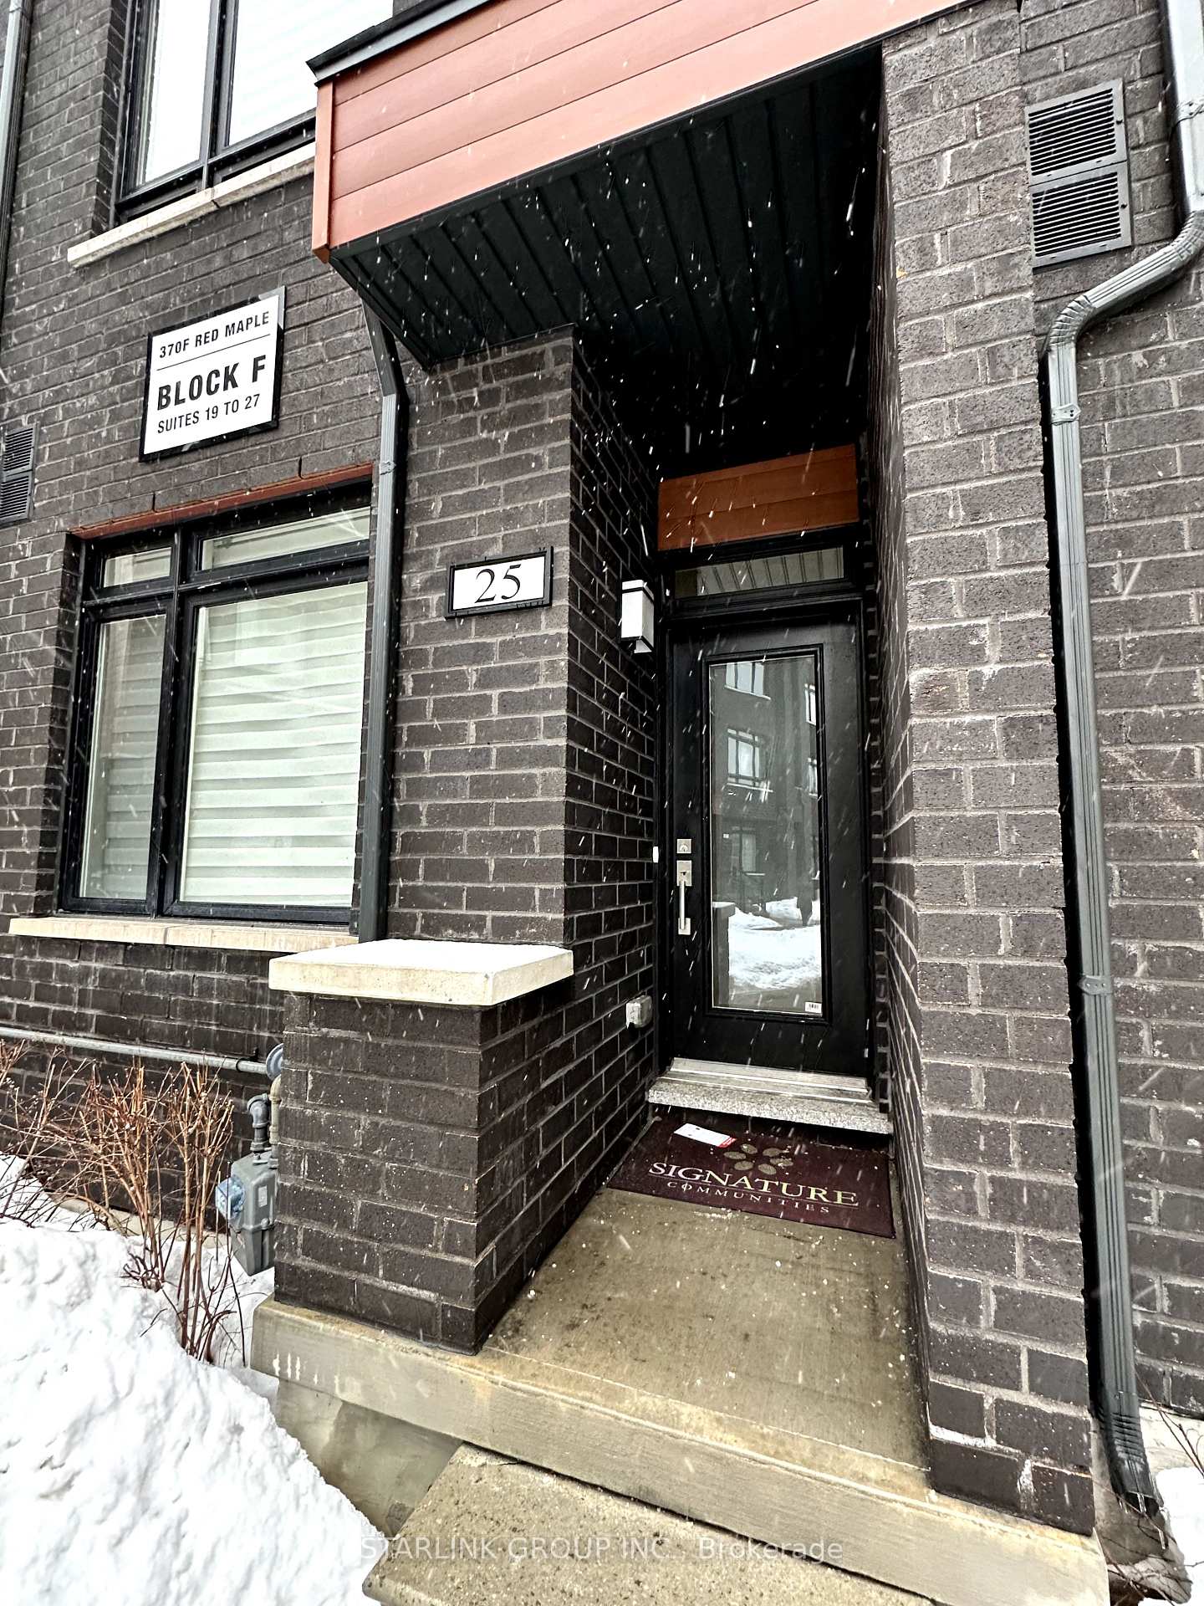
Unit 25, 370F Red Maple Road
Condo Townhouse Rented
1/18Unit 25, 370F Red Maple Road
Condo Townhouse Rented
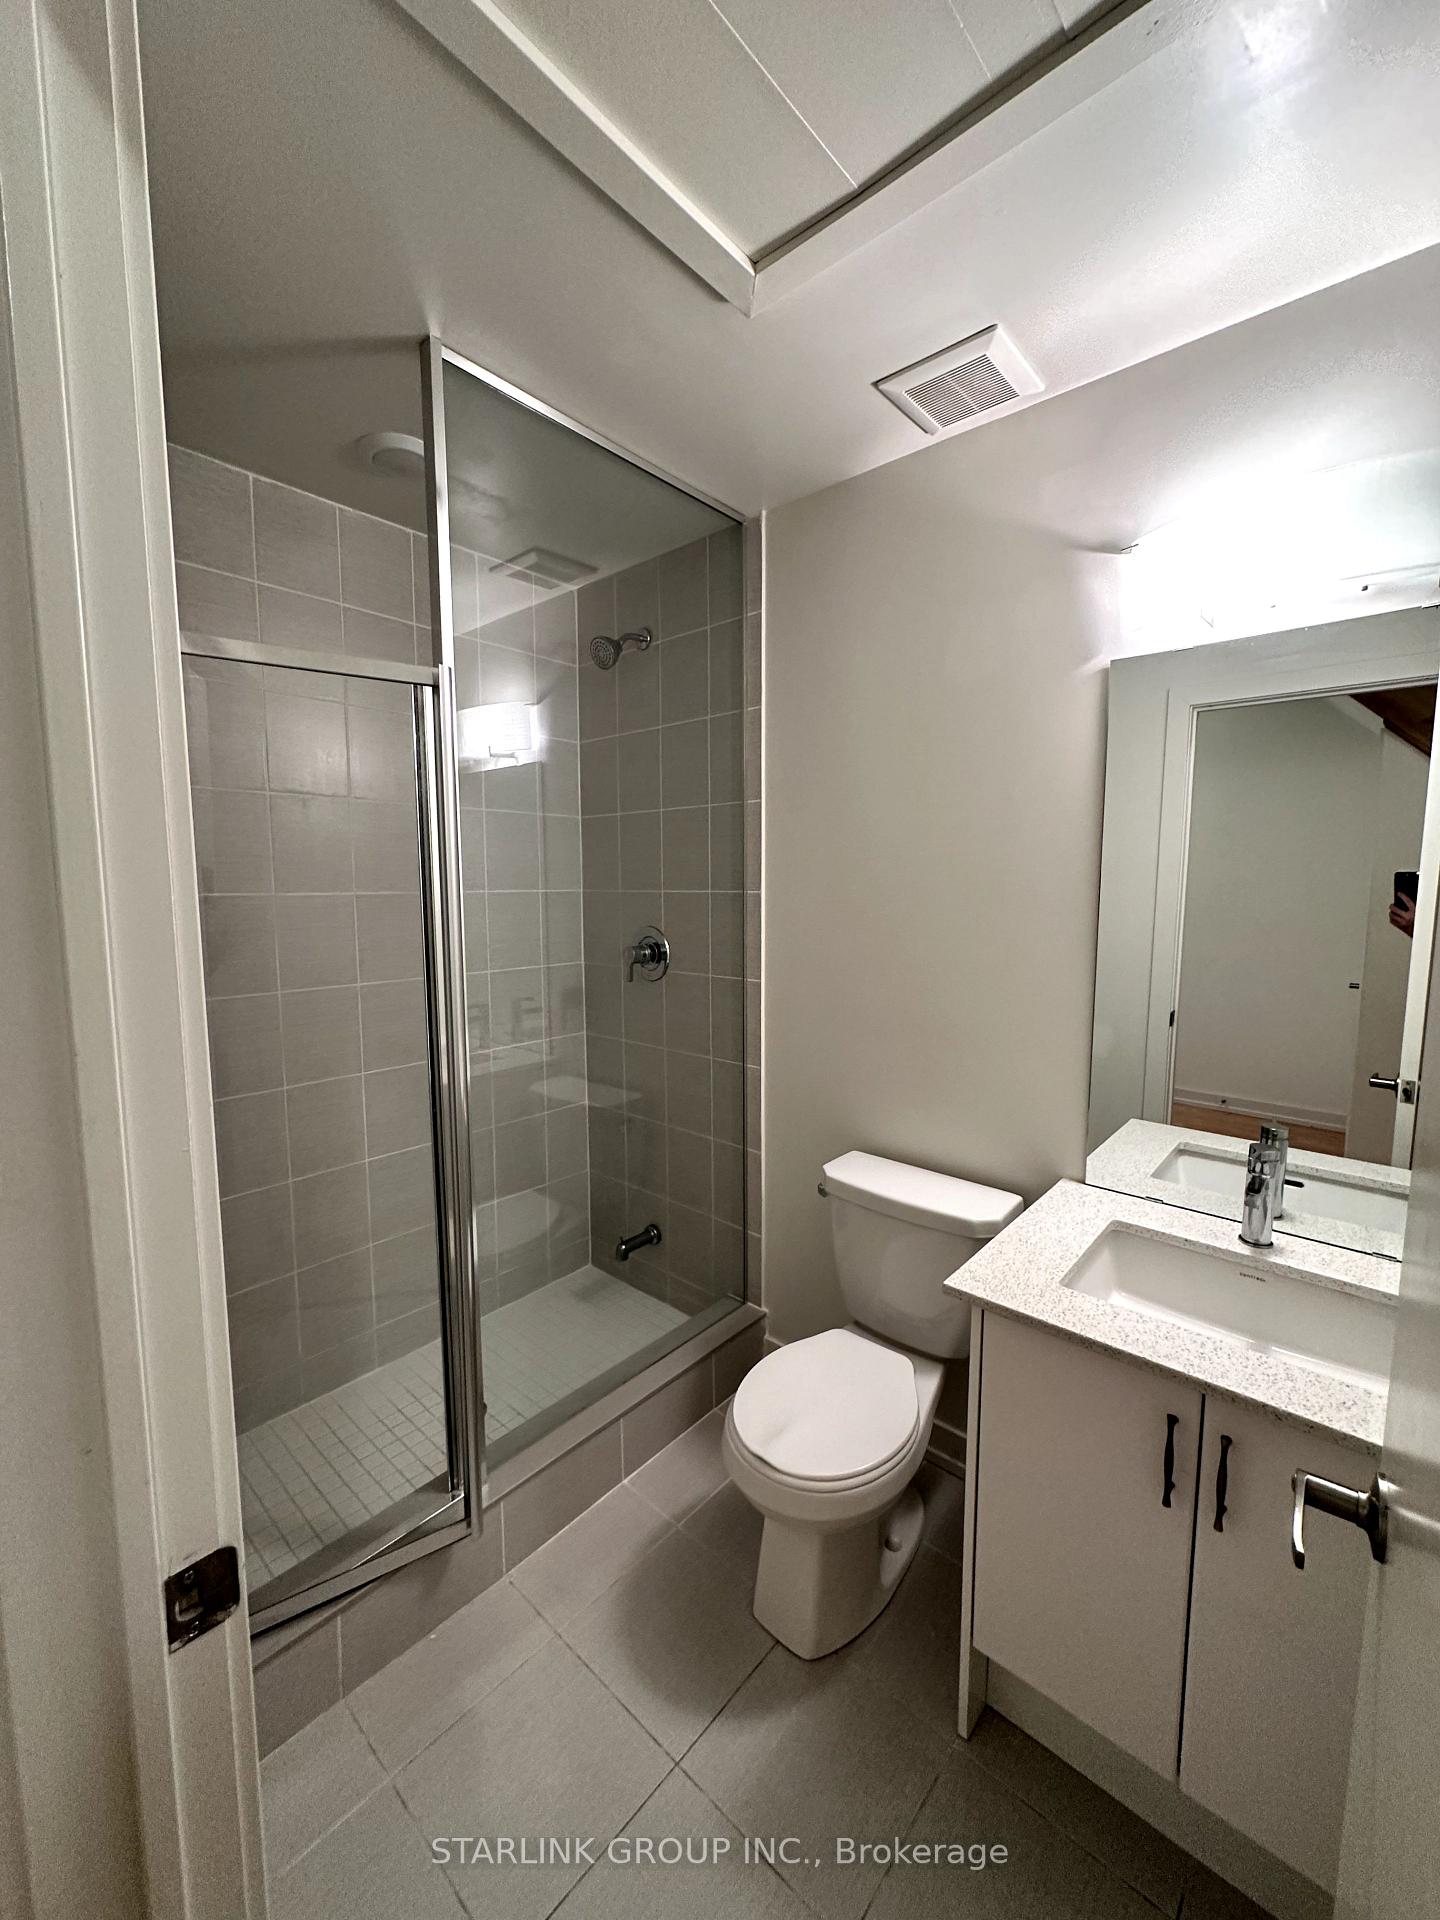 See all 18 photos
3 Bedrooms
2 Bathrooms
1 Parking
1K–1.2K sq.ft
Entire Home
— Unit
Property history
Facts and features
- BasementNone
- LaundryEnsuite
- Lease term12 months
- PetsAllowed
What stands out
- Central air
- Rooftop deck/garden
The homeCondo Townhouse, 3-storey, 1,000–1,199 sq ft
- TypeCondo Townhouse
- Style3-storey
- Living space1,000–1,199 sq ft
- BasementNone
- ExposureWest
InsideEnsuite, main level, Rooms above ground 5, Bedrooms 3
- LaundryEnsuite, main level
- Rooms above ground5
- Bedrooms3
- Bathrooms2
- Kitchens1
OutsideBrick, Terrace
- ExteriorBrick
- BalconyTerrace
Parking and locker1 Parking, Underground, Parking type Owned
- Spaces1 Parking
- GarageUnderground
- Parking typeOwned
- DrivewayPrivate
- Spot29
- LockerNone
Building370F Red Maple Road, Condo corporation 1470, Bbqs allowed, rooftop deck/garden, visitor parking
- Name370F Red Maple Road
- Condo corporation1470
- AmenitiesBbqs allowed, rooftop deck/garden, visitor parking
- PetsAllowed
Heating, water and powerForced air, gas, Central air
- HeatingForced air, gas
- CoolingCentral air
Rent and termsRent $3,000 a month, Entire property, Unfurnished
- Rent$3,000 a month
- Space for rentEntire property
- FurnishedUnfurnished
- Lease12 months
- Rent includesBuilding insurance, common elements, parking
- DepositRequired
- Credit checkRequired
- Employment letterRequired
- Rental applicationRequired
- ReferencesRequired
IncludedAppliances: s/s fridge, stove, front load washer and dryer. window coverings. one parking spot. tenant pays all utilities & hot water tank rental. non smokers & no pets.
- Not includedAppliances: s/s fridge, stove, front load washer and dryer. window coverings. one parking spot. tenant pays all utilities & hot water tank rental. non smokers & no pets.
NearbyPark, public transit, rec./commun.centre, school
- Close toPark, public transit, rec./commun.centre, school
Listing detailsN11995145, Rented, Mar 1, 2025
- MLS® numberN11995145
- StatusRented
- Listed onMar 1, 2025
- Days on market65
- UpdatedMay 5, 2025
- Possession2025-03-15 / Immediate
- Occupied byVacant
- Listing brokerageSTARLINK GROUP INC.
About this home
Unit 25, 370F Red Maple Road, Richmond Hill (Langstaff), ON L4C 5T4
ParkPublic TransitRec./Commun.CentreSchoolBBQs AllowedRooftop Deck/Garden
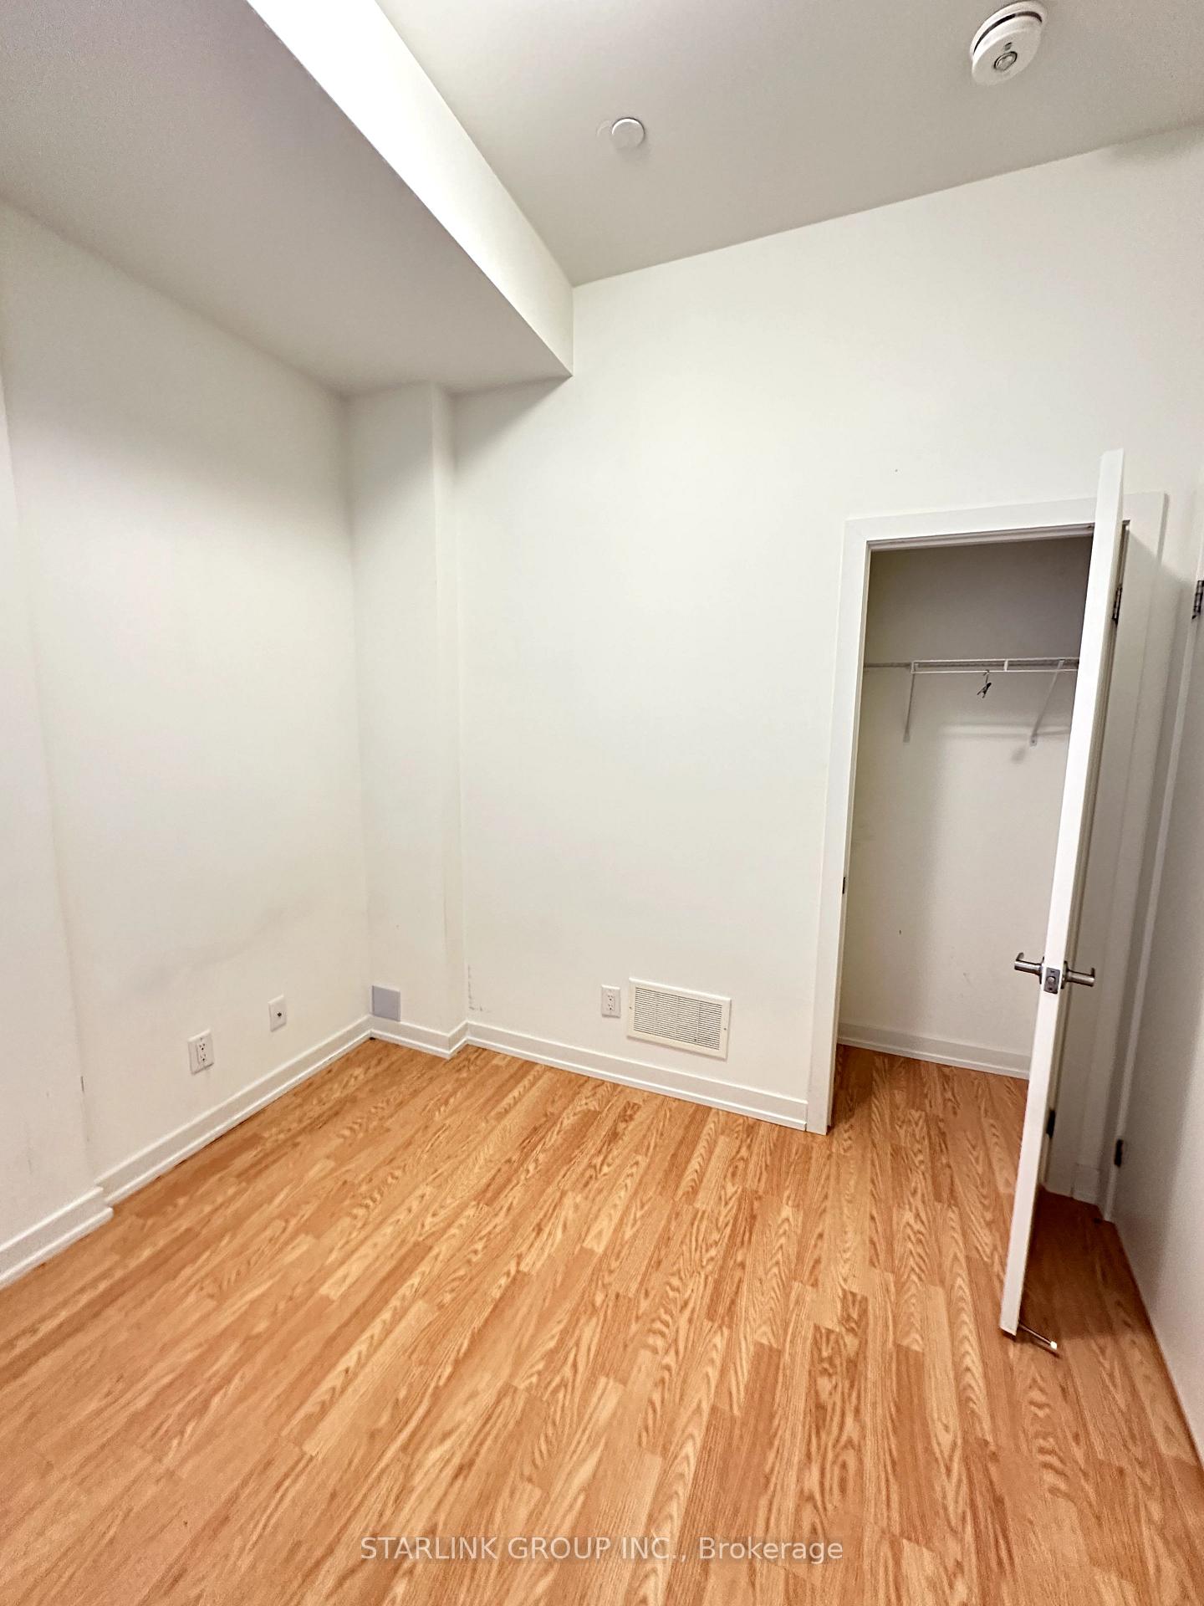
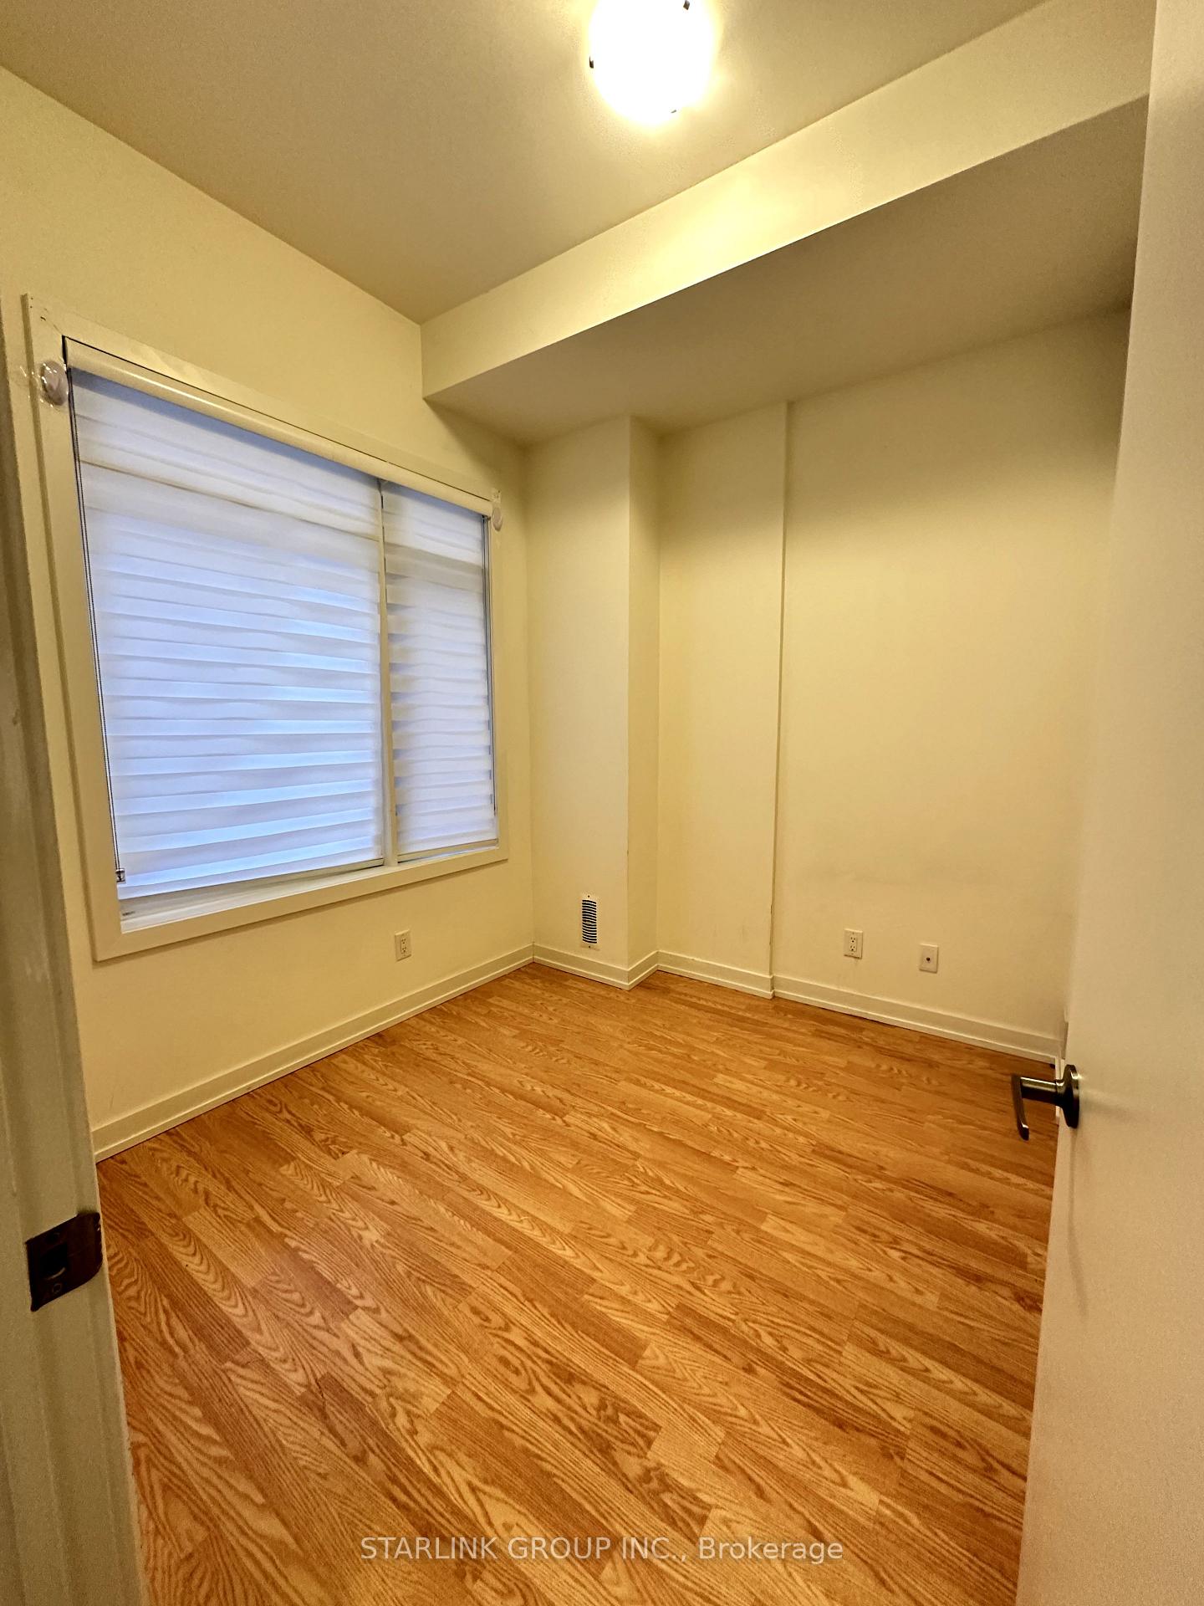
3 Bedrooms Townhome In The Heart Of Richmond Hill! Over 1200 Sqft Of Functional & Open Layout. Upgraded Finishes With Laminate Thru Out, Oak Staircase, Modern Kitchen With S/S Appliances And Granite Counter Top. Close Proximity To Hwy 404 & 407, Schools, Shopping (Hillcrest Mall, Supermarkets, Restaurants, Pharmacy...
Read more
Ask about this home
A HOMEH agent will answer your questions about this home.
Ask a question
Know more about 370F Red Maple Road
Condo building · 370F Red Maple Road
370F Red Maple Road is a condo. No units are on the market here right now.
No similar units for rent in 370F Red Maple Road right now.
Around this home
Yonge St/16th Avenue
Errands
Parks
Schools
Daily convenience, out of 100, from the distances below
ParkRed Maple Parkette · 14 within 1 km1 min walk46 m
GroceryShafi Meats8 min walk487 m
SchoolSixteenth Avenue Public School11 min walk670 m
PharmacyI.D.A.7 min walk424 m
Cafés & foodKing Henry's Arms · 15 within 1 km7 min walk430 m
Gym & rec centreBody Vision5 min walk331 m
LibraryRichmond Hill Public Library - Richvale Branch19 min walk1.2 km
WalkDriveStraight-line distance, open map data
Grocery0.5 km
Park0.0 km
Coffee0.7 km
Dining0.4 km
Gym0.3 km
Schools nearby
School rating, out of 10.
Sixteenth Avenue Public Schoolelementary · Public · 0.7 km
8.6/10Excellent
St John Paul II Catholic Elementary Schoolelementary · Catholic · 0.8 km
9.4/10Excellent
Red Maple Public Schoolelementary · Public · 0.9 km
7.6/10Good
Contact agent
Helpful calculators
Rent vs buy
Affordability
Mortgage
Down payment
Stress test
CMHC insurance
Your HOMEH agent

NimaHOMEH agent · Richmond Hill
"I would see it this week."
Ask Nima
Keep exploring
You are here