

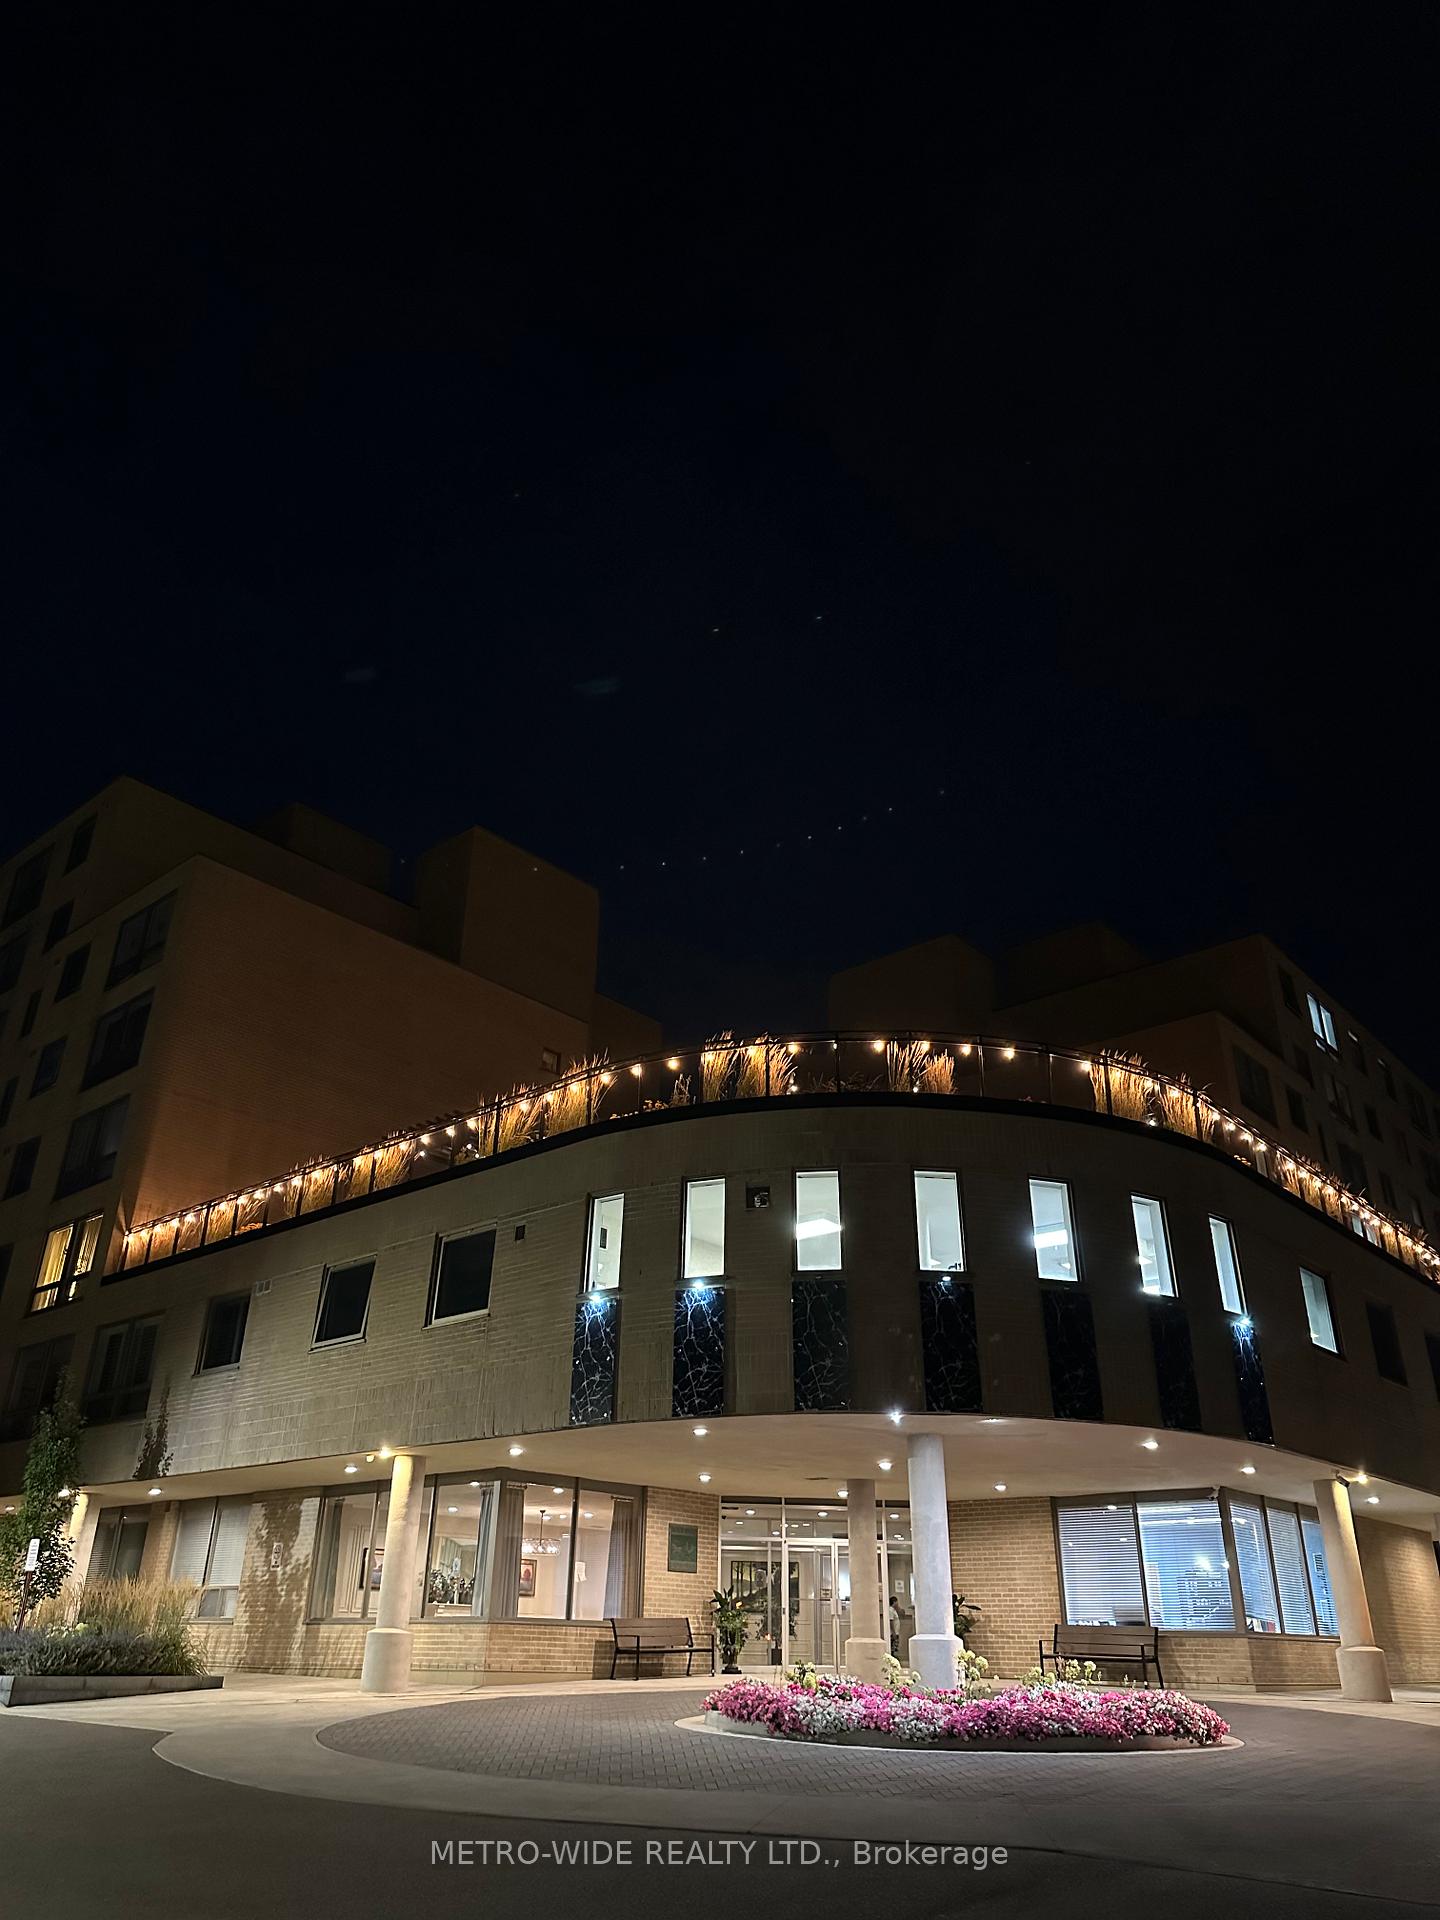
Unit 418, 326 Major Mackenzie Drive E
Unit 418, 326 Major Mackenzie Drive E
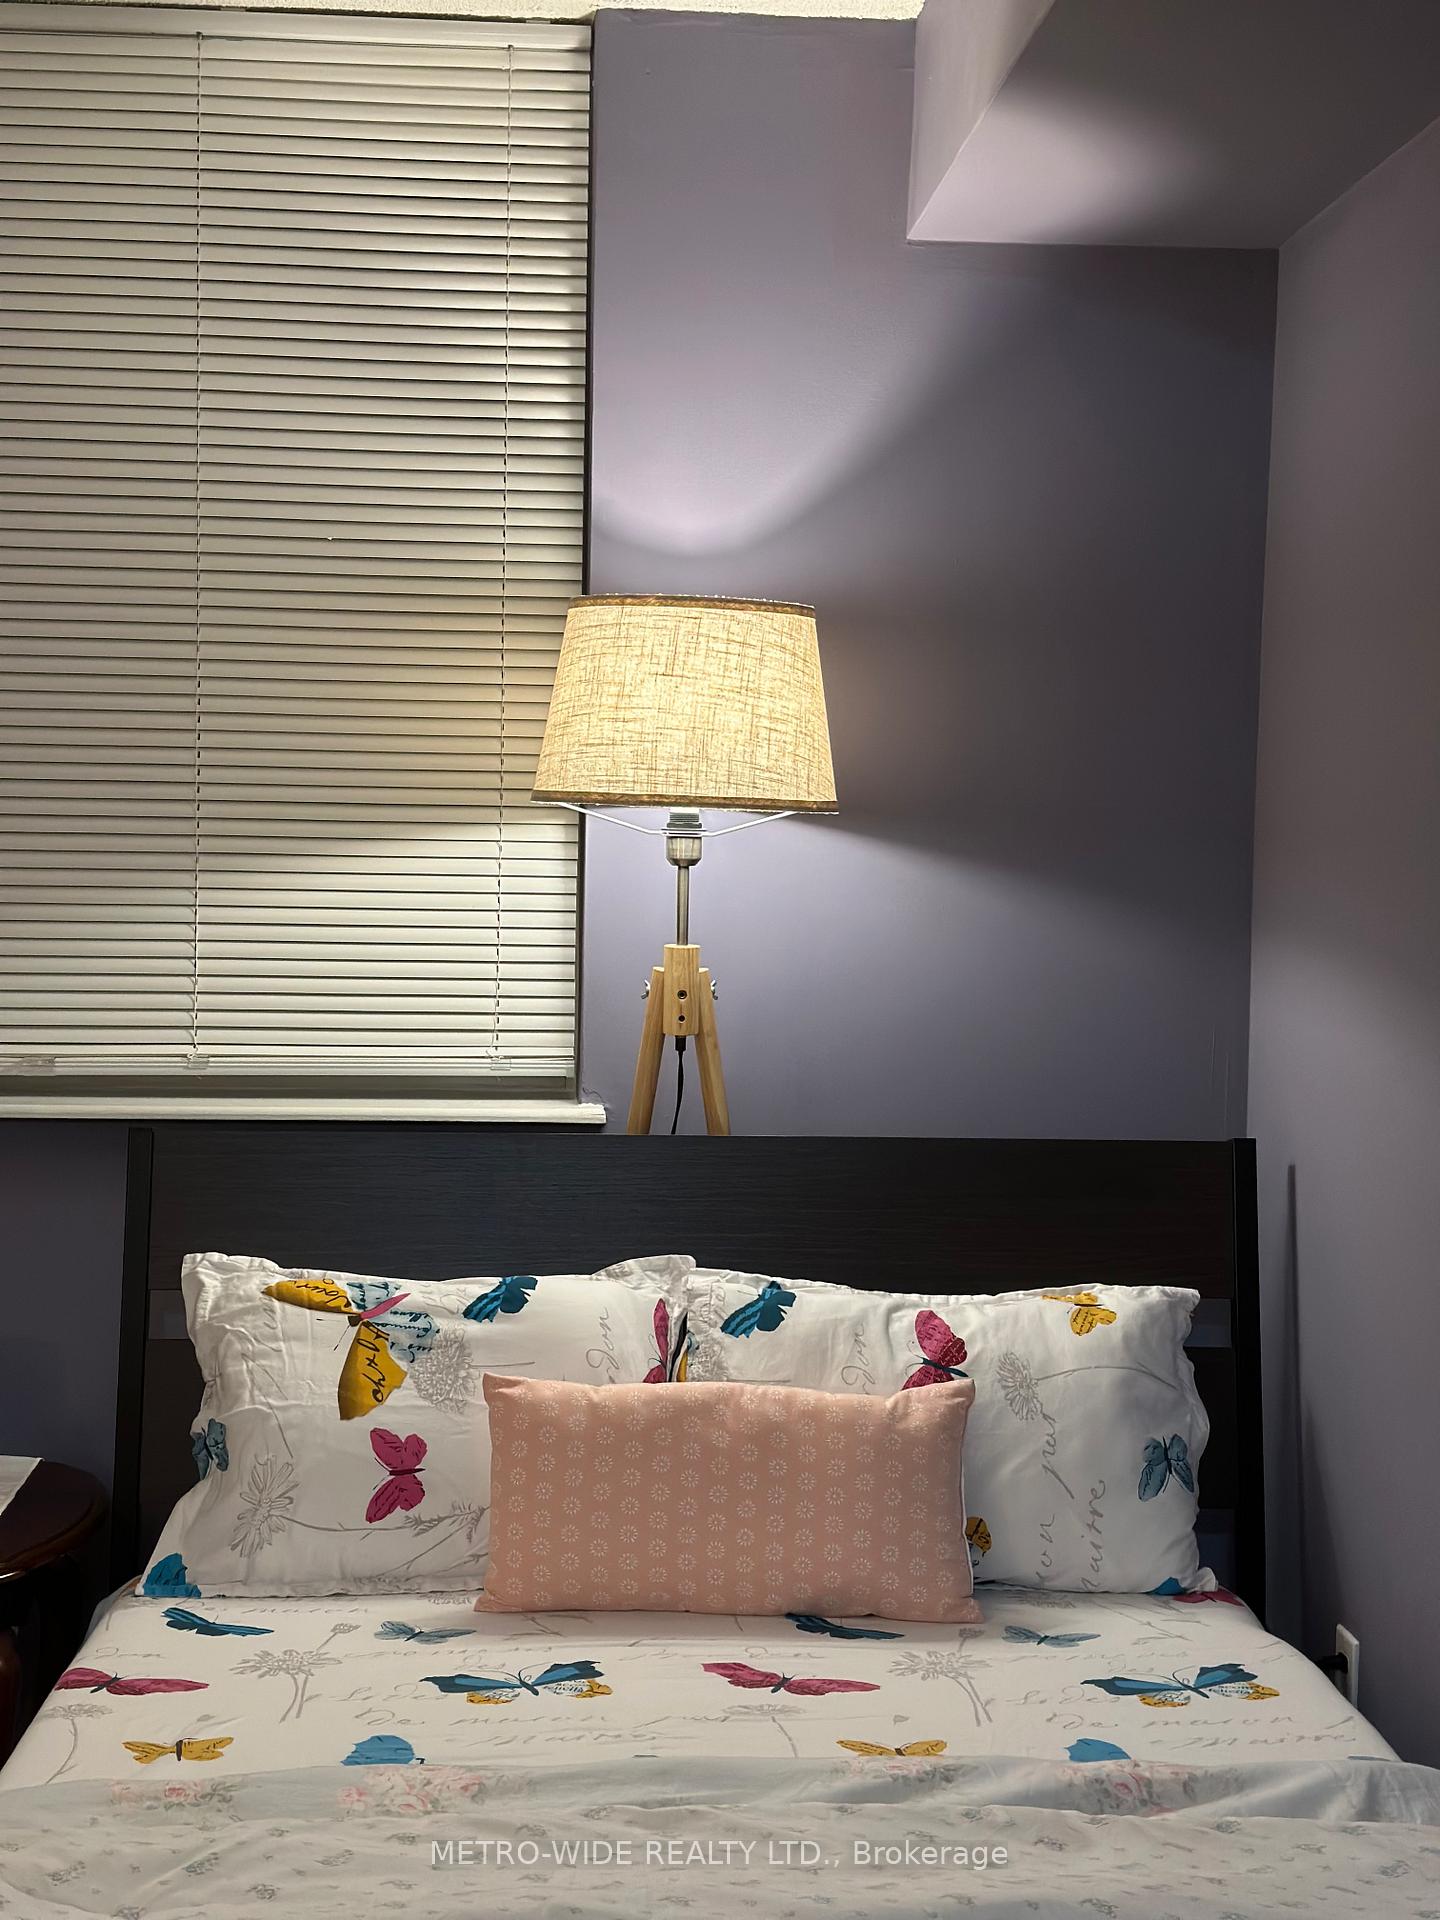 See all 38 photos
Property history
Facts and features
- ExposureEast
- LaundryEnsuite
- LockerEnsuite
- BalconyNone
- Hardwood floors
- Central air
- Exercise room
- Indoor pool
- Party room/meeting room
- Rooftop deck/garden
The homeCommon Element Condo, Apartment, 700–799 sq ft
- TypeCommon Element Condo
- StyleApartment
- Living space700–799 sq ft
- BasementNone
- ExposureEast
InsideHardwood, Ceramic, Ensuite, main level, Rooms above ground 5
- FlooringHardwood, Ceramic
- LaundryEnsuite, main level
- Rooms above ground5
- Bedrooms1 + 1 in the basement
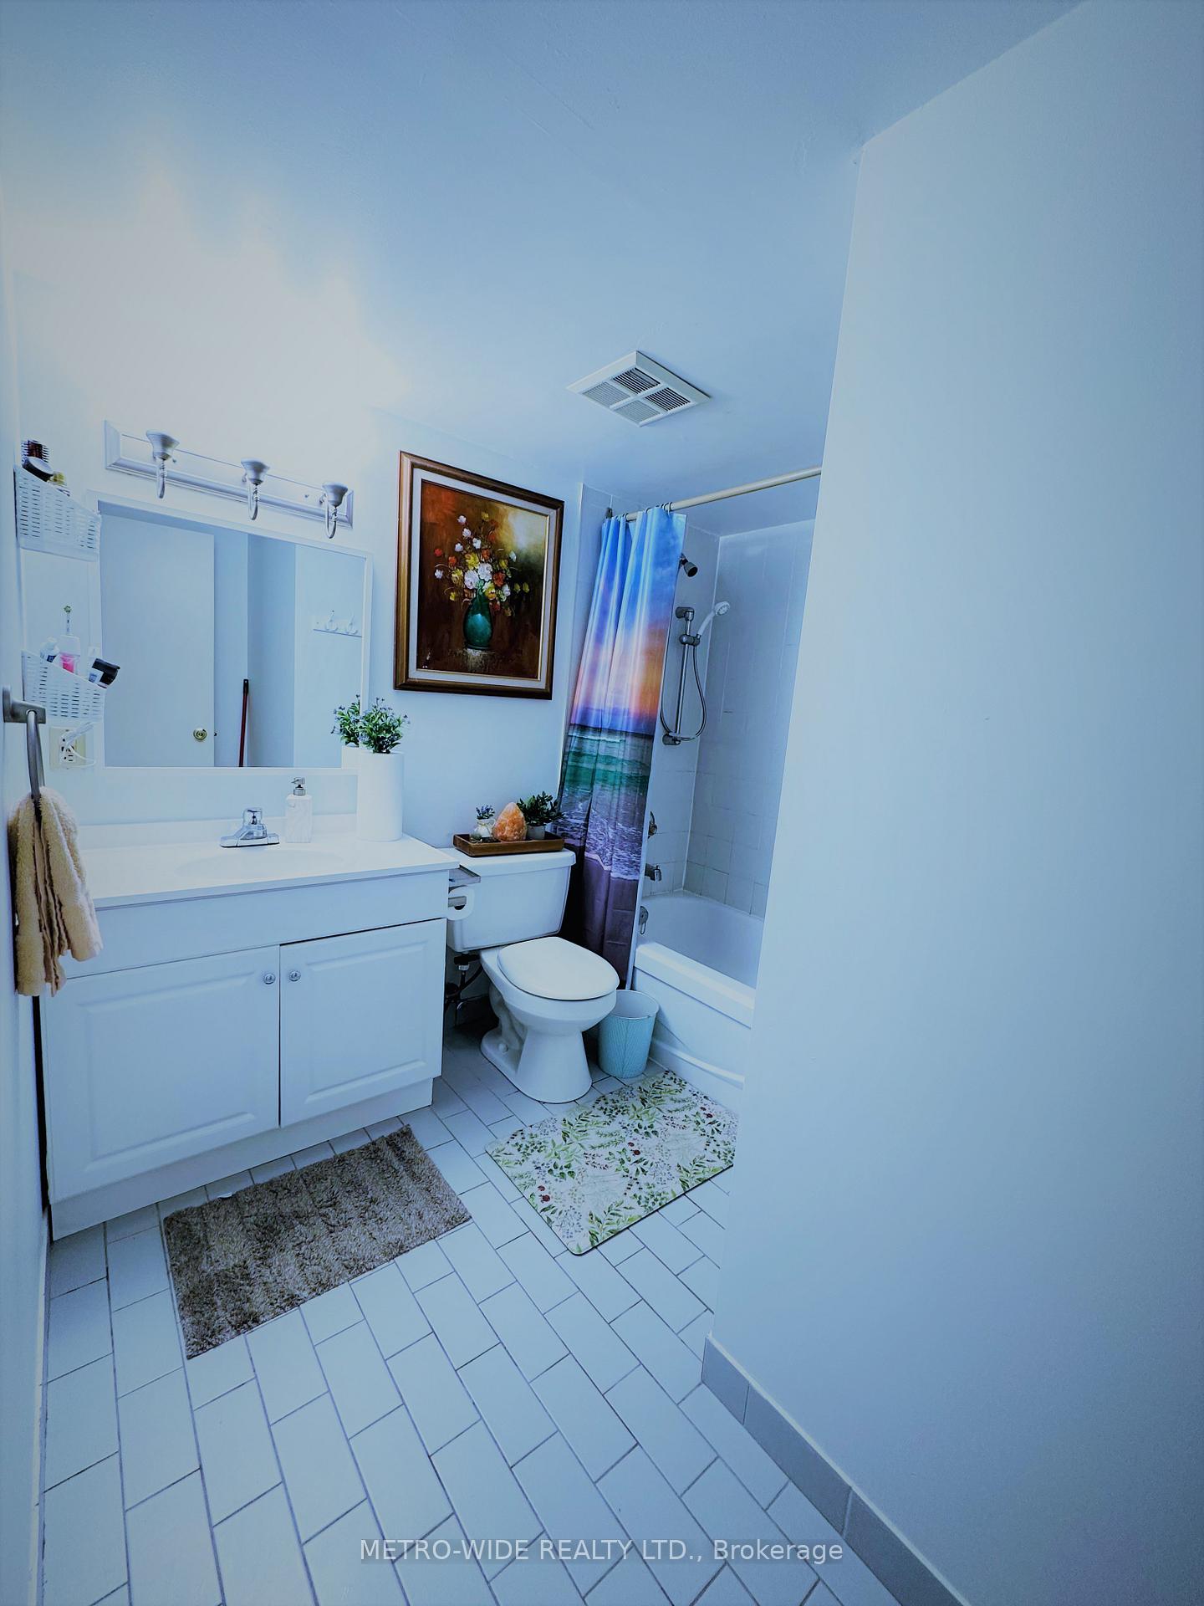
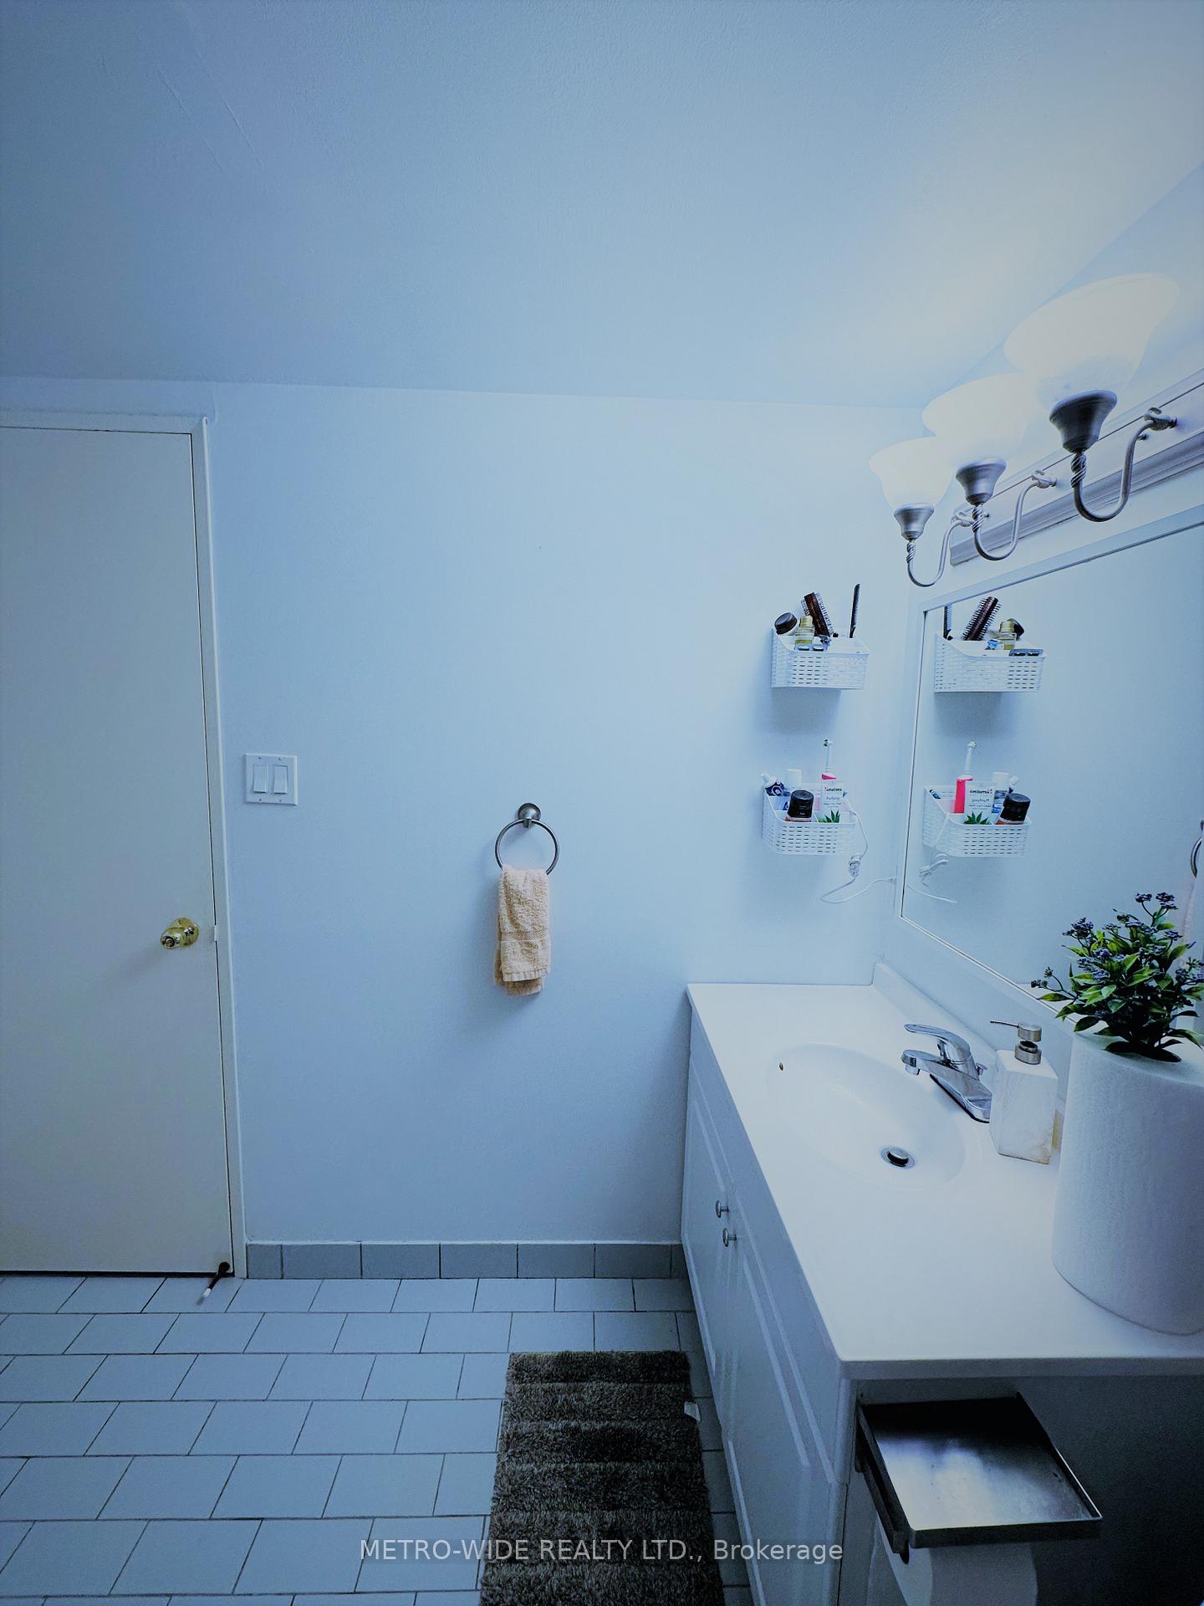
- Bathrooms1
- Kitchens1
OutsideBrick, Balcony None
- ExteriorBrick
- BalconyNone
Parking and locker1 Parking, Underground, Parking type Owned
- Spaces1 Parking
- GarageUnderground
- Parking typeOwned
- DrivewayUnderground
- Spot148
- LockerEnsuite
BuildingMackenzie Square Condos, Storeys 8, Units 220
- NameMackenzie Square Condos
- Storeys8
- Units220
- Registered1989
- Condo corporation645
- AmenitiesExercise room, guest suites, indoor pool, party room/meeting room, rooftop deck/garden
- PetsAllowed
Heating, water and powerForced air, gas, Central air
- HeatingForced air, gas
- CoolingCentral air
Rent and termsRent $2,400 a month, Entire property, Unfurnished
- Rent$2,400 a month
- Space for rentEntire property
- FurnishedUnfurnished
- Lease12 months
- Rent includesBuilding insurance, building maintenance, common elements, grounds maintenance, exterior maintenance, heat, hydro, interior maintenance, parking, water
- DepositRequired
- Credit checkRequired
- Employment letterRequired
- Rental applicationRequired
- ReferencesRequired
IncludedAll inclusive utilities include heat, a/c, water, hydro electricity and parking all included in rent!!!! (over $300 value). appliances include: fridge, stove, built-in dishwasher, stackable washer & dryer, custom window coverings. one underground parking spot, Not included No smokers and no pets
- IncludedAll inclusive utilities include heat, a/c, water, hydro electricity and parking all included in rent!!!! (over $300 value). appliances include: fridge, stove, built-in dishwasher, stackable washer & dryer, custom window coverings. one underground parking spot
- Not includedNo smokers and no pets
Listing detailsN12221471, Rented, Jun 12, 2025
- MLS® numberN12221471
- StatusRented
- Listed onJun 12, 2025
- Days on market48
- UpdatedJul 30, 2025
- Possession2025-06-12 / Immediate
- Occupied byVacant
- Listing brokerageMETRO-WIDE REALTY LTD.
About this home
Unit 418, 326 Major Mackenzie Drive E, Richmond Hill (Crosby), ON L4C 1J3
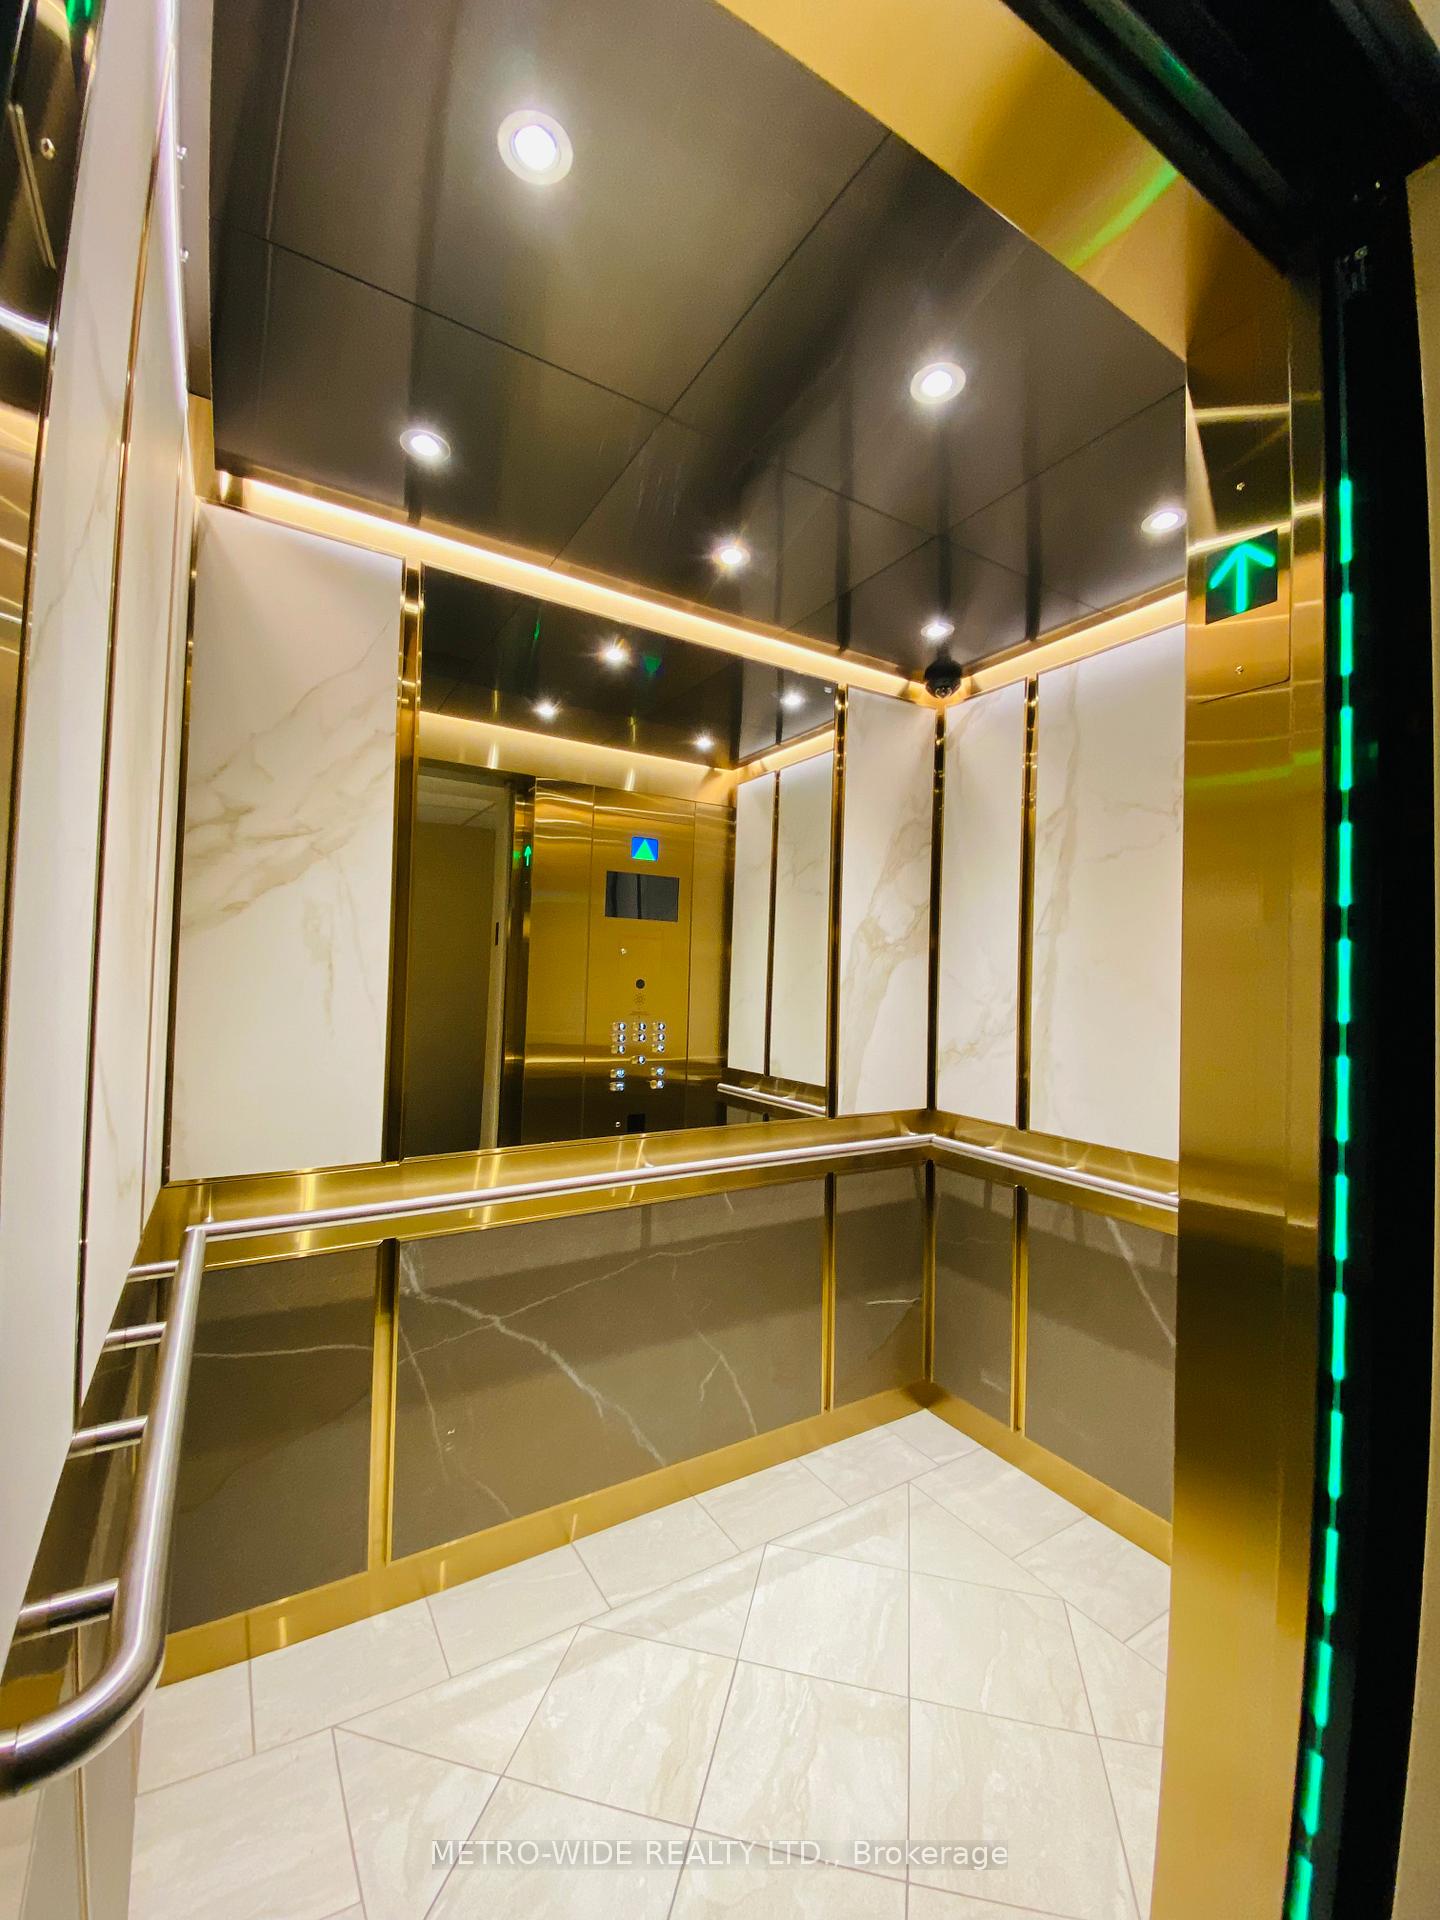
ALL INCLUSIVE UTILITIES!!! Spectacular Bright & Spacious One Bedroom + Den Located In The Heart Of Richmond Hill. Great Open Concept & Functional Layout Easy To Entertain Friends And Family! Well Maintained & Move-In Ready! Enjoy Oversized Picturesque Window W/ Stunning Views Of Trees & Greenery, Custom Blinds, Large Closet, Separate Laundry Room W/ Storage. White Trim & Walnut Engineered Floors. Kitchen Quartz Countertops and B/Fast Bar & Ample Cabinetry Space. Professionally Managed Well Maintained Building With 24 Hrs. Concierge and EXCELLENT Amenities Including: Pool, Whirlpool, Sauna, Party Room, Exercise Room, Games Room, Large Study/Library, Private Tennis Court, Beautiful Rooftop Terrace and Guest Suites Available. AMAZING Location Near Everything Schools, Shops, Hospitals, Libraries, Religious Centers, Restaurants. Bus Stop In Front Of The Building & 5 Min Walk To Richmond Go Station and Minutes to Major Highways! ALL INCLUSIVE UTILITIES - Heating, A/C, Water, Hydro Electricity and Parking All Included In Rent!!!! (Over $300 Value).
Ask about this home
A HOMEH agent will answer your questions about this home.
Know more about Mackenzie Square Condos
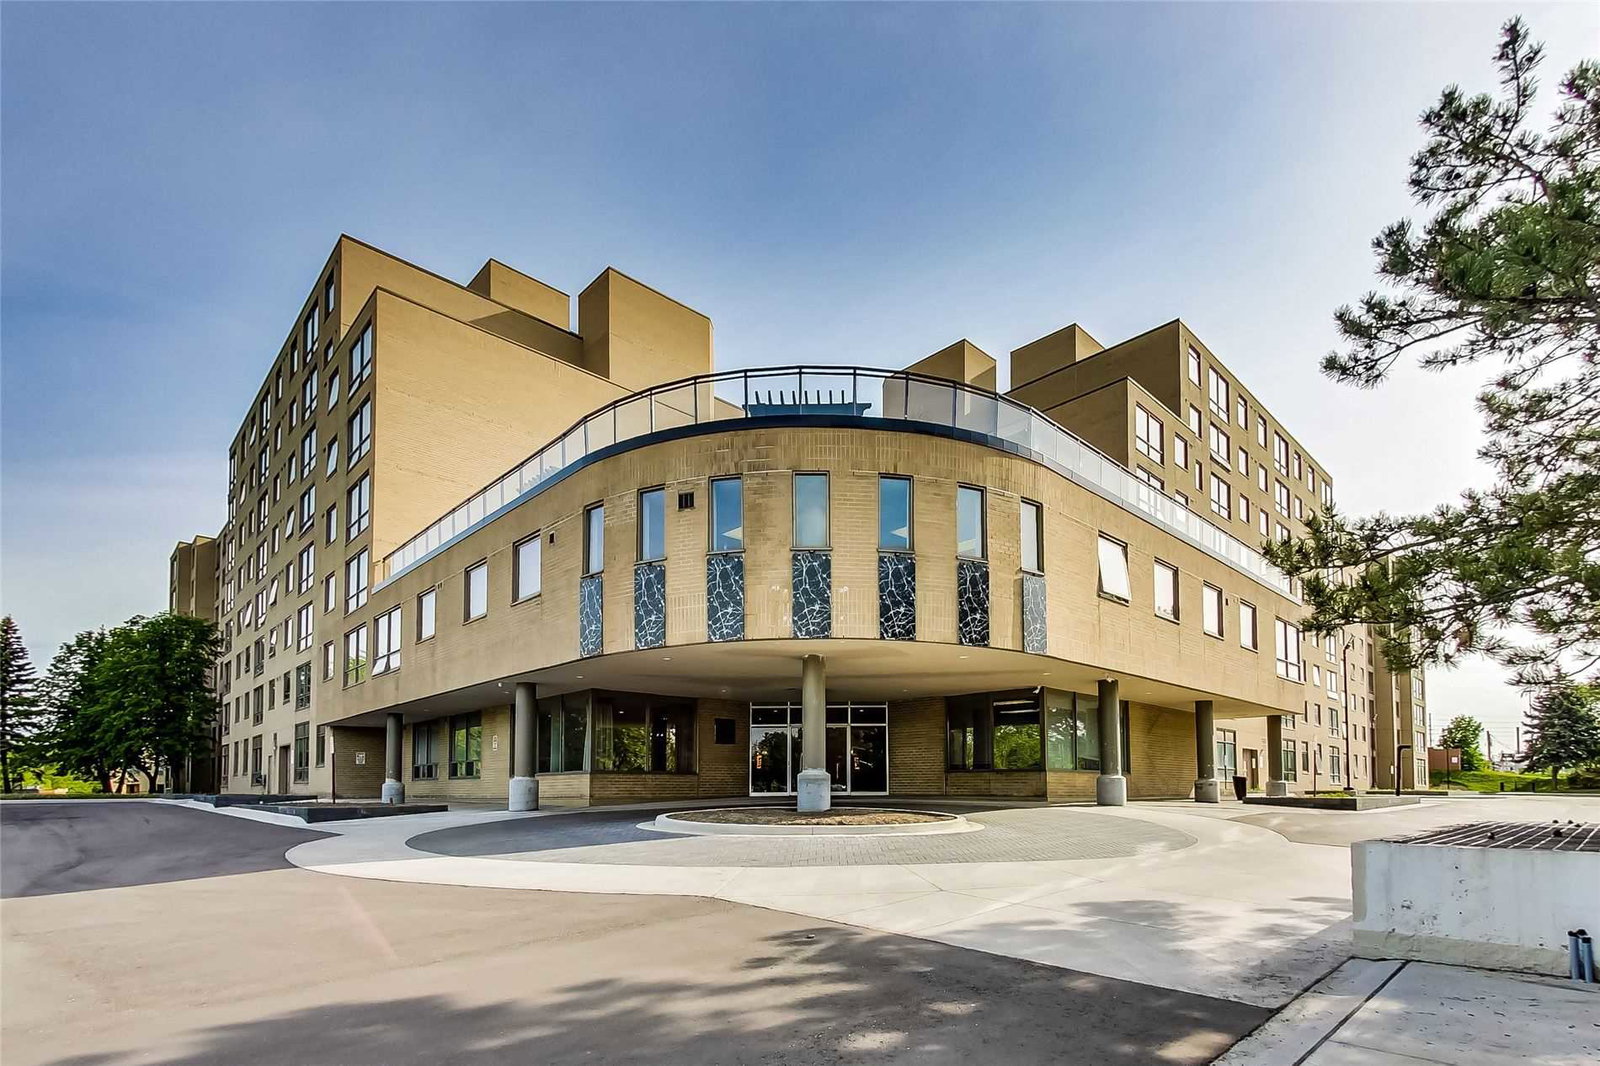
Condo building · 326 Major Mackenzie Drive
Mackenzie Square Condos is an 8-storey condo with 220 suites, built in 1989 by Tridel. Right now 3 for sale are on the market here.
- 8storeys
- 220suites
- $472/sq ft
- 1989built
No similar units for rent in Mackenzie Square Condos right now.
Around this home
Daily convenience, out of 100, from the distances below
Schools nearby
School rating, out of 10.
Helpful calculators
Your HOMEH agent

"I would see it this week."