

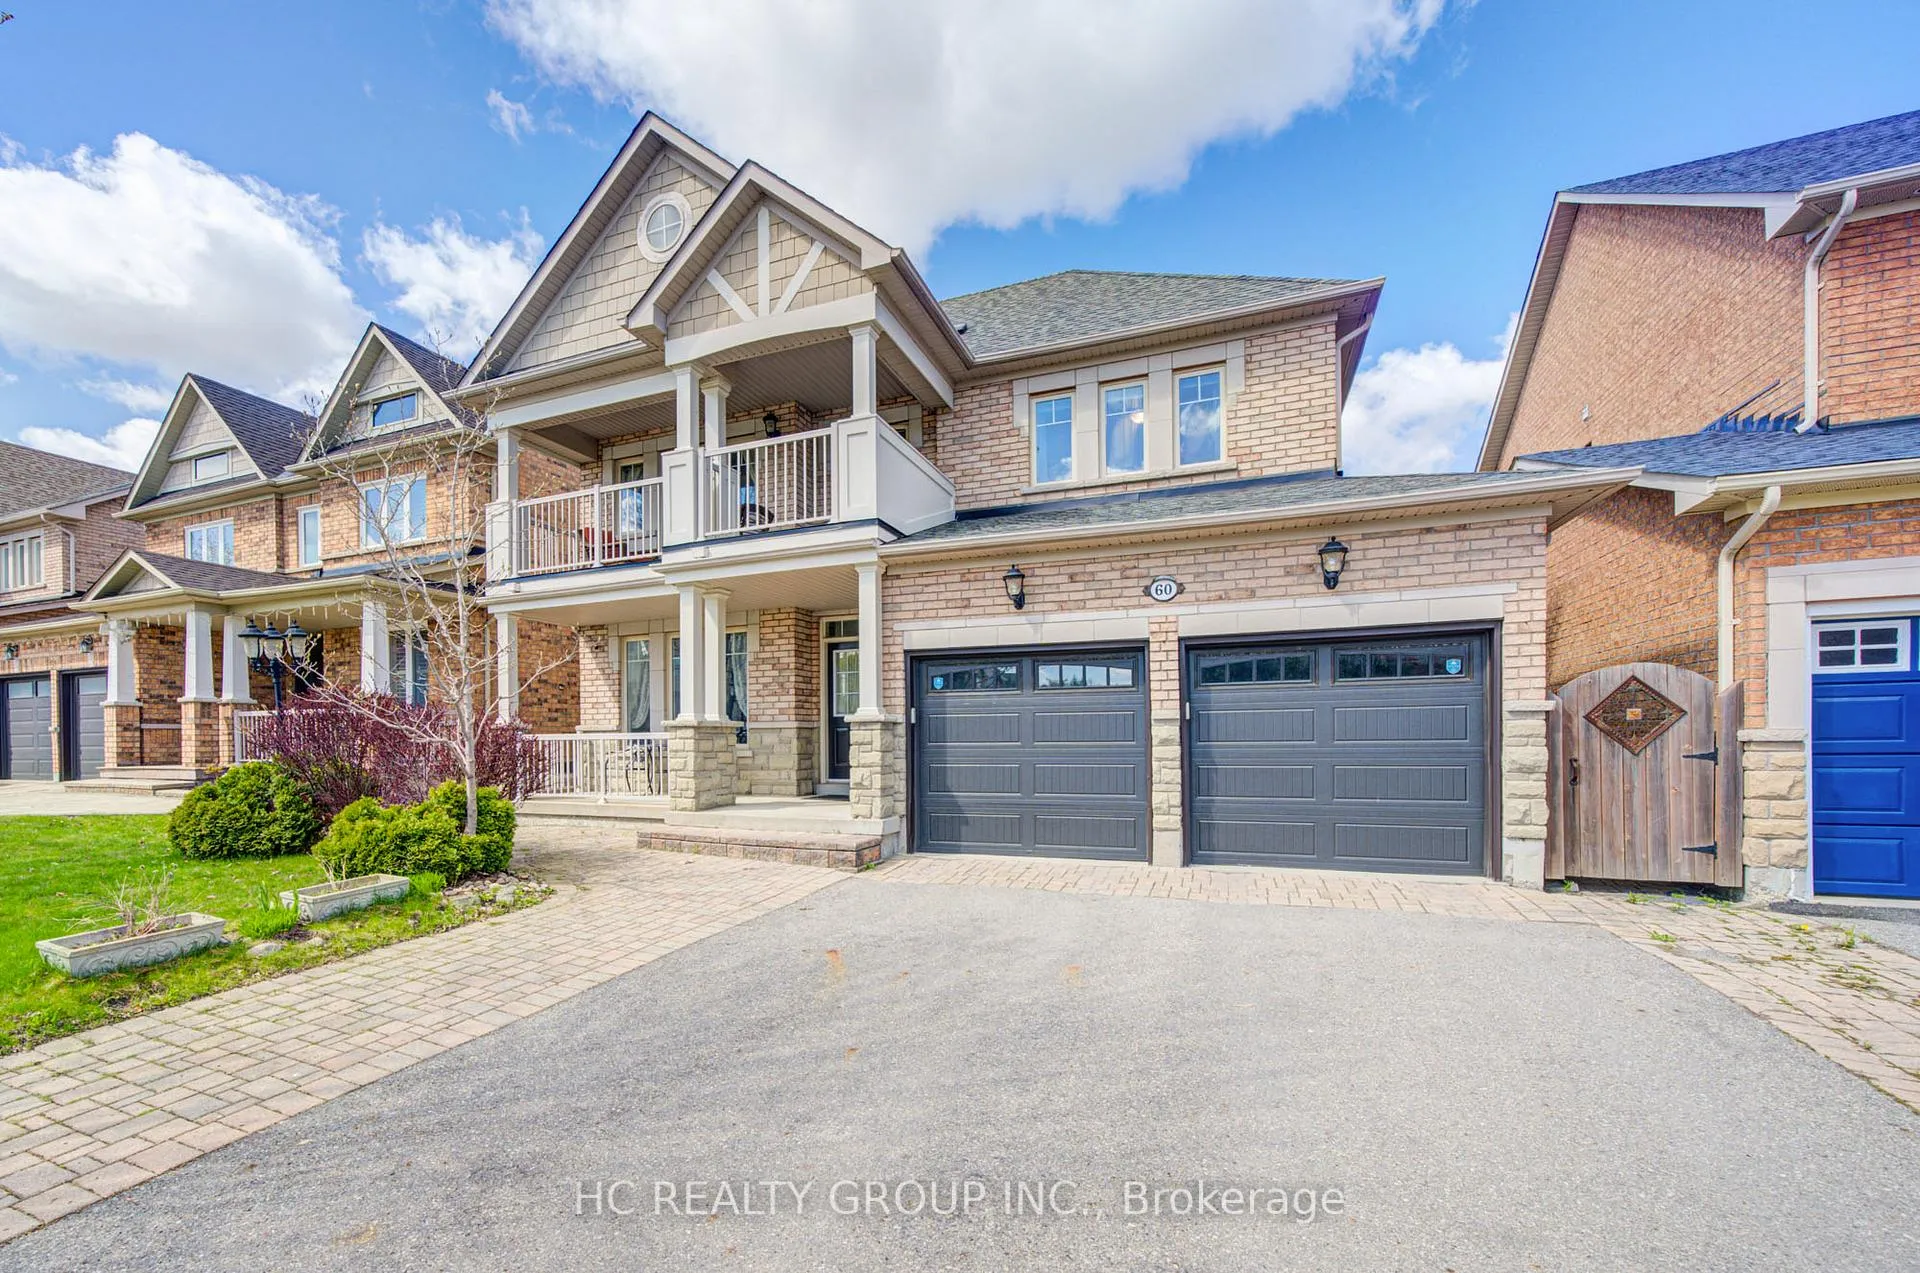
60 Brockdale Street
Detached Terminated
1/5060 Brockdale Street
Detached Terminated
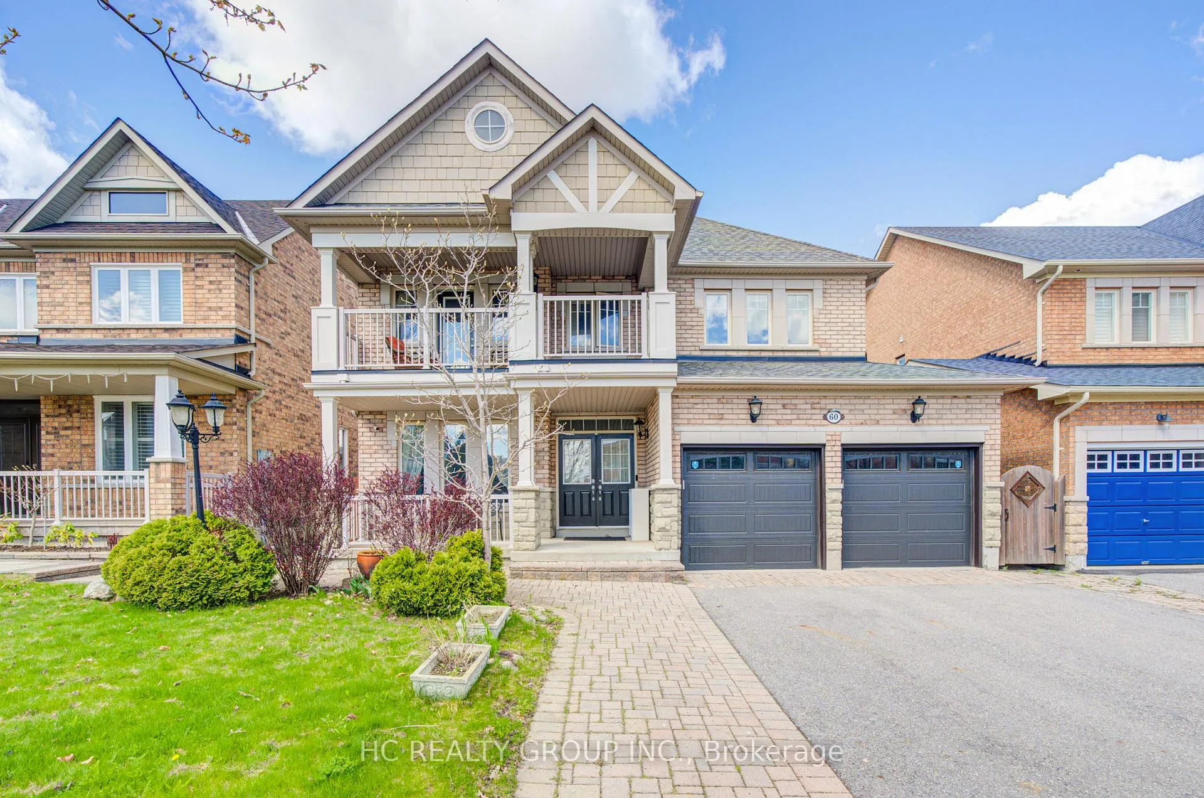
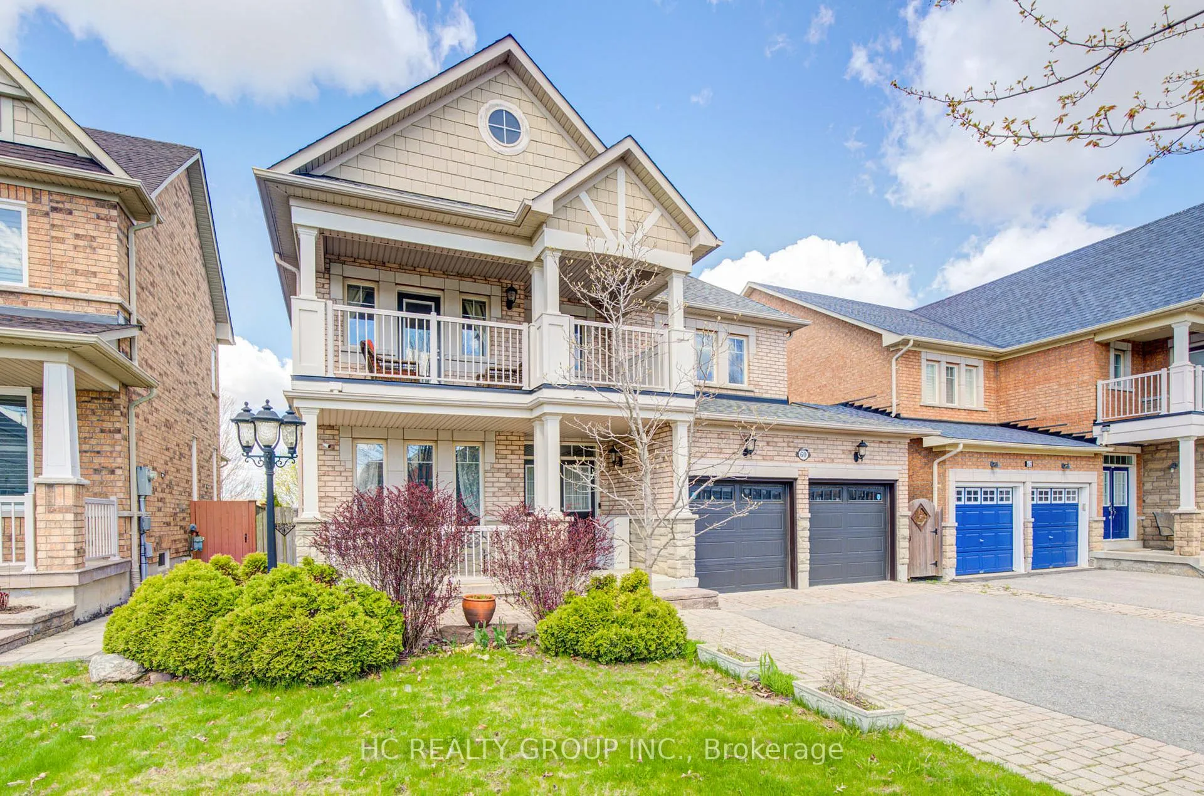
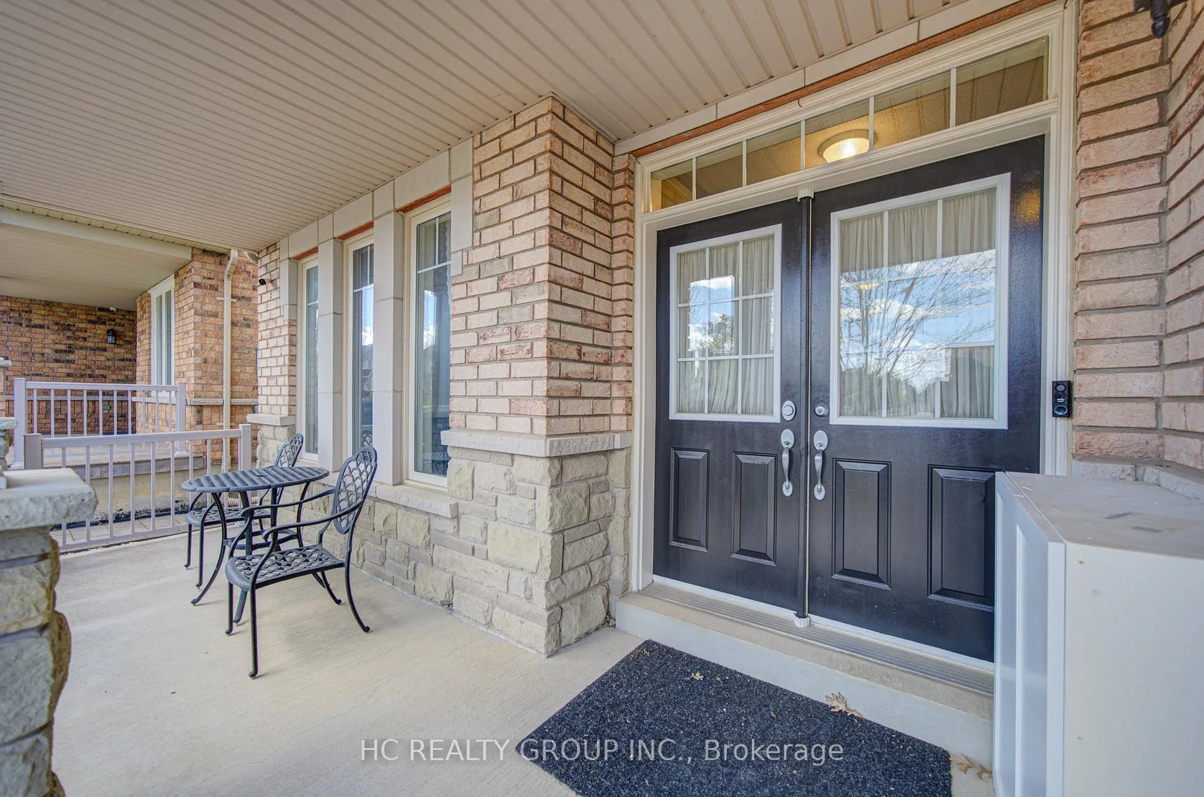
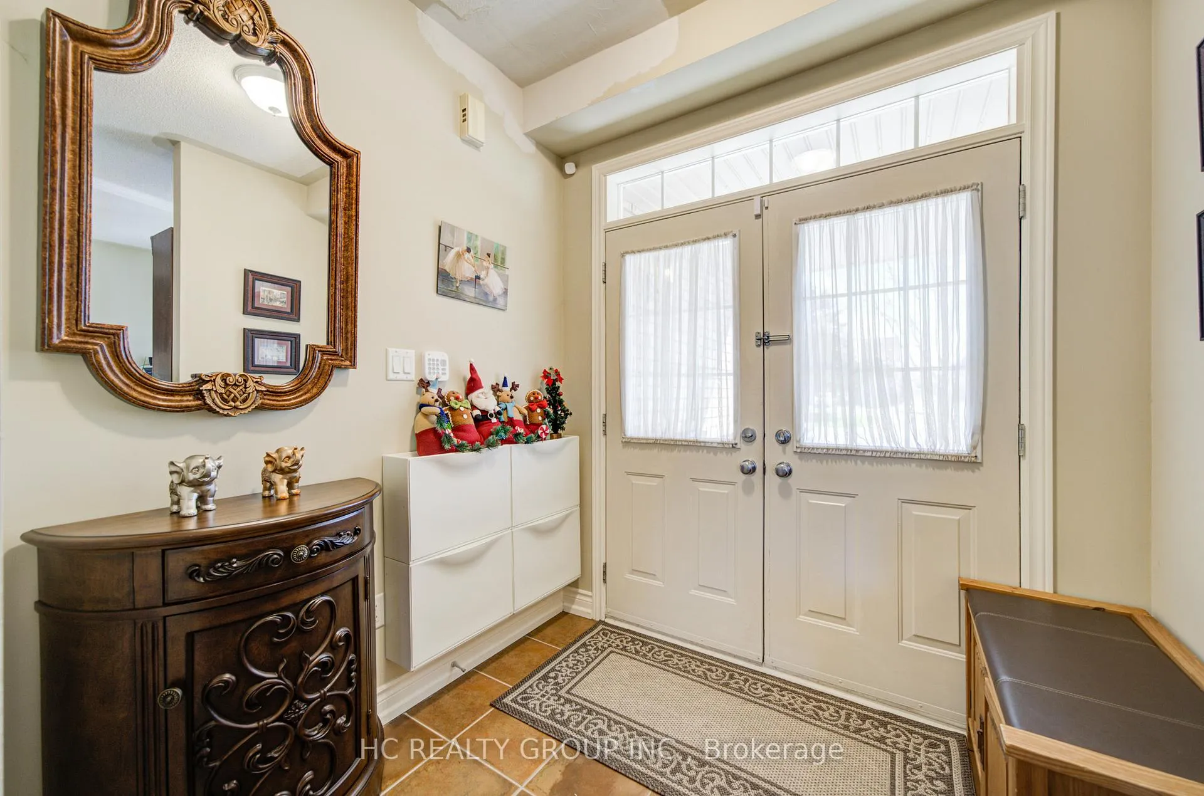 See all 50 photos
4 Bedrooms
4 Bathrooms
2 Garage
2.5K–3K sq.ft
45×105 ft
$6,736/yr
Property history
- $1,588,000TerminatedList: 2026-05-09|End: 2026-06-15|37 daysN13106512
Facts and features
- BasementFull
- Age of home6–15 years
- Price per sq ft~$577
- Water, sewerMunicipal
What stands out
- Hardwood floors
- Fireplace
- Central air
The homeDetached, 2-storey, Age 6–15 years
- Type: Detached
- Style: 2-storey
- Age: 6–15 years
- Living space: 2,500–3,000 sq ft
- Basement: Full
InsideFireplace Yes, Hardwood, Main level
- Fireplace: Yes
- Flooring: Hardwood
- Laundry: Main level
- Features: Water softener, water purifier
- Rooms above ground: 13
- Bedrooms: 4
- Bathrooms: 4
- Kitchens: 1
- Family room: Yes
Outside and lotBrick, Asphalt shingle, Concrete
Outside
- Exterior: Brick
- Roof: Asphalt shingle
- Foundation: Concrete
- Size: 45 × 105 ft
Parking2 Garage, Attached, Private
- Spaces: 2 Garage
- Garage: Attached
- Driveway: Private
Heating, water and powerForced air, gas, Central air, Municipal water
- Heating: Forced air, gas
- Cooling: Central air
- Water: Municipal water
- Sewer: Municipal sewer
Costs and taxesTaxes $6,736 a year, HST No HST
- Taxes, 2025: $6,736 a year
- HST: No HST
Included in the saleStove, refridge, dishwasher, water softner, washer & dryer
- Included: Stove, refridge, dishwasher, water softner, washer & dryer
NearbyFenced yard, lake/pond
- Close to: Fenced yard, lake/pond
Listing detailsN13106512, Terminated, May 9, 2026
- MLS® number: N13106512
- Status: Terminated
- Listed on: May 9, 2026
- Days on market: 37
- Updated: Jun 15, 2026
- Possession: Flexible
- Occupied by: Owner
- Listing brokerage: HC REALTY GROUP INC.
About this home
60 Brockdale Street, Richmond Hill (Oak Ridges), ON L4E 4W2
Water SoftenerWater PurifierFenced YardLake/Pond
Elegant 4 Bedroom Home, Gorgeous Layout, Hardwood Floors, Nice Location. See It Love It! Mins To Schools,Parks, Shopping, Public Transit And Highways,Impressive Brkfst Area W/Soaring Cling Height&2Skylight,W/O To 2Tier Huge Deck W/Pergola,Bench,Patio!Prof.Landscapd Private Bckyrd Overlooking The Pond&Stunning Sunset View.Combined Large Bedrm W/O To Front Balcony,Can Be Converted Back To 2Bedrms Easily
Read more
Ask about this home
A HOMEH agent will answer your questions about this home.
Ask a question
Thinking of selling your home?See what your home is worth today.
Around this home
Bathurst / King
Errands
Parks
Schools
Daily convenience, out of 100, from the distances below
ParkTemperanceville Park17 min walk1.0 km
GroceryShell Select8 min walk488 m
SchoolFather Frederick McGinn Catholic Elementary School1 min walk40 m
PharmacyGood Shepherd Pharmacy29 min walk1.8 km
Gym & rec centreBathurst Glen Golf Course15 min walk902 m
WalkDriveStraight-line distance, open map data
Grocery0.5 km
Park1.0 km
Schools nearby
School rating, out of 10.
Father Frederick McGinn Catholic Elementary Schoolelementary · Catholic · 0.0 km
7.6/10Good
Windham Ridge Public Schoolelementary · Public · 0.4 km
—
Kettle Lakes Public Schoolelementary · Public · 0.4 km
7.4/10Good
Contact agent
Helpful calculators
Mortgage
Affordability
Closing costs
Land transfer tax
Property tax
Down payment
CMHC insurance
Stress test
Cashback Rebate
Your HOMEH agent

KimHOMEH agent · Richmond Hill
"I would see it this week."
Ask Kim