

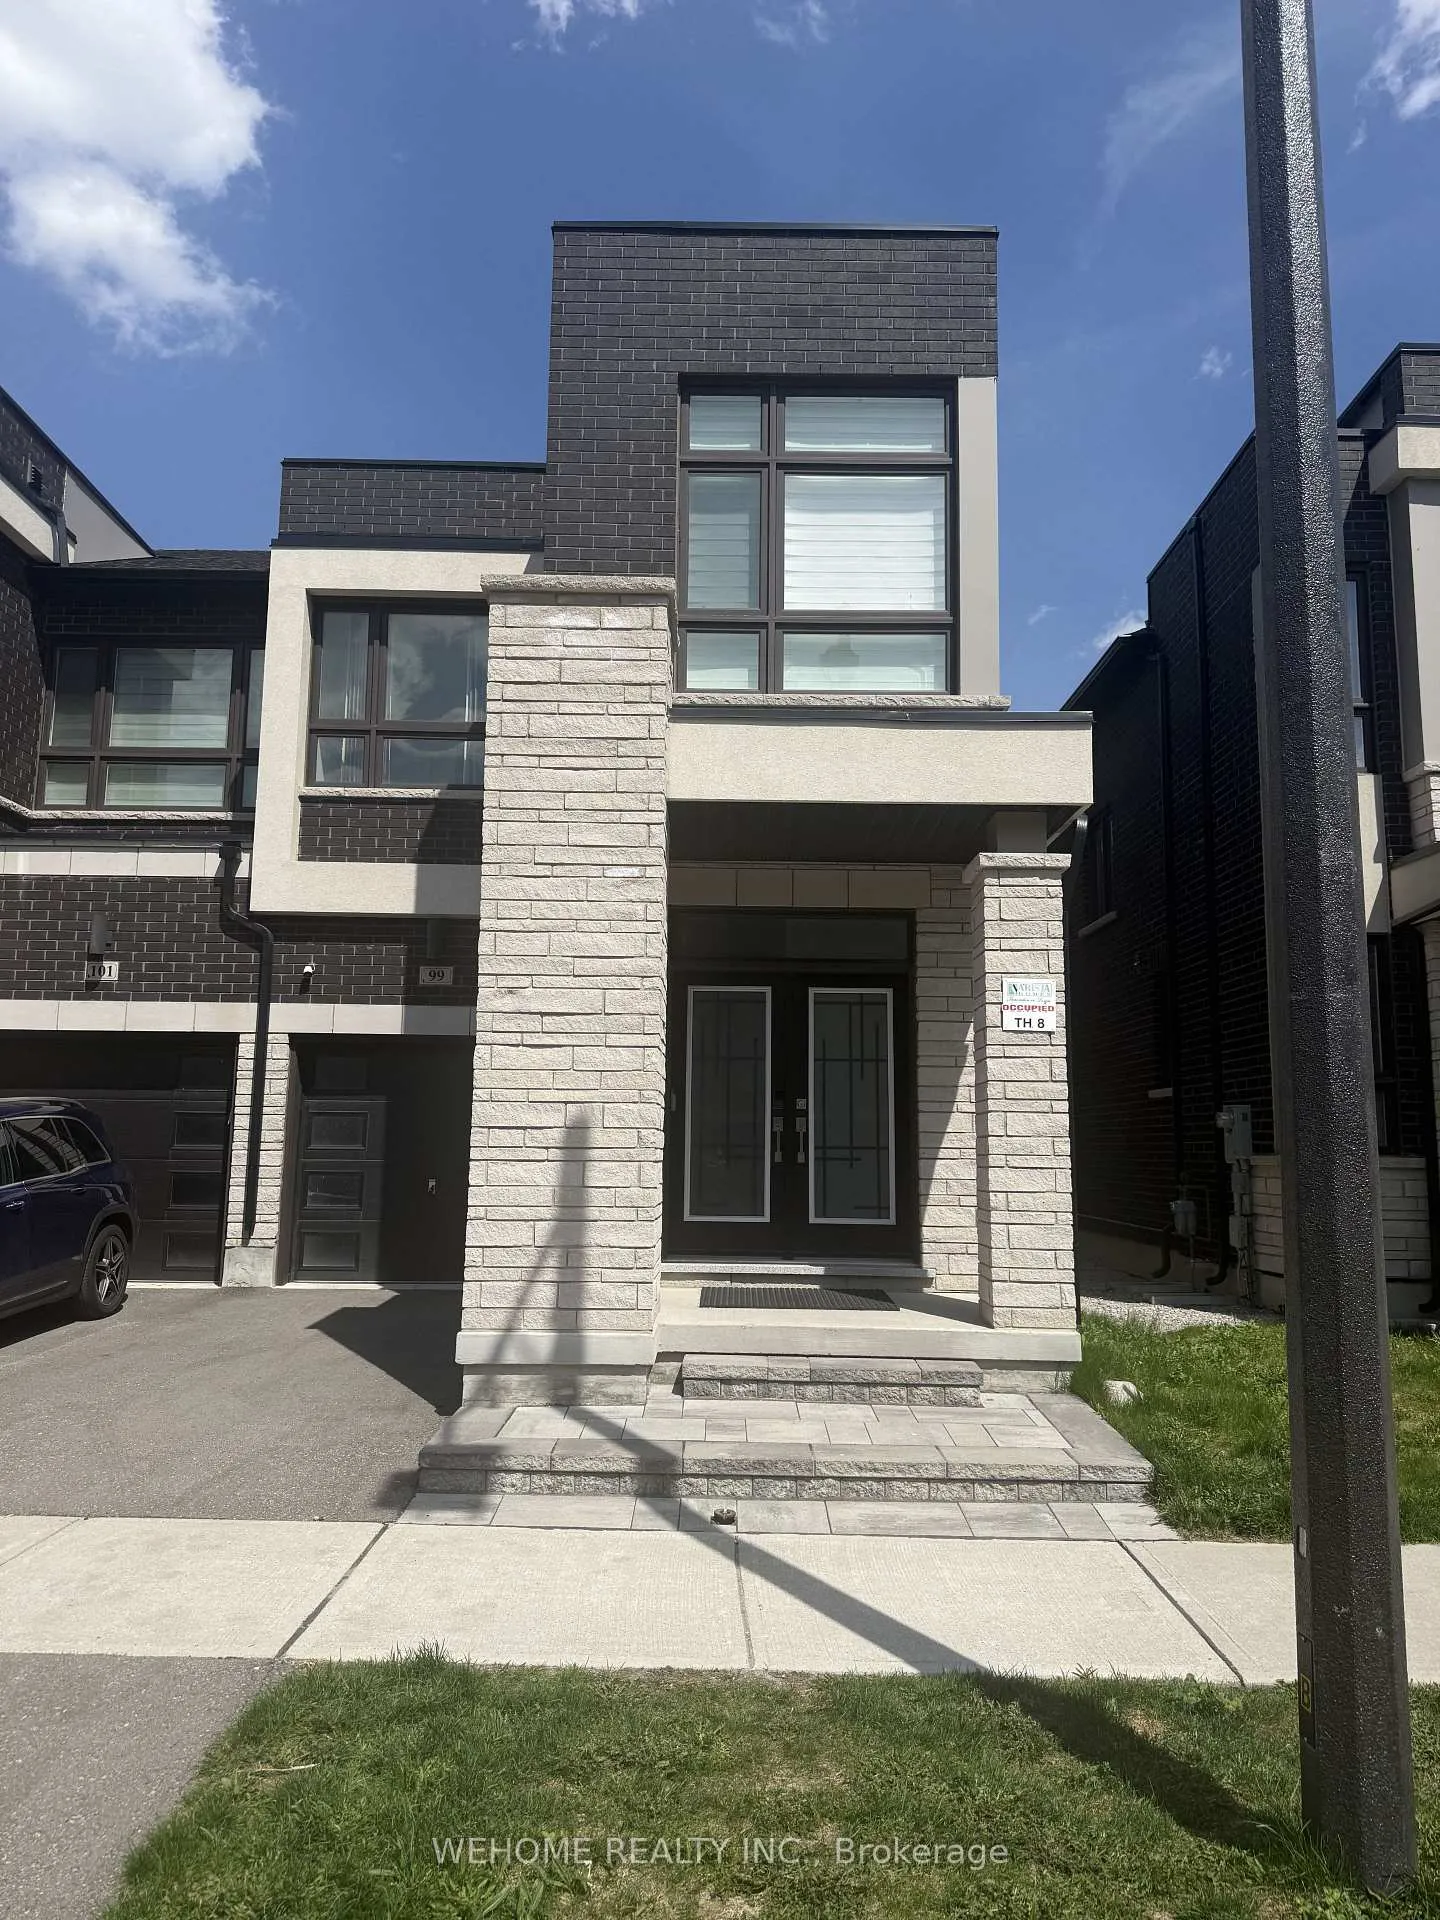
99 Hilts Drive
99 Hilts Drive
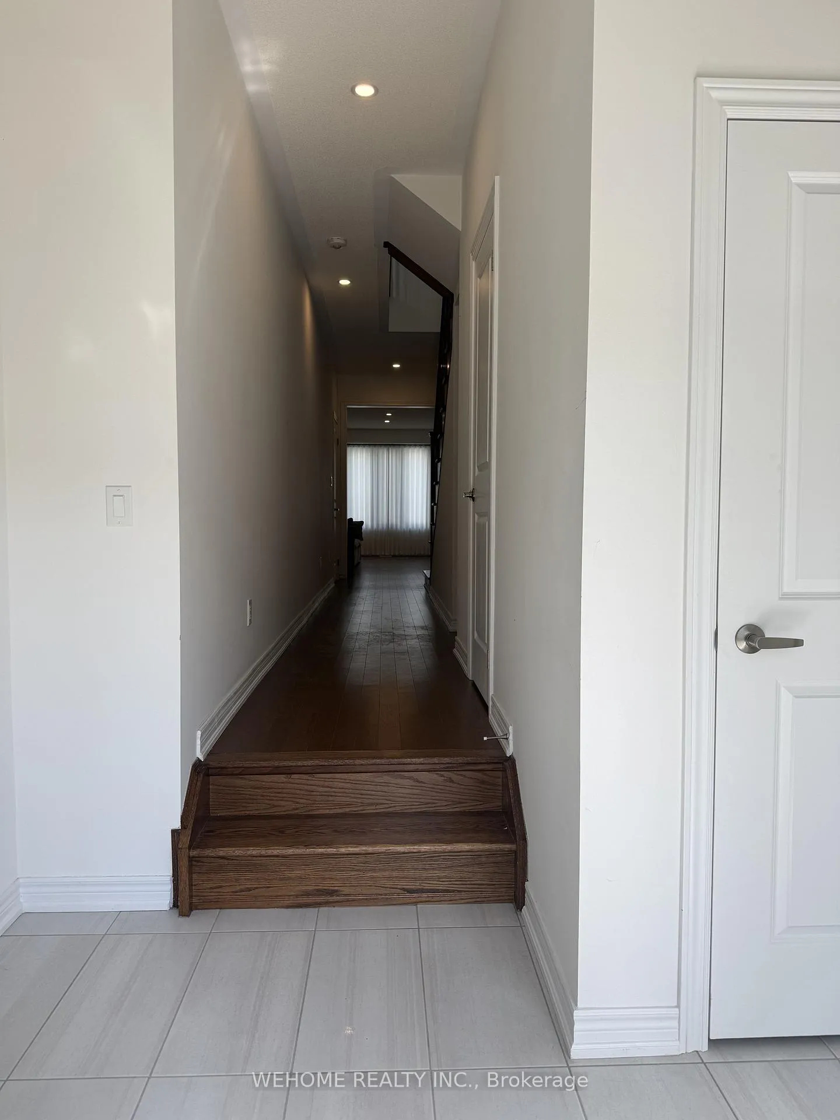
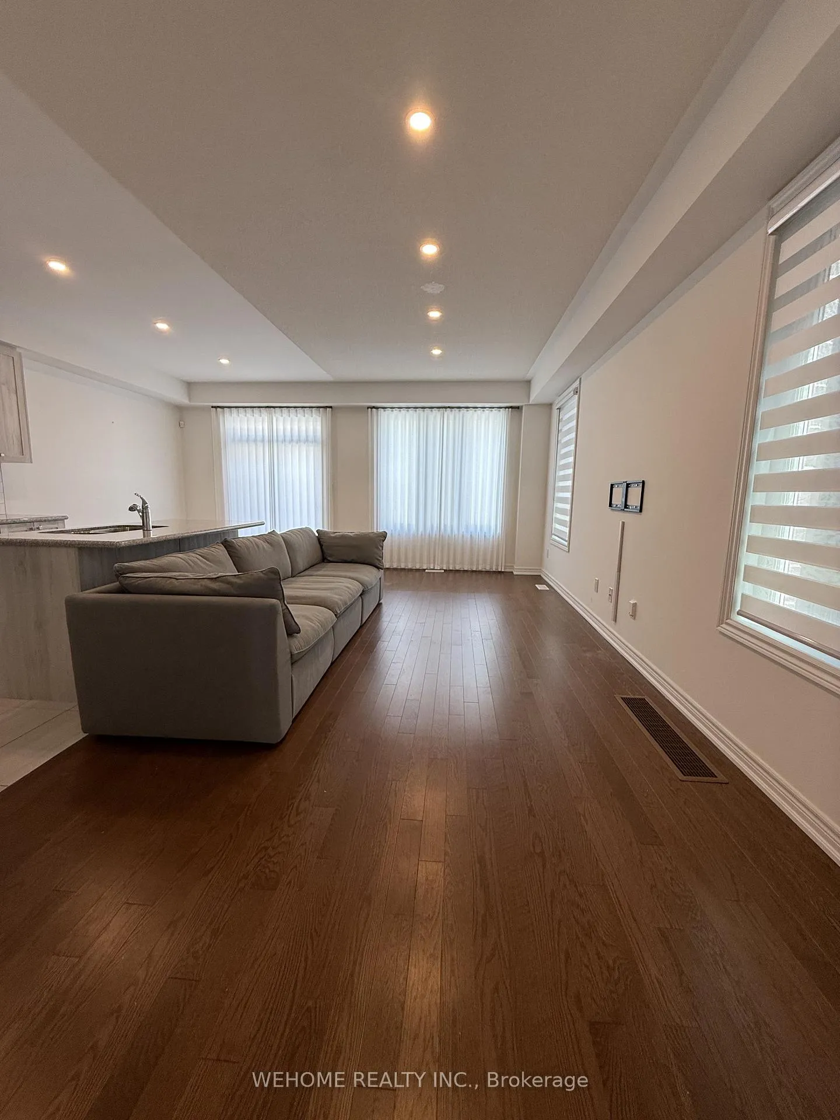
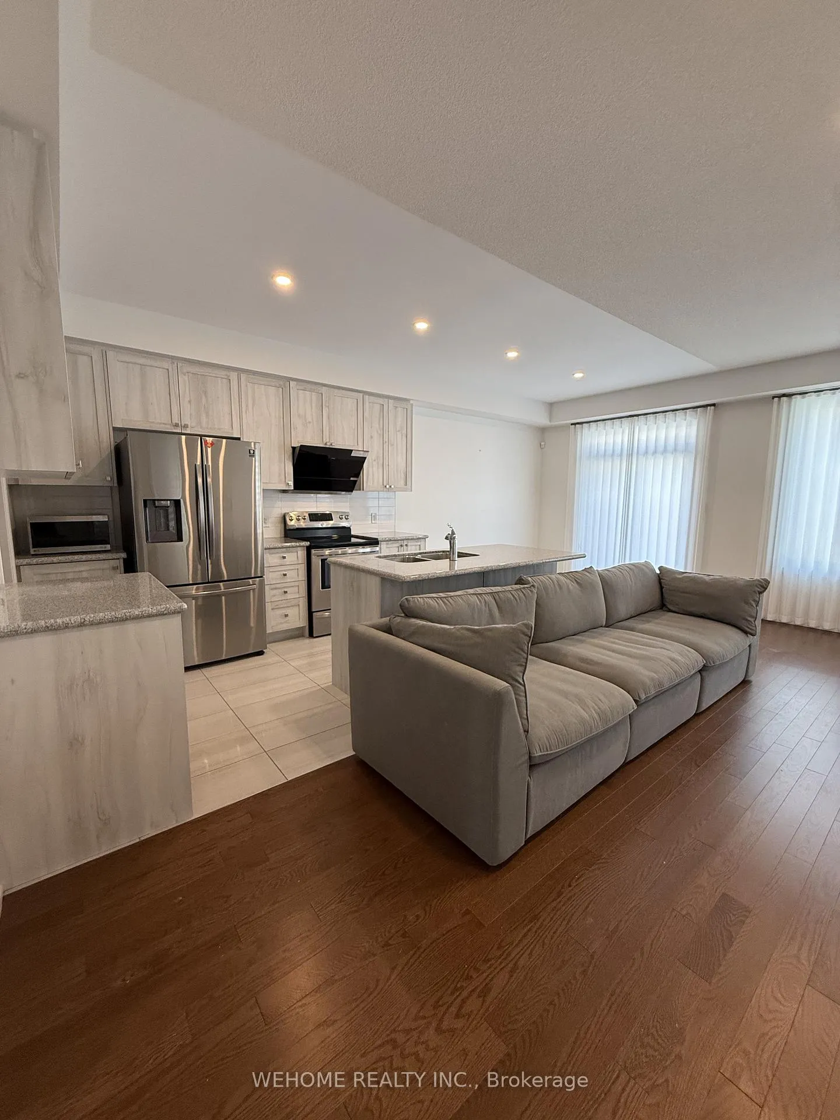
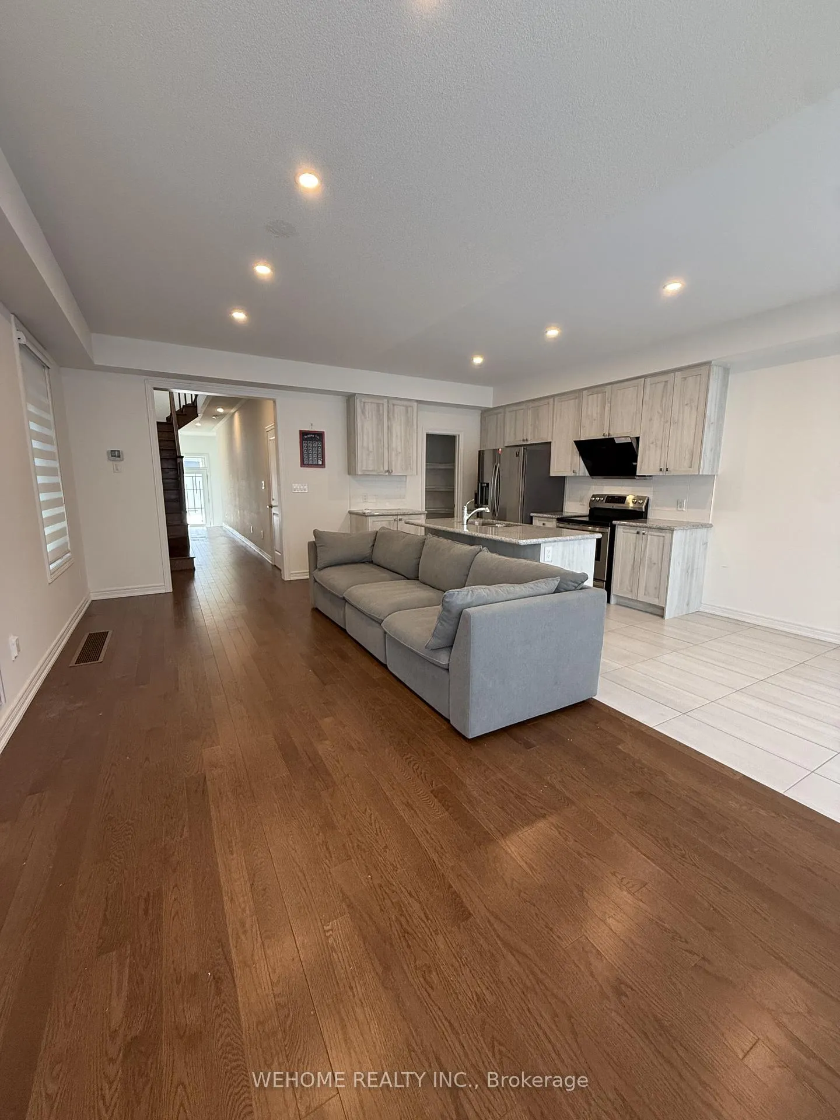 See all 19 photos
Property history
Facts and features
- BasementUnfinished
- Lot size24 × 90 ft
- Lease term12 months
- FurnishedUnfurnished
- Hardwood floors
- Fireplace
- Central air
The homeFreehold Townhouse, 2-storey, 1,500–2,000 sq ft
- Type: Freehold Townhouse
- Style: 2-storey
- Living space: 1,500–2,000 sq ft
- Basement: Unfinished
InsideFireplace Yes, Hardwood, Ceramic, Ensuite
- Fireplace: Yes
- Flooring: Hardwood, Ceramic
- Laundry: Ensuite
- Features: Auto garage door remote
- Rooms above ground: 10
- Bedrooms: 3
- Bathrooms: 3
- Kitchens: 1
- Family room: Yes
Outside and lotBrick, Asphalt shingle, Concrete
- Exterior: Brick
- Roof: Asphalt shingle
- Foundation: Concrete
- Size: 24.44 × 90.22 ft
Parking1 Garage, Built-in
- Spaces: 1 Garage
- Garage: Built-in
Heating, water and powerForced air, gas, Central air, Municipal water
- Heating: Forced air, gas
- Cooling: Central air
- Water: Municipal water
- Sewer: Municipal sewer
Rent and termsRent $3,480 a month, Entire property, Unfurnished
- Rent: $3,480 a month
- Space for rent: Entire property
- Furnished: Unfurnished
- Lease: 12 months
- Paid: Monthly
- Deposit: Required
- Credit check: Required
- Employment letter: Required
- Rental application: Required
- References: Required
- Rental items: Hot water tank
IncludedFridge/dishwasher/stove/exhaust hood/microwave, washer & dryer. all existing light fixtures & window coverings.
- Included: Fridge/dishwasher/stove/exhaust hood/microwave, washer & dryer. all existing light fixtures & window coverings.
Listing detailsN13106124, Rented, May 8, 2026
- MLS® number: N13106124
- Status: Rented
- Listed on: May 8, 2026
- Days on market: 11
- Updated: May 19, 2026
- Possession: 2026-05-08 / Immediate
- Occupied by: Owner
- Listing brokerage: WEHOME REALTY INC.
About this home
99 Hilts Drive, Richmond Hill (Rural Richmond Hill), ON L4S 0J2
This stunning side townhouse in the prestigious Richland community of Richmond Hill offering a sophisticated and modern lifestyle in a master-planned neighborhood. This home is in pristine, move-in-ready condition, featuring a bright and spacious layout highlighted by large windows that invite abundant natural light and elegant hardwood floors throughout the main level and stairs. Designed for family comfort, the interior includes a cozy fireplace and a contemporary kitchen, while the exterior provides easy access to top-tier amenities including Richmond Green High School, lush parks, the public library, and major shopping plazas. With its strategic location near Highway 404, this property is an ideal choice for professionals or families seeking a clean, high-end residence that perfectly balances suburban tranquility with urban convenience.
Ask about this home
A HOMEH agent will answer your questions about this home.
Around this home
Daily convenience, out of 100, from the distances below
Schools nearby
School rating, out of 10.
Helpful calculators
Your HOMEH agent

"I would see it this week."