

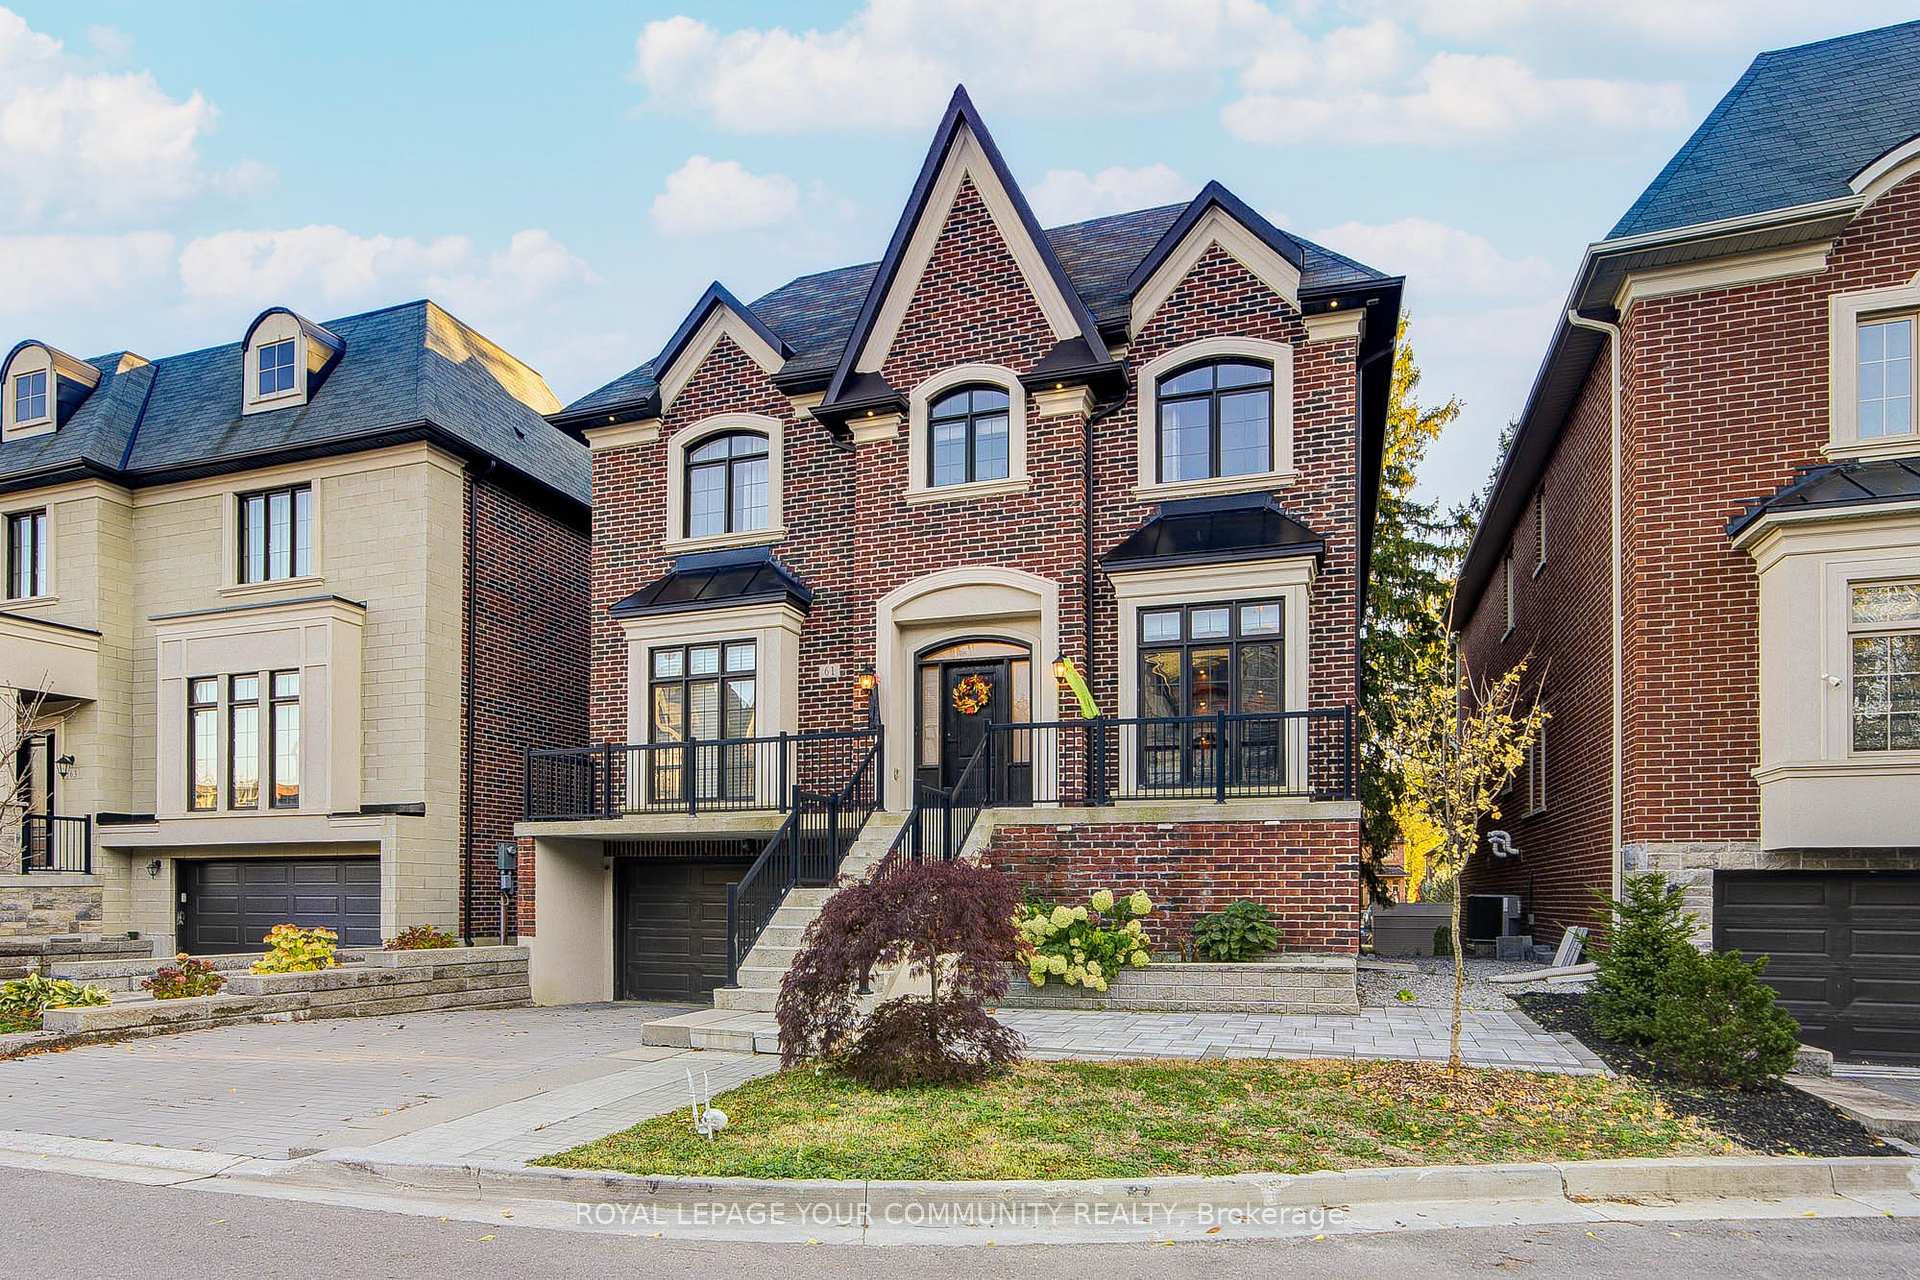
61 Headwater Crescent
61 Headwater Crescent
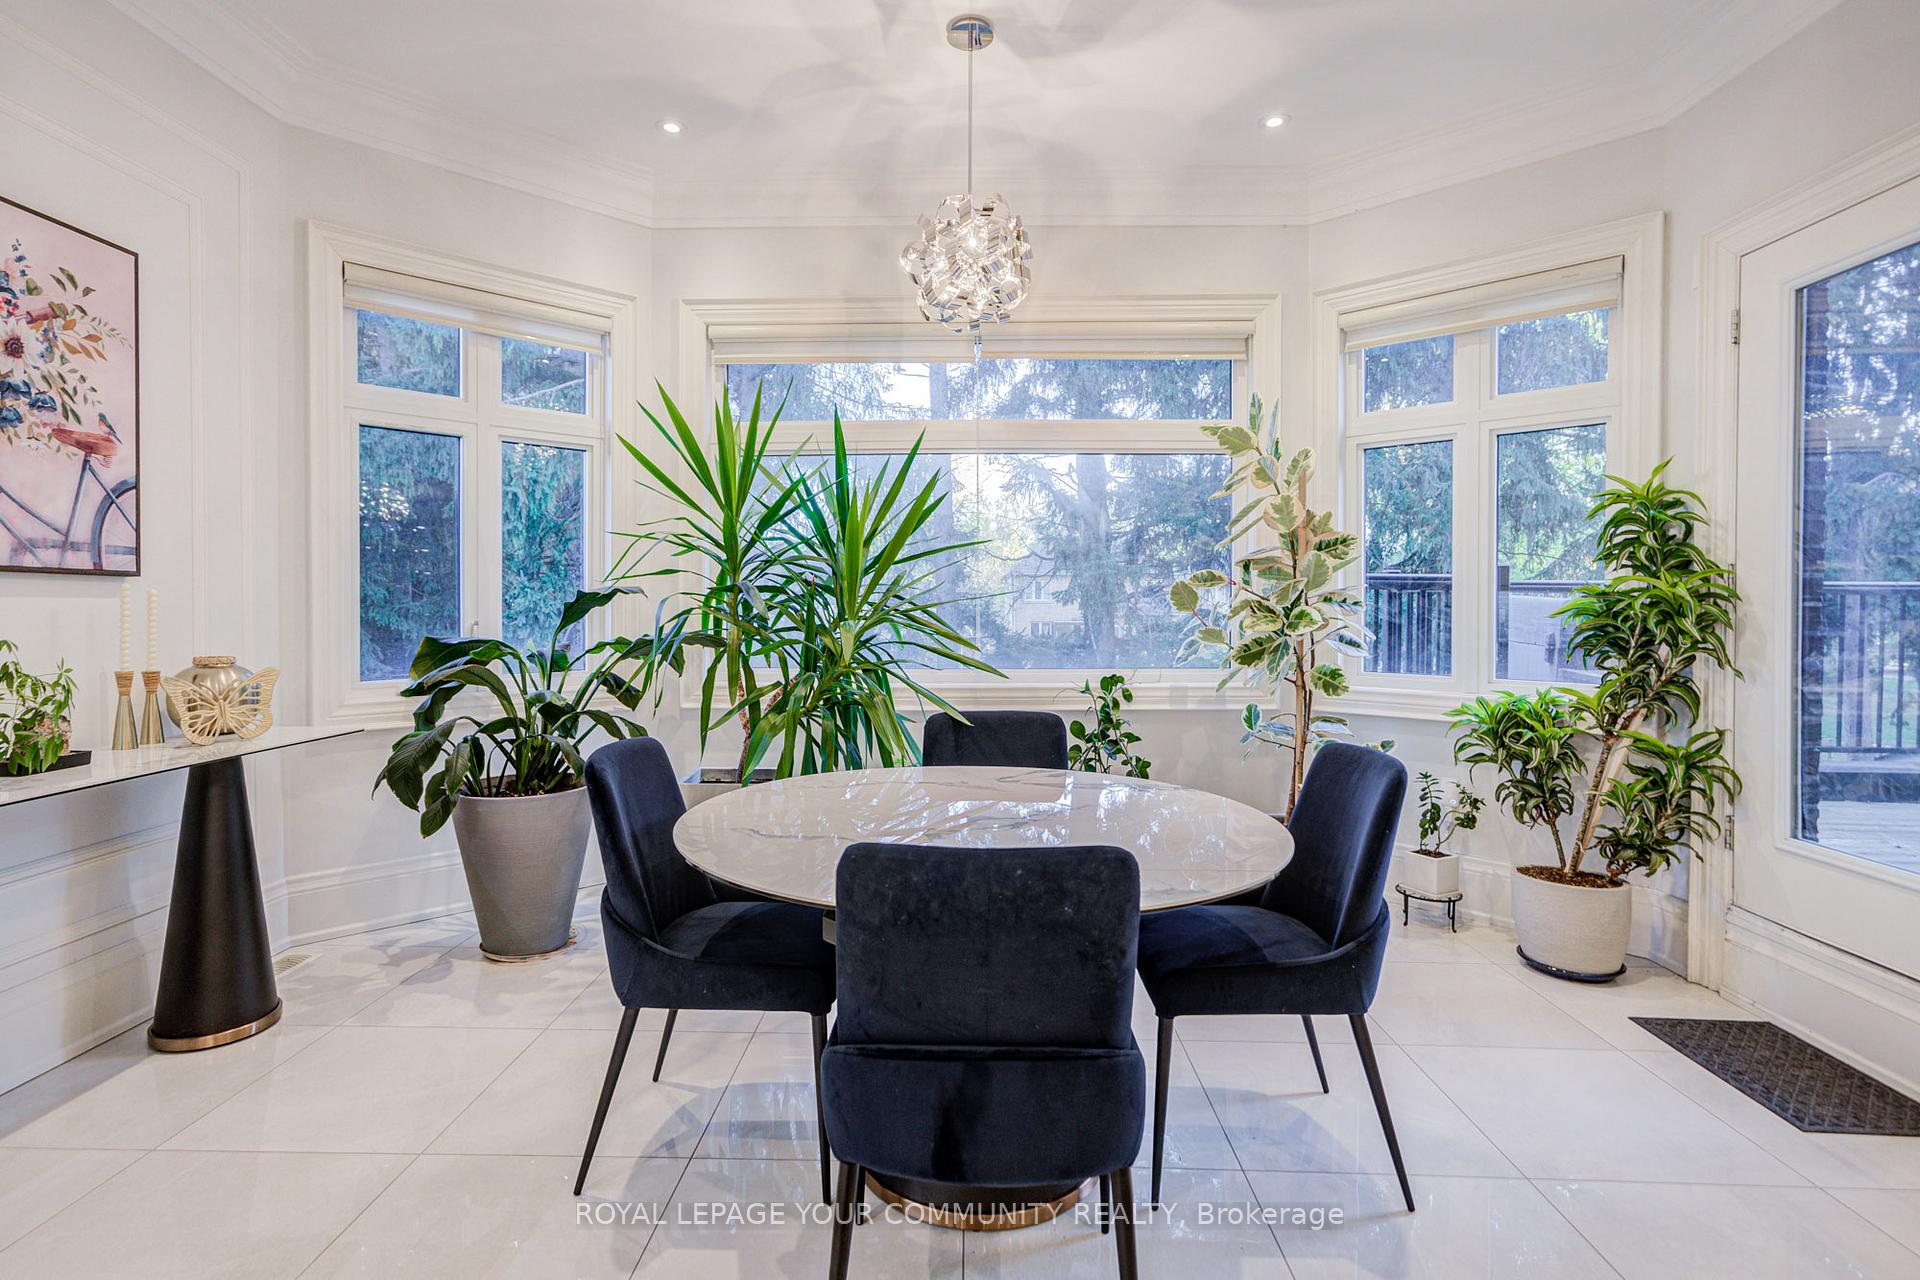 See all 29 photos
Property history
- $1,950TerminatedList: 2025-12-01|End: 2026-03-05|94 daysN12589272
- $3,350,000TerminatedList: 2025-10-14|End: 2025-11-21|38 daysN12460510
Facts and features
- BasementApartment
- Price per sq ft~$788
- Water, sewerMunicipal
- HeatingForced air
- Second kitchen
- Walk-out basement
- Fireplace
- Central air
The homeDetached, 2-storey, 3,500–5,000 sq ft
- Type: Detached
- Style: 2-storey
- Living space: 3,500–5,000 sq ft
- Basement: Apartment, finished with walk-out
InsideFireplace Yes, Auto garage door remote, central vacuum, in-law suite, built-in oven, Alarm system, smoke detector
- Fireplace: Yes
- Features: Auto garage door remote, central vacuum, in-law suite, built-in oven
- Security: Alarm system, smoke detector
- Rooms above ground: 12
- Bedrooms: 5 + 1 in the basement
- Bathrooms: 6
- Kitchens: 2
- Family room: Yes
Outside and lotBrick, Asphalt shingle, Concrete, brick
- Exterior: Brick
- Roof: Asphalt shingle
- Foundation: Concrete, brick
- Size: 47 × 114.63 ft
Parking3 Garage, Attached
- Spaces: 3 Garage
- Garage: Attached
Heating, water and powerForced air, gas, Central air, Municipal water
- Heating: Forced air, gas
- Cooling: Central air
- Water: Municipal water
- Sewer: Municipal sewer
Costs and taxesTaxes $11,424 a year, HST included in the price
- Taxes, 2025: $11,424 a year
- HST: HST included in the price
Listing detailsN12460510, Terminated, Oct 14, 2025
- MLS® number: N12460510
- Status: Terminated
- Listed on: Oct 14, 2025
- Days on market: 38
- Updated: Nov 21, 2025
- Possession: 2025-10-14 / Flexible
- Occupied by: Owner
- Listing brokerage: ROYAL LEPAGE YOUR COMMUNITY REALTY
About this home
61 Headwater Crescent, Richmond Hill (Oak Ridges Lake Wilcox), ON L4E 0T2
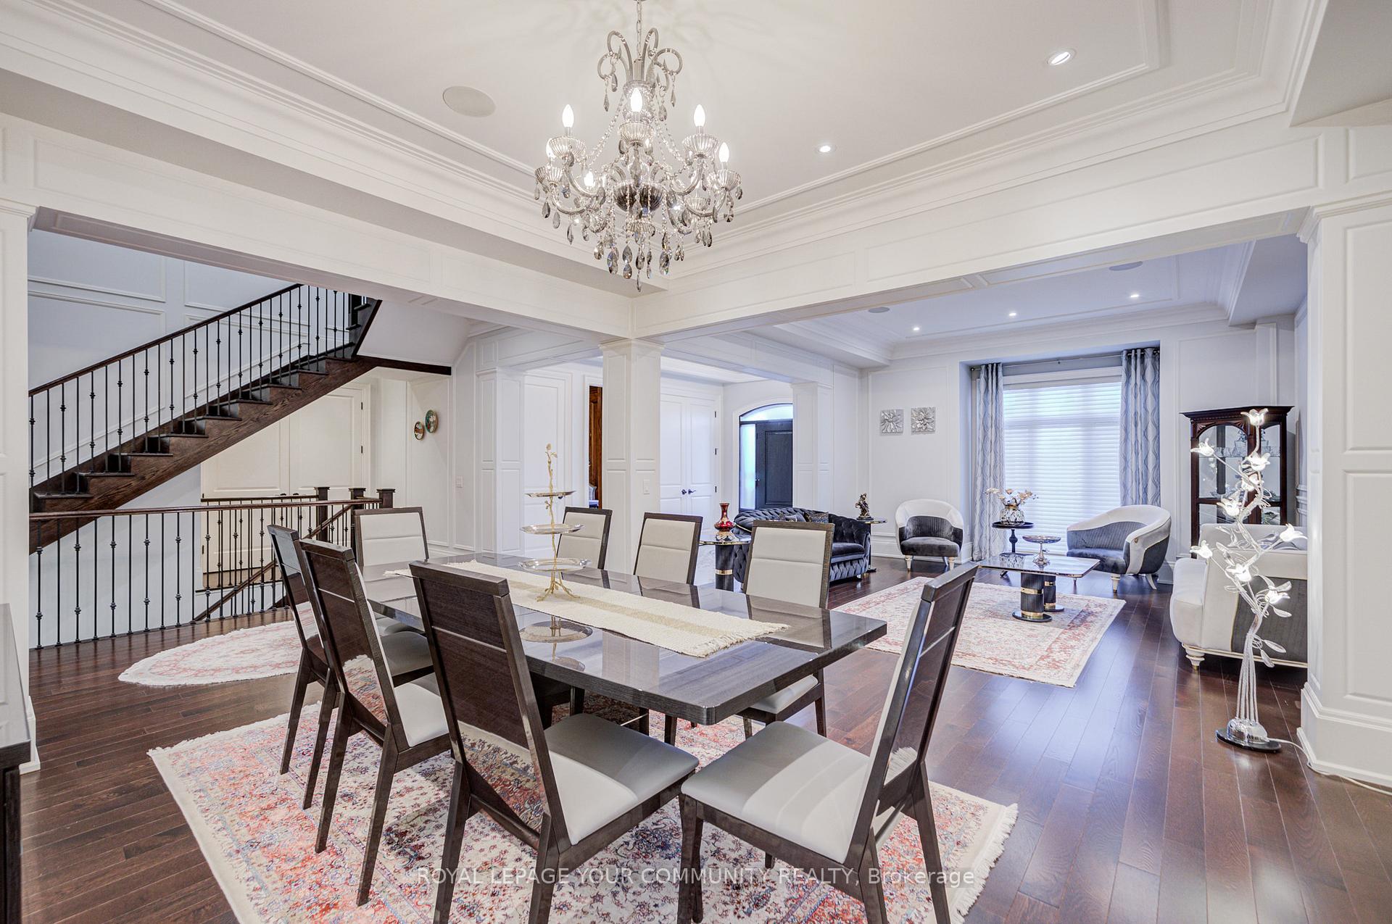
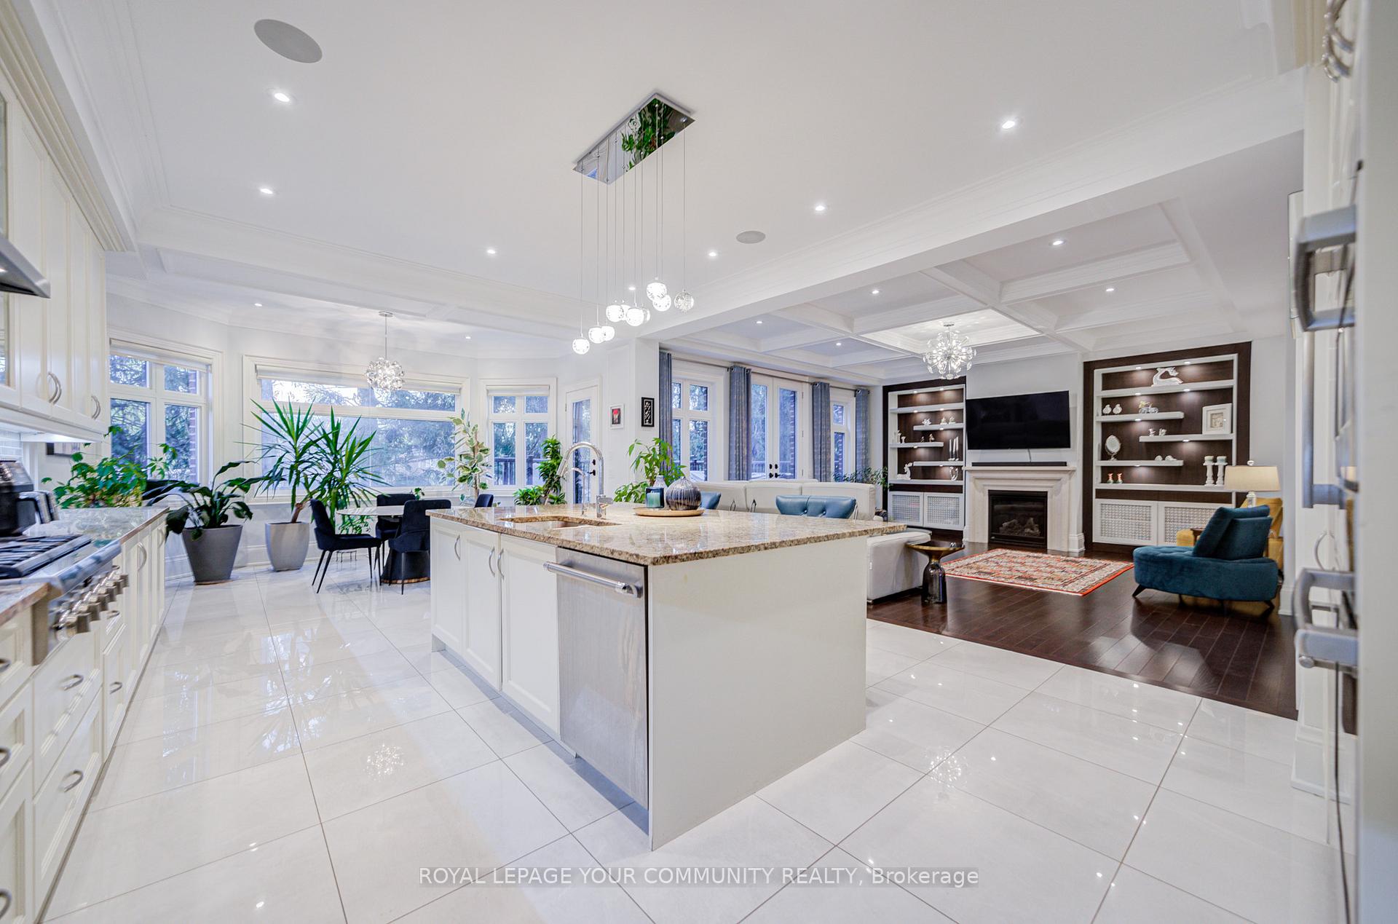
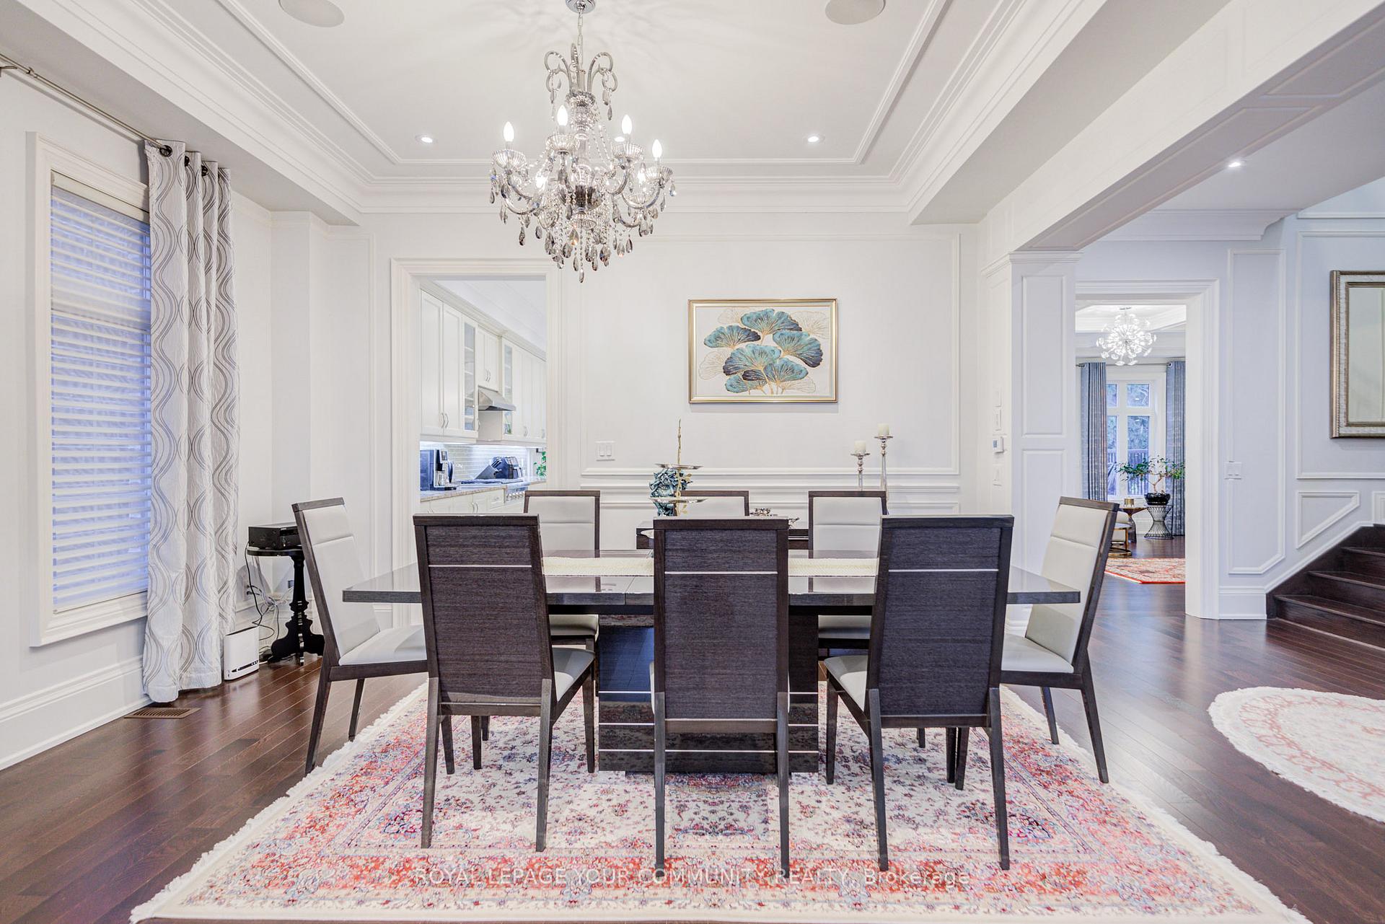
A Must see 5 Bedroom Sunshine Home with Over 5700 Sqf living space and 10 feet ceiling. THIS HOME IS ABSOLUTLY MUST SEE. Plus a professional finished walk-up basement apartment with large windows.B/I speakers thru-out. Alarm..Sough-facing House Is the Amount of Sunlight you will enjoy. Tandem 3 car garage. 6 casa loma etiquette floor thru- out. Walnut library,Custom kitchen cabinetry up to ceilings. second floor laundry. All bdrm with ensuite baths. premium s/s appliances, Thermador gas stove. finished apartment walk out basement.
Ask about this home
A HOMEH agent will answer your questions about this home.
Around this home
Daily convenience, out of 100, from the distances below
Schools nearby
School rating, out of 10.
Helpful calculators
Your HOMEH agent

"Priced 18% over the Hestimate. I would see it this week."