

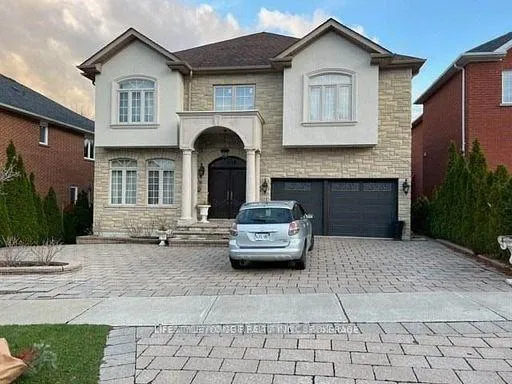
61 Valleyford Avenue S
Lower Level Rented
1/1861 Valleyford Avenue S
Lower Level Rented
 See all 18 photos
2 Bedrooms
1 Bathroom
1 Garage
— sq.ft
Basement
— Unit
Property history
Facts and features
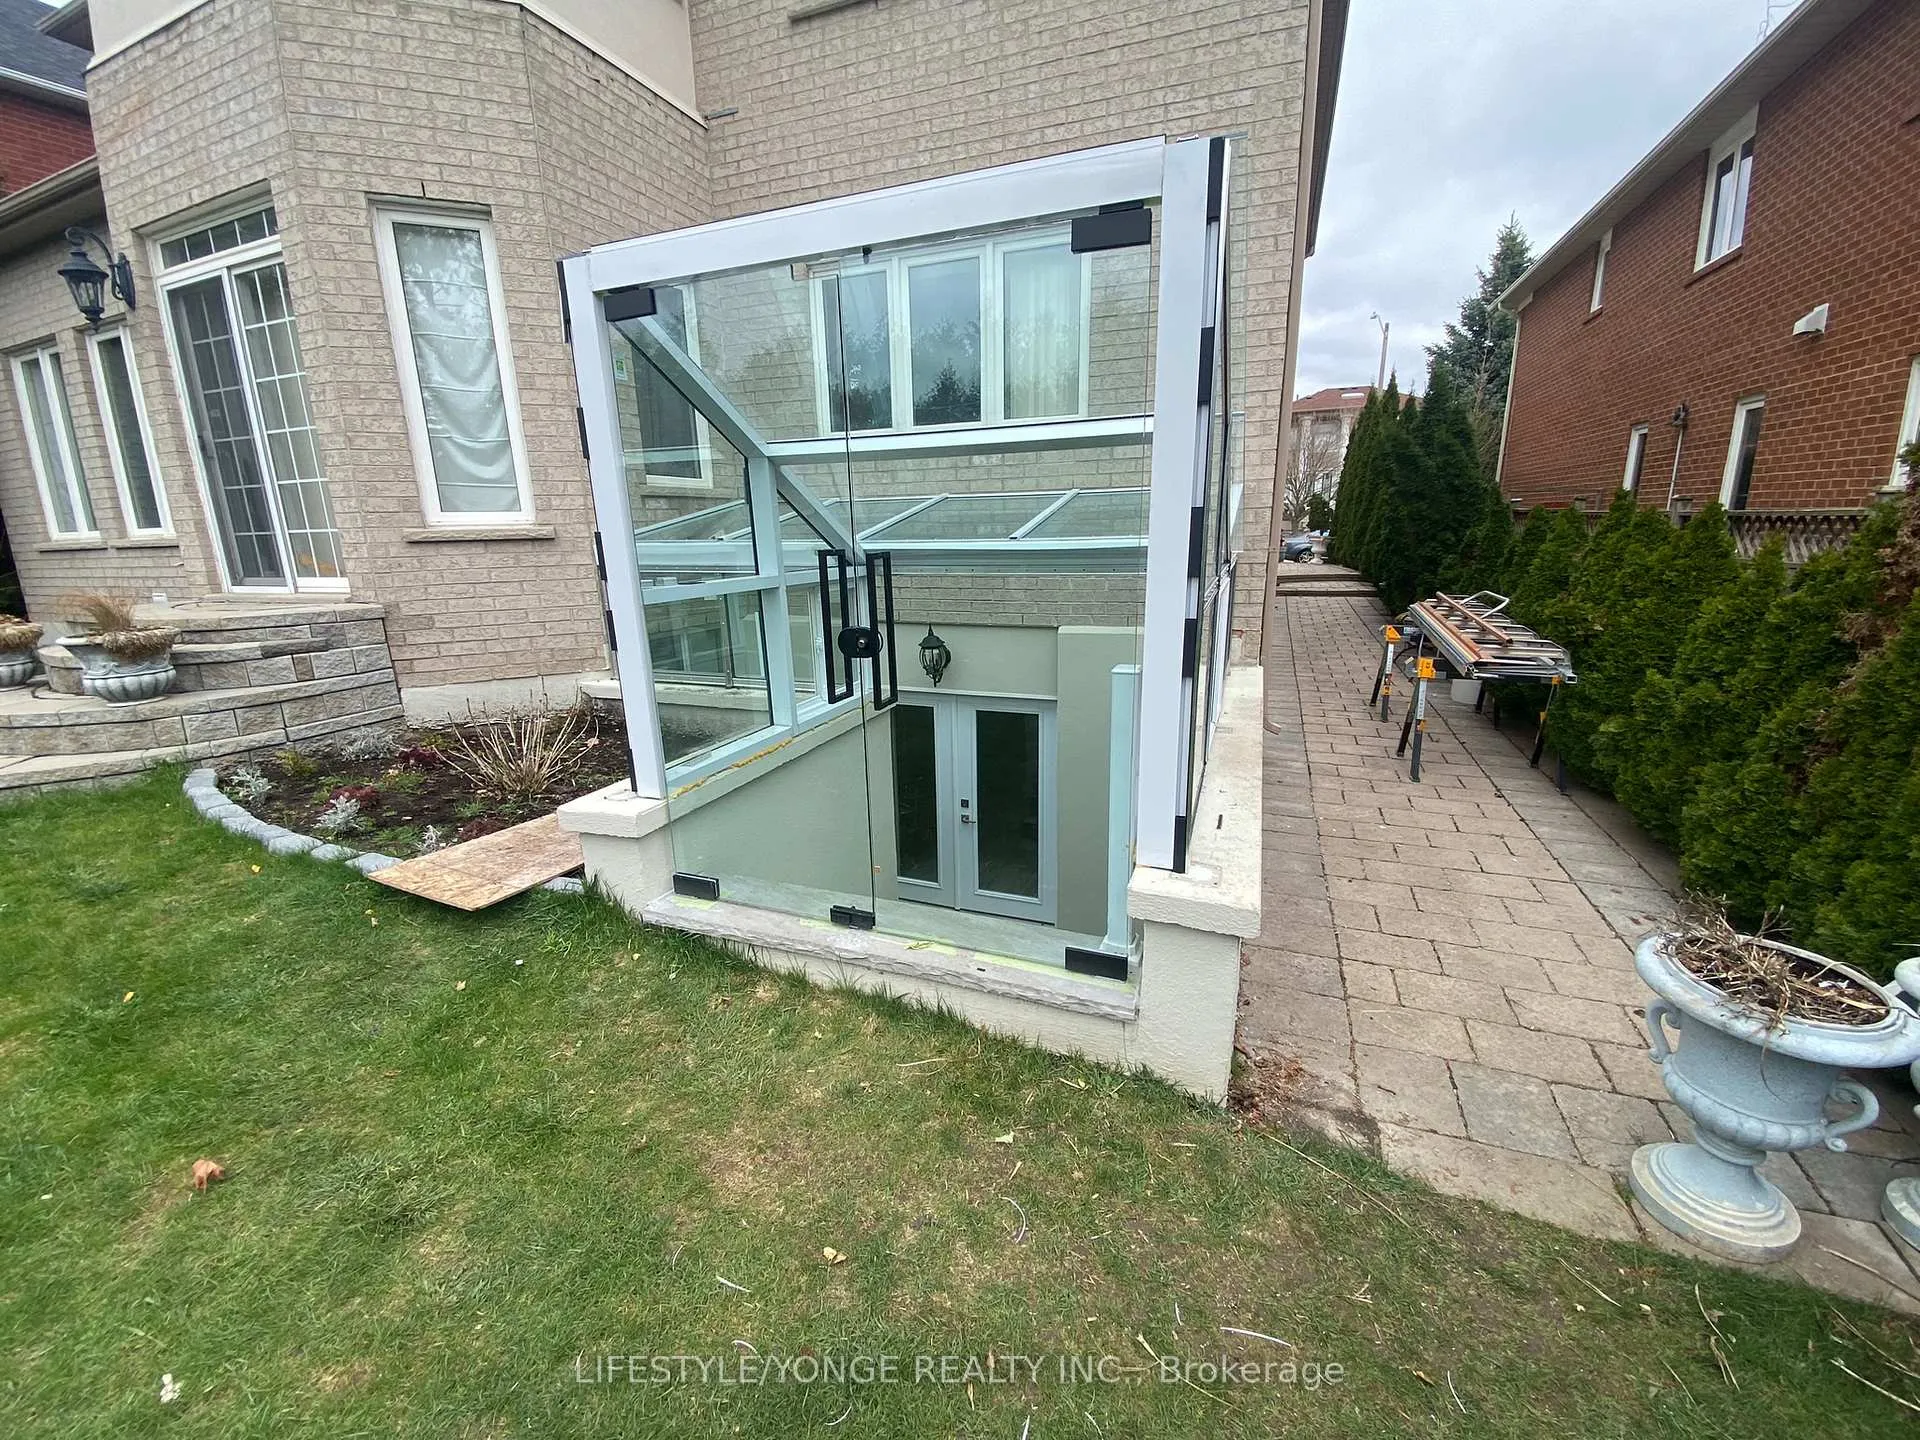
- BasementSeparate entrance
- Lot size54 × 141 ft
- Lease term12 months
- FurnishedUnfurnished
What stands out
- Separate entrance
- Central air
- Pool
The homeLower Level, 2-storey, Separate entrance
- Type: Lower Level
- Style: 2-storey
- Basement: Separate entrance
- Special designation: Accessibility
InsideTile, Laundry closet, Carpet free
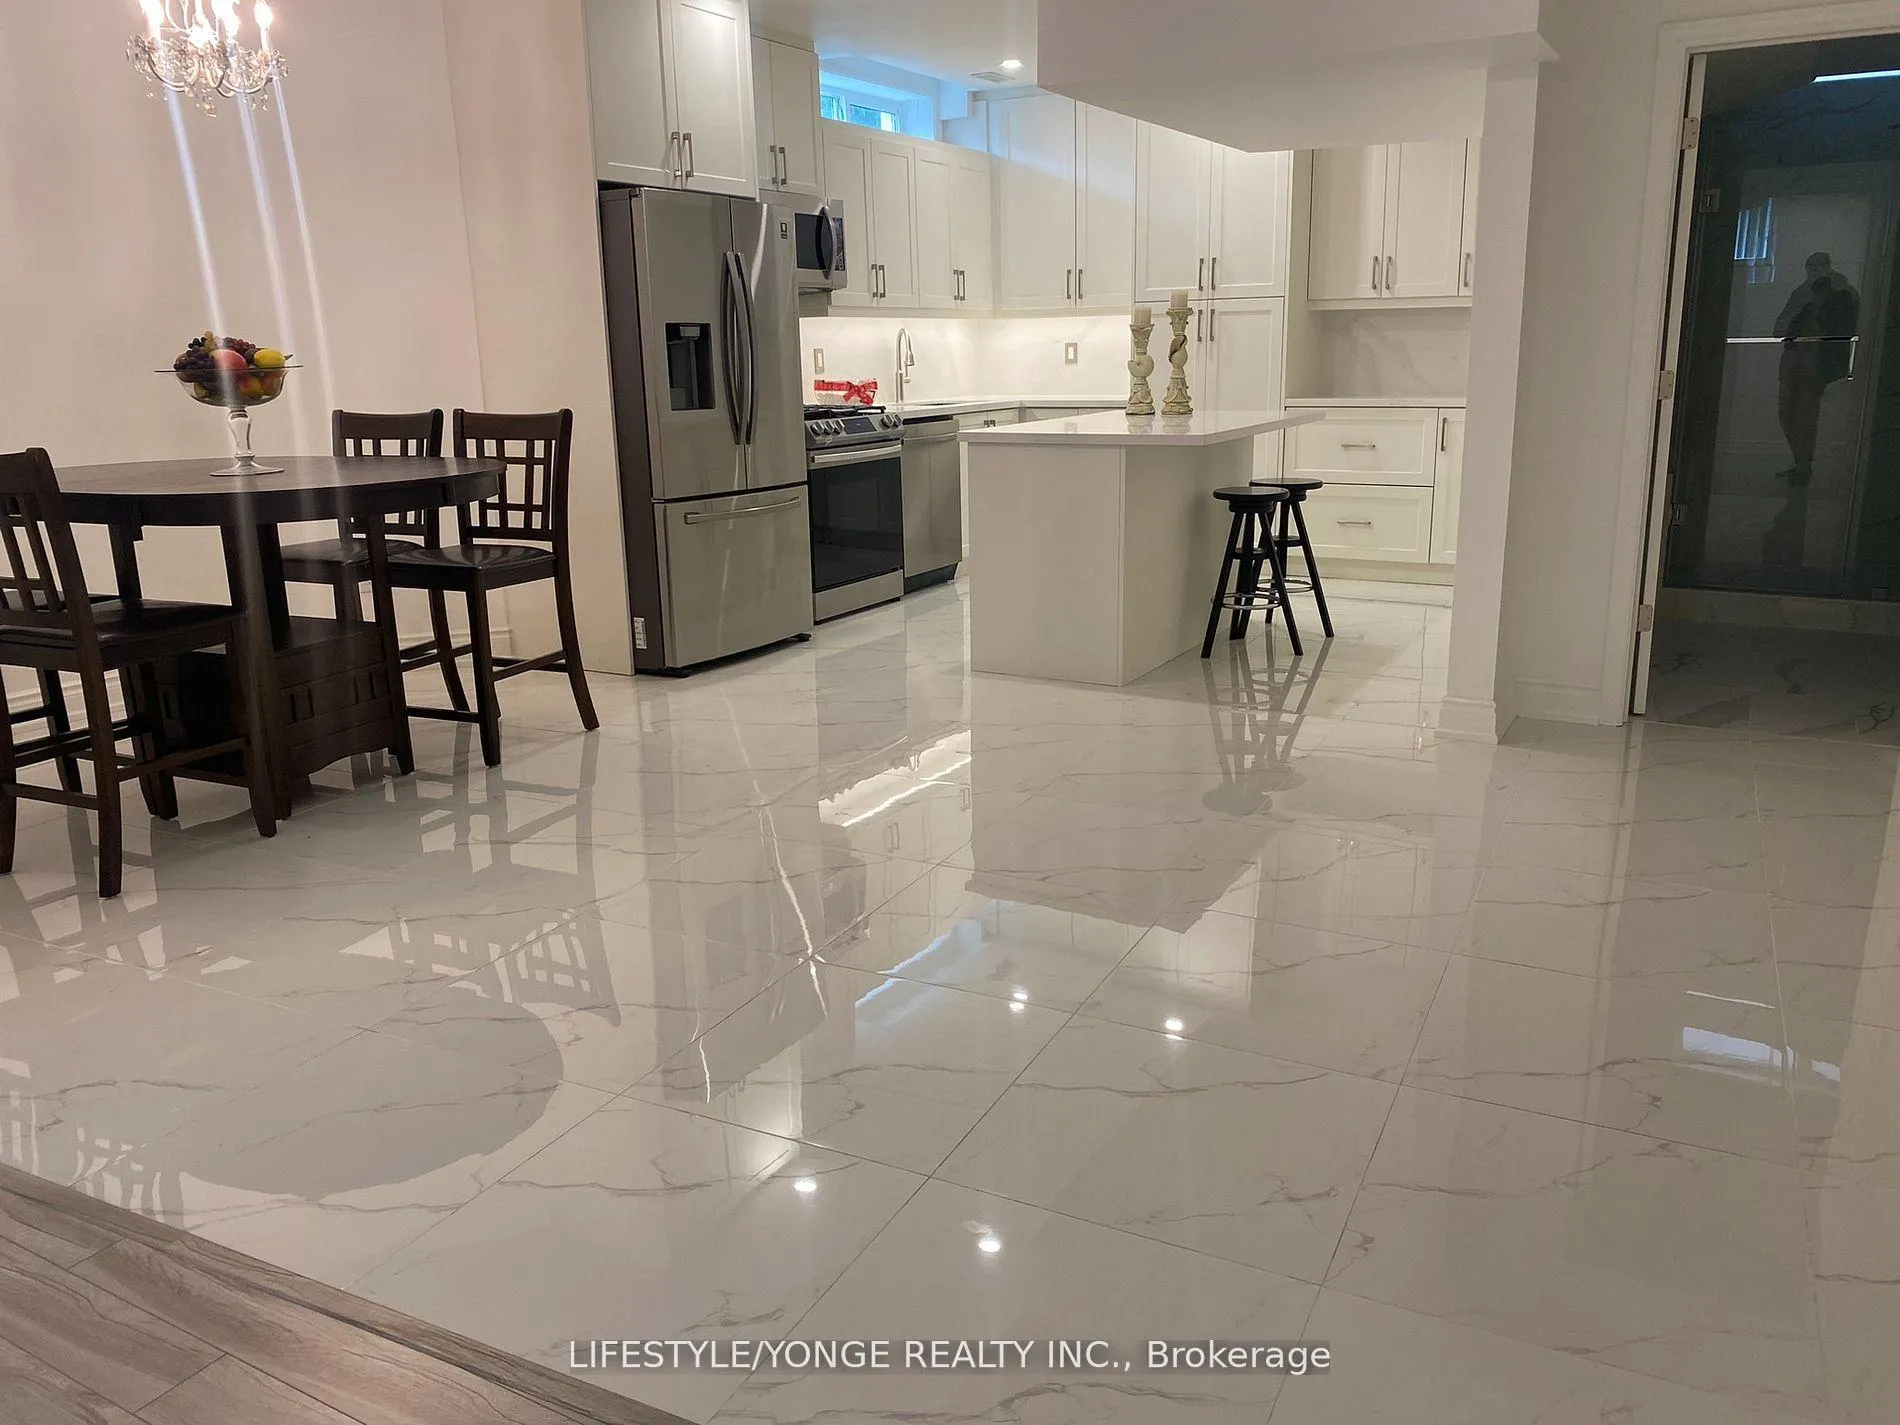
- Flooring: Tile
- Laundry: Laundry closet
- Features: Carpet free
- Rooms above ground: 6
- Bedrooms: 2
- Bathrooms: 1
- Kitchens: 1
- Family room: Yes
Outside and lotStone, brick, Shingles, Poured concrete
Outside
- Exterior: Stone, brick
- Roof: Shingles
- Foundation: Poured concrete
- Pool: Other
- Features: Paved yard
- Size: 54.24 × 141.27 ft
Parking1 Garage, Detached, Front yard parking
- Spaces: 1 Garage
- Garage: Detached
- Driveway: Front yard parking
Heating, water and powerForced air, gas, Central air, Municipal water
- Heating: Forced air, gas
- Cooling: Central air
- Water: Municipal water
- Sewer: Municipal sewer
- Natural gas: Yes
- Hydro: Yes
- Cable: Yes
- Telephone: Yes
Rent and termsRent $2,500 a month, Basement, Unfurnished
- Rent: $2,500 a month
- Space for rent: Basement
- Furnished: Unfurnished
- Lease: 12 months
- Paid: Monthly
- Rent includes: Parking
- Deposit: Required
- Credit check: Required
- Employment letter: Required
- Rental application: Required
- References: Required
- Rental items: Hot water tank
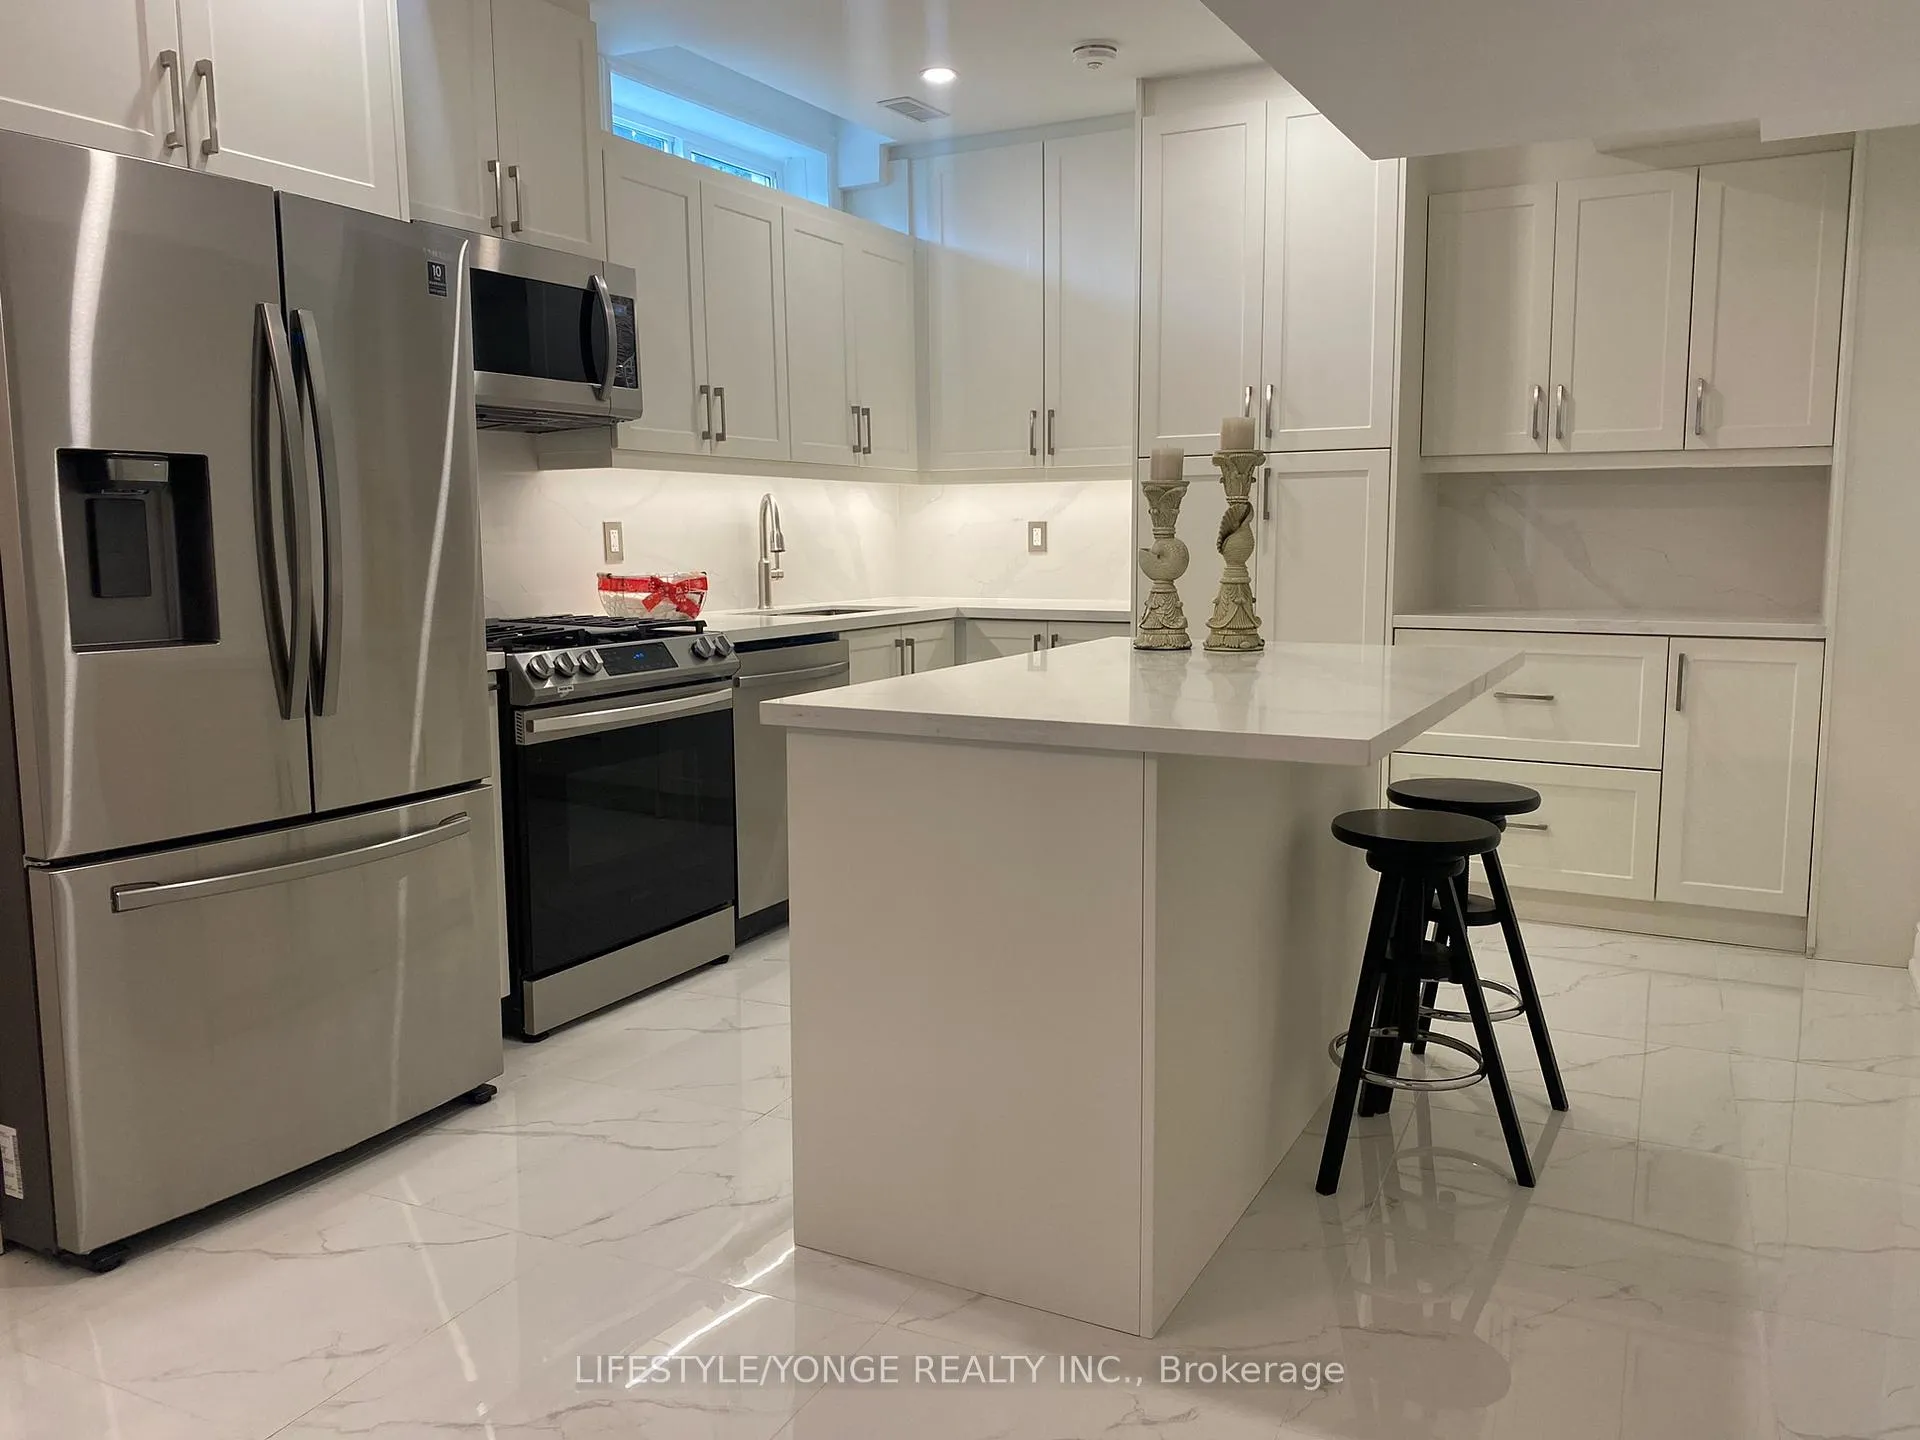
IncludedSs fridge, stove, dishwasher, microwave, tenant pay 1/3 of utilities, one parking on driveway,no smoking, no pets, good credit, referance,
- Included: Ss fridge, stove, dishwasher, microwave, tenant pay 1/3 of utilities, one parking on driveway,no smoking, no pets, good credit, referance,
Listing detailsN12049419, Rented, Mar 28, 2025
- MLS® number: N12049419
- Status: Rented
- Listed on: Mar 28, 2025
- Days on market: 40
- Updated: May 7, 2025
- Possession: 2025-04-01 / Immediate
- Occupied by: Vacant
- Listing brokerage: LIFESTYLE/YONGE REALTY INC.
About this home
61 Valleyford Avenue S, Richmond Hill (Observatory), ON L4C 0R7
Carpet FreePaved YardOther
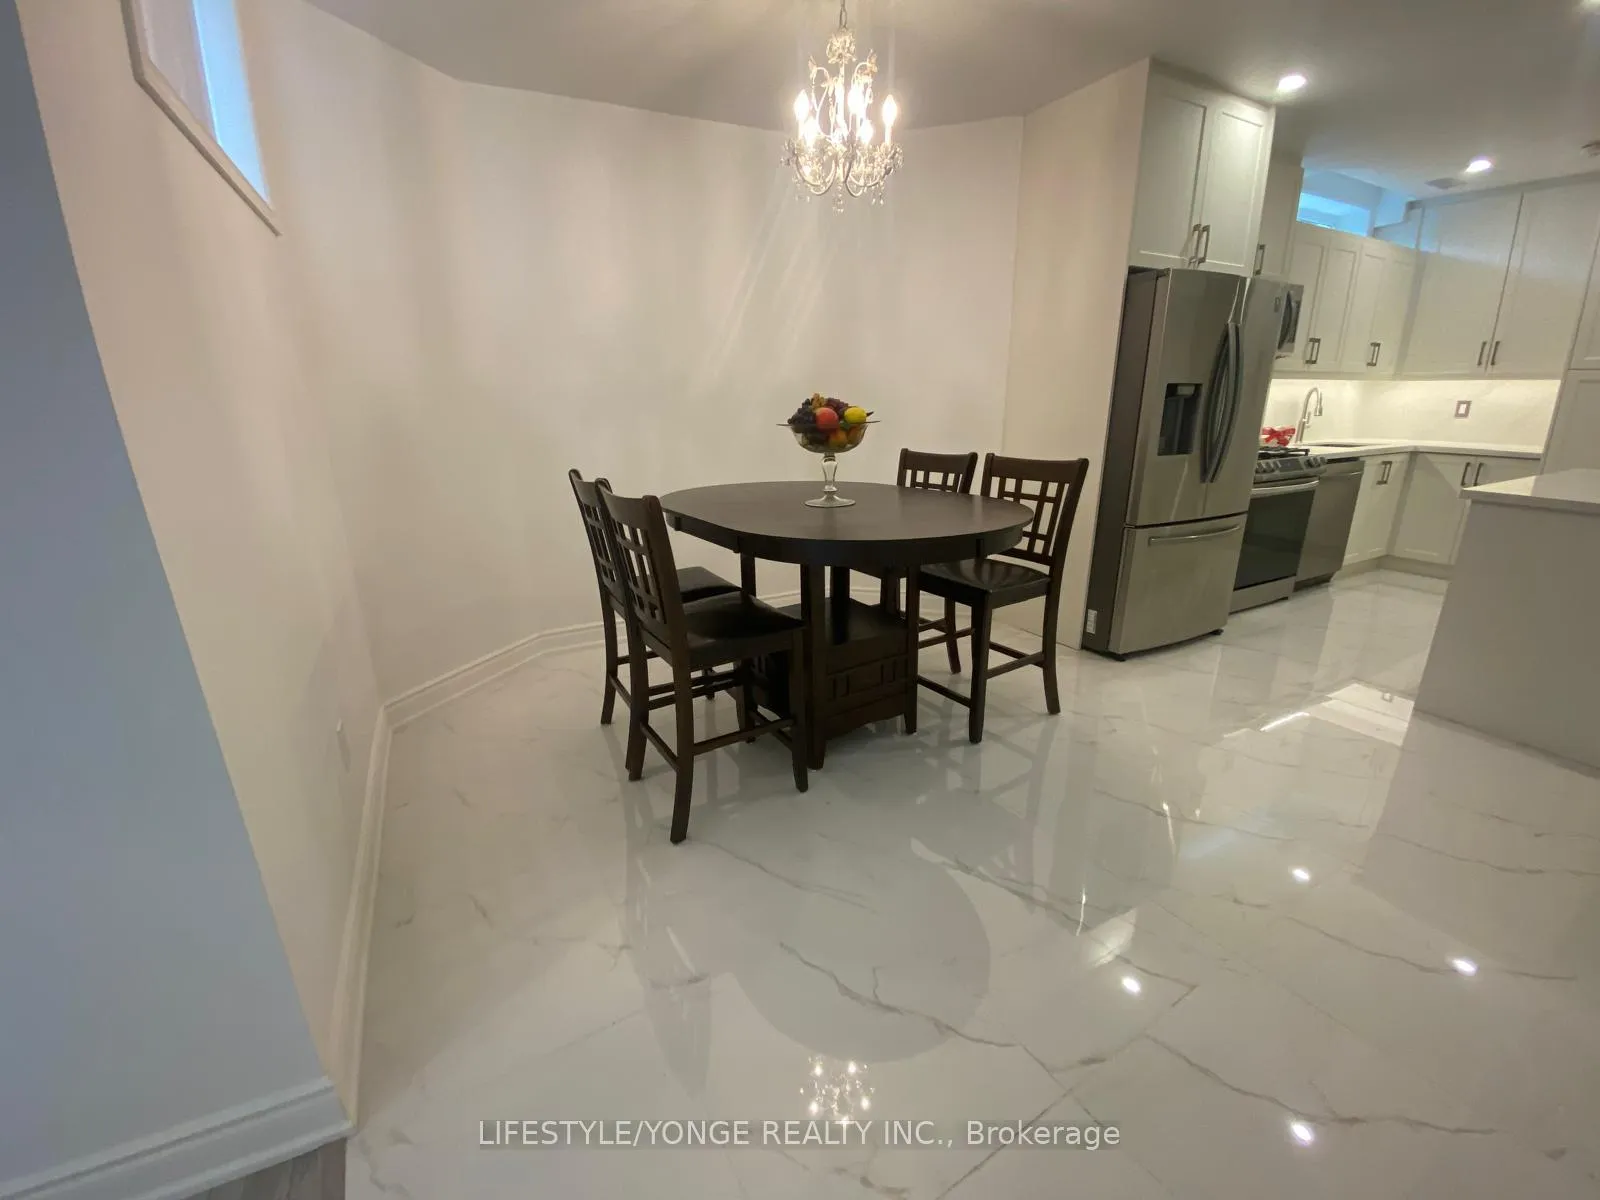
Wellcome To Observatory Hill, The Most Prestigious Neighborhood In Richmond Hill, Fabulous Huge 2 Bedroom Basement, 9 Ft Ceiling Throughout, Pot Lights Throughout, Top School Zone, Mins To Supermarkets, Shop, Schools, Parks, Customized Kitchen W/ Centre Island, High- End Appliances, Quartz Countertop & Backsplash, Washer & Dryer, Custom Closets And Organizer, Heated Floor In Washroom, Wide Walk Up Basement.
Read more
Ask about this home
A HOMEH agent will answer your questions about this home.
Ask a question
Around this home
Bayview
Errands
Transit
Parks
Schools
Daily convenience, out of 100, from the distances below
ParkFulton Parkette · 7 within 1 km2 min walk136 m
GroceryBruno's Fine Foods9 min walk529 m
SchoolNo. 1 Chinese School4 min walk260 m
Train stationRichmond Hill17 min walk1.1 km
PharmacyAllencourt Pharmacy17 min walk1.0 km
Cafés & foodYang's Fine Chinese Cuisine · 6 within 1 km8 min walk516 m
Gym & rec centreF45 Training9 min walk539 m
WalkDriveStraight-line distance, open map data
Grocery0.5 km
Park0.1 km
Coffee1.0 km
Dining0.5 km
Gym0.5 km
Richmond Hill1.1 km
Schools nearby
School rating, out of 10.
No. 1 Chinese Schoolelementary · Private · 0.3 km
—
St Joseph Catholic Elementary Schoolelementary · Catholic · 0.3 km
5.5/10Fair
Richmond Hill Montessori Private Schoolelementary · Private · 0.4 km
—
Contact agent
Helpful calculators
Rent vs buy
Affordability
Mortgage
Down payment
Stress test
CMHC insurance
Your HOMEH agent

KimHOMEH agent · Richmond Hill
"I would see it this week."
Ask Kim