

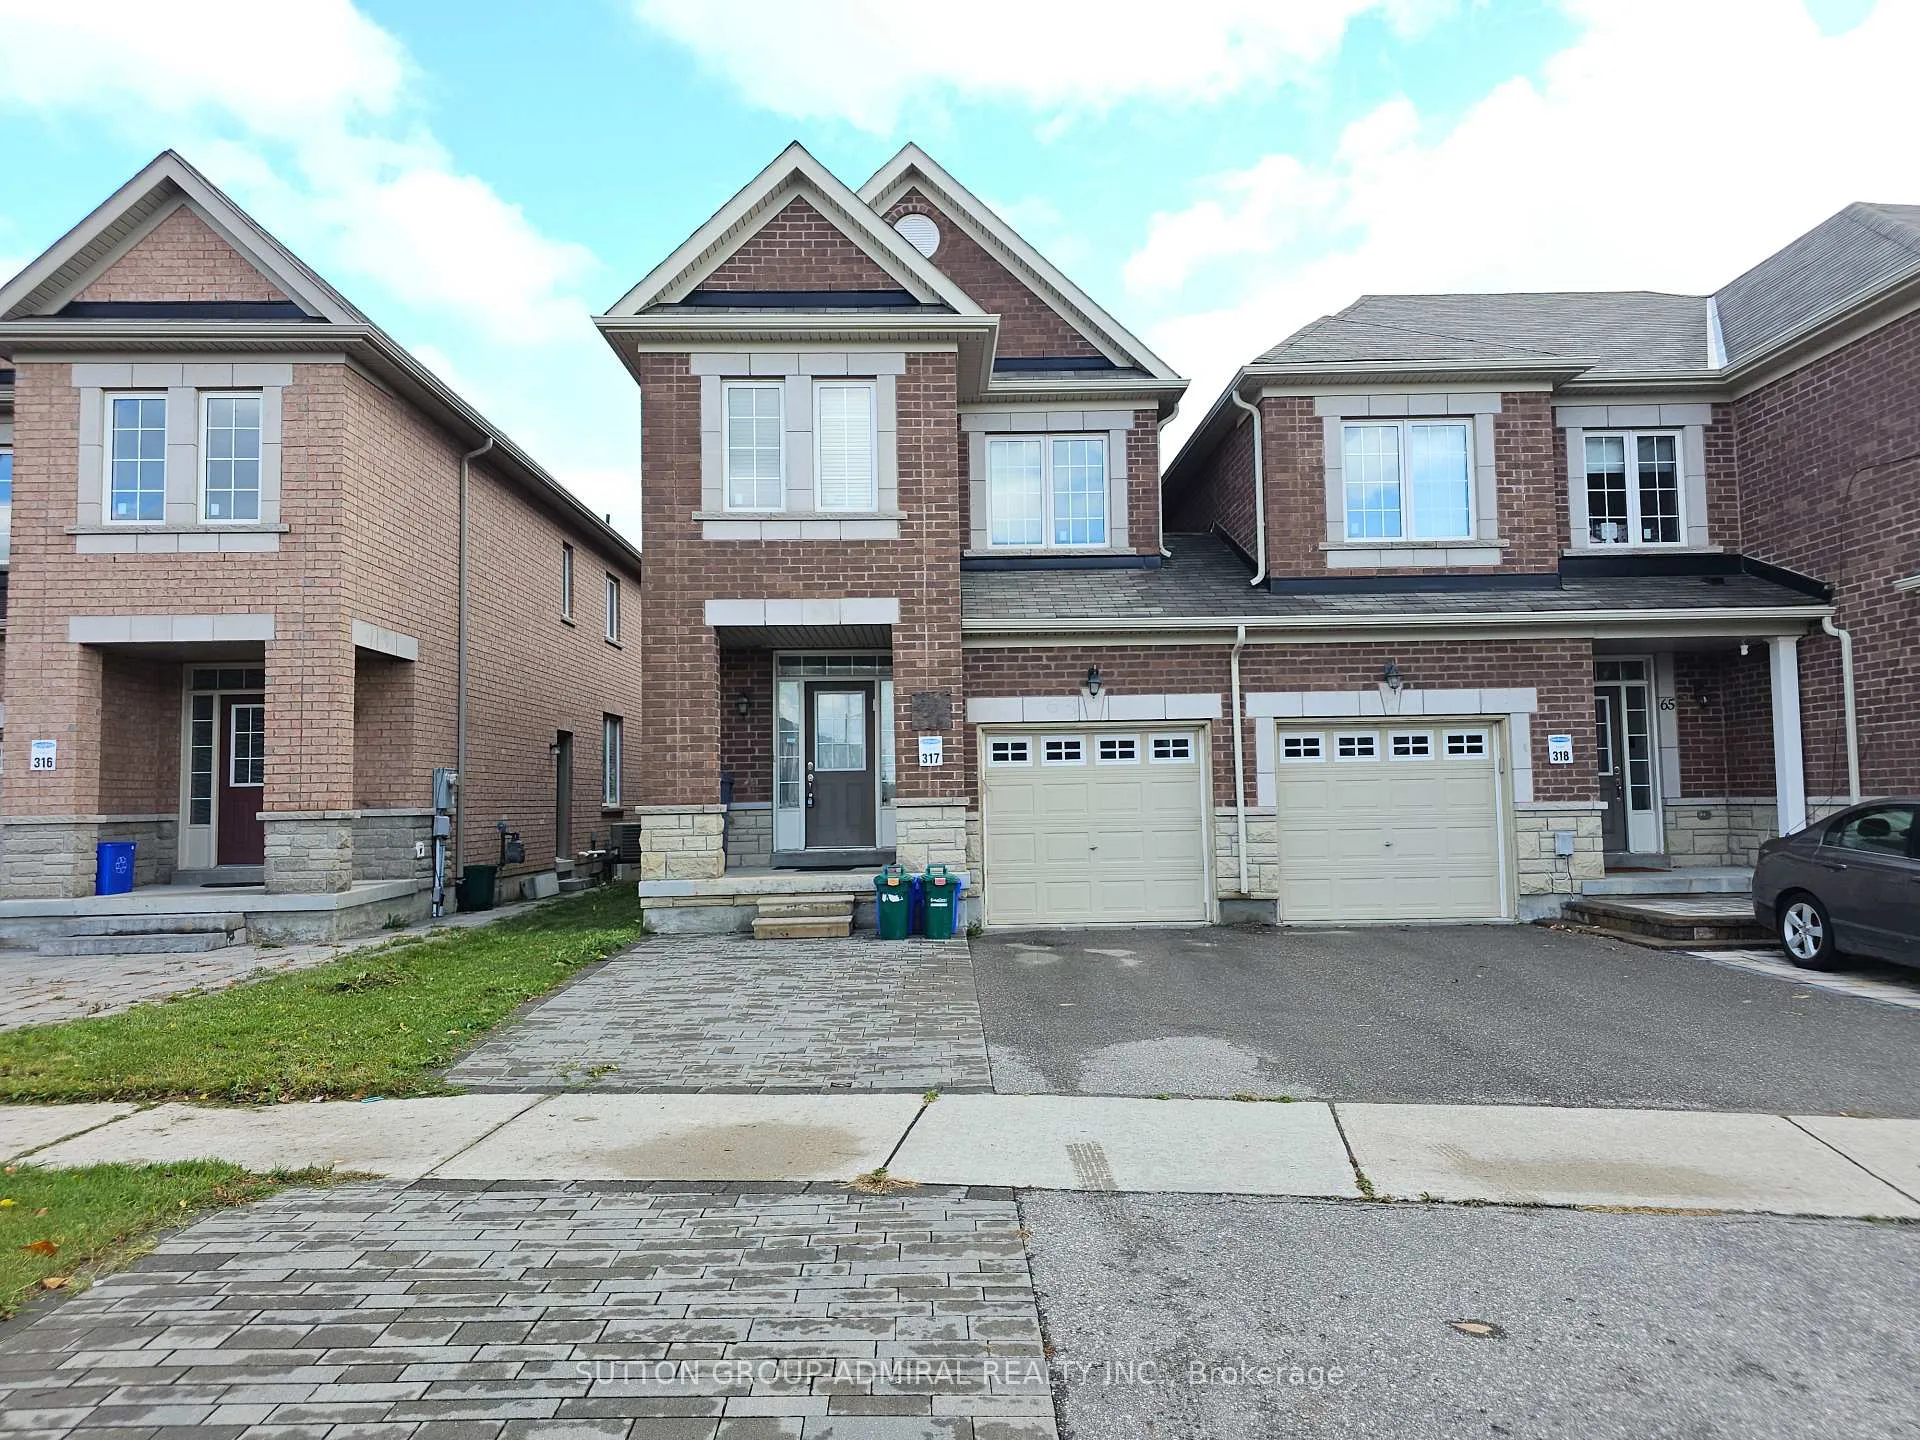
63 Collin Court
63 Collin Court
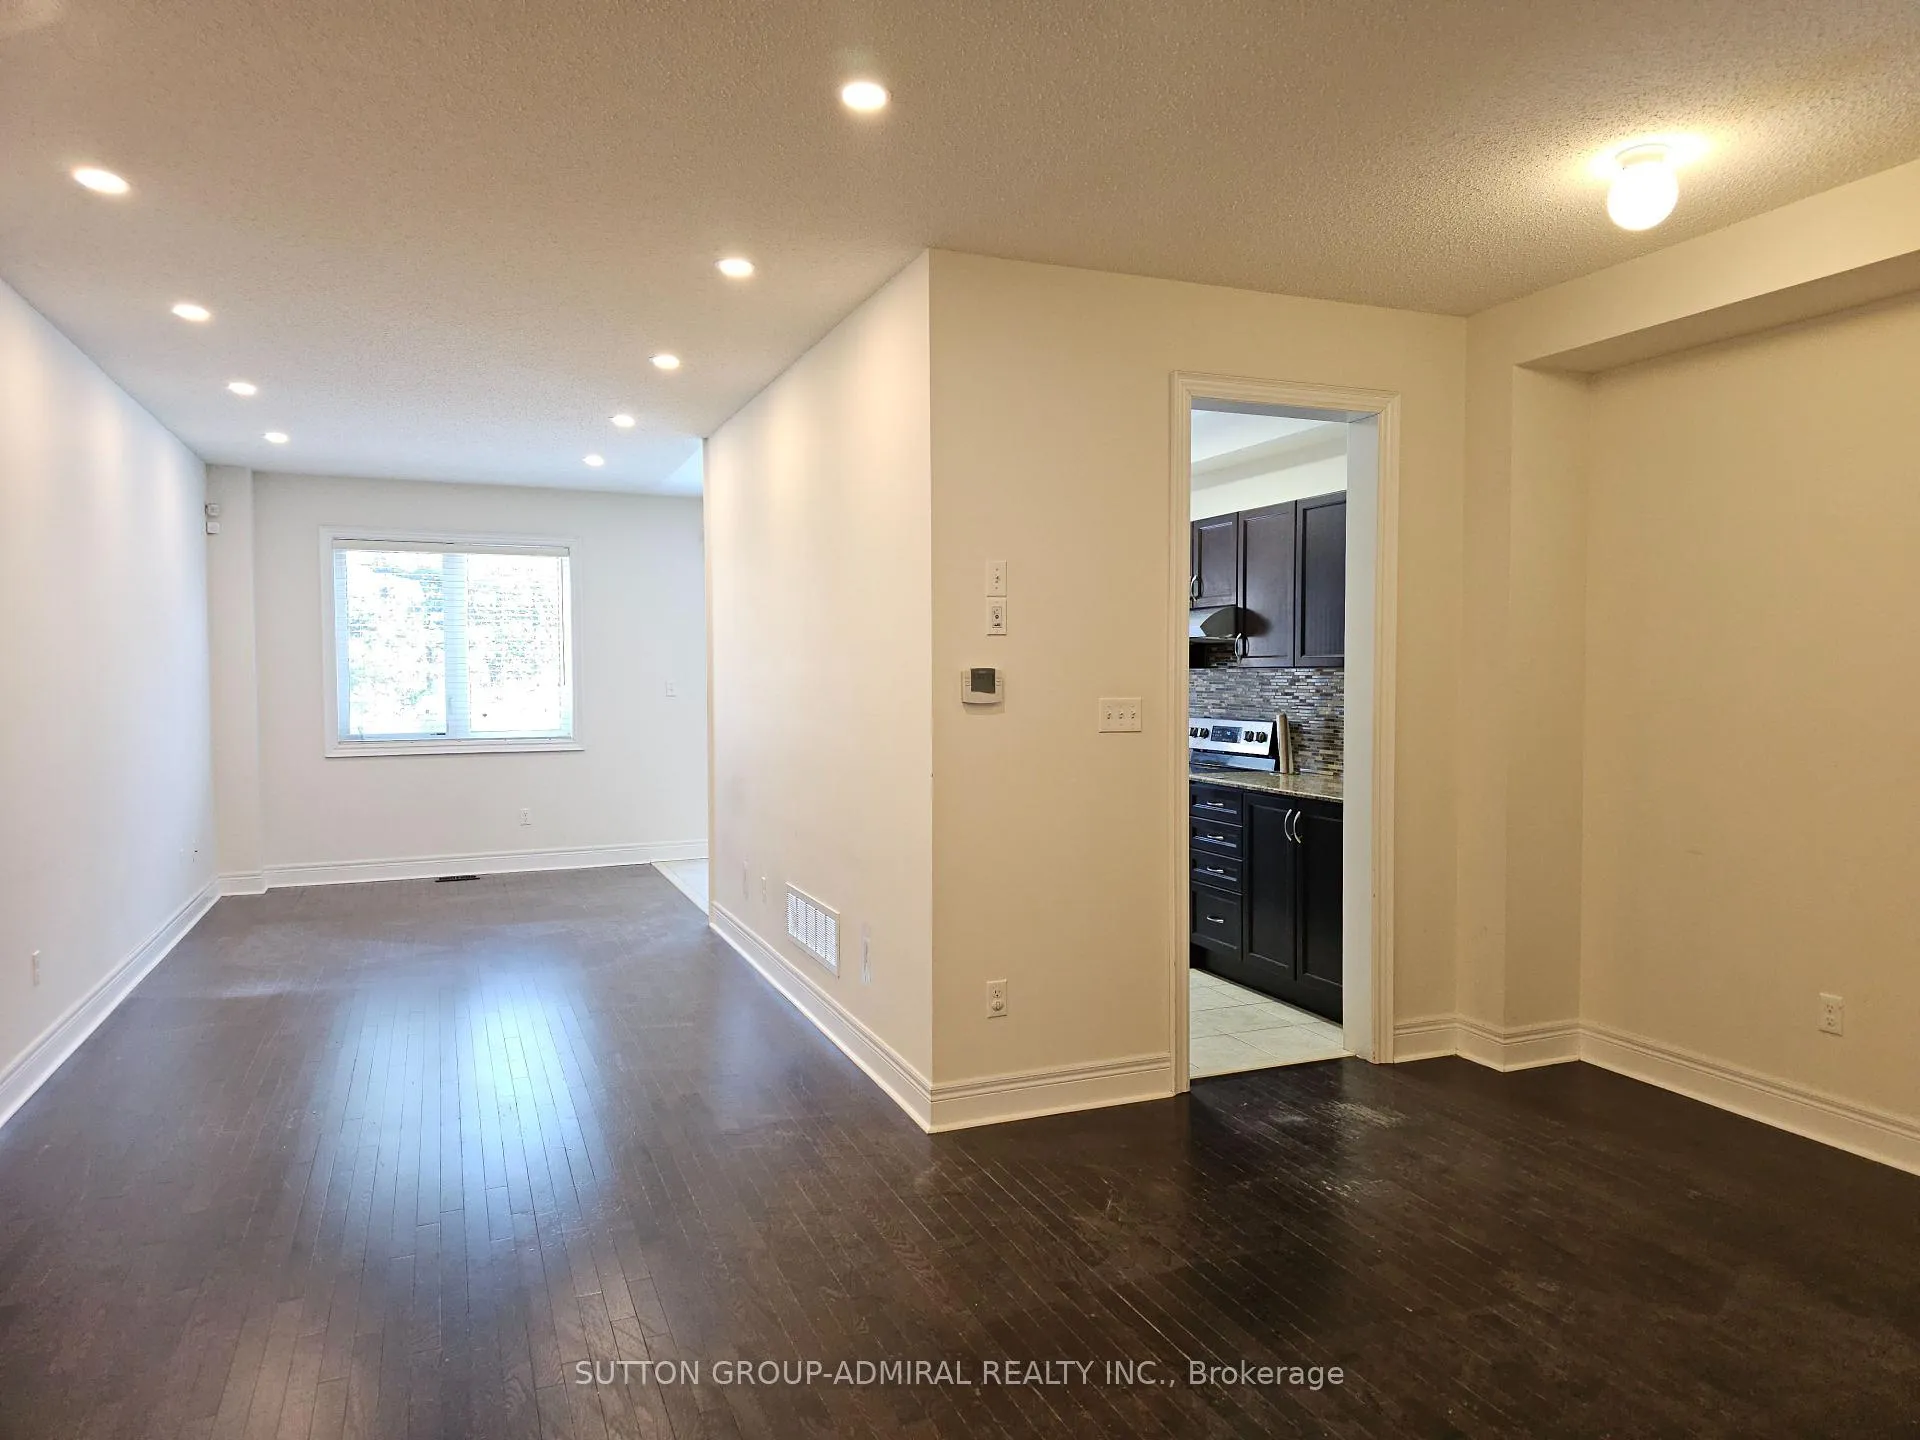 See all 43 photos
Property history
Facts and features
- BasementWalk-out
- Lot size26 × 149 ft
- Lease term12 months
- FurnishedUnfurnished
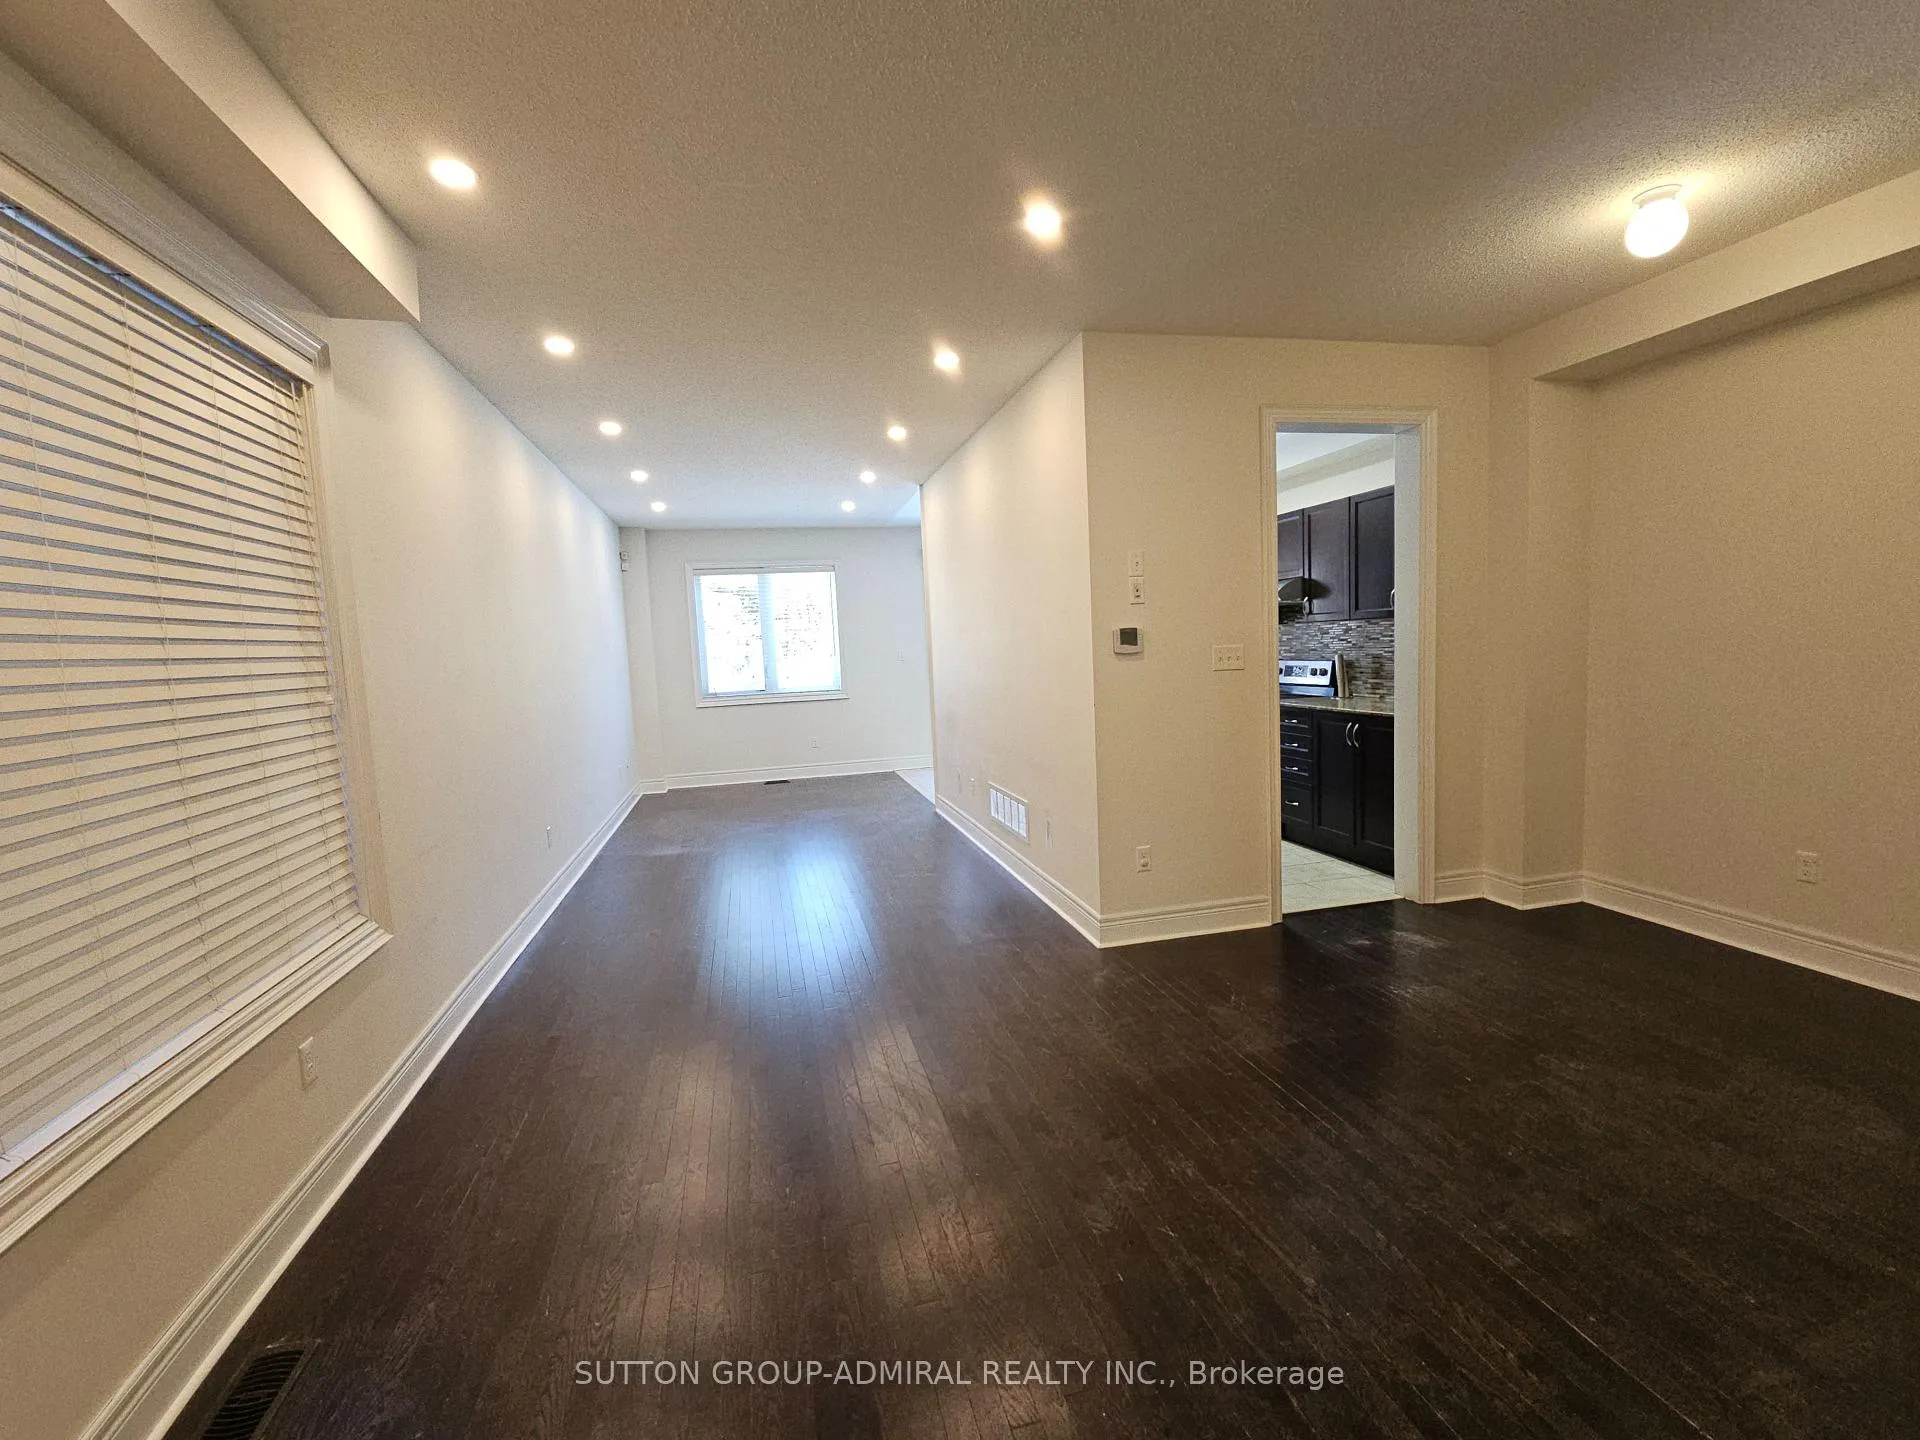
- Hardwood floors
- Central air
The homeFreehold Townhouse, 2-storey, Age 6–15 years
- Type: Freehold Townhouse
- Style: 2-storey
- Age: 6–15 years
- Living space: 1,500–2,000 sq ft
- Basement: Unfinished, walk-out
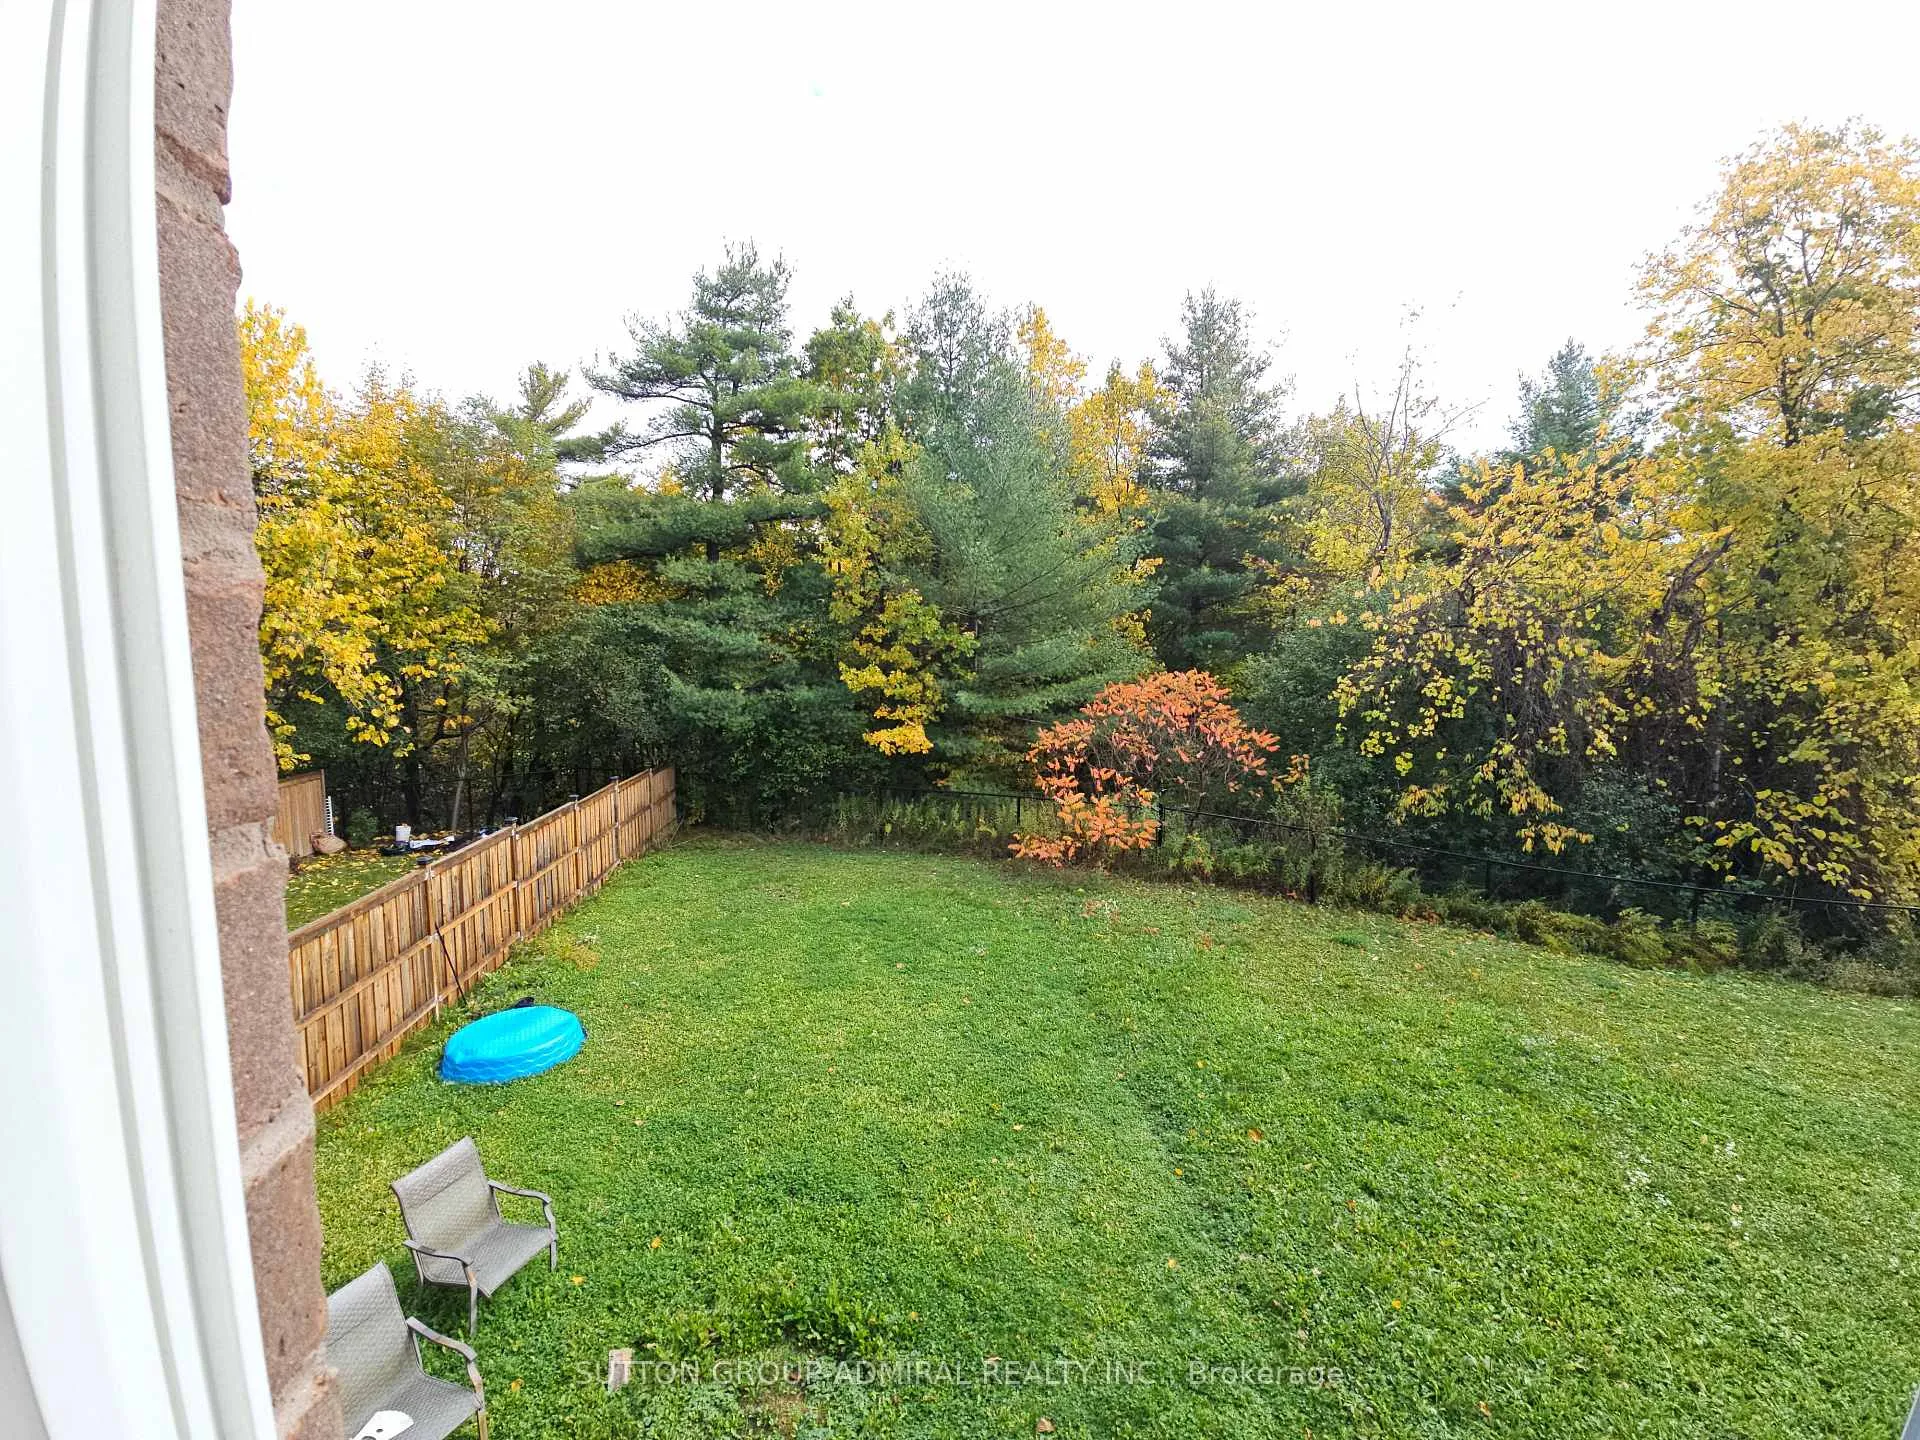
- View: Trees/woods
- Waterfront: None
InsideHardwood, Tile, Broadloom, Ensuite, Rooms above ground 9
- Flooring: Hardwood, Tile, Broadloom
- Laundry: Ensuite
- Rooms above ground: 9
- Bedrooms: 4
- Bathrooms: 4
- Kitchens: 1
Outside and lotBrick, stone, Asphalt shingle, Concrete
- Exterior: Brick, stone
- Roof: Asphalt shingle
- Foundation: Concrete
- Size: 25.74 × 148.87 ft
Parking1 Garage, Attached, Private
- Spaces: 1 Garage
- Garage: Attached
- Driveway: Private
Heating, water and powerForced air, gas, Central air, Municipal water
- Heating: Forced air, gas
- Cooling: Central air
- Water: Municipal water
- Sewer: Municipal sewer
- Hydro: Available
Rent and termsRent $3,350 a month, Entire property, Unfurnished
- Rent: $3,350 a month
- Space for rent: Entire property
- Furnished: Unfurnished
- Lease: 12 months
- Paid: Monthly
- Deposit: Required
- Credit check: Required
- Employment letter: Required
- Rental application: Required
- References: Required
NearbyRavine, wooded/treed
- Close to: Ravine, wooded/treed
Listing detailsN12657192, Rented, Jan 2, 2026
- MLS® number: N12657192
- Status: Rented
- Listed on: Jan 2, 2026
- Days on market: 17
- Updated: Jan 19, 2026
- Possession: 2026-01-05 / Immediate
- Occupied by: Vacant
- Listing brokerage: SUTTON GROUP-ADMIRAL REALTY INC.
About this home
63 Collin Court, Richmond Hill (Jefferson), ON L4E 0X7
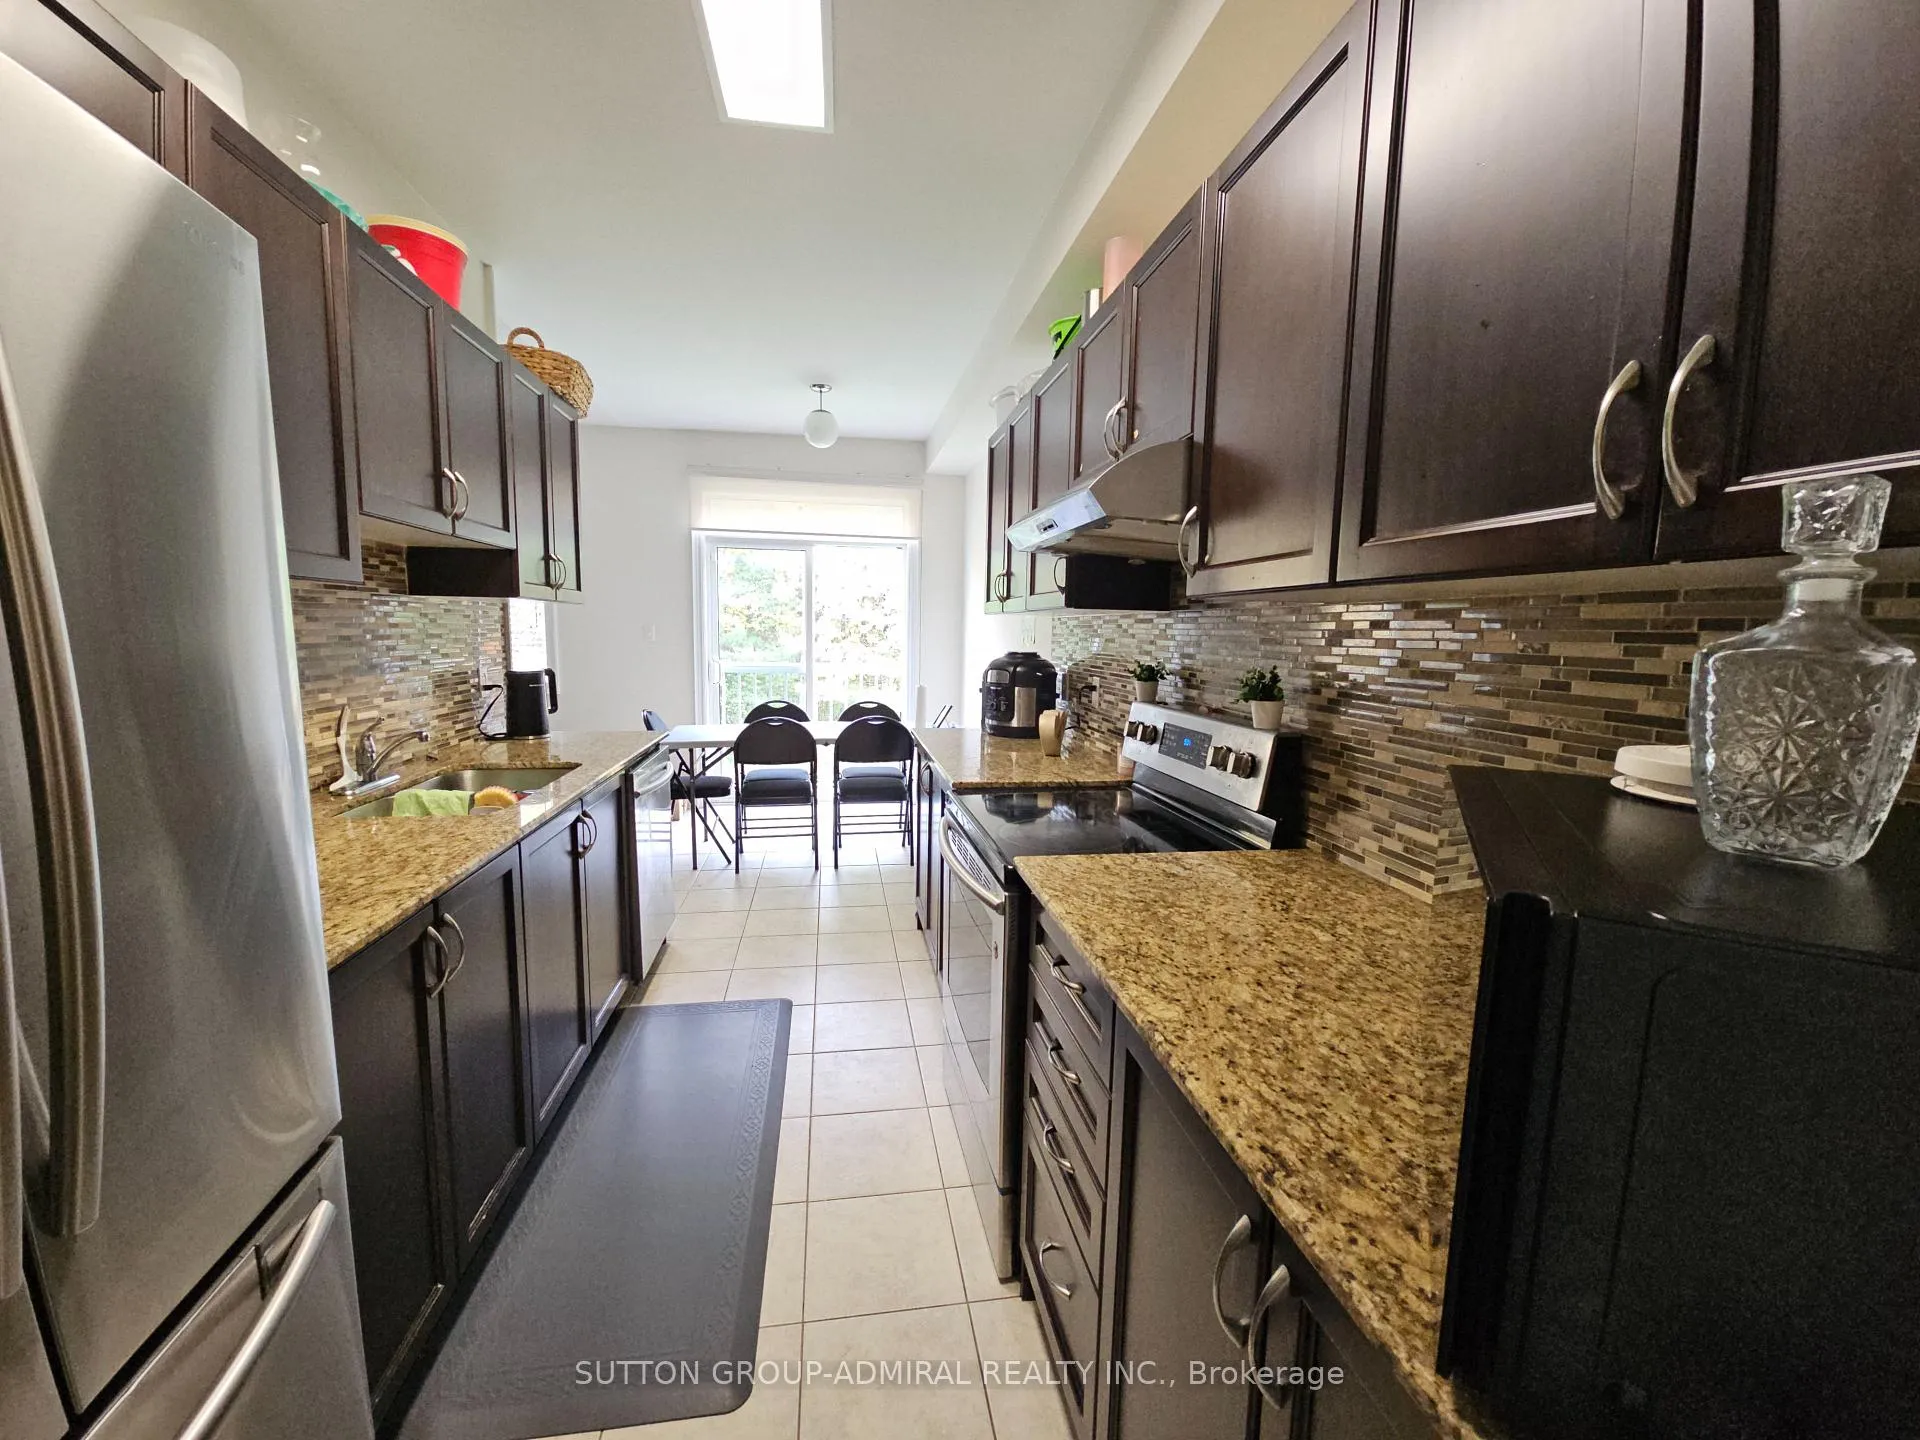
Large END-UNIT with 4 bedrooms 4 bathrooms backing to beautiful wooded RAVINE at prime Bathurst & Gamble location! Connected only by the garage!! Spacious 1,983 sq. ft. on two floors with a huge & private backyard Oasis (bright unfinished walkout basement is included as well!). Perfect layout - main floor with inviting foyer, amazing living and dining areas, beautiful kitchen with stainless steel appliances, granite counters, double sink and a backsplash, large breakfast area with ravine views, guest bathroom/powder room, wood floors and high ceilings. Second floor with 4 spacious bedrooms and 3 beautiful bathrooms. Large master with 5-piece ensuite bath, a walk-in closet and ravine views! Widened driveway for extra parking, direct access to the garage from the house and side entrance to the yard! Very cozy, private & beautiful - Book your showing today!
Ask about this home
A HOMEH agent will answer your questions about this home.
Around this home
Daily convenience, out of 100, from the distances below
Schools nearby
School rating, out of 10.
Helpful calculators
Your HOMEH agent

"I would see it this week."