
 See all 47 photos
Book a viewing
Ask HOMEH
About this home
612 Elgin Mills Road W, Richmond Hill
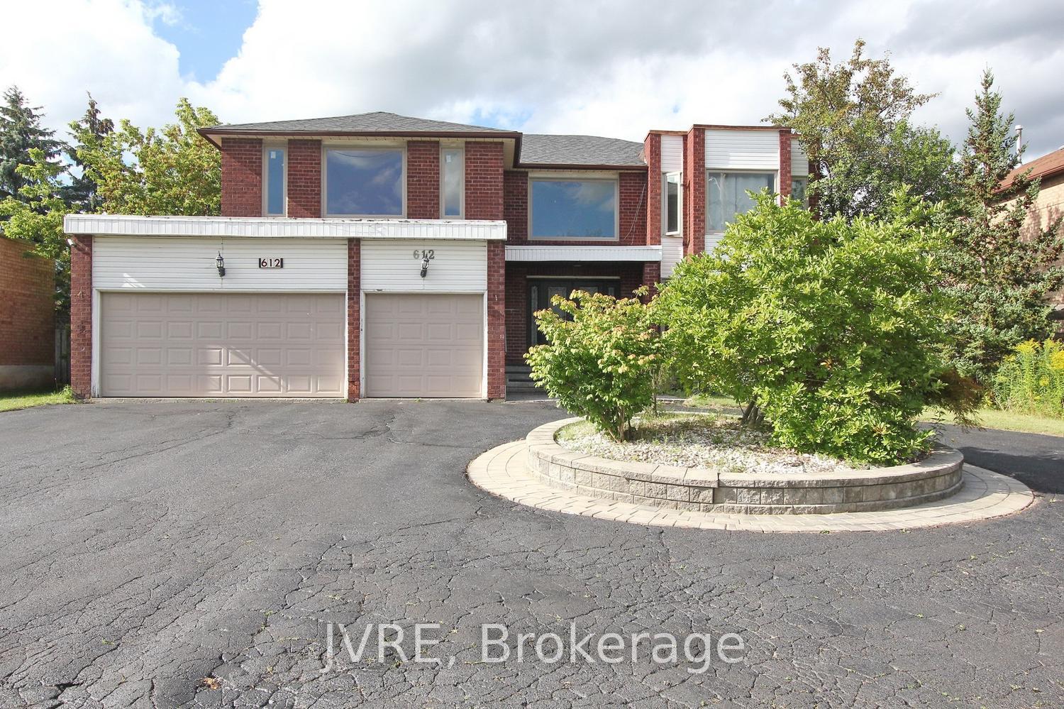
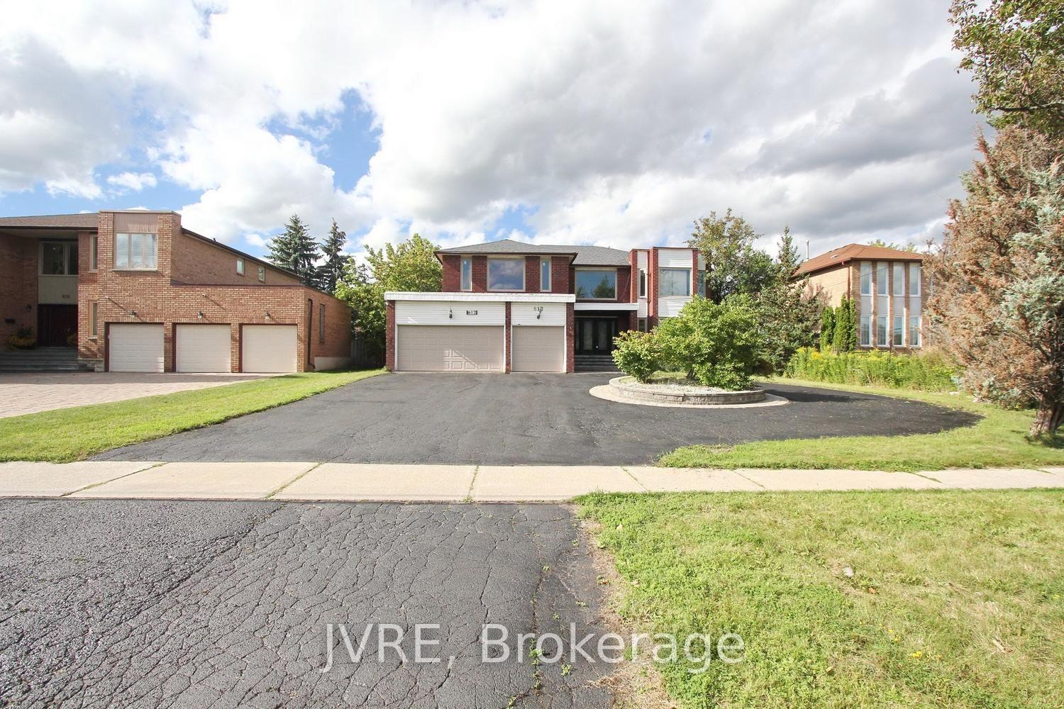
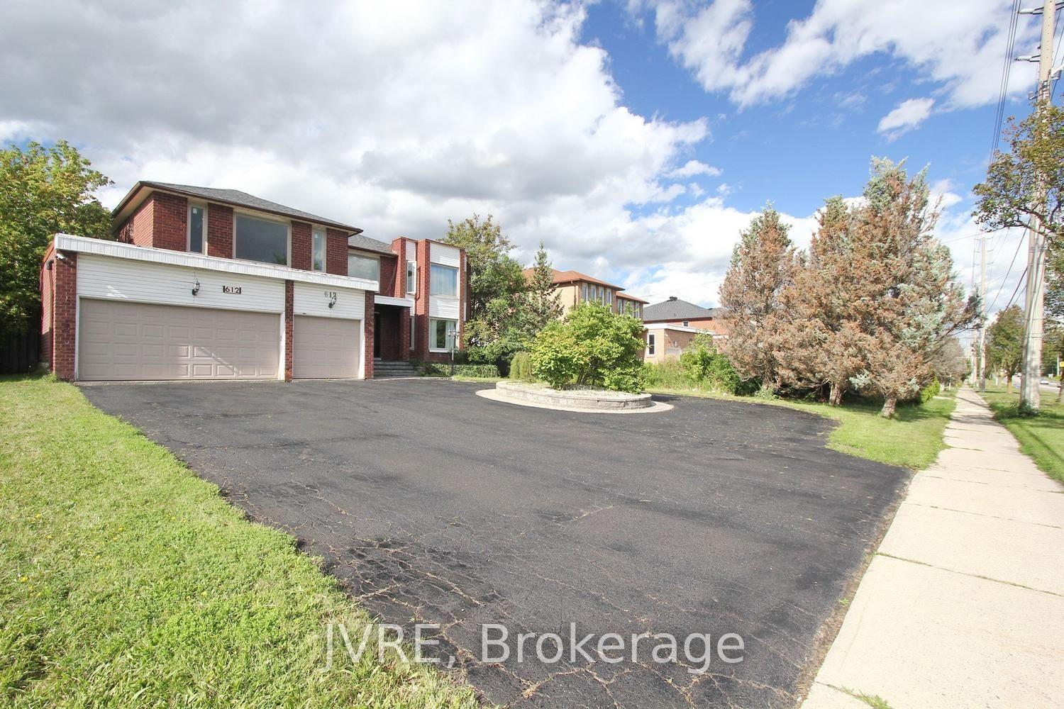
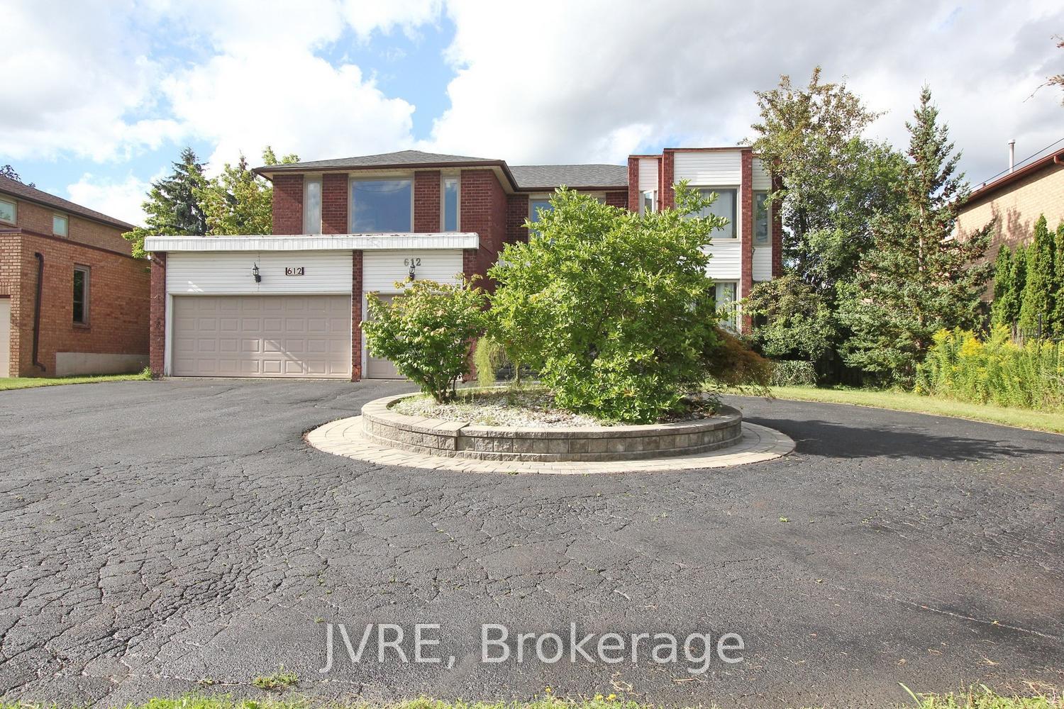
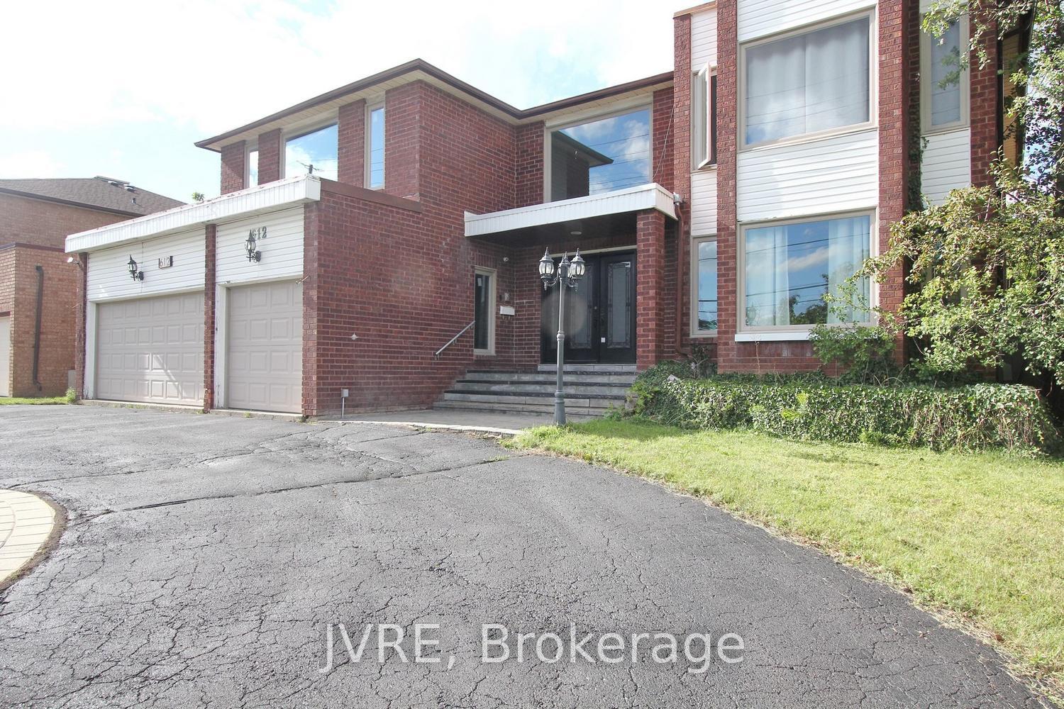
Welcome to this exceptional executive home situated on an extra-wide 72.18 x 131.23 ft lot in a prime Richmond Hill neighbourhood. This impressive north-facing residence offers a rare combination of space, functionality and live/work potential. A circular driveway provides outstanding curb appeal and parking for up to 11 vehicles, complemented by a 3-car garage. Step inside to a grand central foyer, open to above and filled with natural light. The thoughtfully designed layout features a main-floor office and 6 bedrooms in total, including 2 bedrooms with private ensuites, offering excellent flexibility for large or multi-generational families. The finished basement apartment provides additional living space and versatile multi-area uses. The property offers a unique live/work-inspired environment with dedicated spaces that may be adapted for a home office or professional workspace, subject to applicable municipal requirements and approvals. A wheelchair porch lift located in the garage adds an important accessibility feature. Ideally positioned with convenient access to public transit, schools, parks, shopping and major commuter routes. Zoning: RS1. Buyers and Buyer's Agent are to conduct their own due diligence and confirm zoning, permitted uses and any intended use directly with the City of Richmond Hill. A distinctive opportunity to enjoy an executive residence with exceptional parking, generous interior space and flexible live/work possibilities in a highly convenient Richmond Hill location. Wheelchair Lift in the Garage
Facts & features
Book a viewing
Rooms
12 rooms · 5 bathrooms
- Bedroom 513′9″ × 10′4″141 sq.ft.
- Family room18′1″ × 12′4″223 sq.ft.
- Dining room16′6″ × 12′10″211 sq.ft.
- Kitchen21′7″ × 12′10″277 sq.ft.
- Living room21′7″ × 13′280 sq.ft.
- Bedroom 414′10″ × 11′11″176 sq.ft.
- Bedroom 214′10″ × 13′8″202 sq.ft.
- Primary bedroom24′5″ × 13′1″321 sq.ft.
- Bedroom 315′7″ × 14′10″231 sq.ft.
- Kitchen20′ × 4′11″98 sq.ft.
- Room26′6″ × 13′345 sq.ft.
- Bedroom17′6″ × 13′228 sq.ft.
Around this home
Listing details
Helpful tools
Your HOMEH agent

"Priced 1% under our estimate. I would see it this week."
Ask HOMEH about this home
Price, neighbourhood, monthly cost. Ask anything.
HOMEH Intelligent Agent is an AI, not a licensed representative. Check anything important with your agent.