

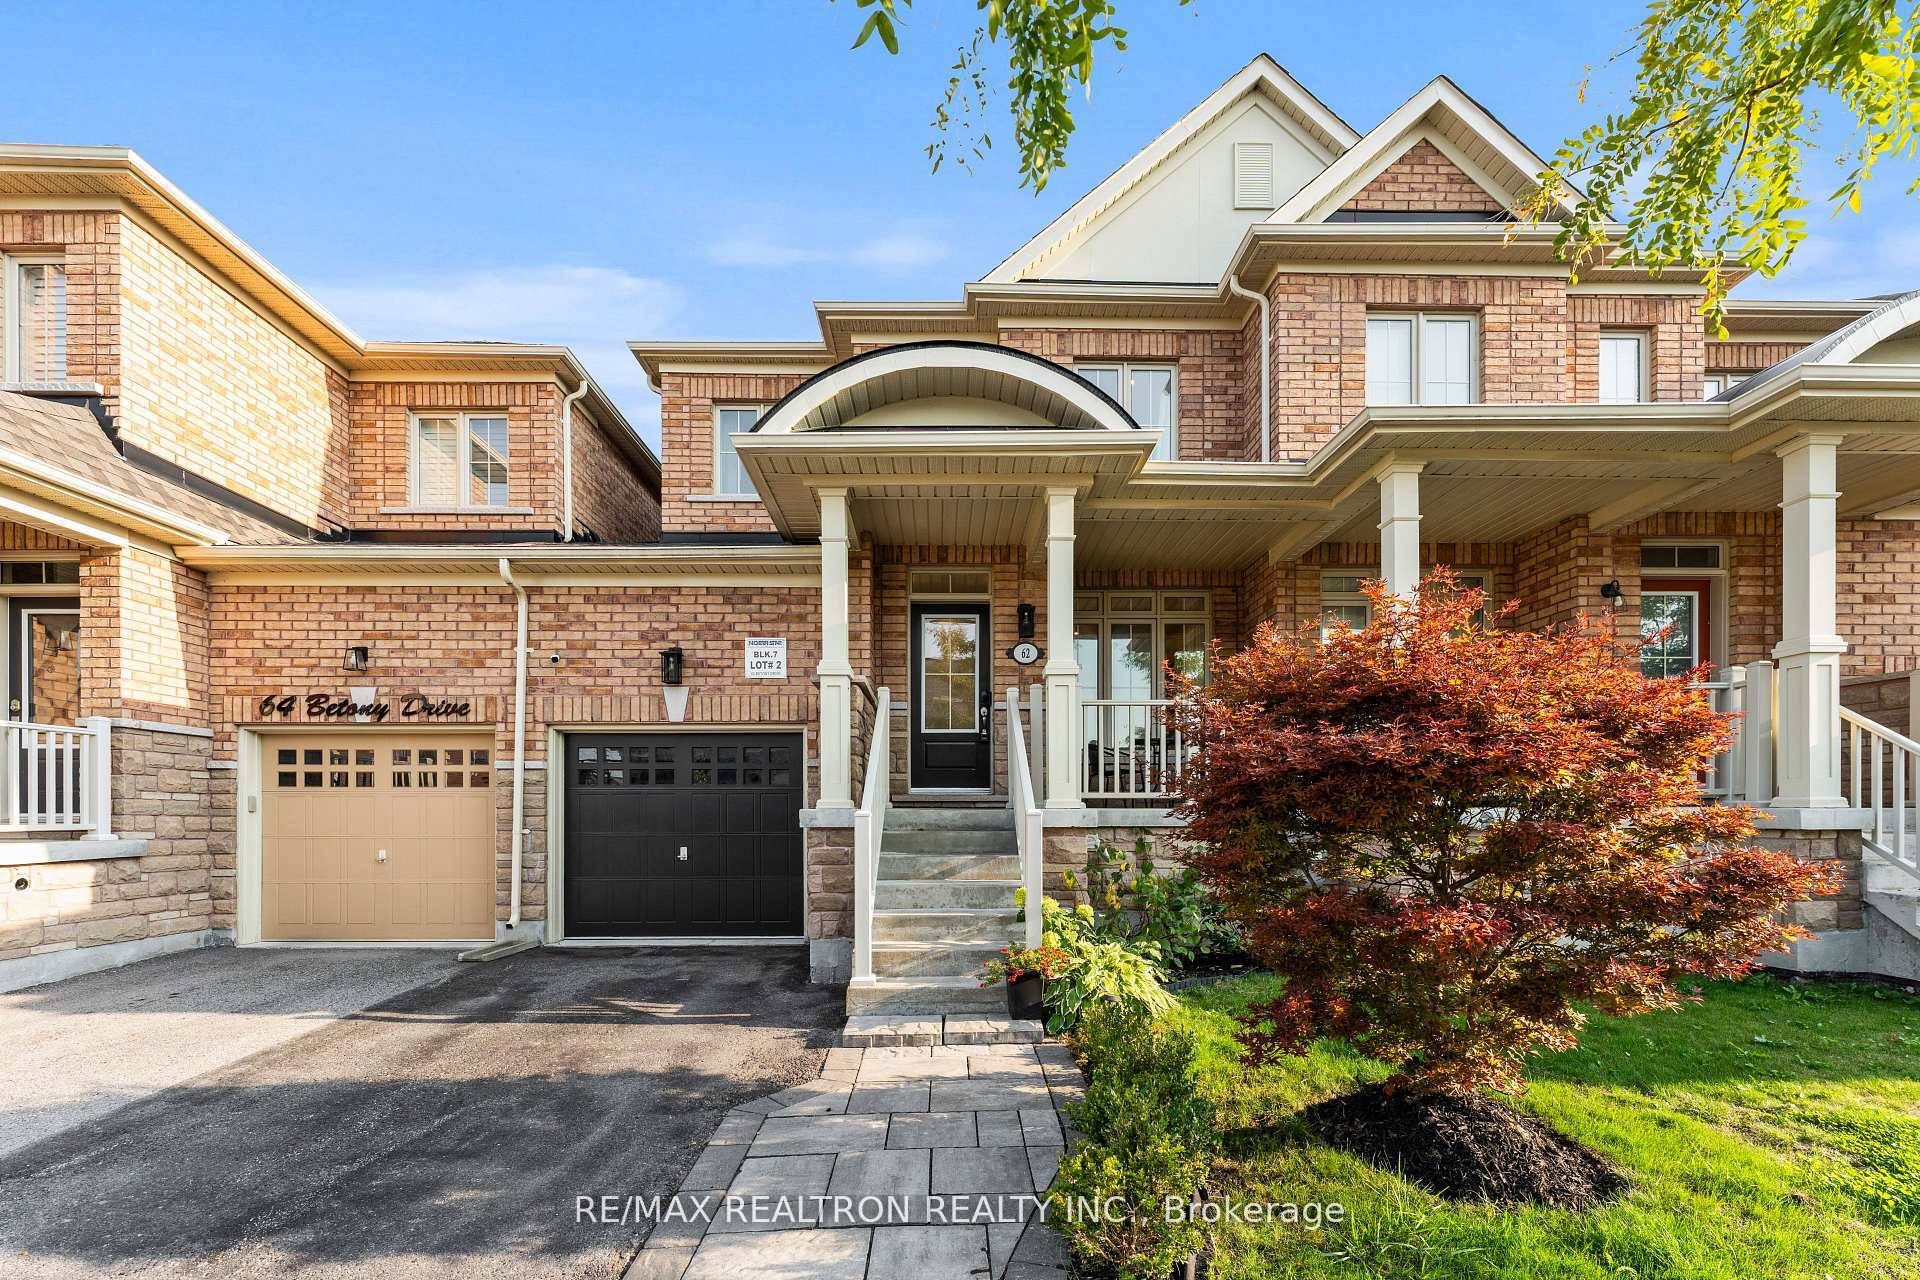
62 Betony Drive
62 Betony Drive
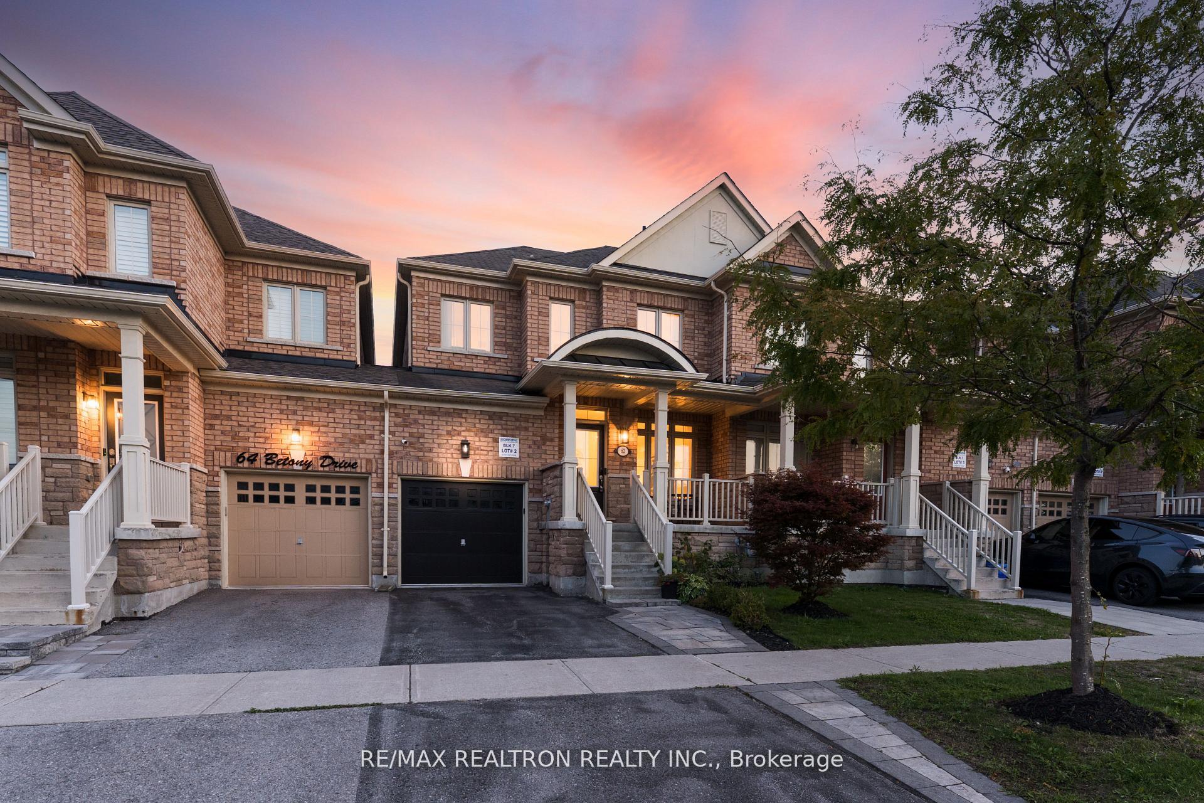
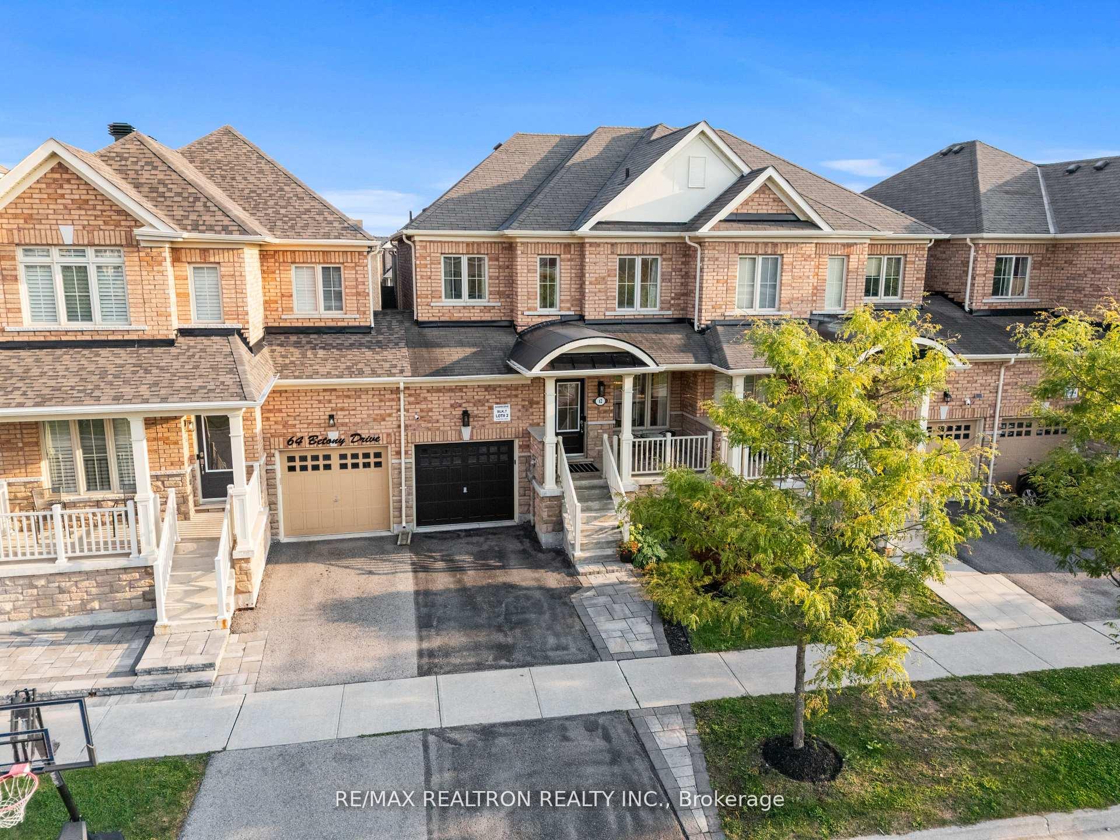
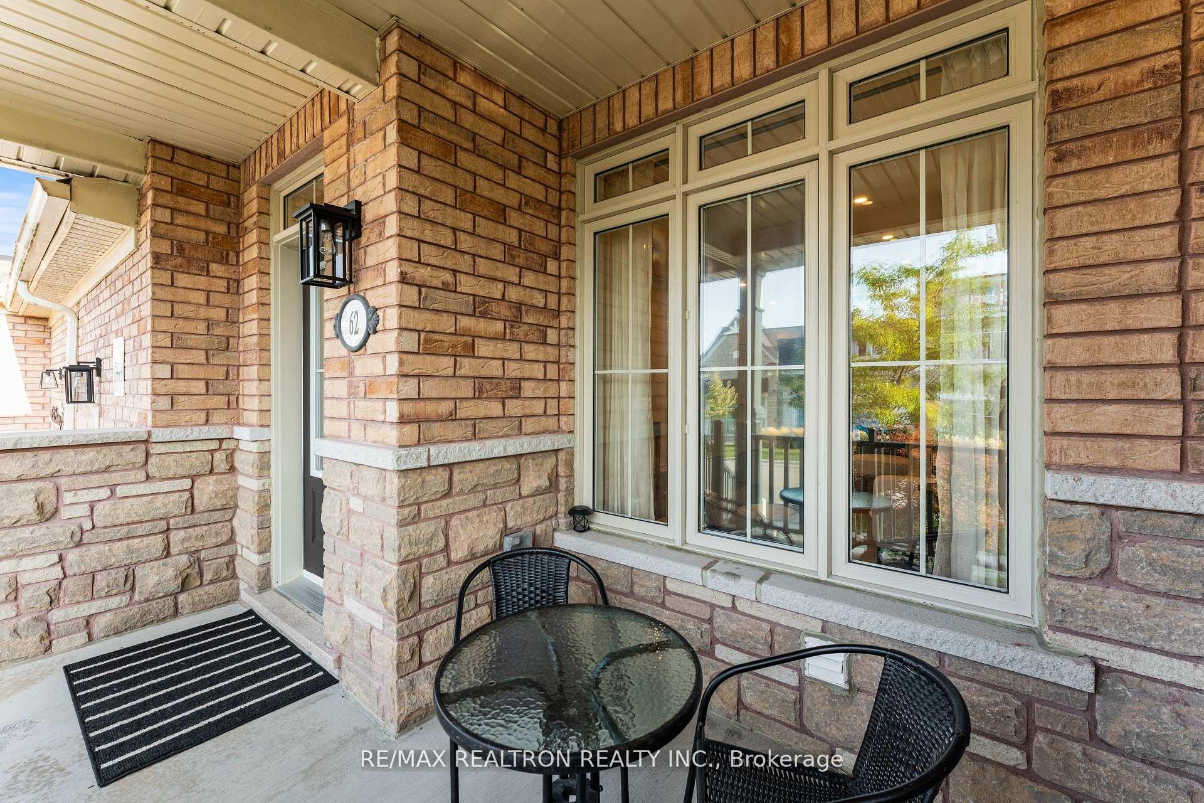
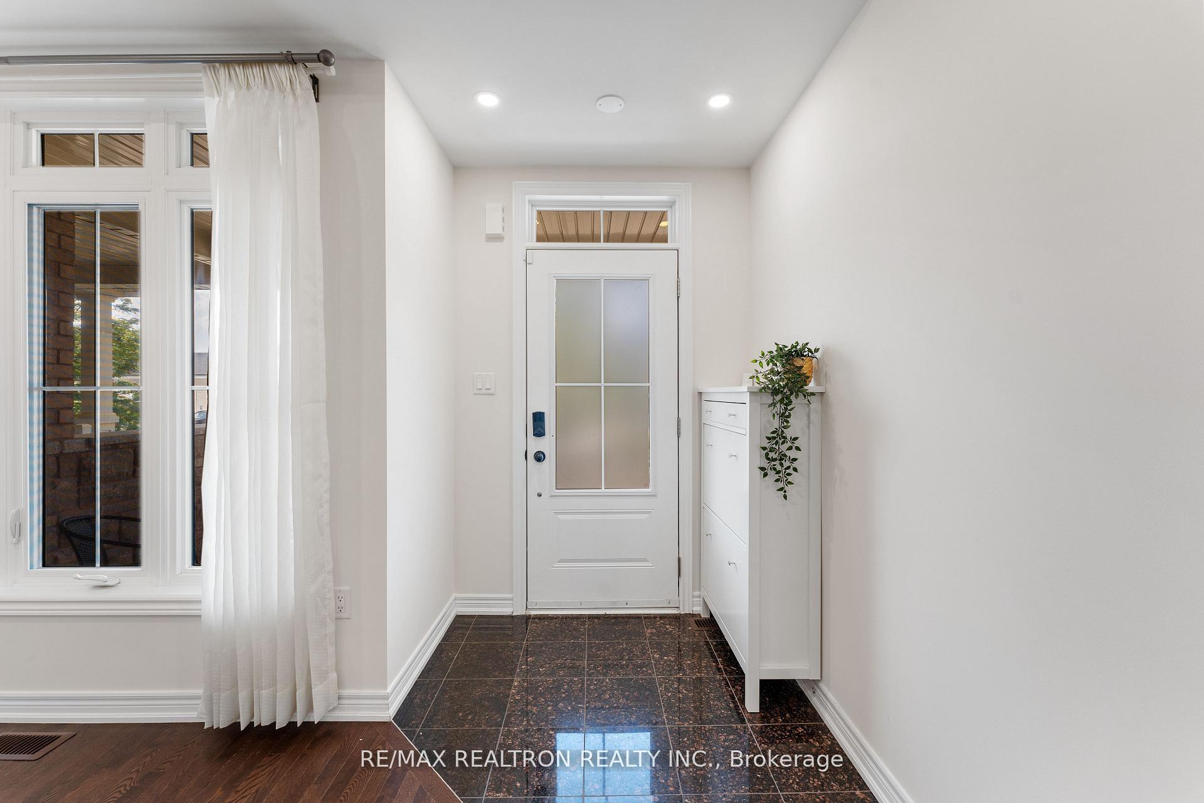 See all 41 photos
Property history
Facts and features
- BasementFinished
- Age of home6–15 years
- Water, sewerMunicipal
- HeatingForced air
- Hardwood floors
- Central air
The homeFreehold Townhouse, 2-storey, Age 6–15 years
- Type: Freehold Townhouse
- Style: 2-storey
- Age: 6–15 years
- Living space: 1,500–2,000 sq ft
- Basement: Finished
InsideHardwood, Lower level, Rooms above ground 6
- Flooring: Hardwood
- Laundry: Lower level
- Rooms above ground: 6
- Rooms in the basement: 1
- Bedrooms: 3
- Bathrooms: 4
- Kitchens: 1
- Family room: Yes
Outside and lotBrick, stone, Asphalt shingle, Concrete
- Exterior: Brick, stone
- Roof: Asphalt shingle
- Foundation: Concrete
- Size: 24.97 × 87.06 ft
Parking1 Garage, Built-in, Private
- Spaces: 1 Garage
- Garage: Built-in
- Driveway: Private
Heating, water and powerForced air, gas, Central air, Municipal water
- Heating: Forced air, gas
- Cooling: Central air
- Water: Municipal water
- Sewer: Municipal sewer
Costs and taxesTaxes $4,658 a year, HST included in the price, Hot water tank
- Taxes, 2025: $4,658 a year
- HST: HST included in the price
- Rental items: Hot water tank
Included in the saleFridge, stove, dishwasher, washer & dryer, all elf's, garage door opener & remote, google nest thermostat, hot water tank is rental (2025), freshly painted (sept. 2025), exterior lights w/light sensor (aug. 2025), pot lights (2023), backyard interlocking (2023), central humidifier (2023)., Curtains, ring doorbell, backyard camera
- Included: Fridge, stove, dishwasher, washer & dryer, all elf's, garage door opener & remote, google nest thermostat, hot water tank is rental (2025), freshly painted (sept. 2025), exterior lights w/light sensor (aug. 2025), pot lights (2023), backyard interlocking (2023), central humidifier (2023).
- Not included: Curtains, ring doorbell, backyard camera
NearbyFenced yard, park, place of worship, public transit, school, library
- Close to: Fenced yard, park, place of worship, public transit, school, library
Listing detailsN12492652, Sold, Oct 30, 2025
- MLS® number: N12492652
- Status: Sold
- Listed on: Oct 30, 2025
- Days on market: 14
- Updated: Nov 13, 2025
- Possession: 60-89 days
- Occupied by: Owner
- Listing brokerage: RE/MAX REALTRON REALTY INC.
About this home
62 Betony Drive, Richmond Hill (Oak Ridges), ON L4E 0V6
Welcome to 62 Betony Drive! This beautifully maintained townhome built in 2015 offers a perfect blend of style, functionality, and modern upgrades throughout. *NO MONTHLY FEES* Situated in the desirable Oak Ridges community, this home is absolutely perfect for families or professionals seeking comfort and convenience. Step inside to discover a freshly painted, bright, and open-concept layout enhanced by pot lights throughout, creating a warm and inviting atmosphere. The kitchen features a gas stove and a high-suction Vissani range hood. Storage is abundant with a custom pantry closet system and a thoughtfully designed master bedroom closet by 'Closets by Design.' Enjoy peace of mind with numerous upgrades, including a smart Wi-Fi garage door opener with remote access, and a Google Nest smart thermostat for ultimate convenience. The central humidifier, new water heater tank, and annual roof maintenance ensure this home is move-in ready and well cared for. Outside, this wonderfully landscaped property features daylight-sensing exterior lights, a freshly painted door and garage, and a beautifully interlocked backyard, perfect for entertaining or relaxing. Also, you can easily access the house and backyard from the garage! With every detail thoughtfully updated and maintained, this Oak Ridges gem offers both modern living and timeless appeal. Located minutes to top-rated schools and daycare, parks, trails, shopping, Bond Lake, Lake Wilcox, and easy access to transit, GO Station, Highways 400 and 404.
Ask about this home
A HOMEH agent will answer your questions about this home.
Around this home
Daily convenience, out of 100, from the distances below
Schools nearby
School rating, out of 10.
Helpful calculators
Your HOMEH agent

"I would see it this week."