

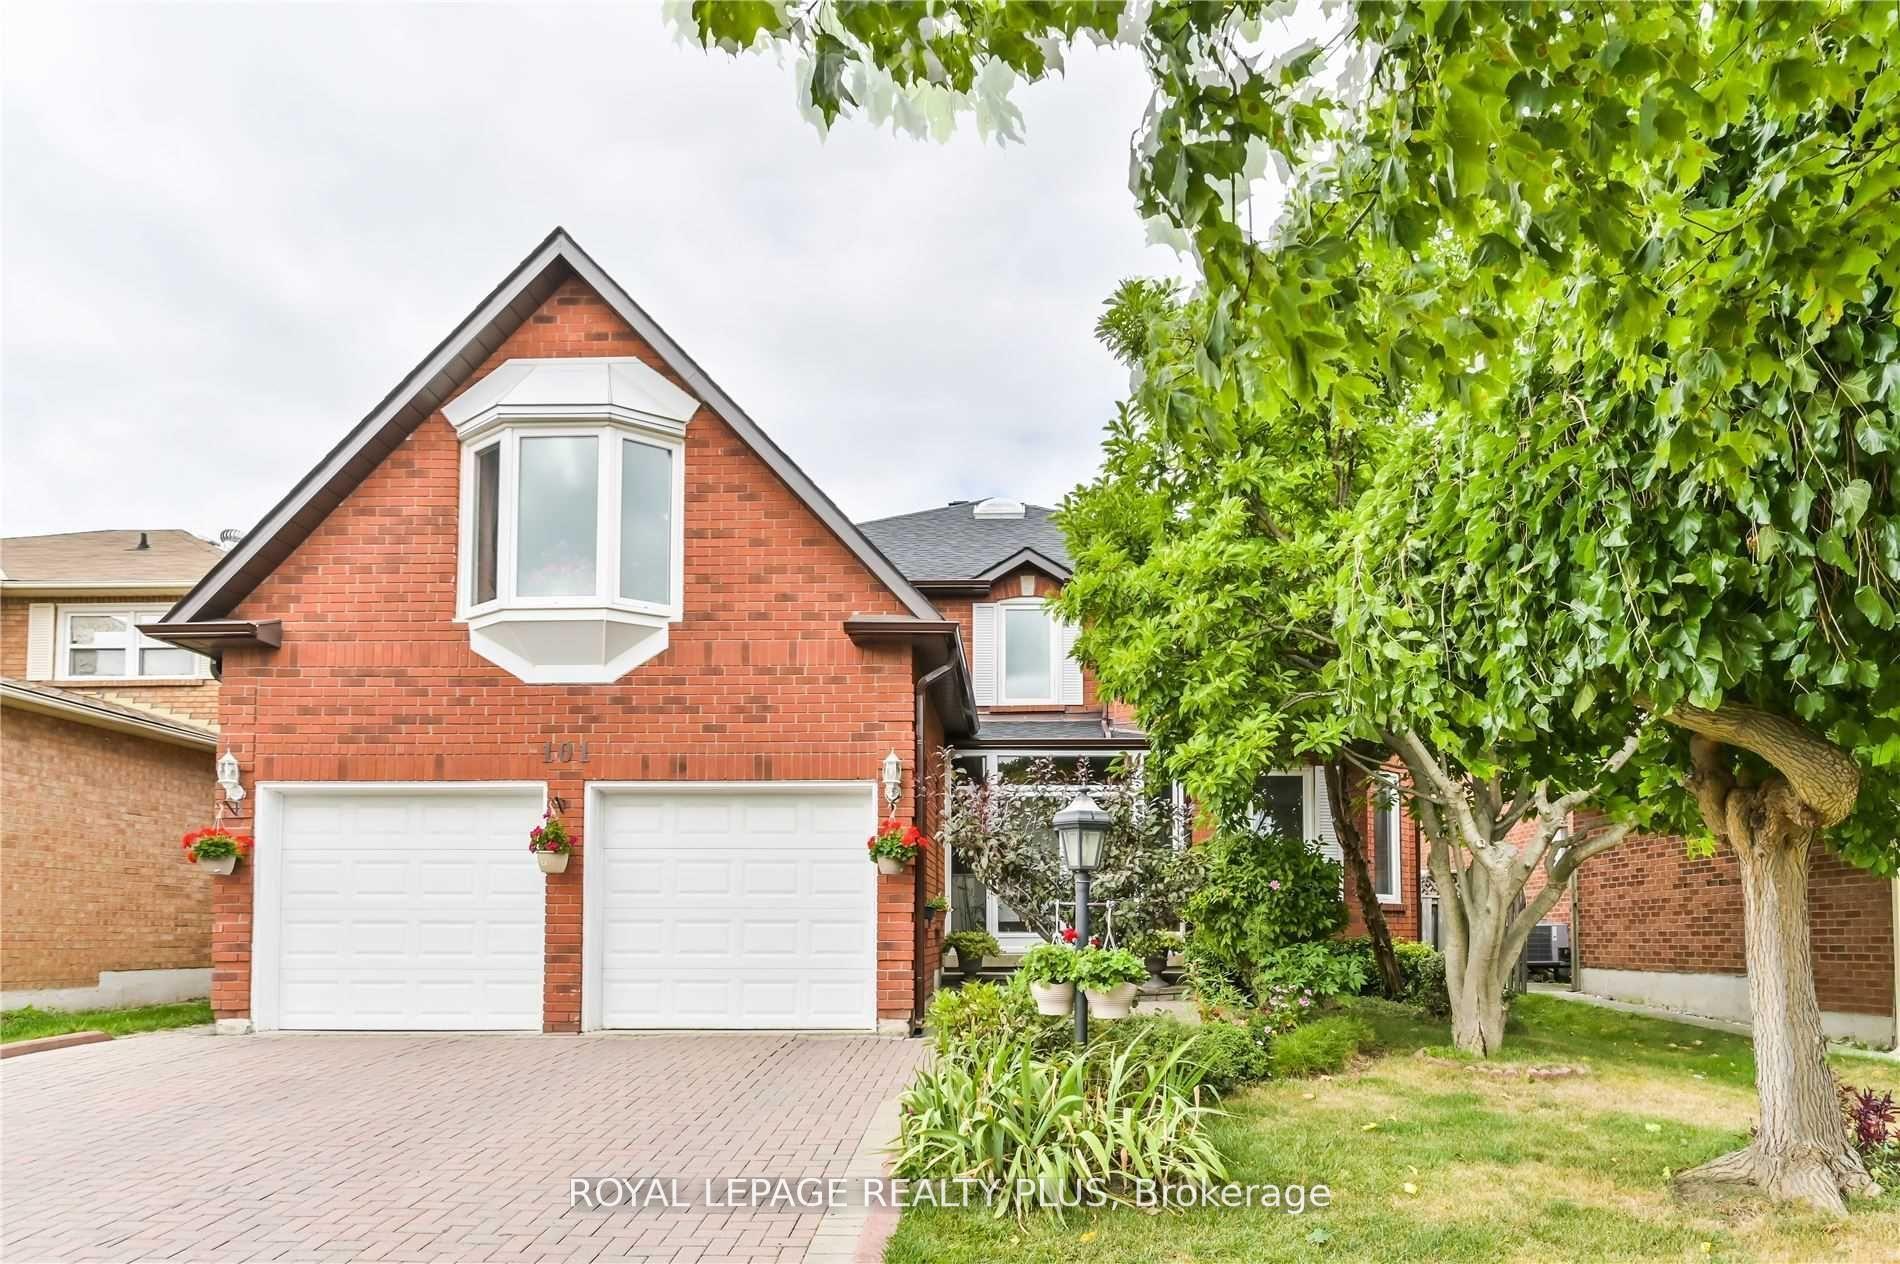
Main, 101 Valleymede Drive
Main, 101 Valleymede Drive
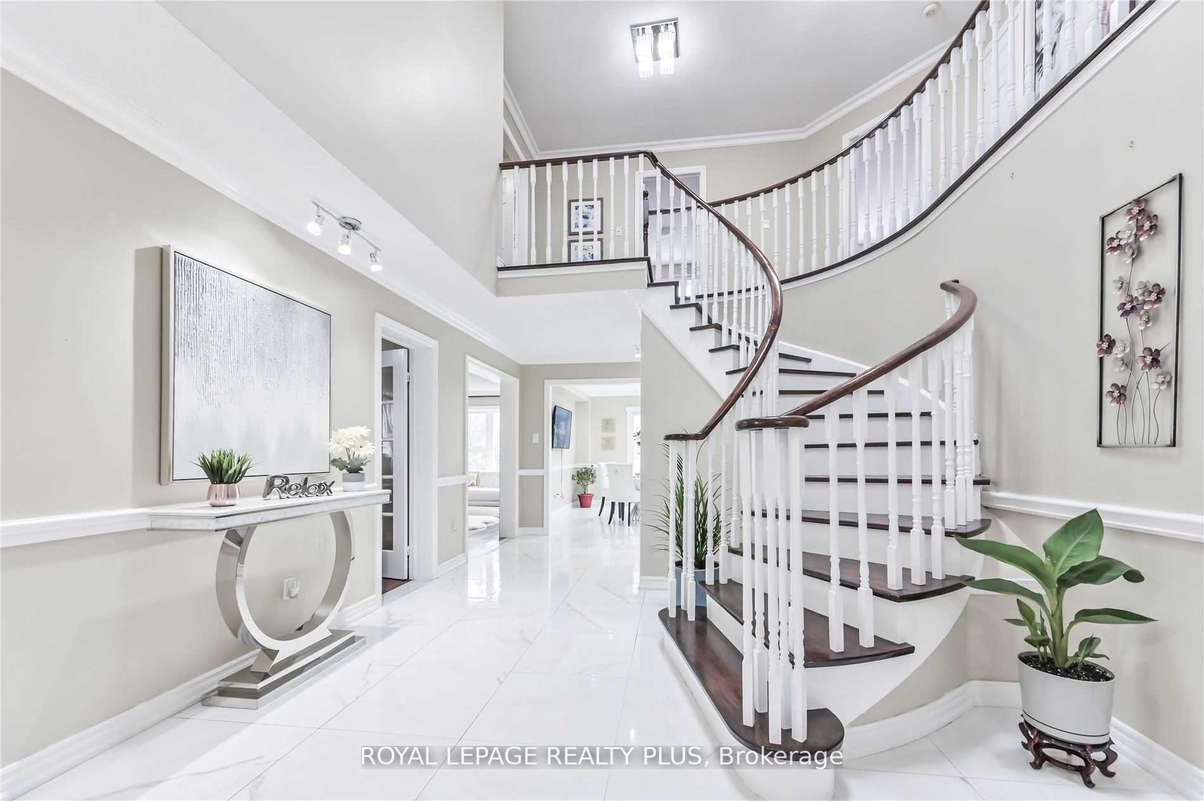
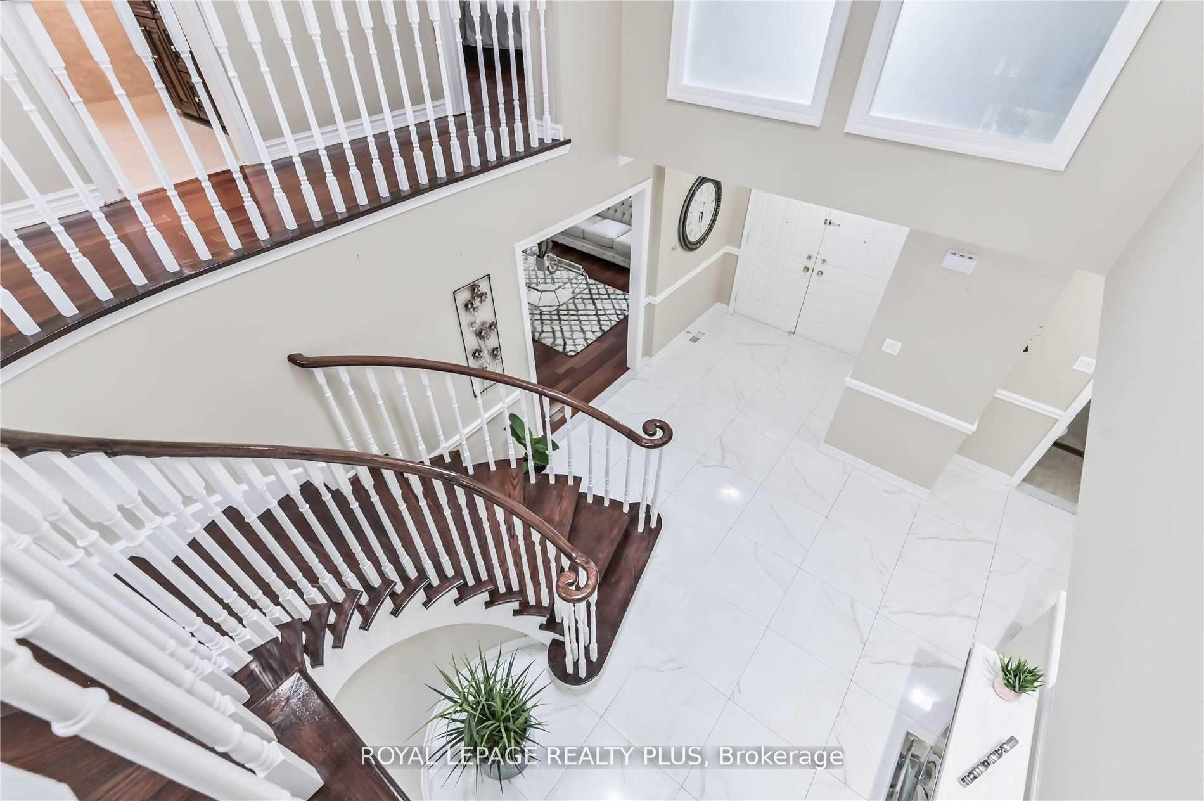
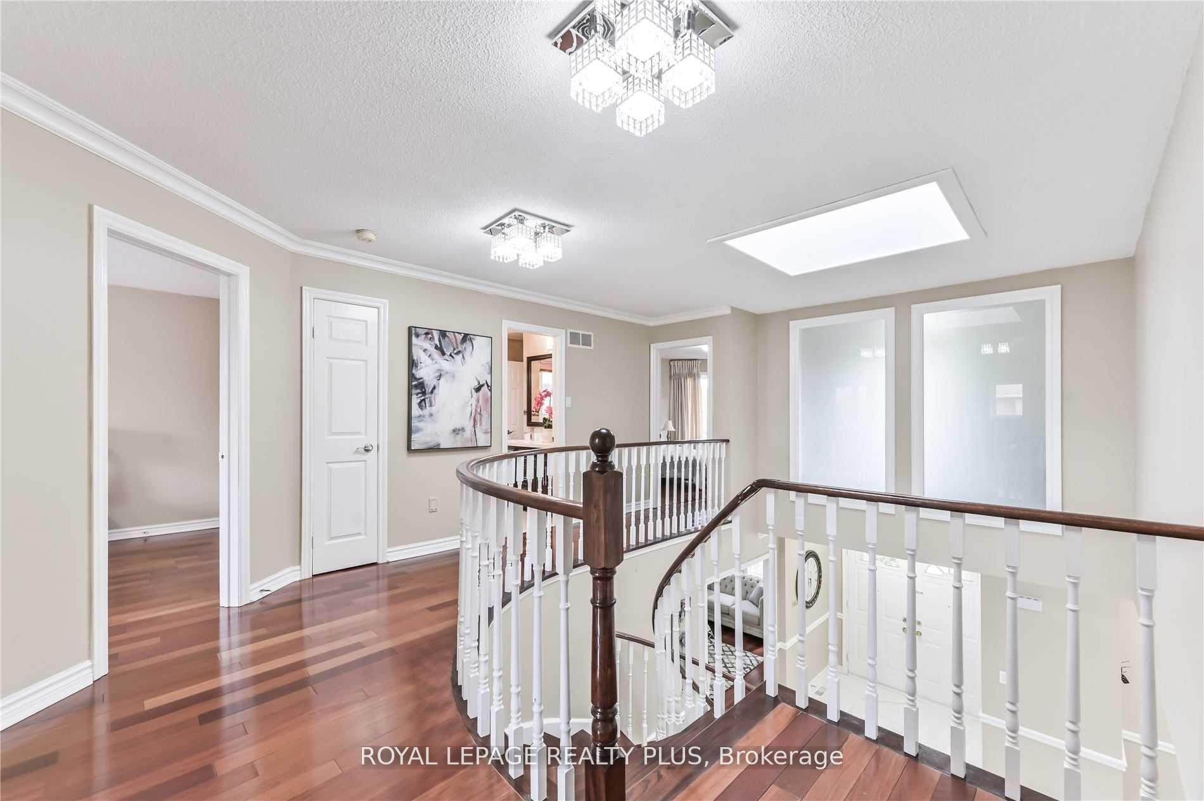
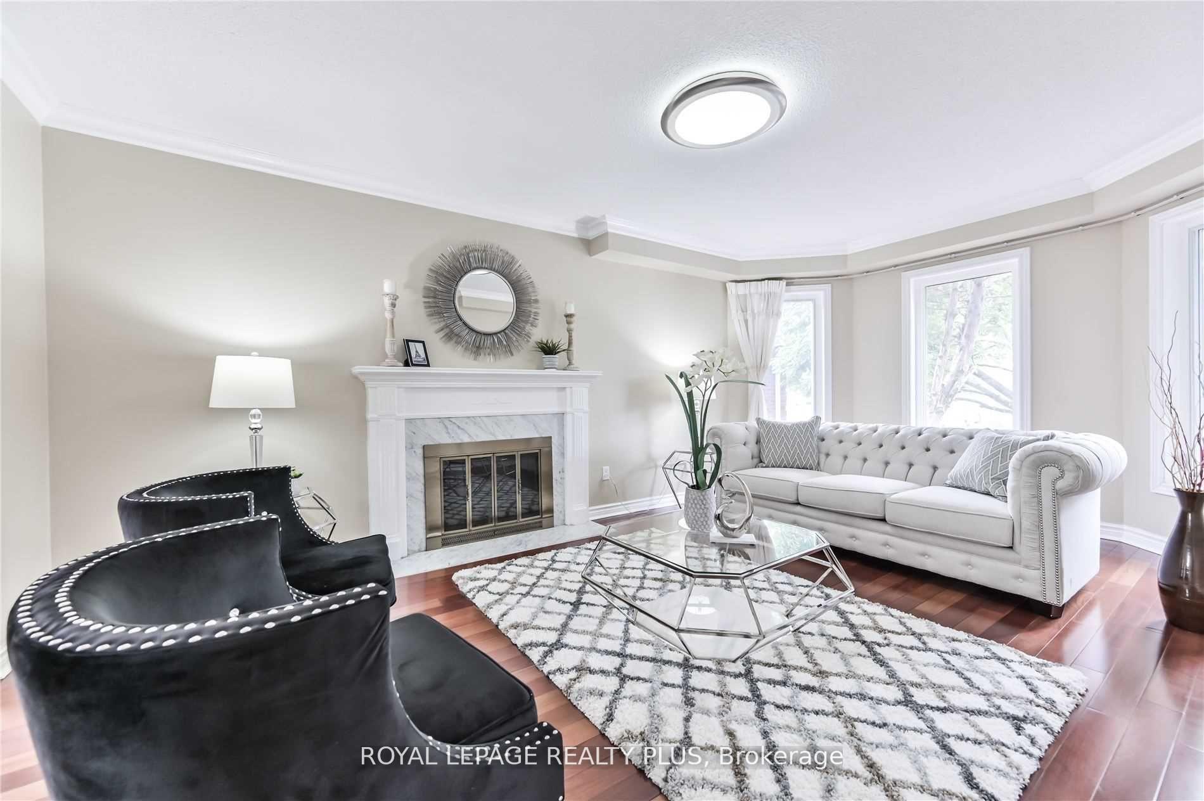 See all 17 photos
Property history
Facts and features
- BasementFinished
- Lot size49 × 107 ft
- Lease term12 months
- FurnishedUnfurnished
- Separate entrance
- Hardwood floors
- Fireplace
- Central air
The homeDetached, 2-storey, 3,500–5,000 sq ft
- Type: Detached
- Style: 2-storey
- Living space: 3,500–5,000 sq ft
- Basement: Finished, separate entrance
InsideFireplace Yes, Hardwood, Laundry closet
- Fireplace: Yes
- Flooring: Hardwood
- Laundry: Laundry closet
- Features: Other
- Rooms above ground: 11
- Bedrooms: 4
- Bathrooms: 4
- Kitchens: 1
- Family room: Yes
Outside and lotBrick, Asphalt shingle, Concrete
- Exterior: Brick
- Roof: Asphalt shingle
- Foundation: Concrete
- Size: 49.21 × 106.63 ft
Parking1 Garage, Attached, Private
- Spaces: 1 Garage
- Garage: Attached
- Driveway: Private
Heating, water and powerForced air, gas, Central air, Municipal water
- Heating: Forced air, gas
- Cooling: Central air
- Water: Municipal water
- Sewer: Municipal sewer
Rent and termsRent $4,000 a month, Main, Unfurnished
- Rent: $4,000 a month
- Space for rent: Main
- Furnished: Unfurnished
- Lease: 12 months
- Rent includes: Parking
IncludedAll existing elfs, s/s fridge, s/s stove, washer & dryer, s/s dishwasher, garage door opener & remote control. all window coverings. basement rented separately.
- Included: All existing elfs, s/s fridge, s/s stove, washer & dryer, s/s dishwasher, garage door opener & remote control. all window coverings. basement rented separately.
Listing detailsN12533352, Rented, Nov 11, 2025
- MLS® number: N12533352
- Status: Rented
- Listed on: Nov 11, 2025
- Days on market: 15
- Updated: Nov 26, 2025
- Possession: 30-59 days
- Occupied by: Tenant
- Listing brokerage: ROYAL LEPAGE REALTY PLUS
About this home
Main, 101 Valleymede Drive, Richmond Hill (Doncrest), ON L4B 1T6
Beautiful Detached Home(main) for Lease in Doncrest Premium 50' Lot!Welcome to this spacious 3,521 sq ft detached home in the highly sought-after Doncrest community, set on a premium 50-foot lot. Renovated with $$$ spent on upgrades, including hardwood floors throughout, elegant crown moulding, and quartz countertops.The home features two oversized primary bedrooms on the second floor, each with a connected library or nursery space ideal for families or those needing extra room to work from home.Enjoy a modern, updated kitchen with an eat-in area that leads out to a large deck with a pergola, perfect for relaxing or entertaining.Located in a top-tier school district and close to all amenities, this home is a rare leasing opportunity in one of Richmond Hills most prestigious neighbourhoods.
Ask about this home
A HOMEH agent will answer your questions about this home.
Around this home
Daily convenience, out of 100, from the distances below
Schools nearby
School rating, out of 10.
Helpful calculators
Your HOMEH agent

"I would see it this week."