

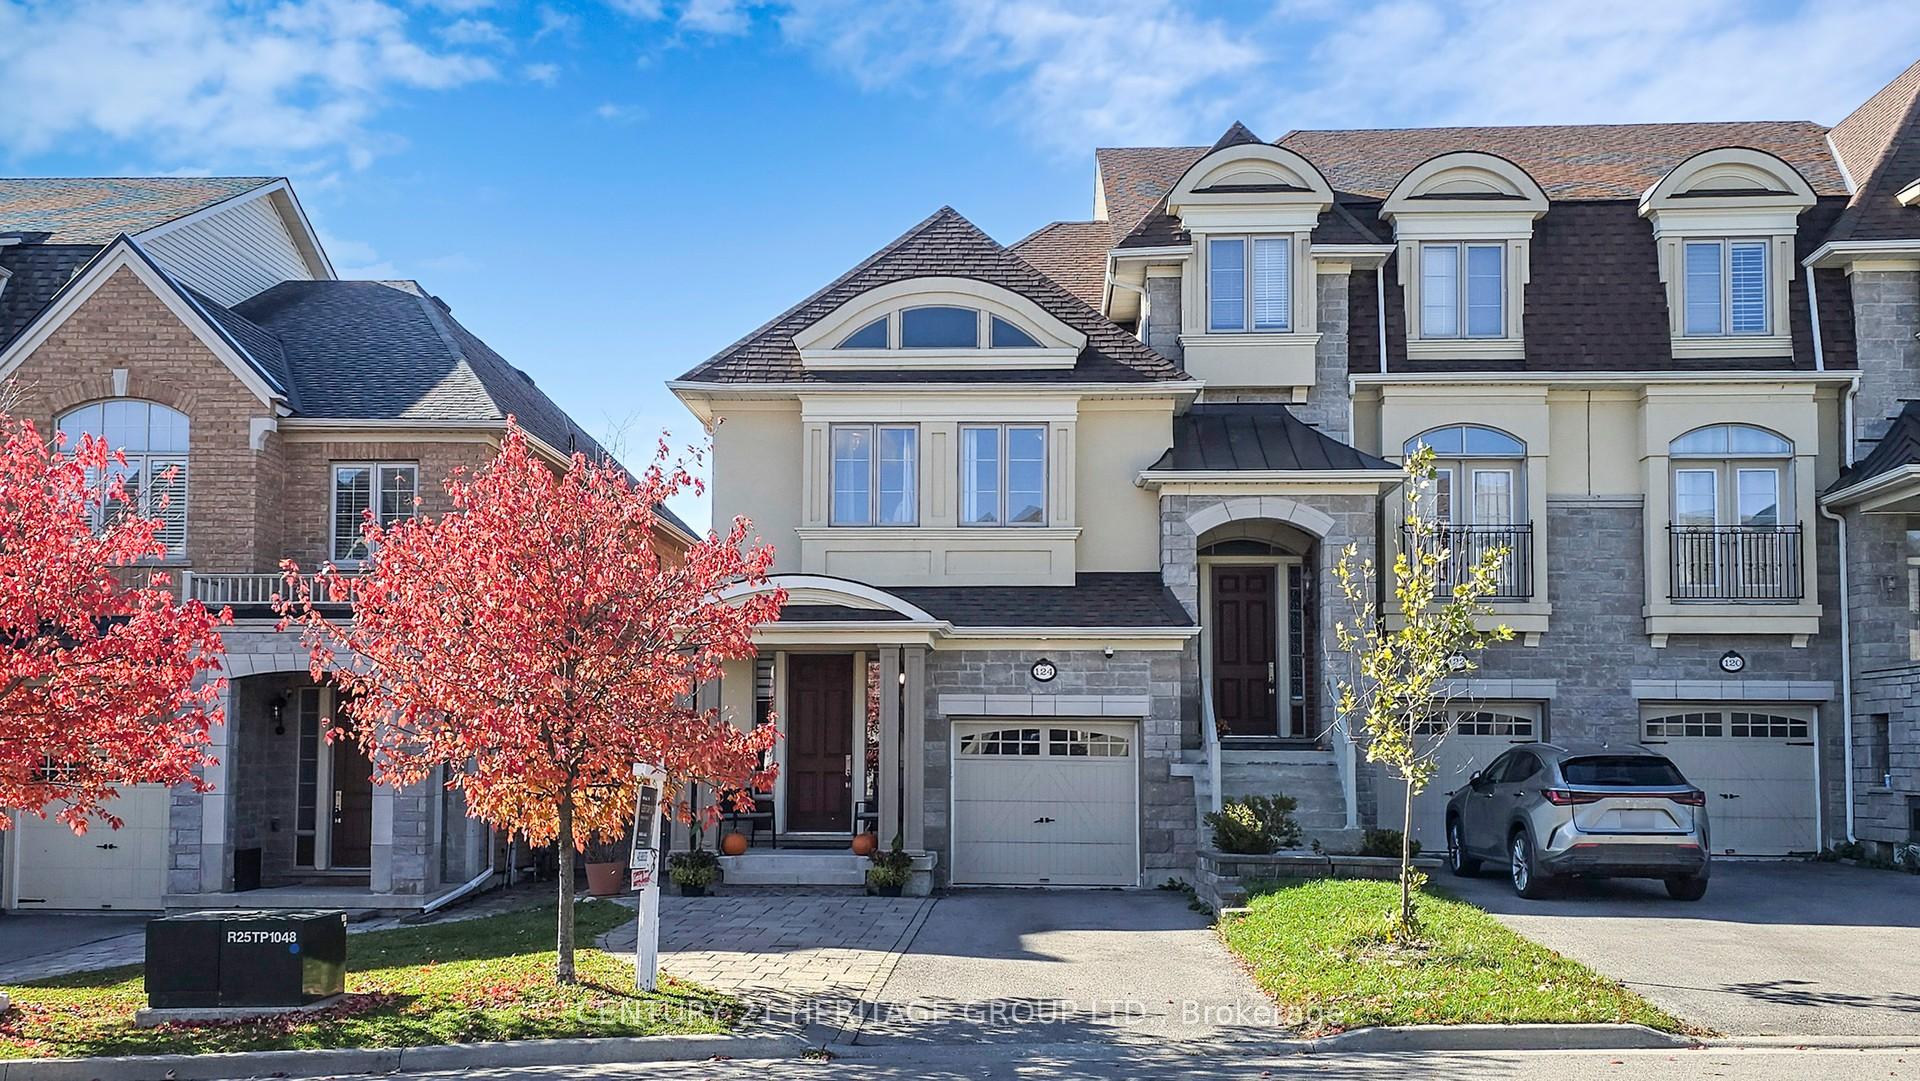
124 Lacewood Drive
124 Lacewood Drive
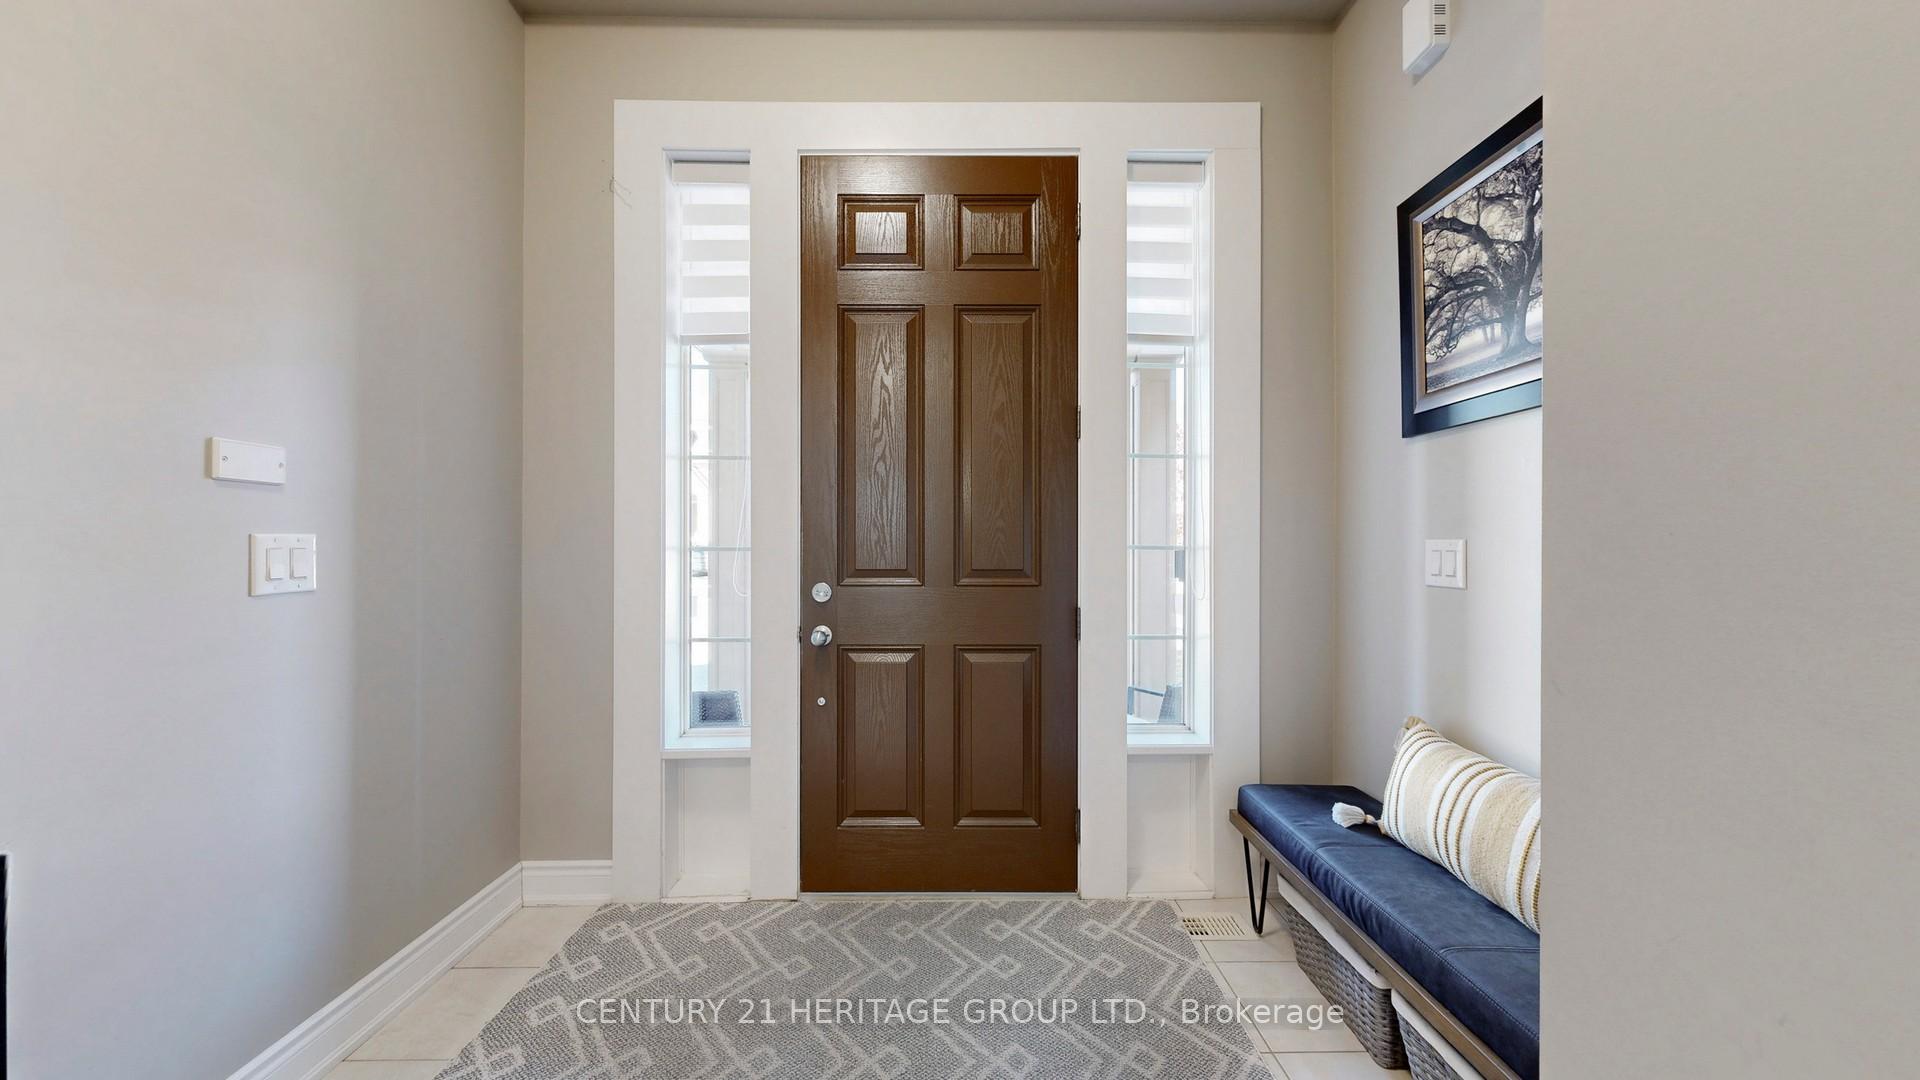 See all 50 photos
Property history
Facts and features
- BasementPart finished
- Water, sewerMunicipal
- HeatingForced air
- CoolingCentral air
- Hardwood floors
- Fireplace
- Central air
The homeFreehold Townhouse, 2-storey, 2,000–2,500 sq ft
- Type: Freehold Townhouse
- Style: 2-storey
- Living space: 2,000–2,500 sq ft
- Basement: Partially finished
InsideFireplace Yes, natural gas, Hardwood, Ceramic, Broadloom, Upper level
- Fireplace: Yes, natural gas
- Flooring: Hardwood, Ceramic, Broadloom
- Laundry: Upper level
- Features: Air exchanger, auto garage door remote, central vacuum, erv/hrv, rough-in bath, water heater owned
- Security: Smoke detector, carbon monoxide detectors
- Rooms above ground: 12
- Bedrooms: 3
- Bathrooms: 3
- Kitchens: 1
- Family room: Yes
Outside and lotBrick, stucco (plaster), Asphalt shingle, Concrete
- Exterior: Brick, stucco (plaster)
- Roof: Asphalt shingle
- Foundation: Concrete
- Features: Backs on green belt, deck, privacy
- Size: 25.38 × 108.47 ft
Parking1 Garage, Built-in, Private
- Spaces: 1 Garage
- Garage: Built-in
- Driveway: Private
Heating, water and powerForced air, gas, Central air, Municipal water
- Heating: Forced air, gas
- Cooling: Central air
- Water: Municipal water
- Sewer: Municipal sewer
Costs and taxesTaxes $5,763 a year, HST included in the price
- Taxes, 2025: $5,763 a year
- HST: HST included in the price
Included in the saleStainless steel fridge, b/i dishwasher, b/i microwave, oven & hood range. washer & dryer. all electrical light fixtures. central vac. & accessories. garage door opener and remotes., Electrical light fixture and curtains in nursery
- Included: Stainless steel fridge, b/i dishwasher, b/i microwave, oven & hood range. washer & dryer. all electrical light fixtures. central vac. & accessories. garage door opener and remotes.
- Not included: Electrical light fixture and curtains in nursery
NearbyClear view, fenced yard, public transit, greenbelt/conservation
- Close to: Clear view, fenced yard, public transit, greenbelt/conservation
Listing detailsN12490708, Sold, Oct 30, 2025
- MLS® number: N12490708
- Status: Sold
- Listed on: Oct 30, 2025
- Days on market: 13
- Updated: Nov 12, 2025
- Possession: 2026-01-30 / Flexible
- Occupied by: Owner
- Listing brokerage: CENTURY 21 HERITAGE GROUP LTD.
About this home
124 Lacewood Drive, Richmond Hill (Westbrook), ON L4S 0E5
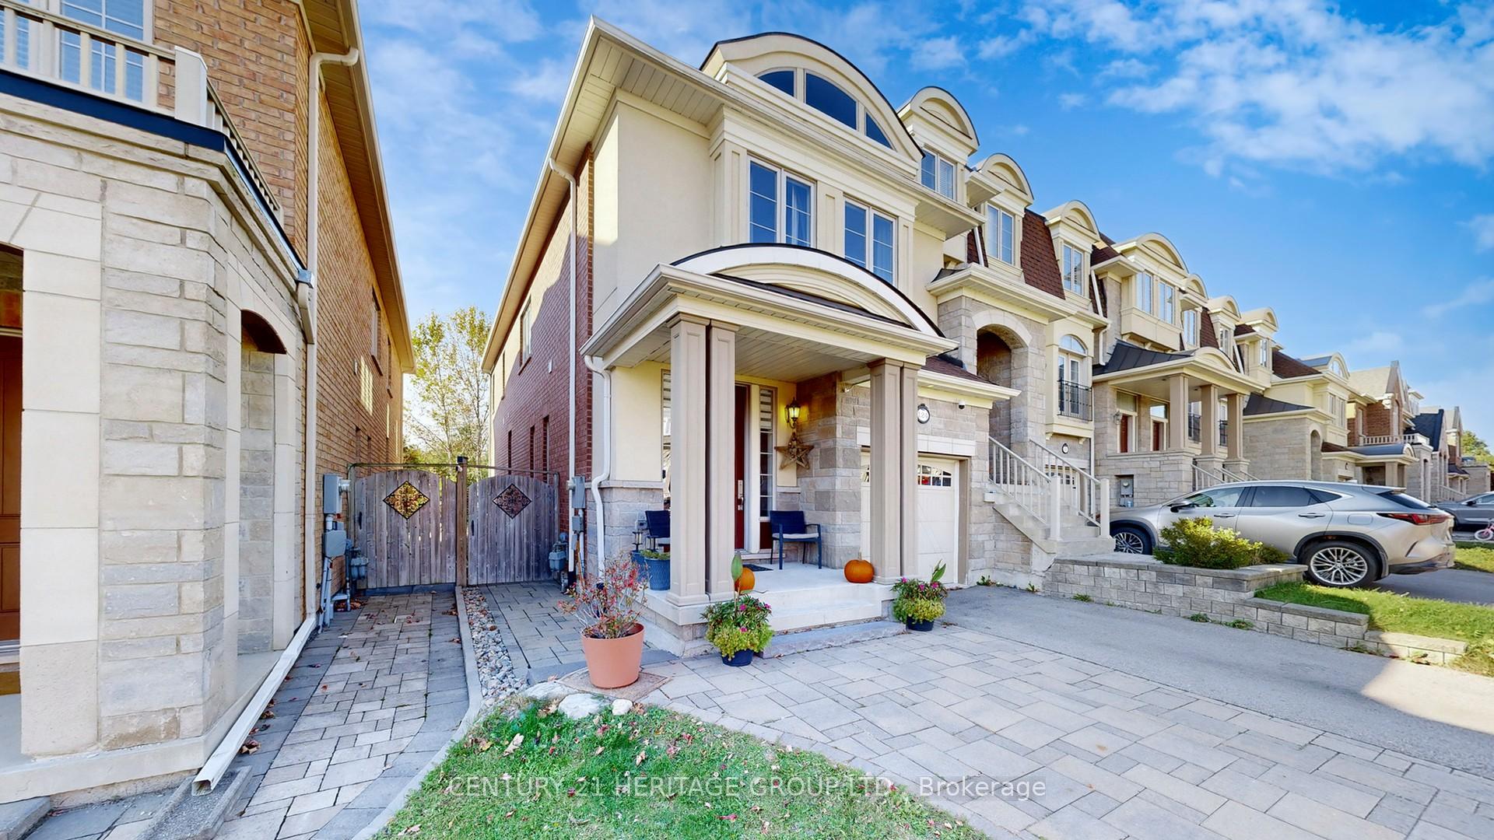
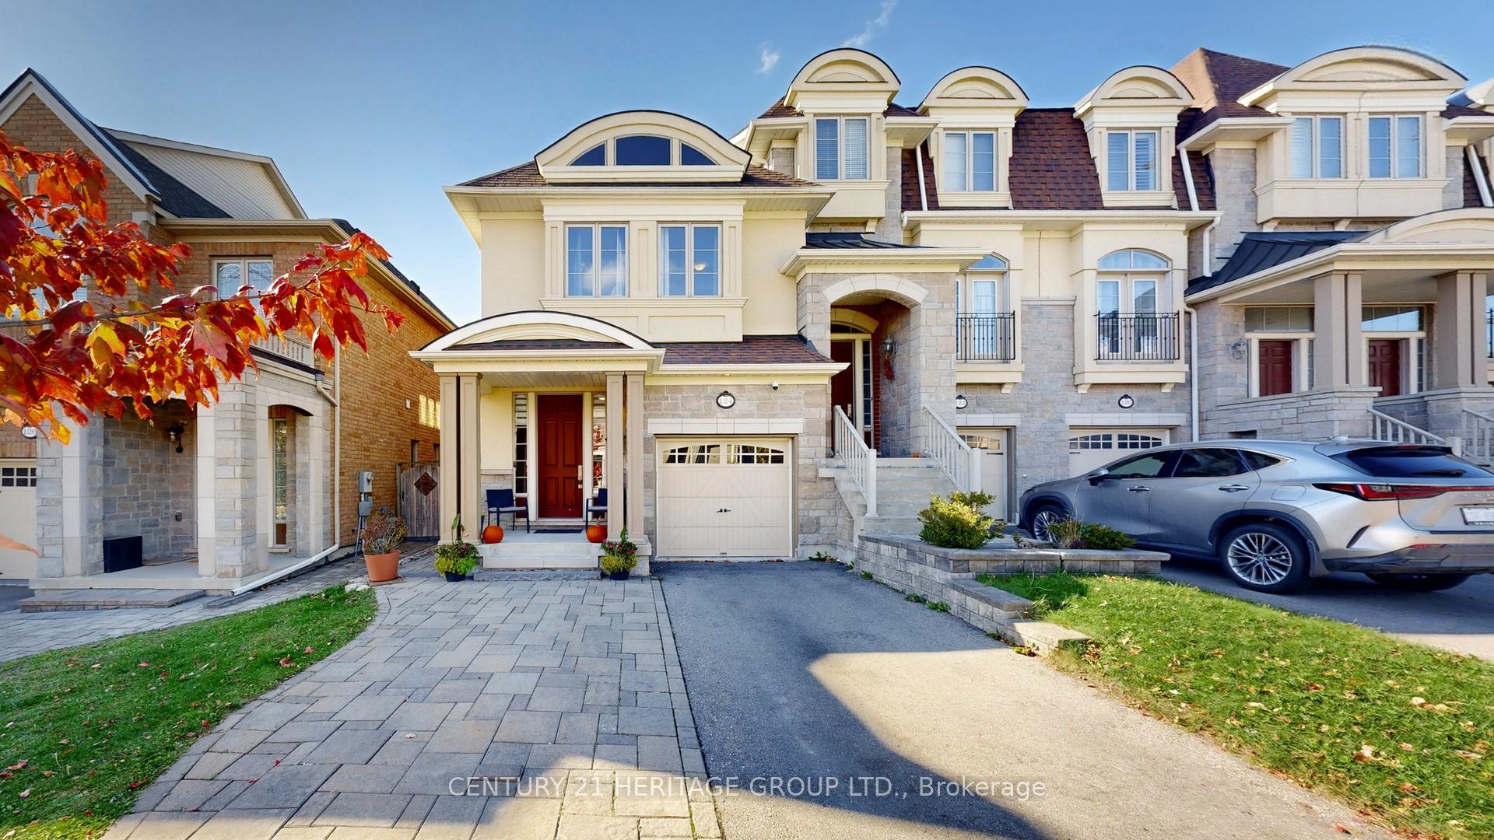
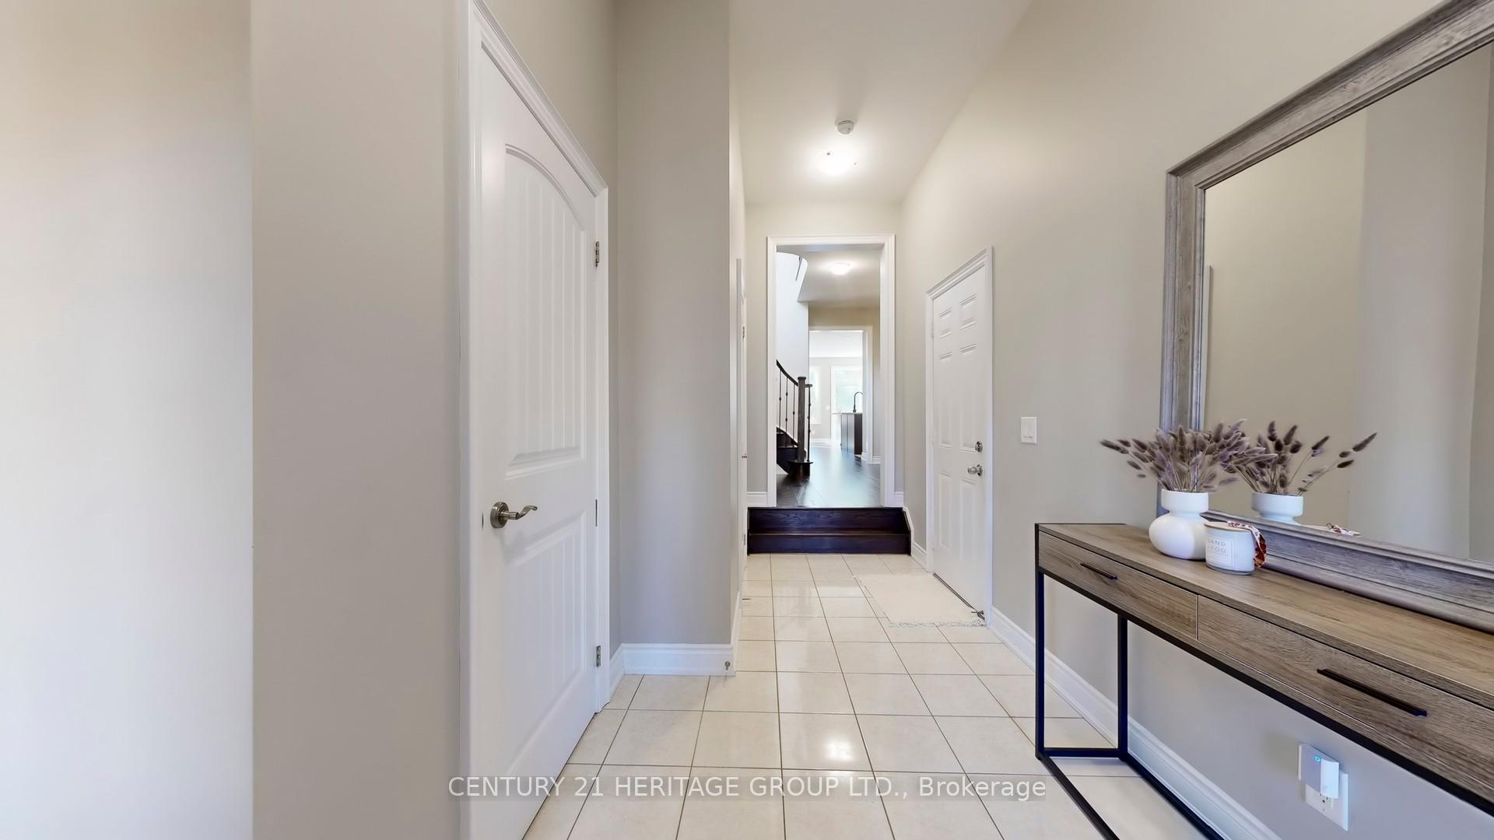
Welcome to this stunning end-unit townhouse, perfectly positioned west-facing to capture sunlight all day long. Located on a quiet cul-de-sac with no sidewalk, a long driveway, and an additional parking pad, this home offers both comfort and convenience.Inside, you'll find a bright, open-concept layout designed for modern living. Large windows fill the space with natural light, while the private backyard backing onto conservation provides peaceful views and a sense of escape from the city bustle. Elegant engineered hardwood floors, extra-large trim throughout, and a cozy gas fireplace add timeless character to every room. Fully networked throughout, this home is ideal for professionals working from home or anyone wanting to always stay connected.Upstairs, enjoy the convenience of a laundry room on the same level as the bedrooms. The partially finished basement offers a great recreational space plus plenty of storage in the unfinished area. There's also a roughed-in 3-piece washroom complete with fan, drain, and door - ready for your finishing touch.This prime location offers the best of both worlds - nature and top-rated schools within walking distance. Just a 4-minute drive or 15-minute walk to both a top-rated elementary and high school, and only a 10-minute walk to Rouge Crest Park with its scenic trails and splash pad.Set in a very family-friendly neighbourhood with children of all ages - from newborns to teenagers - this sun-drenched home combines privacy, functionality, and location in one perfect package.
Ask about this home
A HOMEH agent will answer your questions about this home.
Around this home
Daily convenience, out of 100, from the distances below
Schools nearby
School rating, out of 10.
Helpful calculators
Your HOMEH agent

"I would see it this week."