

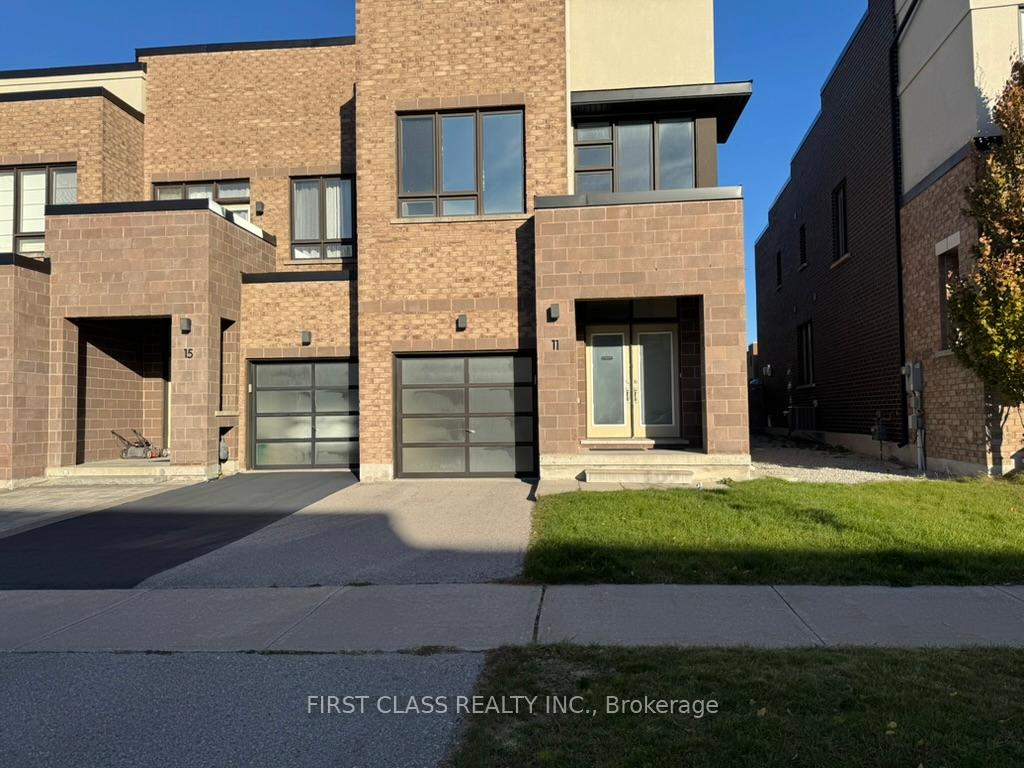
11 Denarius Crescent
Freehold Townhouse Rented
1/1011 Denarius Crescent
Freehold Townhouse Rented
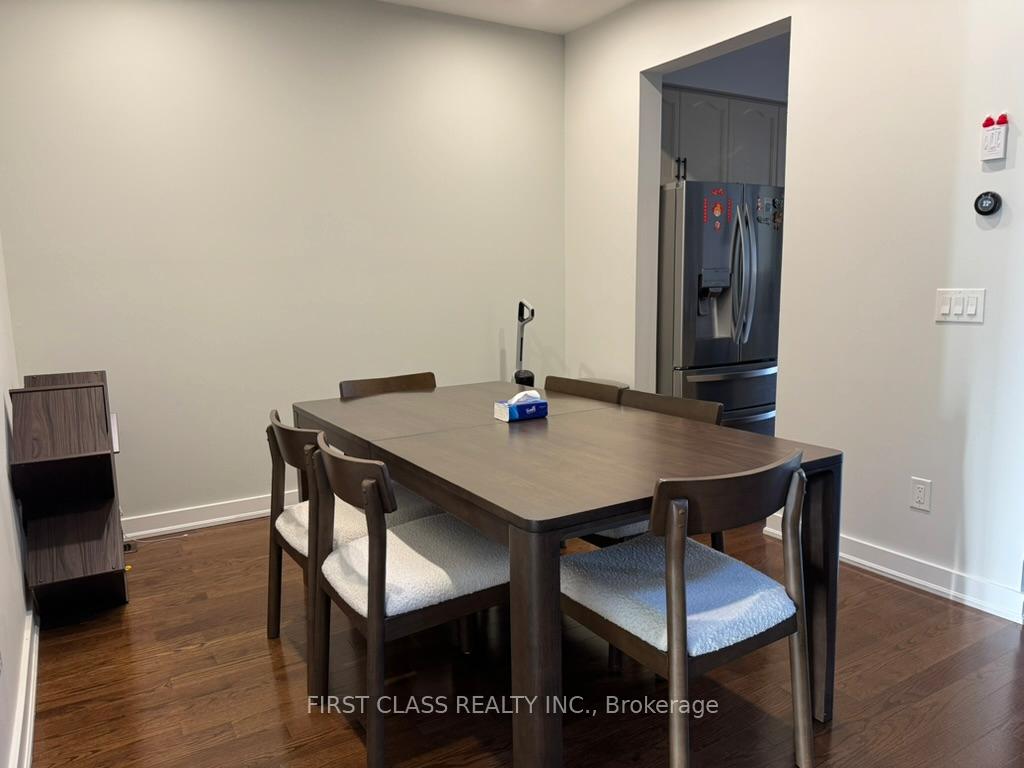 See all 10 photos
3 Bedrooms
3 Bathrooms
1 Garage
2K–2.5K sq.ft
Entire Home
— Unit
Property history
Facts and features
- BasementUnfinished
- Lot size7 × 31 m
- Lease term12 months
- FurnishedUnfurnished
What stands out
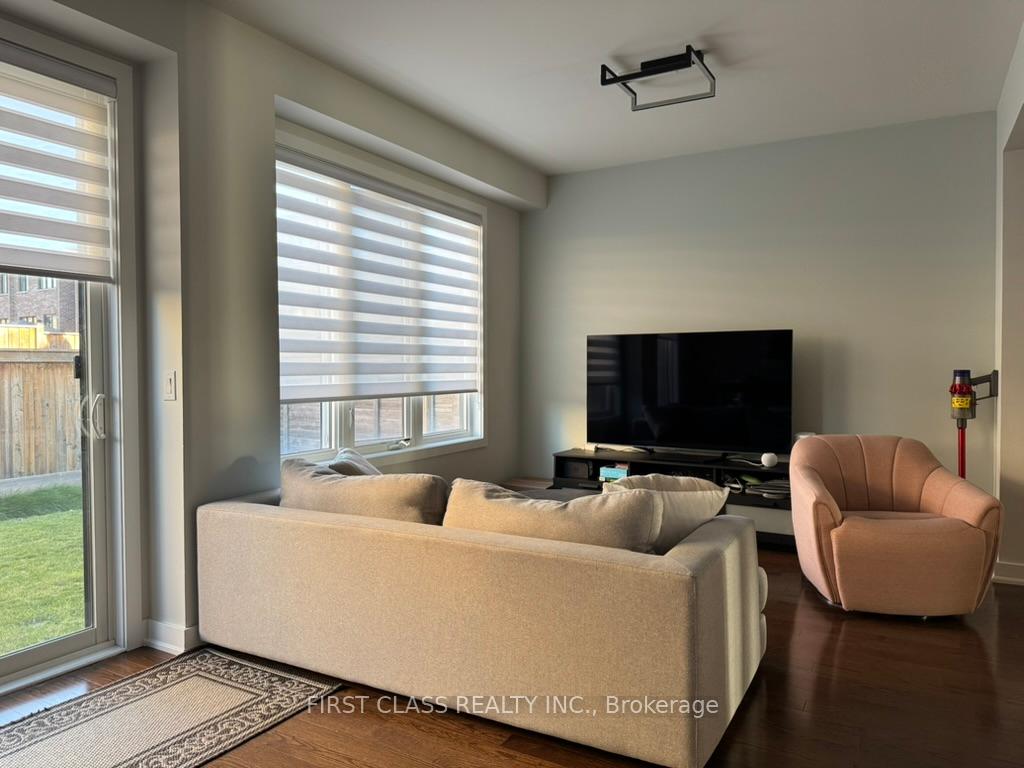
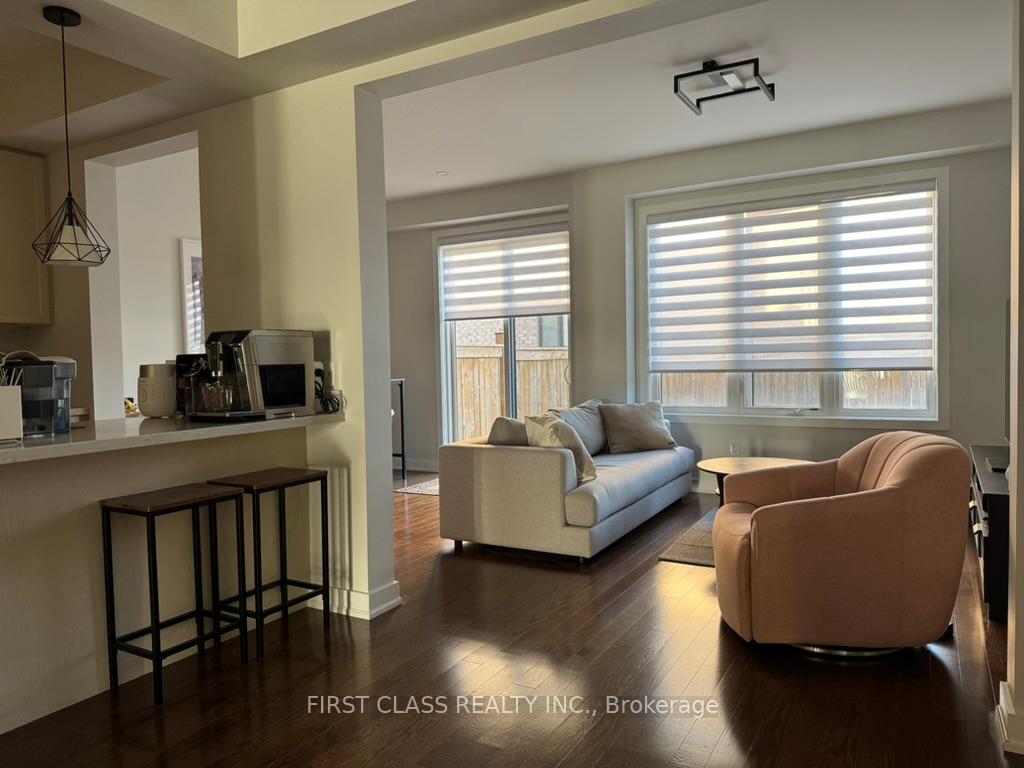
- Hardwood floors
- Central air
The homeFreehold Townhouse, 2-storey, Age 6–15 years
- Type: Freehold Townhouse
- Style: 2-storey
- Age: 6–15 years
- Living space: 2,000–2,500 sq ft
- Basement: Full, unfinished
InsideHardwood, Ceramic, Ensuite, Rooms above ground 8
- Flooring: Hardwood, Ceramic
- Laundry: Ensuite
- Rooms above ground: 8
- Bedrooms: 3
- Bathrooms: 3
- Kitchens: 1
Outside and lotBrick front, concrete, Asphalt shingle, Concrete
Outside
- Exterior: Brick front, concrete
- Roof: Asphalt shingle
- Foundation: Concrete
- Size: 6.63 × 30.57 m
Parking1 Garage, Built-in, Private
- Spaces: 1 Garage
- Garage: Built-in
- Driveway: Private
Heating, water and powerForced air, gas, Central air, Municipal water
- Heating: Forced air, gas
- Cooling: Central air
- Water: Municipal water
- Sewer: Municipal sewer
Rent and termsRent $3,500 a month, Entire property, Unfurnished
- Rent: $3,500 a month
- Space for rent: Entire property
- Furnished: Unfurnished
- Lease: 12 months
- Rent includes: Parking
- Rental items: Hot water tank($41)
IncludedS/s appliances including fridge, stove, range hood, b/i dishwasher. washer and dryer, garage door opener & remote, gb&e, cac, cvac
- Included: S/s appliances including fridge, stove, range hood, b/i dishwasher. washer and dryer, garage door opener & remote, gb&e, cac, cvac
NearbyArts centre, beach, greenbelt/conservation, lake/pond, public transit, rec./commun.centre
- Close to: Arts centre, beach, greenbelt/conservation, lake/pond, public transit, rec./commun.centre
Listing detailsN12512866, Rented, Nov 5, 2025
- MLS® number: N12512866
- Status: Rented
- Listed on: Nov 5, 2025
- Days on market: 21
- Updated: Nov 26, 2025
- Possession: 2025-12-01 / 1-29 days
- Occupied by: Tenant
- Listing brokerage: FIRST CLASS REALTY INC.
About this home
11 Denarius Crescent, Richmond Hill (Oak Ridges Lake Wilcox), ON L4E 0Z4
Arts CentreBeachGreenbelt/ConservationLake/PondPublic TransitRec./Commun.Centre
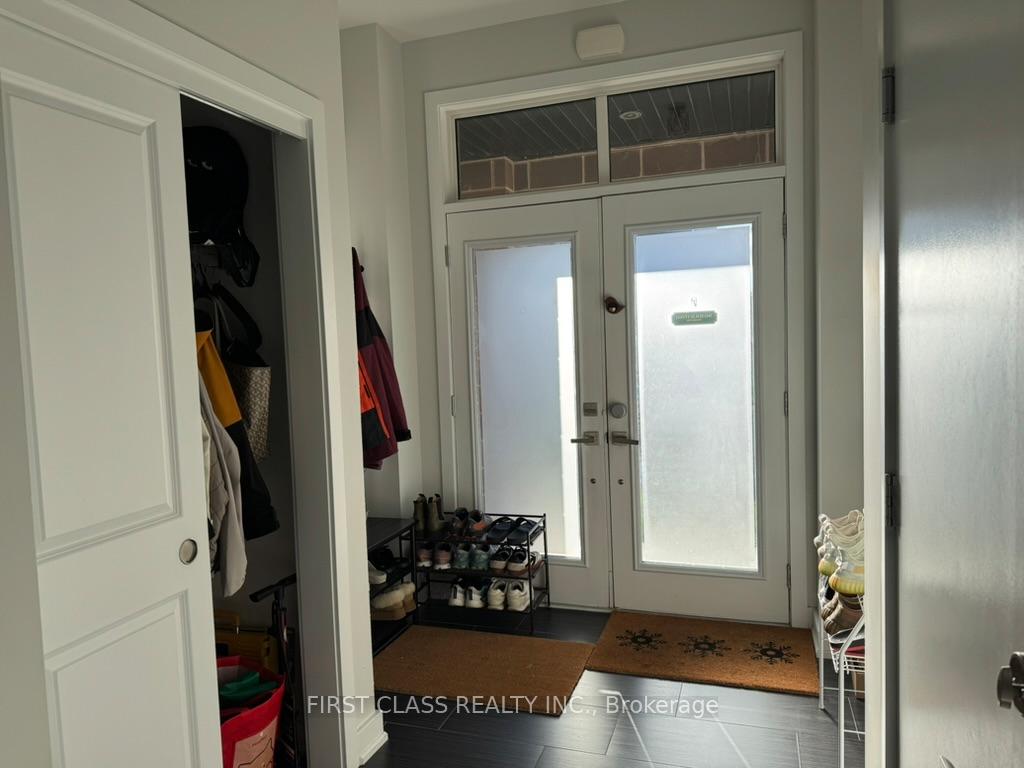
Aspen Ridge Modern Executive Townhouse In Emerging Oak Ridges Lake Wilcox Community Richmond Hill**Approx. 2100 Sqft End Unit As Semi-Detach**Bright & Spacious 3 Bdrm W/Large Wdw**High Ceiling & Hdwd Thru-Out On Main**Mtr Bdm W/Huge W/I Closet + 6Pc Ensuite**Modern Kit W/Ctr Island**Huge Laundry W/B/I Shelves**Close To 404, Wilcox Lake, Sunset Beech, Park, School, New Rec. Ctr. Just Crossroad & All Amenities.A True Showcase, Rare To Miss!
Read more
Ask about this home
A HOMEH agent will answer your questions about this home.
Ask a question
Around this home
Bayview Ave/Stouffville Road
Parks
Schools
Daily convenience, out of 100, from the distances below
ParkOak Ridges Community Park · 4 within 1 km4 min walk226 m
SchoolBond Lake Public School20 min walk1.2 km
Gym & rec centreOak Ridges Community Centre7 min walk407 m
WalkDriveStraight-line distance, open map data
Park0.2 km
Schools nearby
School rating, out of 10.
Bond Lake Public Schoolelementary · Public · 1.2 km
8.7/10Excellent
Lake Wilcox Public Schoolelementary · Public · 1.4 km
6.8/10Good
Selm Academyelementary · Private · 1.8 km
—
Contact agent
Helpful calculators
Rent vs buy
Affordability
Mortgage
Down payment
Stress test
CMHC insurance
Your HOMEH agent

KimHOMEH agent · Richmond Hill
"I would see it this week."
Ask Kim