

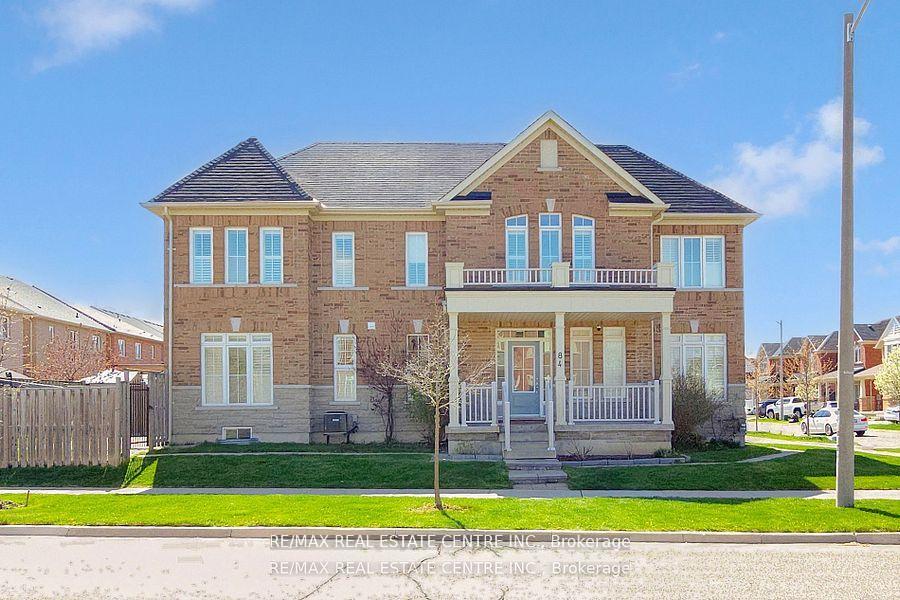
84 Betony Drive
84 Betony Drive
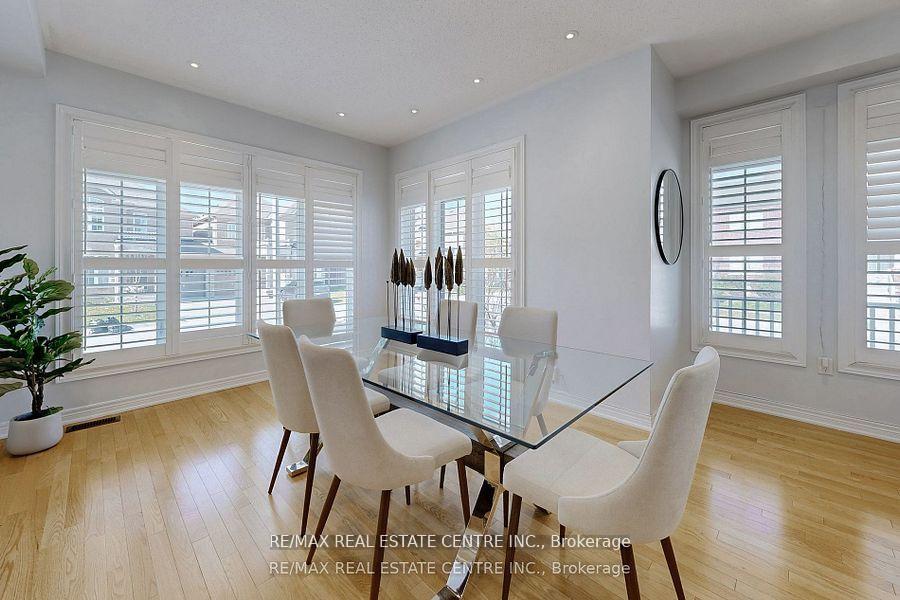 See all 50 photos
Facts and features
- BasementFinished
- Water, sewerMunicipal
- Lot shapeIrregular
- HeatingForced air
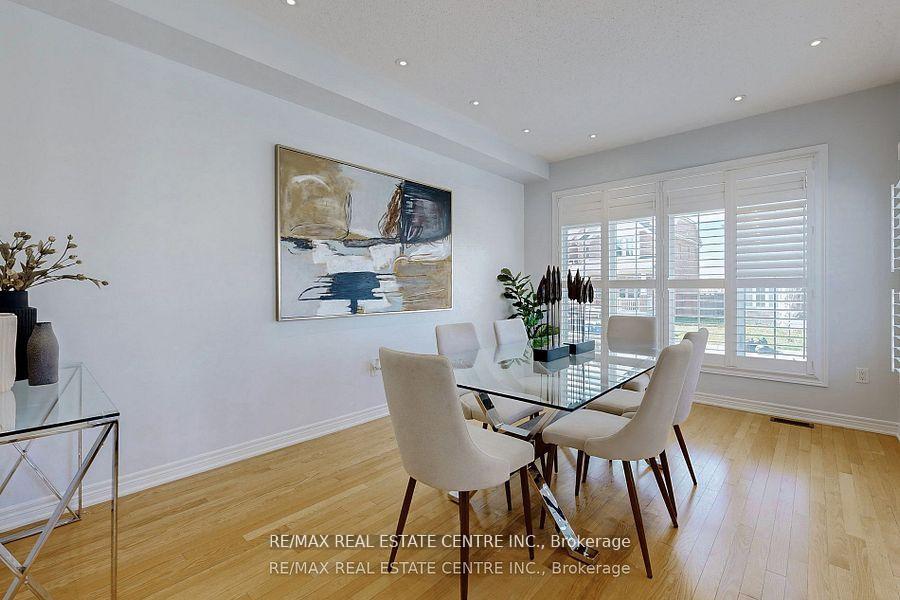
- Hardwood floors
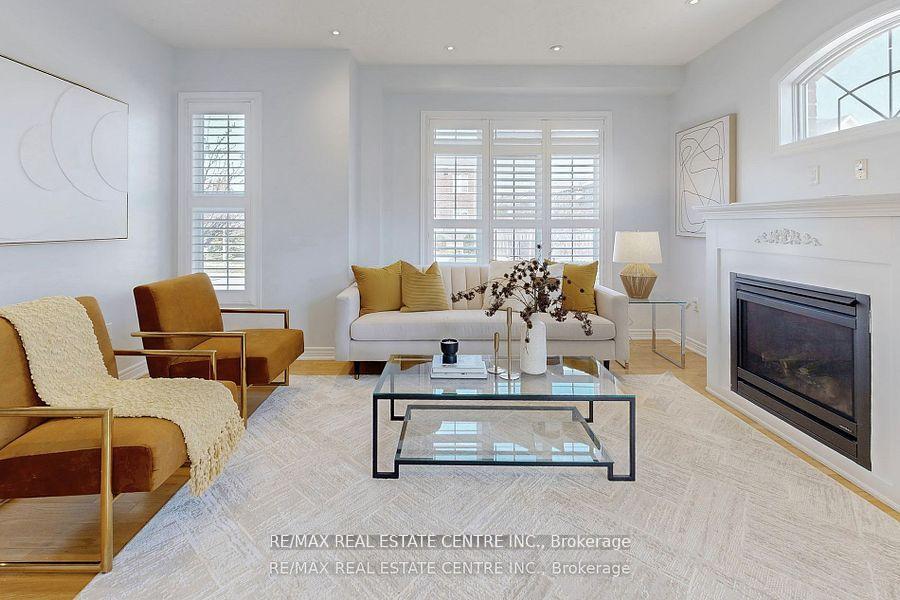
- Fireplace
- Central air
The homeFreehold Townhouse, 2-storey, 2,000–2,500 sq ft
- Type: Freehold Townhouse
- Style: 2-storey
- Living space: 2,000–2,500 sq ft
- Basement: Finished
- View: Clear
InsideFireplace Yes, Porcelain, Hardwood, Vinyl, Carpet free, water heater
- Fireplace: Yes
- Flooring: Porcelain, Hardwood, Vinyl
- Features: Carpet free, water heater
- Rooms above ground: 8
- Rooms in the basement: 2
- Bedrooms: 4 + 1 in the basement
- Bathrooms: 4
- Kitchens: 1
- Family room: Yes
Outside and lotBrick, brick front, Other, Concrete
- Exterior: Brick, brick front
- Roof: Other
- Foundation: Concrete
- Features: Landscaped, patio
- Size: 41 × 902 ft
- Shape: Irregular
Parking1 Garage, Built-in, Private
- Spaces: 1 Garage
- Garage: Built-in
- Driveway: Private
Heating, water and powerForced air, gas, Central air, Municipal water
- Heating: Forced air, gas
- Cooling: Central air
- Water: Municipal water
- Sewer: Municipal sewer
- Natural gas: Yes
- Hydro: Yes
- Cable: Available
- Telephone: Yes
Costs and taxesTaxes $5,214 a year, HST included in the price, Hwt
- Taxes, 2024: $5,214 a year
- HST: HST included in the price
- Rental items: Hwt
Included in the saleNew s/s fridge, s/s stove, s/s hood fan, s/s b/i dishwasher, s/s washer and s./s dryer. all elf's, all california shutter wind coverings.
- Included: New s/s fridge, s/s stove, s/s hood fan, s/s b/i dishwasher, s/s washer and s./s dryer. all elf's, all california shutter wind coverings.
NearbyFenced yard, golf, hospital, park, school, library
- Close to: Fenced yard, golf, hospital, park, school, library
Listing detailsN12441799, Sold, Oct 1, 2025
- MLS® number: N12441799
- Status: Sold
- Listed on: Oct 1, 2025
- Days on market: 42
- Updated: Nov 12, 2025
- Possession: Flexible
- Occupied by: Vacant
- Listing brokerage: RE/MAX REAL ESTATE CENTRE INC.
About this home
84 Betony Drive, Richmond Hill (Oak Ridges), ON L4E 3N2
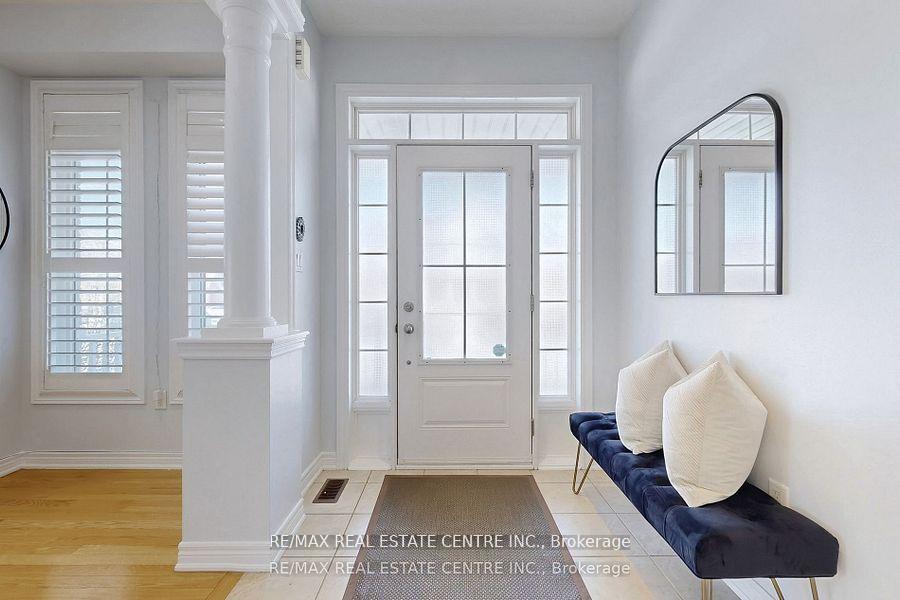
Discover this immaculately kept, executive-style linked 4+1 bedroom, 4-bath residence-east-facing and roughly 2800 sq. ft. of bright inviting living space. Nestled in a peaceful Oak Ridges pocket of Richmond Hill and free-standing apart from neighbors except at the garage, it balances exclusivity with refinement. The grand double-door entrance opens to an open-concept main floor with 9-ft. ceilings, a spacious family room with a gas fireplace, a formal dining area, and an upgraded eat-in kitchen. The kitchen features granite countertops and backsplash, new stainless steel appliances, and a generous breakfast area. A walk-out to the interlock patio set amidst mature landscaping completes this level. Throughout the home you'll find hardwood floors, pot lights and solid oak staircases-each a mark of fine craftsmanship. The large master suite includes a walk-in closet and a spa-like ensuite with soaker tub and glass-enclosed shower. Three more generously sized bedrooms (each with large windows and California shutters) provide comfort and peace. The 2nd-floor laundry room includes new stainless steel washer and dryer. The professionally finished basement provides a vast recreation room, a fifth bedroom and a full bath-perfect for guests, fitness or a private retreat. Outside, the beautifully landscaped backyard offers a peaceful space for outdoor enjoyment. Located within walking distance to top public and Catholic schools, King City Secondary and French immersion programs, this home is ideal for families. Nearby parks, trails, and recreational amenities further elevate its appeal. Close to all amenities, shopping, transit and GO station, this exceptional home combines sophistication, comfort, and convenience. Don't miss your chance-make it yours!
Ask about this home
A HOMEH agent will answer your questions about this home.
Around this home
Daily convenience, out of 100, from the distances below
Schools nearby
School rating, out of 10.
Helpful calculators
Your HOMEH agent

"I would see it this week."