

8 Dovetail Drive
Detached Rented
1/138 Dovetail Drive
Detached Rented
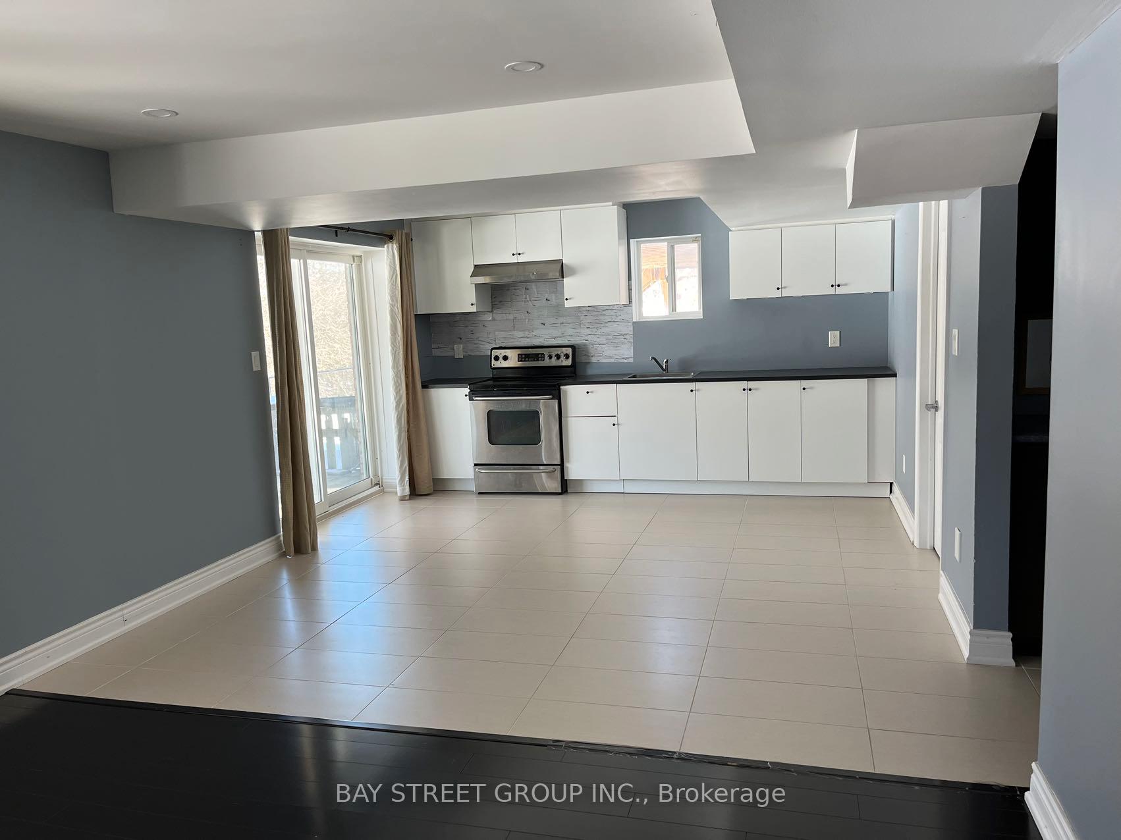
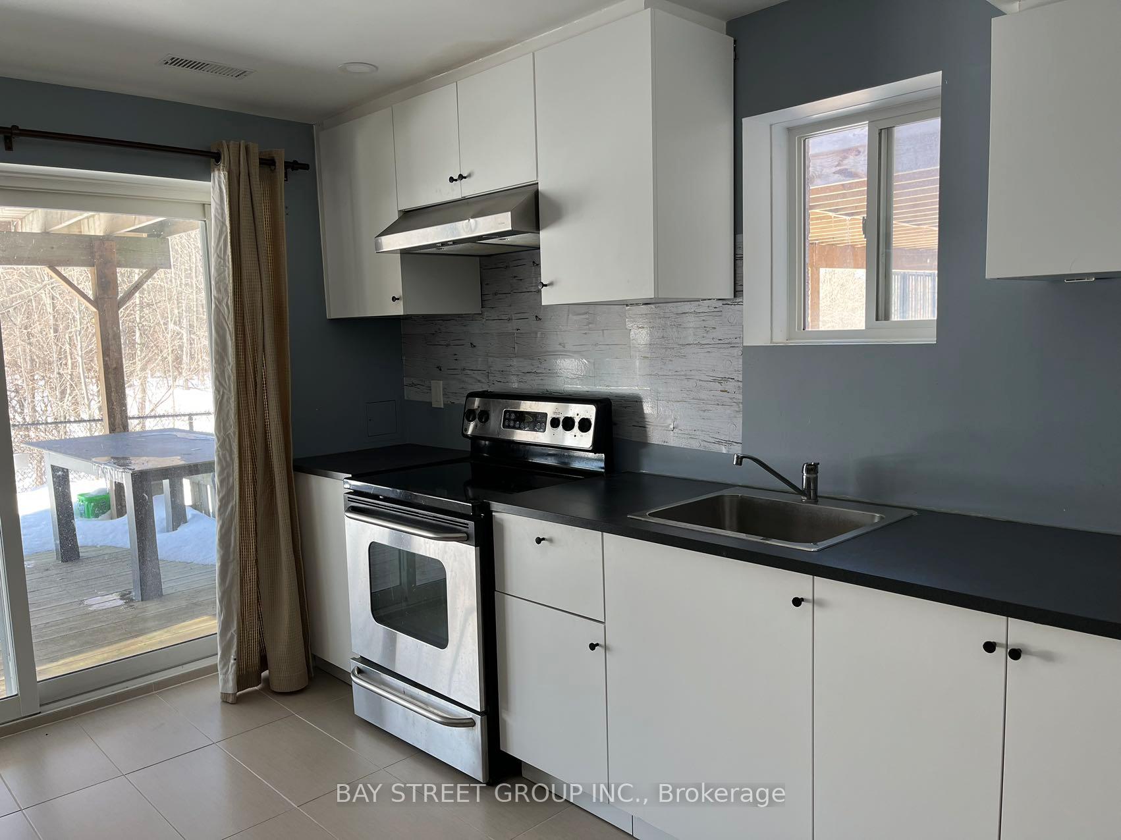
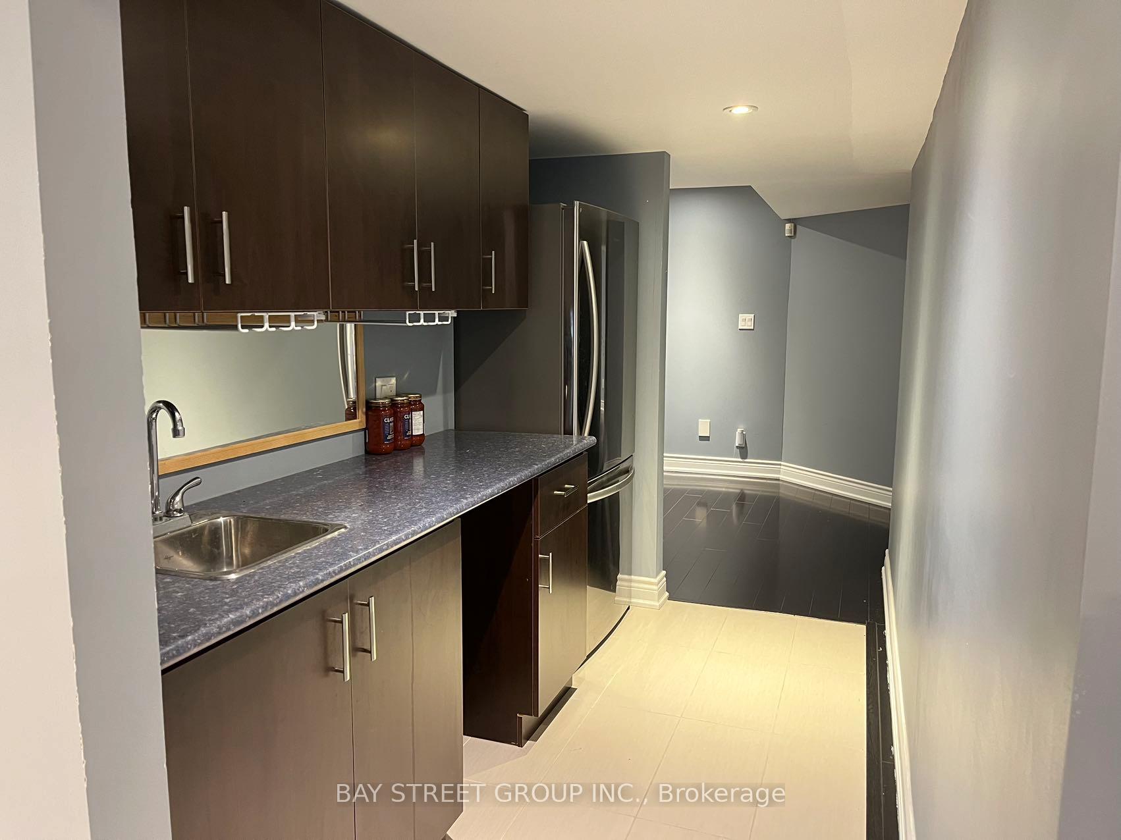
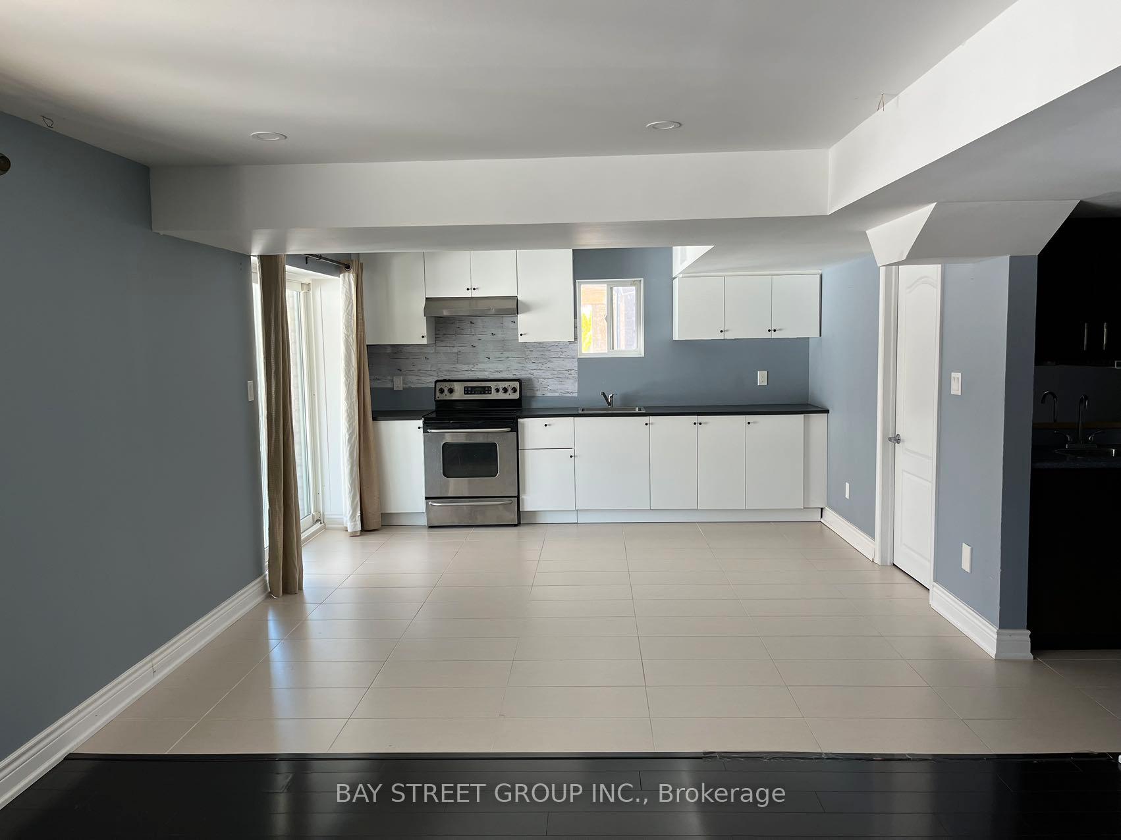
 See all 13 photos
2+1 Bedrooms
1 Bathroom
0 Garage
3K–3.5K sq.ft
Basement
— Unit
Facts and features
- BasementWalk-out
- Lot size10 × 33 m
- Lease term12 months
- FurnishedUnfurnished
What stands out
- Separate entrance
- Central air
The homeDetached, 2-storey, 3,000–3,500 sq ft
- Type: Detached
- Style: 2-storey
- Living space: 3,000–3,500 sq ft
- Basement: Finished with walk-out, separate entrance
- Waterfront: None
InsideIn area, Other, Rooms above ground 6
- Laundry: In area
- Features: Other
- Rooms above ground: 6
- Bedrooms: 2 + 1 in the basement
- Bathrooms: 1
- Kitchens: 1
Outside and lotBrick, Asphalt shingle, Concrete
Outside
- Exterior: Brick
- Roof: Asphalt shingle
- Foundation: Concrete
- Size: 10.07 × 33.44 m
Parking1 Parking, Built-in, Private
- Spaces: 1 Parking
- Garage: Built-in
- Driveway: Private
Heating, water and powerForced air, gas, Central air, Municipal water
- Heating: Forced air, gas
- Cooling: Central air
- Water: Municipal water
- Sewer: Municipal sewer
Rent and termsRent $2,050 a month, Basement, Unfurnished
- Rent: $2,050 a month
- Space for rent: Basement
- Furnished: Unfurnished
- Lease: 12 months
- Rent includes: Parking, central air conditioning
- Deposit: Required
- Credit check: Required
- Employment letter: Required
- Rental application: Required
- References: Required
IncludedStove, fridge, range, washer& dryer. all existing elf.
- Included: Stove, fridge, range, washer& dryer. all existing elf.
Listing detailsN12547812, Rented, Nov 15, 2025
- MLS® number: N12547812
- Status: Rented
- Listed on: Nov 15, 2025
- Days on market: 10
- Updated: Nov 25, 2025
- Possession: 2026-01-01 / 30-59 days
- Occupied by: Tenant
- Listing brokerage: BAY STREET GROUP INC.
About this home
8 Dovetail Drive, Richmond Hill (Oak Ridges Lake Wilcox), ON L4E 5B1
Other
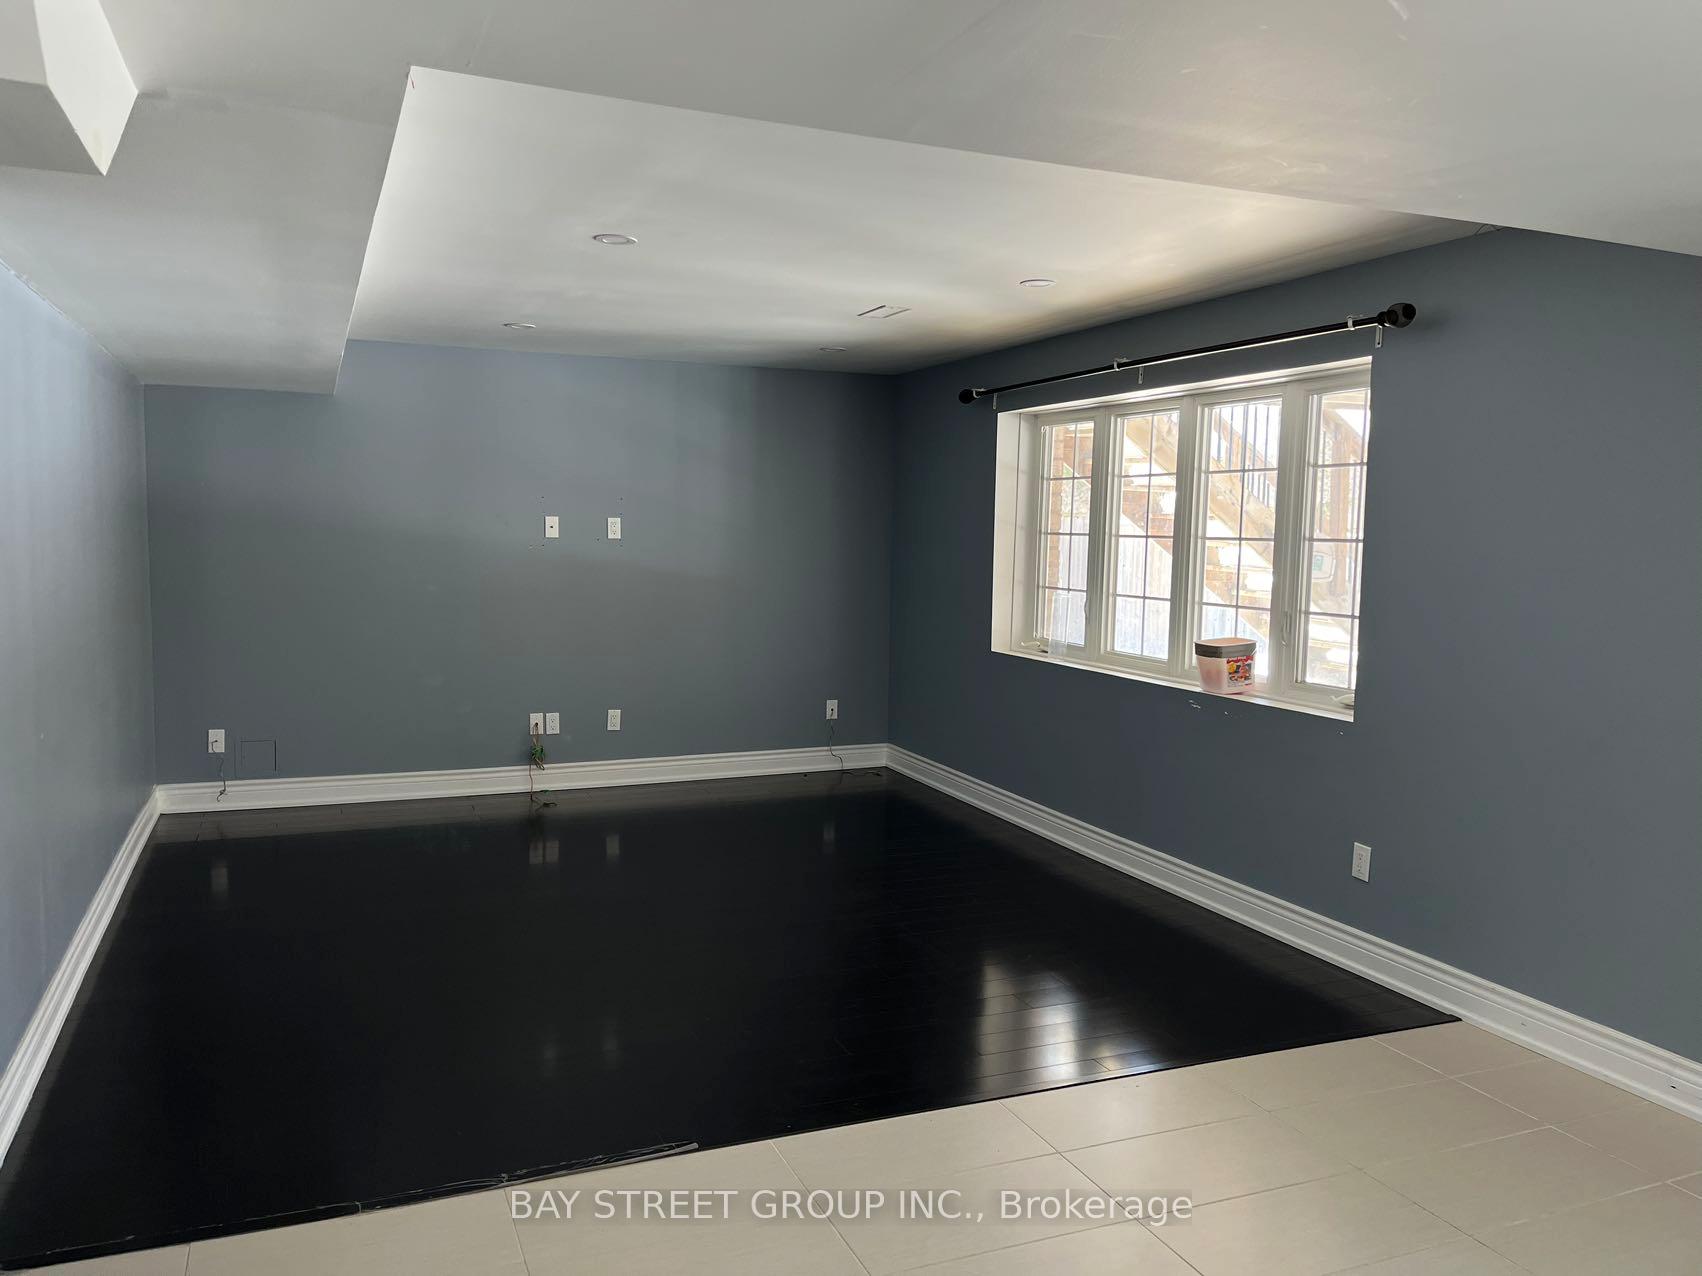
Bright And Spacious Bsmt W/2 Beds And 1 Den, With Separate Walk Out Entrance. Relaxing Backyard Over Looking The Ravine With Patio Deck And Awnings. Large Living Dining Area, Large Kitchen With Ss Appliances. One Den Can Be Study Room Or Recreation Room. In-Suite Laundry. All Pot Light Through Entire Unit. Ready To Go For Prof. Persons, Young Couples, Or Students. Close To The High Rated Elementary School, Parks And Lakes Nearby. One Parking Spot Included.
Read more
Ask about this home
A HOMEH agent will answer your questions about this home.
Ask a question
Around this home
Bayview Ave & Old Colony
Errands
Parks
Schools
Daily convenience, out of 100, from the distances below
ParkLarchmere Parkette · 7 within 1 km2 min walk113 m
SchoolBond Lake Public School9 min walk540 m
PharmacyRemedy'sRx29 min walk1.8 km
Gym & rec centreOak Ridges Community Centre14 min walk849 m
WalkDriveStraight-line distance, open map data
Park0.1 km
Schools nearby
School rating, out of 10.
Bond Lake Public Schoolelementary · Public · 0.5 km
8.7/10Excellent
Lake Wilcox Public Schoolelementary · Public · 1.5 km
6.8/10Good
Our Lady of the Annunciation Catholic Elementary Schoolelementary · Catholic · 1.8 km
7.4/10Good
Contact agent
Helpful calculators
Rent vs buy
Affordability
Mortgage
Down payment
Stress test
CMHC insurance
Your HOMEH agent

KimHOMEH agent · Richmond Hill
"I would see it this week."
Ask Kim