

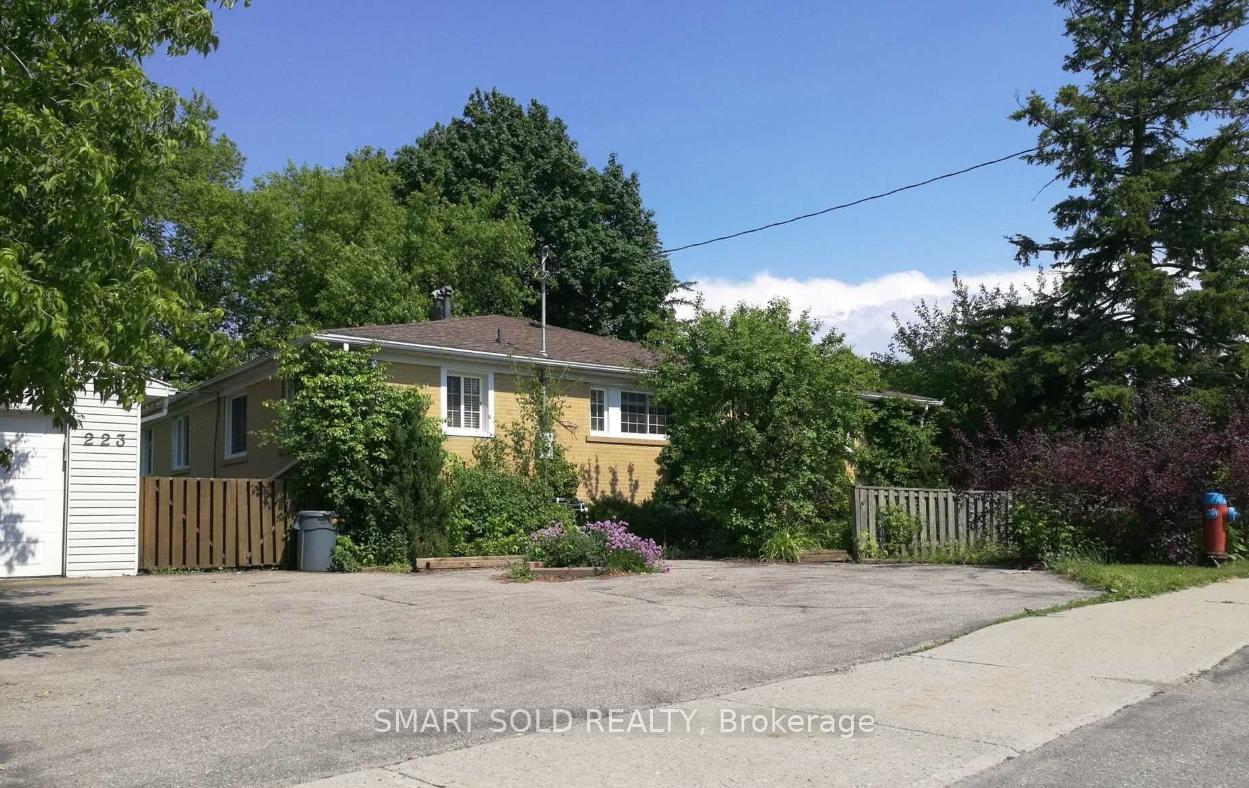
Unit 2, 223 Browndale Cres Lower
Semi-Detached Rented
1/10Unit 2, 223 Browndale Cres Lower
Semi-Detached Rented
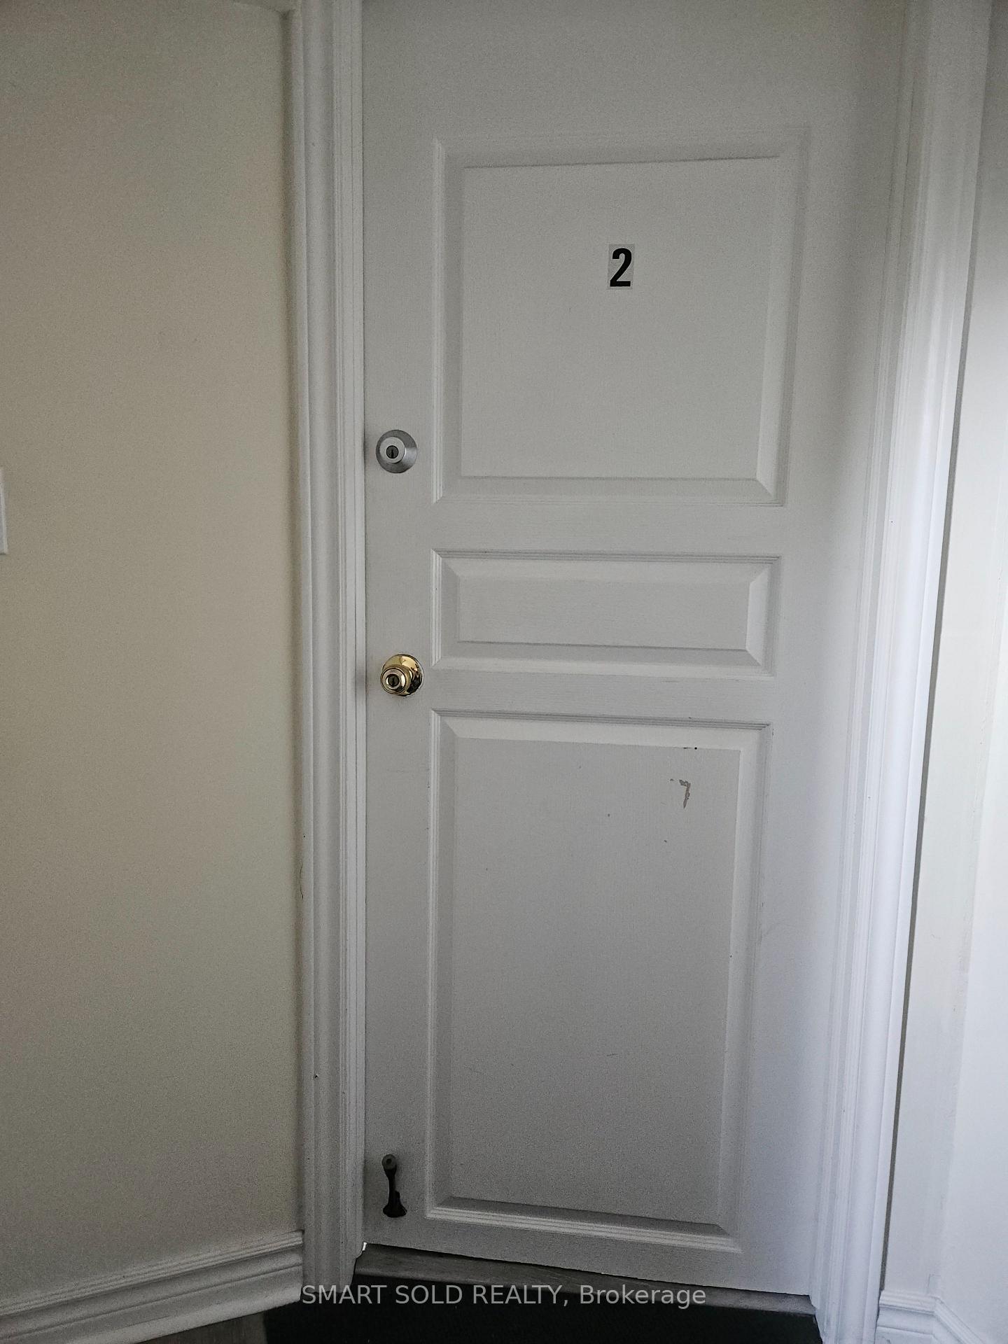
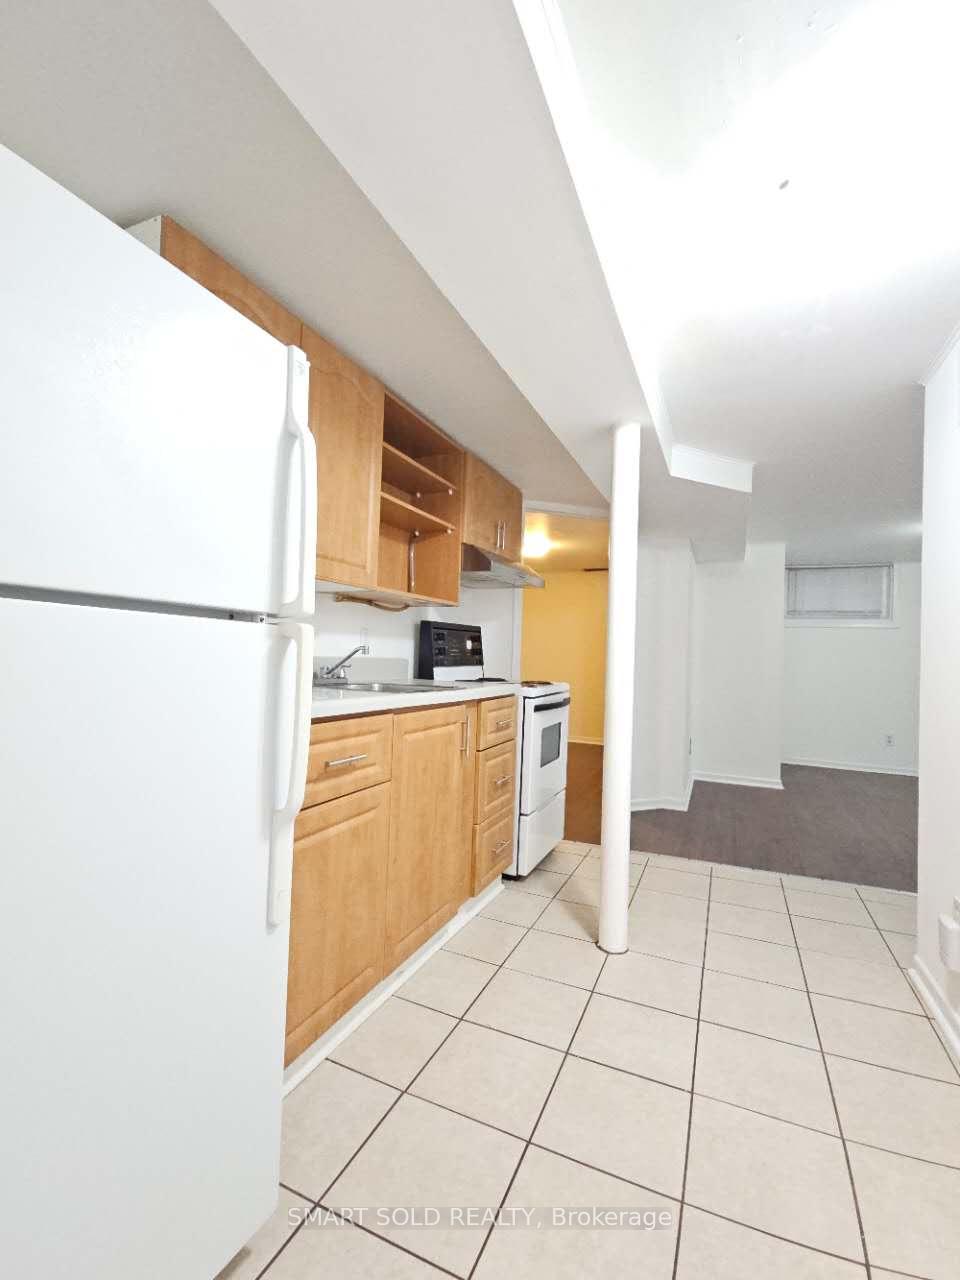
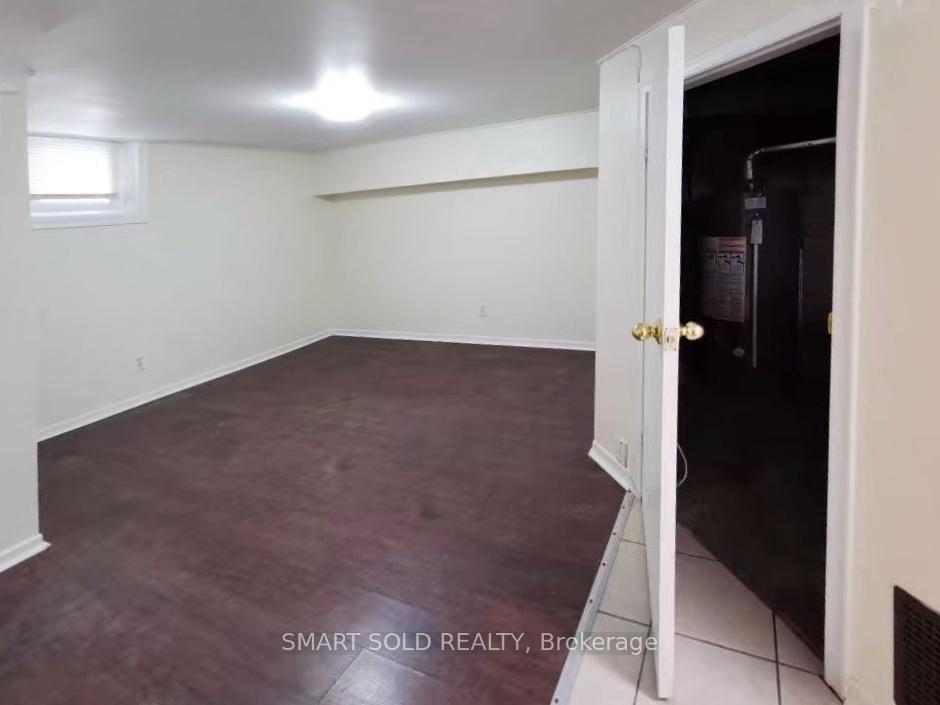
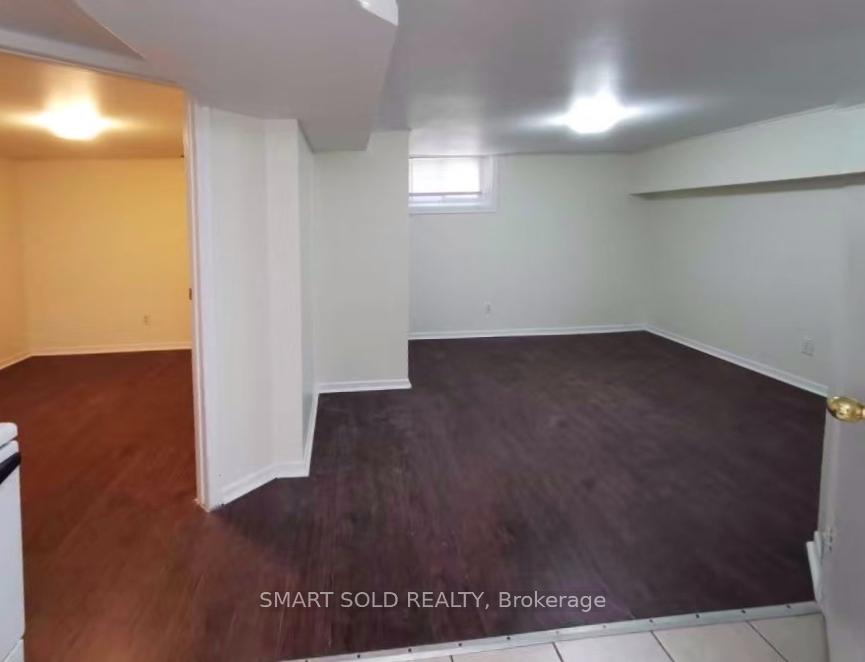 See all 10 photos
1 Bedroom
1 Bathroom
1 Garage
<700 sq.ft
Basement
— Unit
Property history
Facts and features
- BasementOther
- Lease term12 months
- FurnishedUnfurnished
- LaundryIn basement, shared
What stands out
- Separate entrance
- Central air
The homeSemi-Detached, Bungalow, Under 700 sq ft
- Type: Semi-Detached
- Style: Bungalow
- Living space: Under 700 sq ft
- Basement: Other, separate entrance
InsideIn basement, shared, lower level, Rooms above ground 3, Bedrooms 1
- Laundry: In basement, shared, lower level
- Rooms above ground: 3
- Bedrooms: 1
- Bathrooms: 1
- Kitchens: 1
Outside and lotBrick, Asphalt shingle, Concrete
- Exterior: Brick
- Roof: Asphalt shingle
- Foundation: Concrete
Parking1 Garage, Other, Private
- Spaces: 1 Garage
- Garage: Other
- Driveway: Private
Heating, water and powerForced air, gas, Central air, Municipal water
- Heating: Forced air, gas
- Cooling: Central air
- Water: Municipal water
- Sewer: Municipal sewer
Rent and termsRent $1,080 a month, Basement, Unfurnished
- Rent: $1,080 a month
- Space for rent: Basement
- Furnished: Unfurnished
- Lease: 12 months
- Rent includes: Parking
- Deposit: Required
- Credit check: Required
- Employment letter: Required
- Rental application: Required
- References: Required
- Rental items: Rental hot water heater tank
IncludedFridge, stove, hood, all existing light fixtures.**washer & dryer shared with lower unit 1**one parking space on the driveway, Tenant in unit 2 shall pay 15% of monthly utilities: hydro+gas+water+rental hot water heater tank
- Included: Fridge, stove, hood, all existing light fixtures.**washer & dryer shared with lower unit 1**one parking space on the driveway
- Not included: Tenant in unit 2 shall pay 15% of monthly utilities: hydro+gas+water+rental hot water heater tank
Listing detailsN12371457, Rented, Aug 30, 2025
- MLS® number: N12371457
- Status: Rented
- Listed on: Aug 30, 2025
- Days on market: 87
- Updated: Nov 25, 2025
- Possession: 2025-10-01 / Other
- Occupied by: Tenant
- Listing brokerage: SMART SOLD REALTY
About this home
Unit 2, 223 Browndale Cres Lower, Richmond Hill (Crosby), ON L4C 3H9
Located High Demand Neighborhood**Lower Level Unit: 1-Bedroom 1 Washroom In Semi-Bungalow**Kitchen & Living Area, One parking space on the driveway**Walk To Park/Schools. Mins To Shopping Plaza, Church, Go Train Station, Restaurants, Other Amenities, Hwy 404 And More***Please note: the photos are from a previous listing***
Read more
Ask about this home
A HOMEH agent will answer your questions about this home.
Ask a question
Around this home
Bayview And Crosby & Taylor Mills Dr S
Errands
Parks
Schools
Daily convenience, out of 100, from the distances below
ParkNewkirk Park · 5 within 1 km7 min walk412 m
GroceryKitchen Food Fair9 min walk571 m
SchoolBeverley Acres Public School5 min walk310 m
PharmacyPharmaChoice9 min walk572 m
Cafés & foodLittle Caesars · 8 within 1 km9 min walk573 m
Gym & rec centreRichmond Hill Squash Club13 min walk823 m
WalkDriveStraight-line distance, open map data
Grocery0.6 km
Park0.4 km
Coffee1.0 km
Dining0.6 km
Gym0.8 km
Schools nearby
School rating, out of 10.
Beverley Acres Public Schoolelementary · Public · 0.3 km
—
Crosby Heights Public Schoolelementary · Public · 0.3 km
5.7/10Fair
Lauremont School ? Upper Schoolelementary · Private · 0.7 km
—
Contact agent
Helpful calculators
Rent vs buy
Affordability
Mortgage
Down payment
Stress test
CMHC insurance
Your HOMEH agent

KimHOMEH agent · Richmond Hill
"I would see it this week."
Ask Kim