

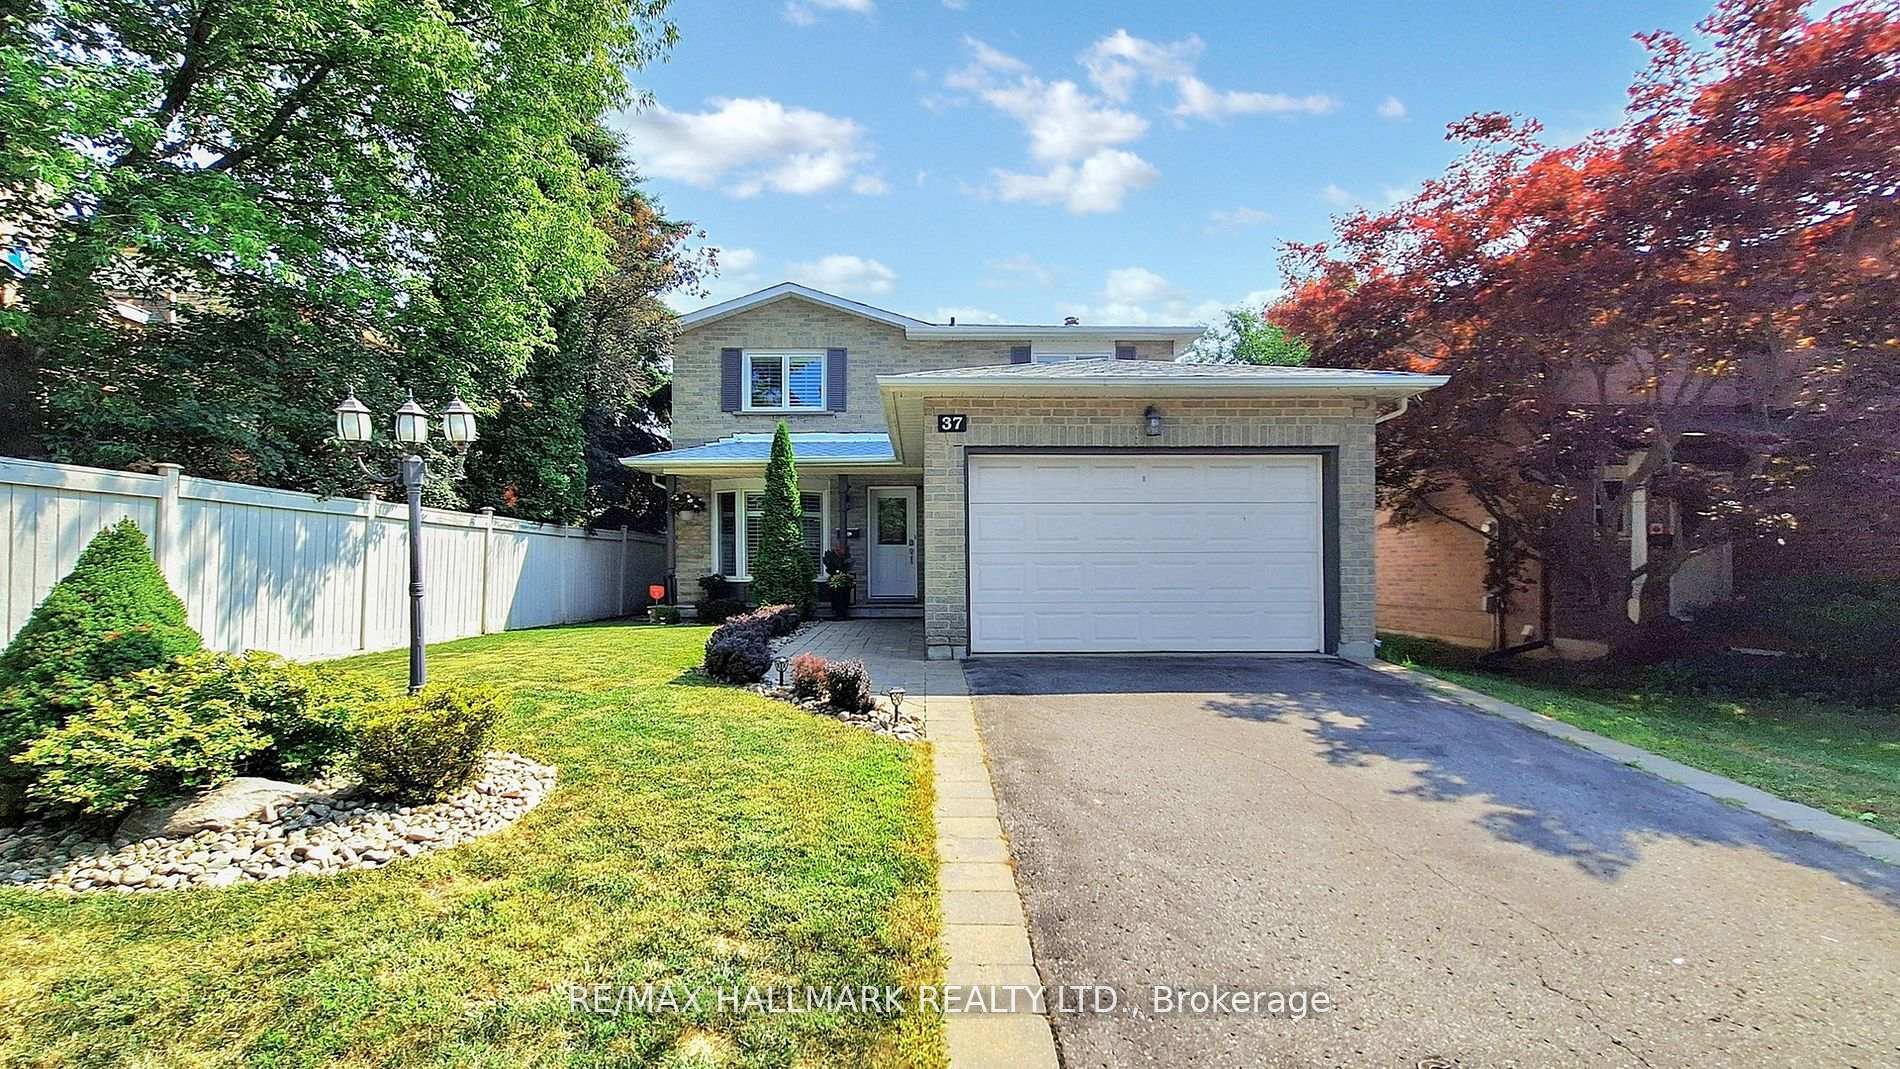
37 Hunter's Point Drive
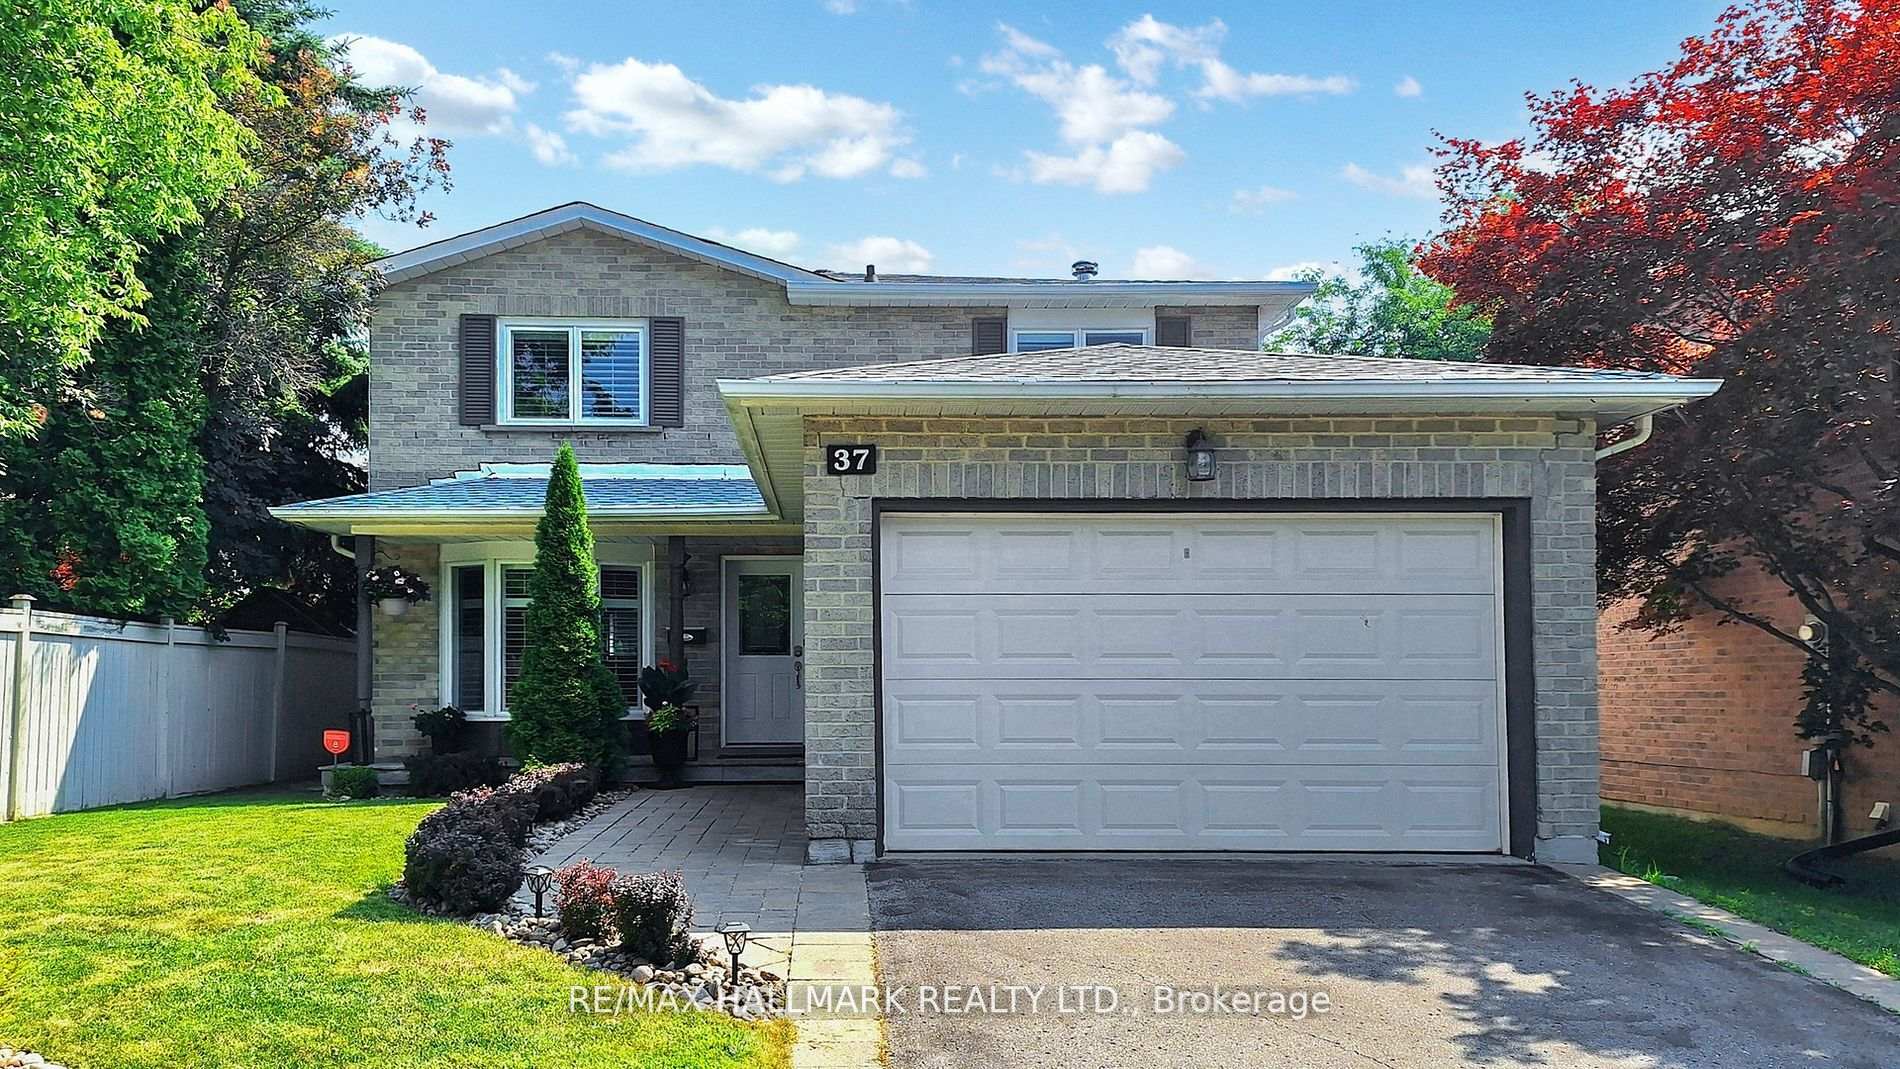
37 Hunter's Point Drive
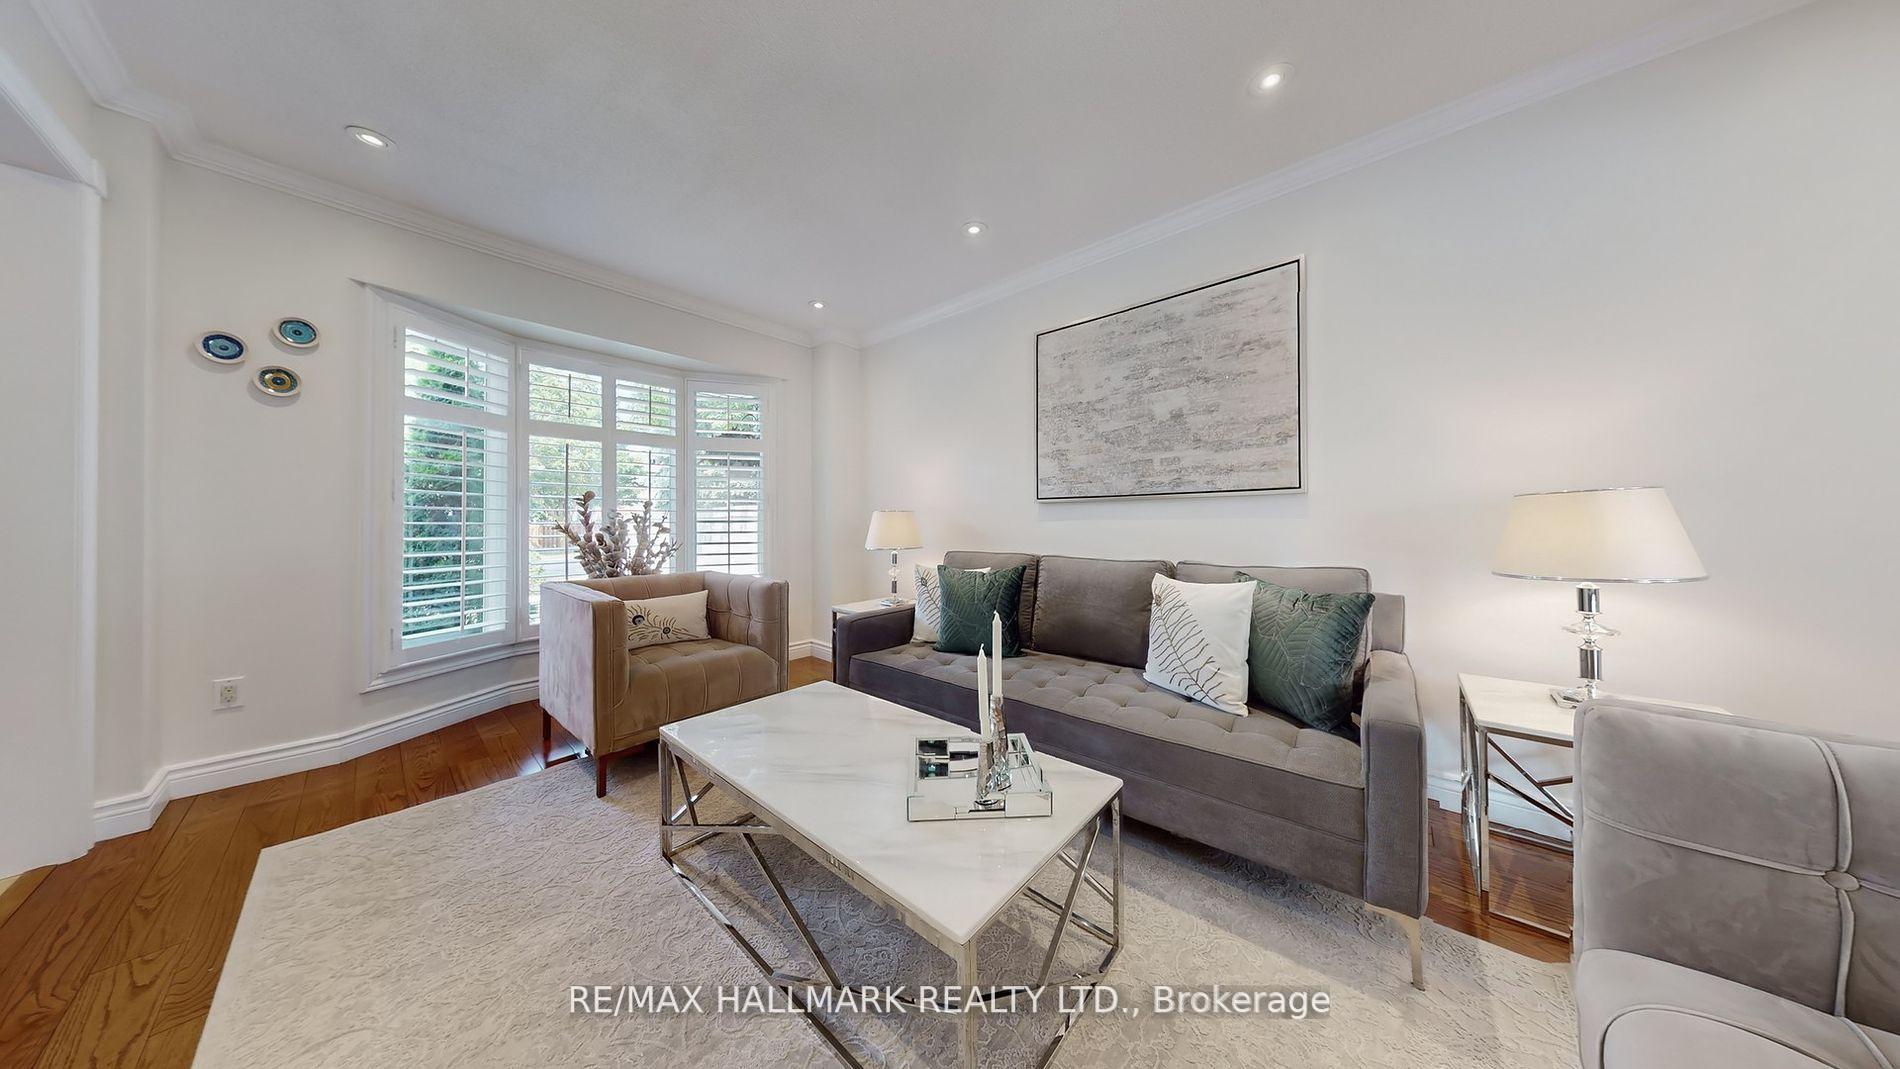 See all 50 photos
Property history
- $1,398,000TerminatedList: 2025-10-01|End: 2025-11-11|41 daysN12436336
- $1,448,000TerminatedList: 2025-08-07|End: 2025-09-25|49 daysN12329615
Facts and features
- BasementFinished
- Price per sq ft~$799
- Water, sewerMunicipal
- HeatingForced air
- Hardwood floors
- Fireplace
- Central air
The homeDetached, 2-storey, 1,500–2,000 sq ft
- Type: Detached
- Style: 2-storey
- Living space: 1,500–2,000 sq ft
- Basement: Finished
InsideFireplace Yes, Hardwood, Rooms above ground 8
- Fireplace: Yes
- Flooring: Hardwood
- Rooms above ground: 8
- Rooms in the basement: 3
- Bedrooms: 3 + 1 in the basement
- Bathrooms: 3
- Kitchens: 1
- Family room: Yes
Outside and lotAluminum siding, brick, Asphalt shingle, Concrete
- Exterior: Aluminum siding, brick
- Roof: Asphalt shingle
- Foundation: Concrete
- Size: 39.96 × 130.14 ft
Parking1 Garage, Attached, Private
- Spaces: 1 Garage
- Garage: Attached
- Driveway: Private
Heating, water and powerForced air, gas, Central air, Municipal water
- Heating: Forced air, gas
- Cooling: Central air
- Water: Municipal water
- Sewer: Municipal sewer
Costs and taxesTaxes $6,780 a year, HST included in the price, Hot water tank & furnace - $129 cad monthly
- Taxes, 2024: $6,780 a year
- HST: HST included in the price
- Rental items: Hot water tank & furnace - $129 cad monthly
Included in the saleAll kitchen appliances: stainless steel fridge, stainless steel stove, new stainless steel built-in dishwasher(24), stainless steel built-in microwave/ hood fan. washer(18), dryer(24). all bathroom mirrors & vanities, all existing electrical light fixtures, all existing window coverings, gas fireplace in family room, garage door opener & remote (25), sprinkler system, central air conditioner, roof(24)., Sound system in the family room, tvs and tv mounts, all mirrors & artwork.
- Included: All kitchen appliances: stainless steel fridge, stainless steel stove, new stainless steel built-in dishwasher(24), stainless steel built-in microwave/ hood fan. washer(18), dryer(24). all bathroom mirrors & vanities, all existing electrical light fixtures, all existing window coverings, gas fireplace in family room, garage door opener & remote (25), sprinkler system, central air conditioner, roof(24).
- Not included: Sound system in the family room, tvs and tv mounts, all mirrors & artwork.
NearbyFenced yard, place of worship, public transit, school, school bus route
- Close to: Fenced yard, place of worship, public transit, school, school bus route
Listing detailsN12436336, Terminated, Oct 1, 2025
- MLS® number: N12436336
- Status: Terminated
- Listed on: Oct 1, 2025
- Days on market: 41
- Updated: Nov 11, 2025
- Possession: 60-89 days
- Occupied by: Owner
- Listing brokerage: RE/MAX HALLMARK REALTY LTD.
About this home
37 Hunter's Point Drive, Richmond Hill (South Richvale), ON L4C 6M5
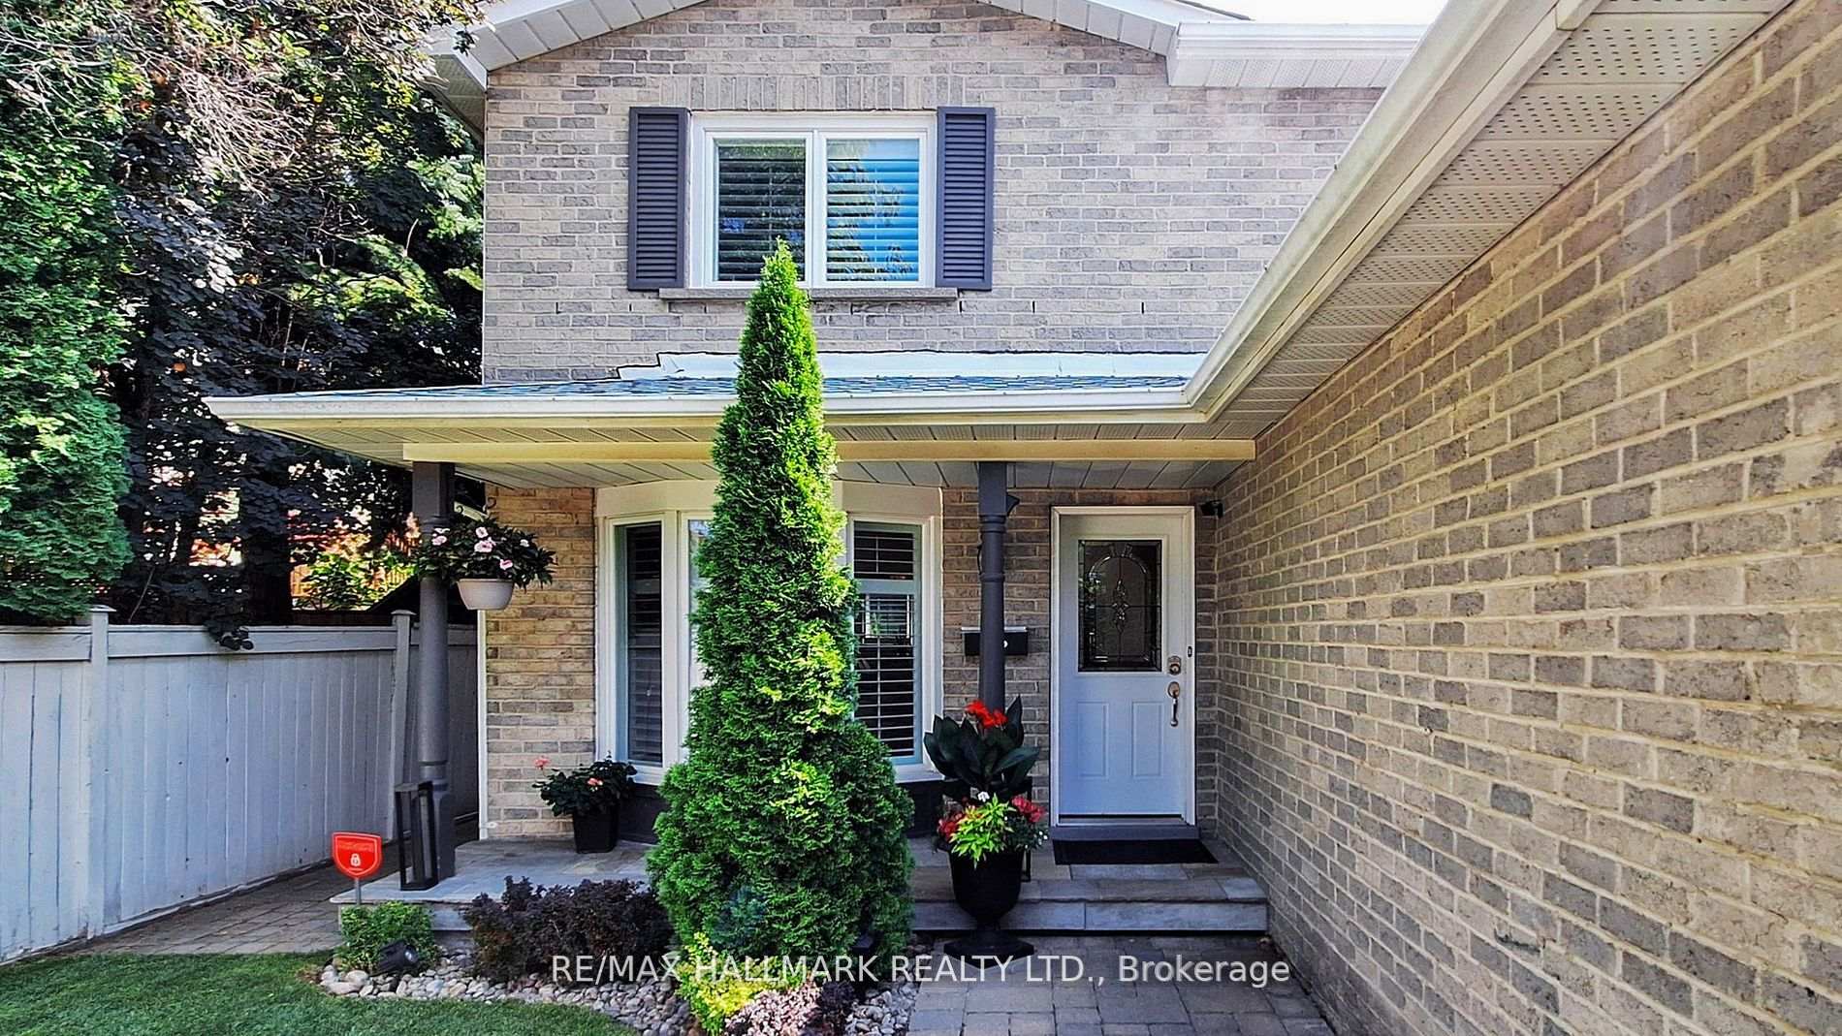
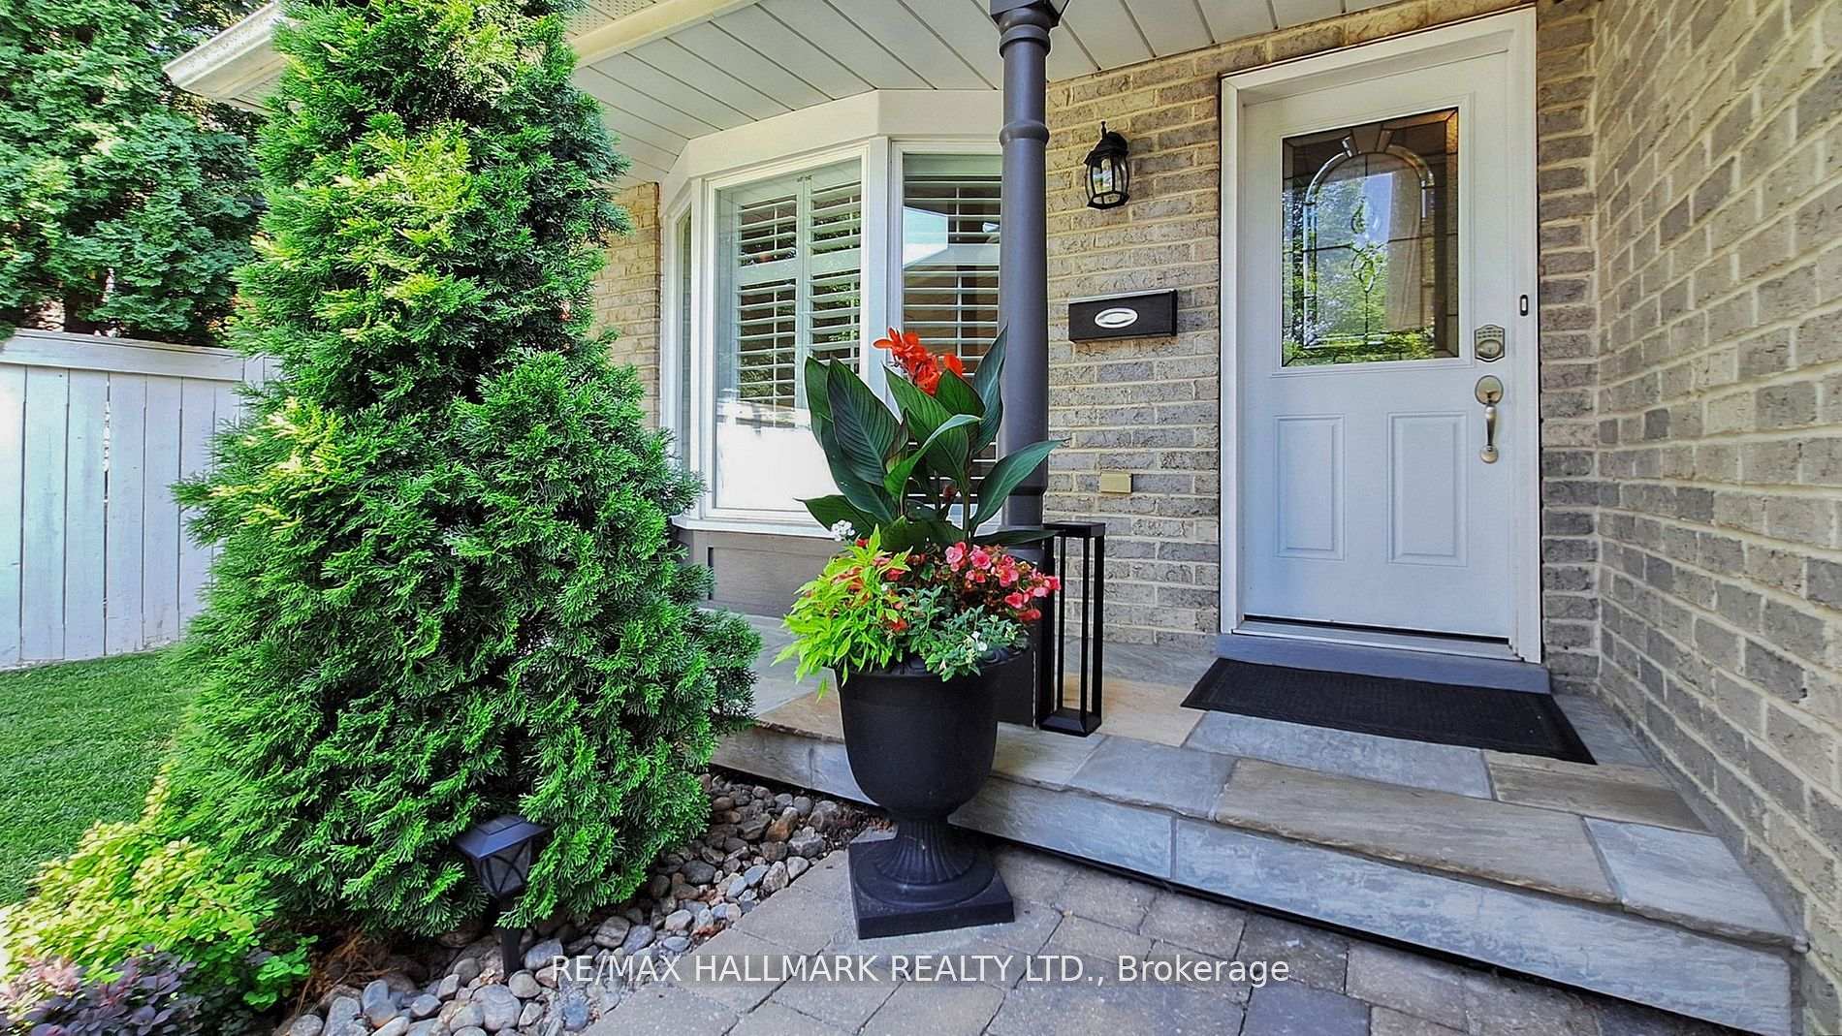
Elegant, Bright & Spacious 3 +1 Bedroom 3 Bath Family Home In Highly Desirable South Richvale Neighborhood! Beautiful Layout, Meticulously Maintained Inside And Out With Upscale Finishes Including: Hardwood Floors On Main & 2nd Level, Pot Lights, Large Windows Providing Lots of Natural Light, California Shutters, Formal Dining Room & Family Room Complete With Fireplace. The Modern Kitchen Includes Granite Counters, Backsplash, Stainless Steel Appliances, Ample Storage Space & Breakfast Area Overlooking Backyard With Walk-Out. Upstairs Boasts 3 Generous Bedrooms & Huge Primary Bedroom Complete With Walk-In Closets And 5pc Luxury Ensuite. The Large Finished Basement Includes An Office (Can be used as Guest Bedroom) and Huge Rec Room Perfect For Entertaining. Sitting On A Picturesque Lot With 1.5 Car Garage & Double Driveway With Parking For 4 Cars And Generous Fenced-in Backyard, Beautifully Landscaped With Deck & Sprinkler System. Perfectly Located In Family Friendly Community Close To High Ranking Schools (Charles Hewitt, Langstaff), Parks, Trails, Shopping, Hillcrest Mall, Hwy7/ 407/ Go Transit To TTC, Amenities & More!
Ask about this home
A HOMEH agent will answer your questions about this home.
Around this home
Daily convenience, out of 100, from the distances below
Schools nearby
School rating, out of 10.
Helpful calculators
Your HOMEH agent

"I would see it this week."