

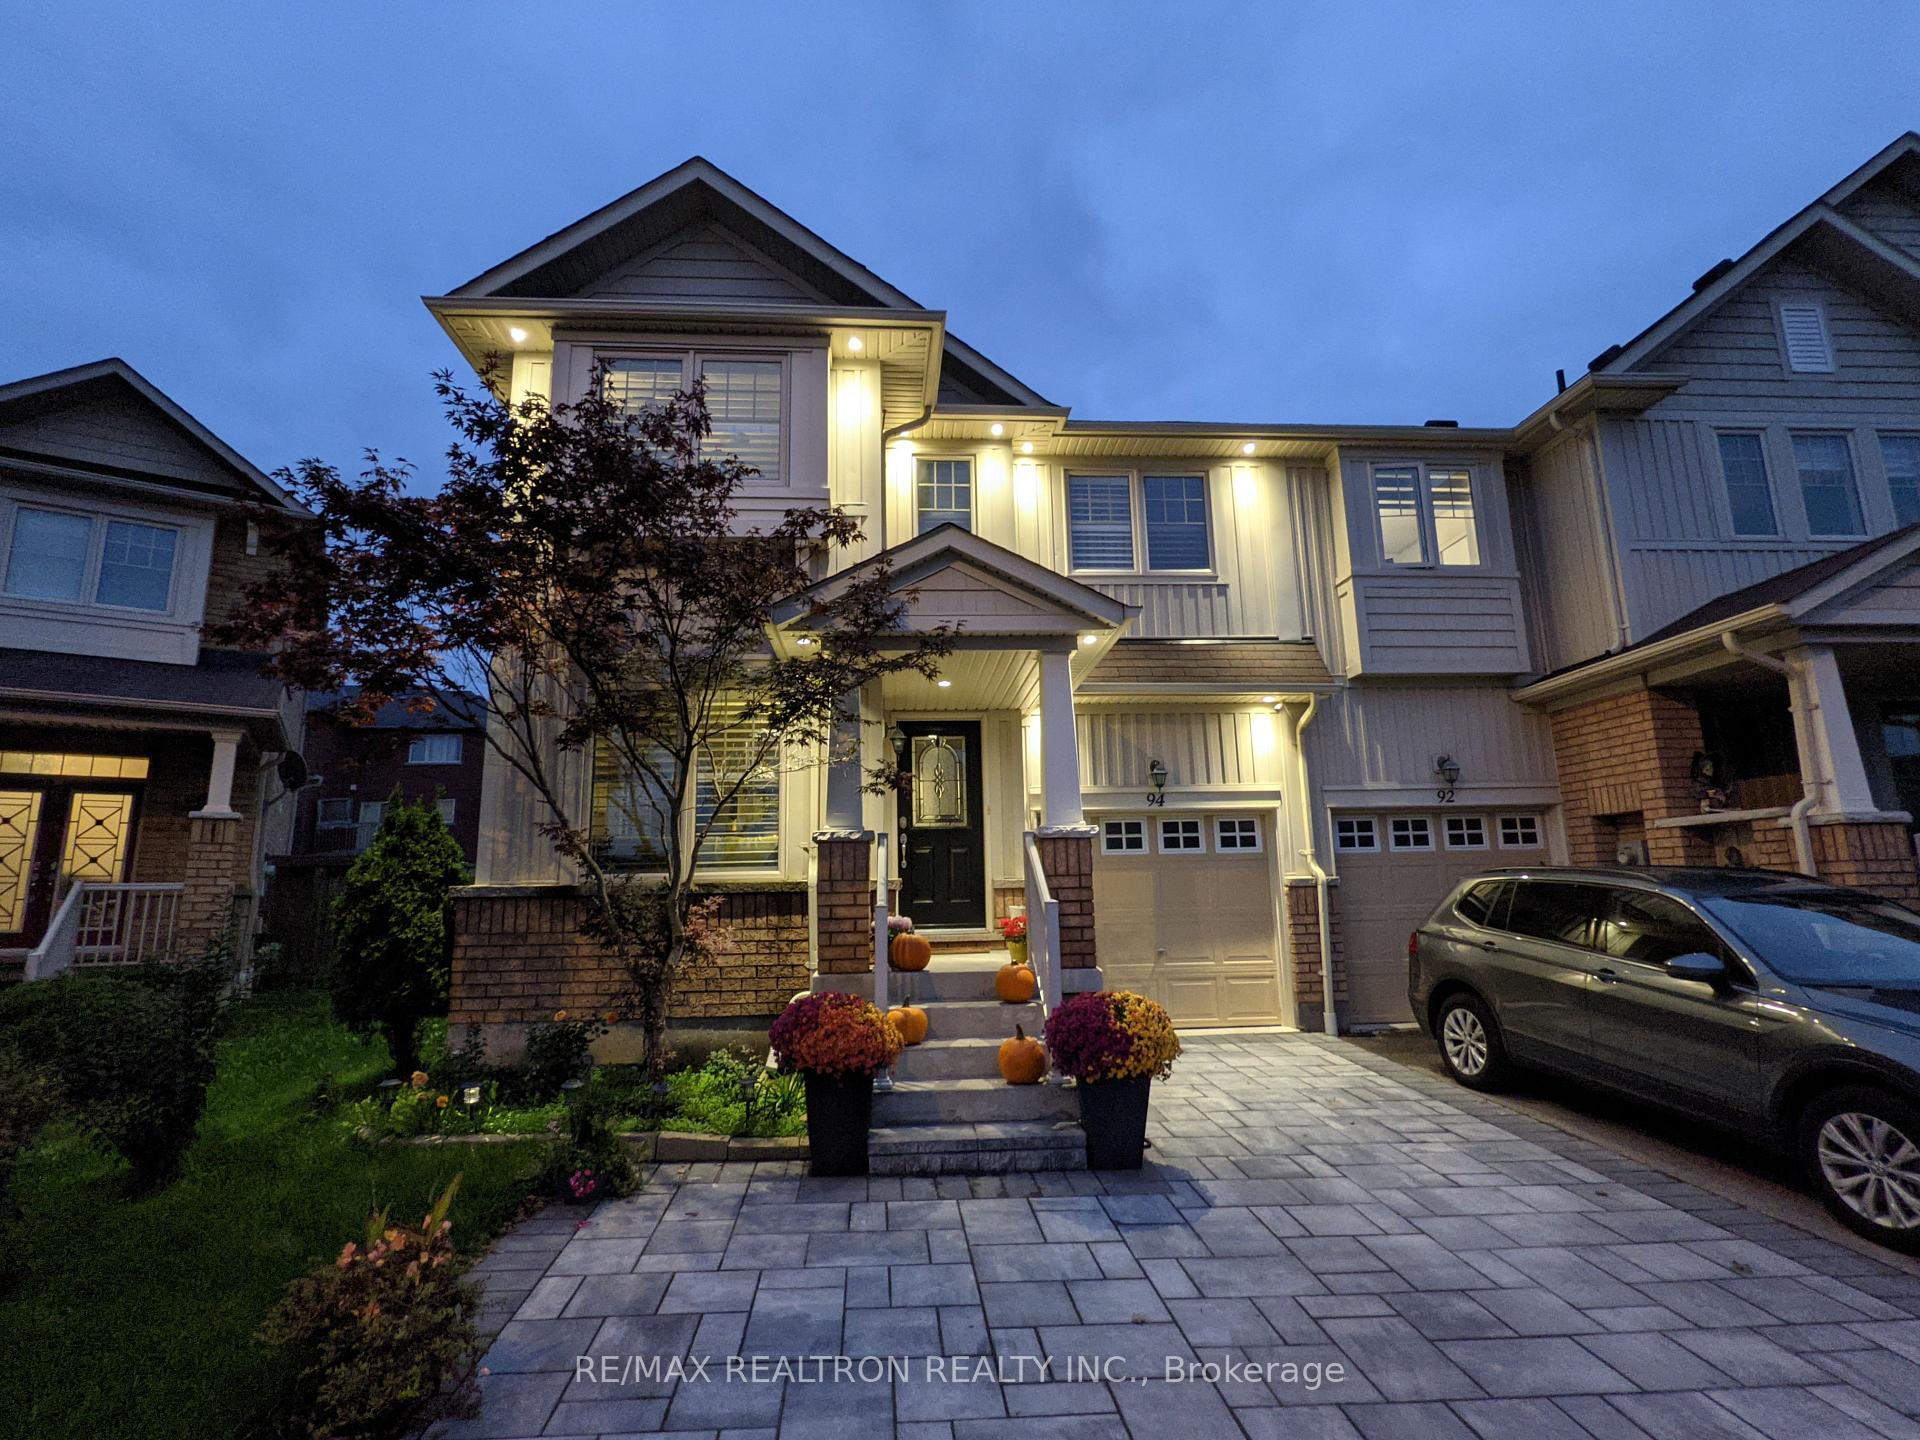
94 Stoyell Drive
94 Stoyell Drive
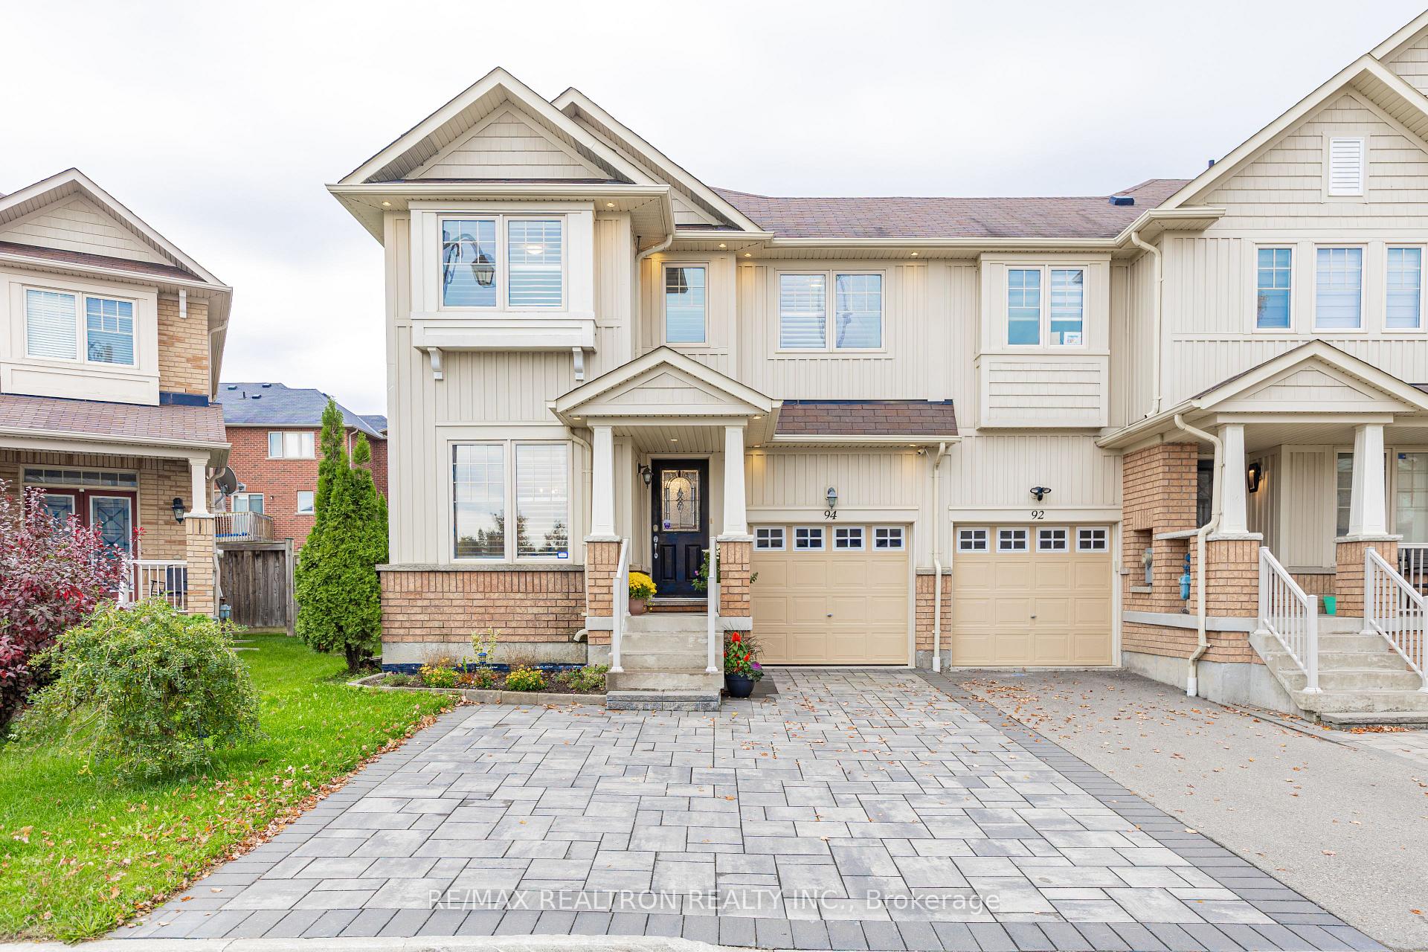
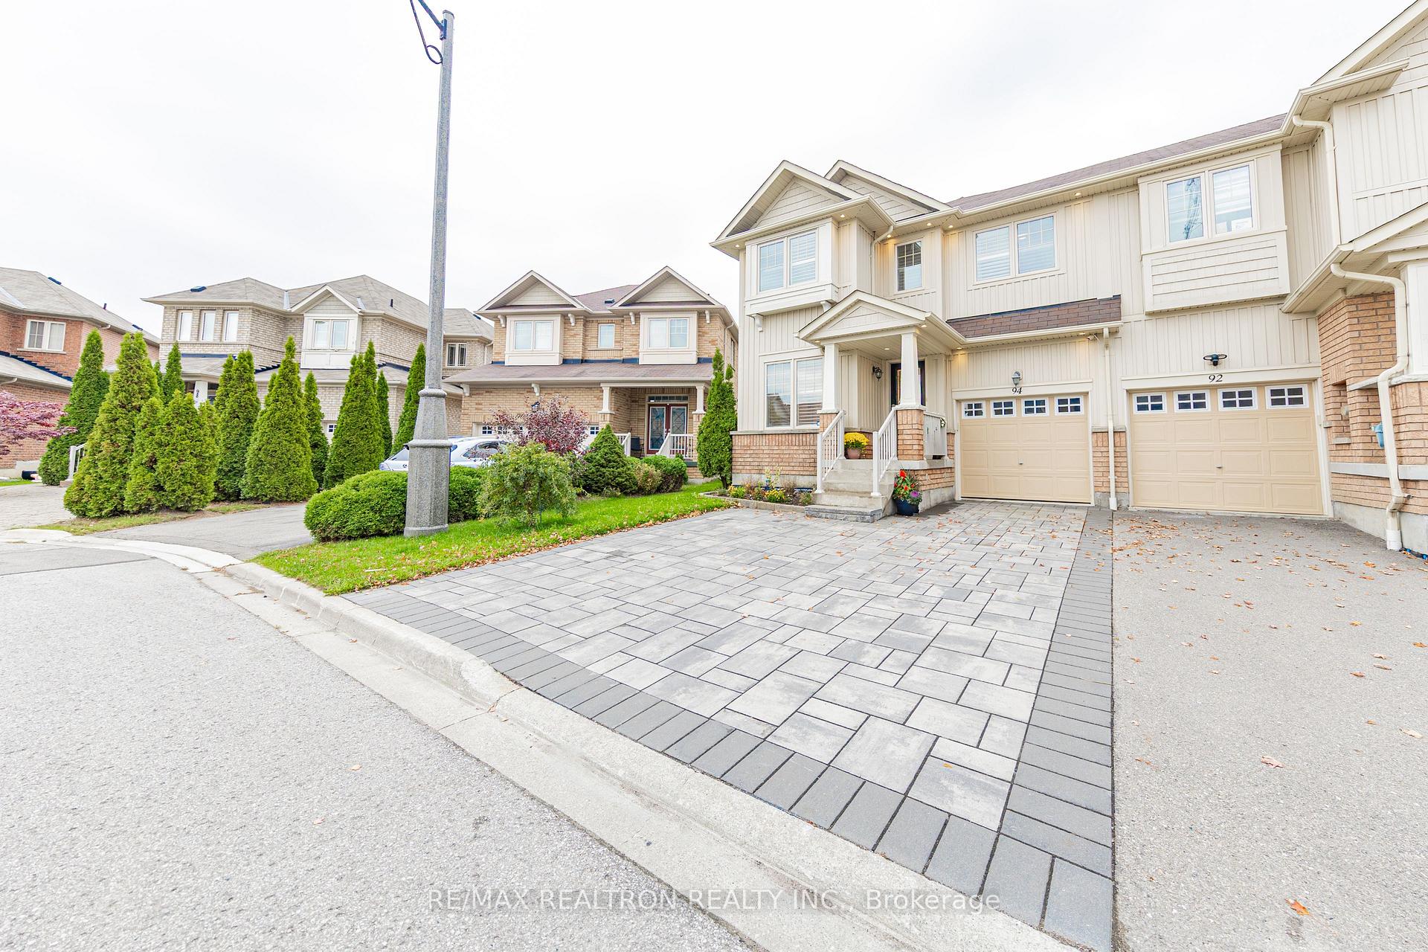
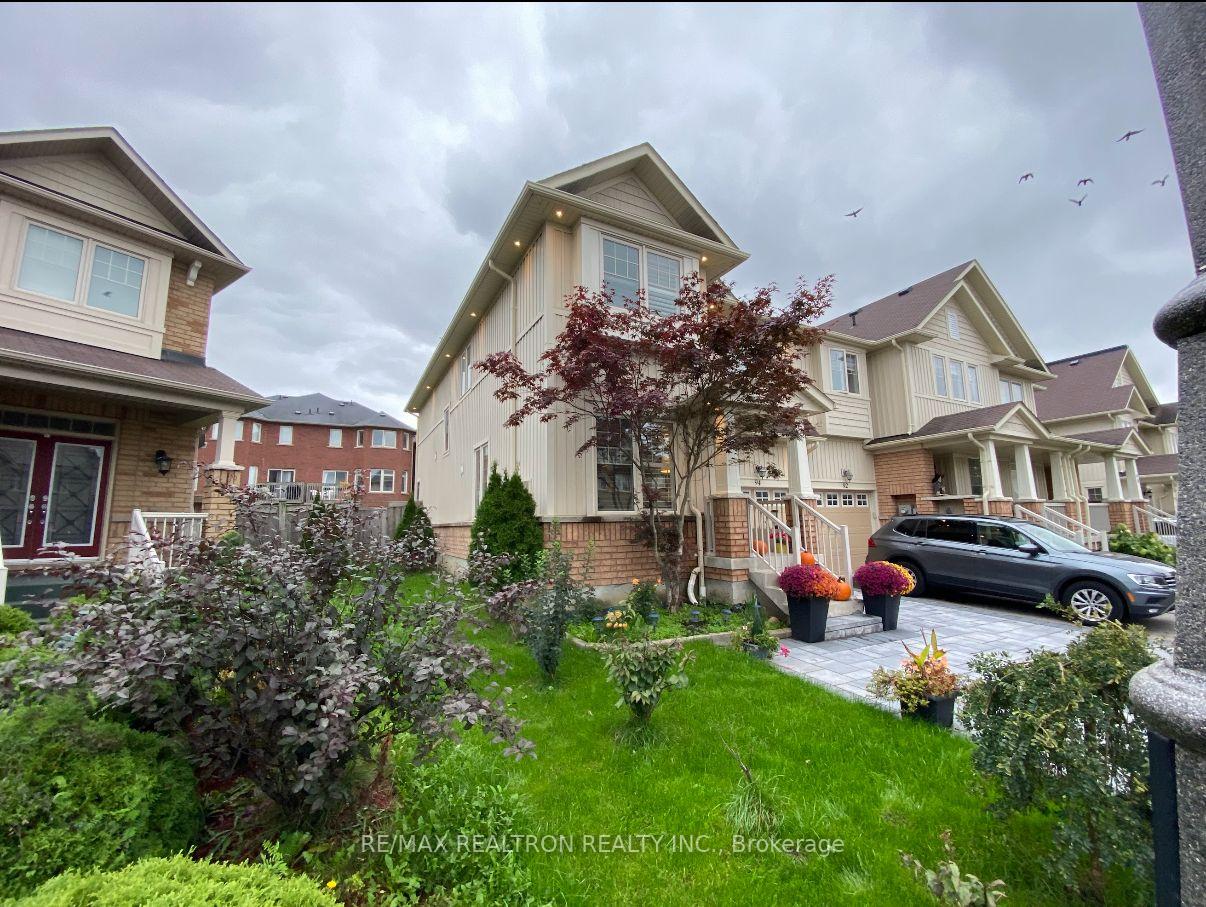
 See all 39 photos
Property history
Facts and features
- BasementFull
- Water, sewerMunicipal
- HeatingForced air
- CoolingCentral air
- Hardwood floors
- Central air
The homeFreehold Townhouse, 2-storey, 1,500–2,000 sq ft
- Type: Freehold Townhouse
- Style: 2-storey
- Living space: 1,500–2,000 sq ft
- Basement: Full
InsideHardwood, Tile, Upper level, Auto garage door remote, carpet free, central vacuum, upgraded insulation
- Flooring: Hardwood, Tile
- Laundry: Upper level
- Features: Auto garage door remote, carpet free, central vacuum, upgraded insulation
- Rooms above ground: 9
- Rooms in the basement: 1
- Bedrooms: 3
- Bathrooms: 3
- Kitchens: 1
- Family room: Yes
Outside and lotVinyl siding, brick, Asphalt shingle, Concrete
- Exterior: Vinyl siding, brick
- Roof: Asphalt shingle
- Foundation: Concrete
- Size: 29.3 × 88.77 ft
Parking1 Garage, Attached
- Spaces: 1 Garage
- Garage: Attached
Heating, water and powerForced air, gas, Central air, Municipal water
- Heating: Forced air, gas
- Cooling: Central air
- Water: Municipal water
- Sewer: Municipal sewer
Costs and taxesTaxes $5,271 a year, HST included in the price
- Taxes, 2025: $5,271 a year
- HST: HST included in the price
Included in the saleAll window covering and light fixtures, shed table and chairs in the back yard, central vacum cleaner is working condition as is ,and remote garage door opener . existing stainless steel apliances including: gas stove with hood, refregerator, microwave, dish washer,( washer & dryer ,seccond floor) quarts kitchen counter top and island,walk-in closet wih built -in organizers offers maximum storage and convenience., Bbq in the back yard
- Included: All window covering and light fixtures, shed table and chairs in the back yard, central vacum cleaner is working condition as is ,and remote garage door opener . existing stainless steel apliances including: gas stove with hood, refregerator, microwave, dish washer,( washer & dryer ,seccond floor) quarts kitchen counter top and island,walk-in closet wih built -in organizers offers maximum storage and convenience.
- Not included: Bbq in the back yard
Listing detailsN12477935, Sold, Oct 23, 2025
- MLS® number: N12477935
- Status: Sold
- Listed on: Oct 23, 2025
- Days on market: 19
- Updated: Nov 11, 2025
- Possession: Immediate
- Occupied by: Owner
- Listing brokerage: RE/MAX REALTRON REALTY INC.
About this home
94 Stoyell Drive, Richmond Hill (Jefferson), ON L4E 0M8
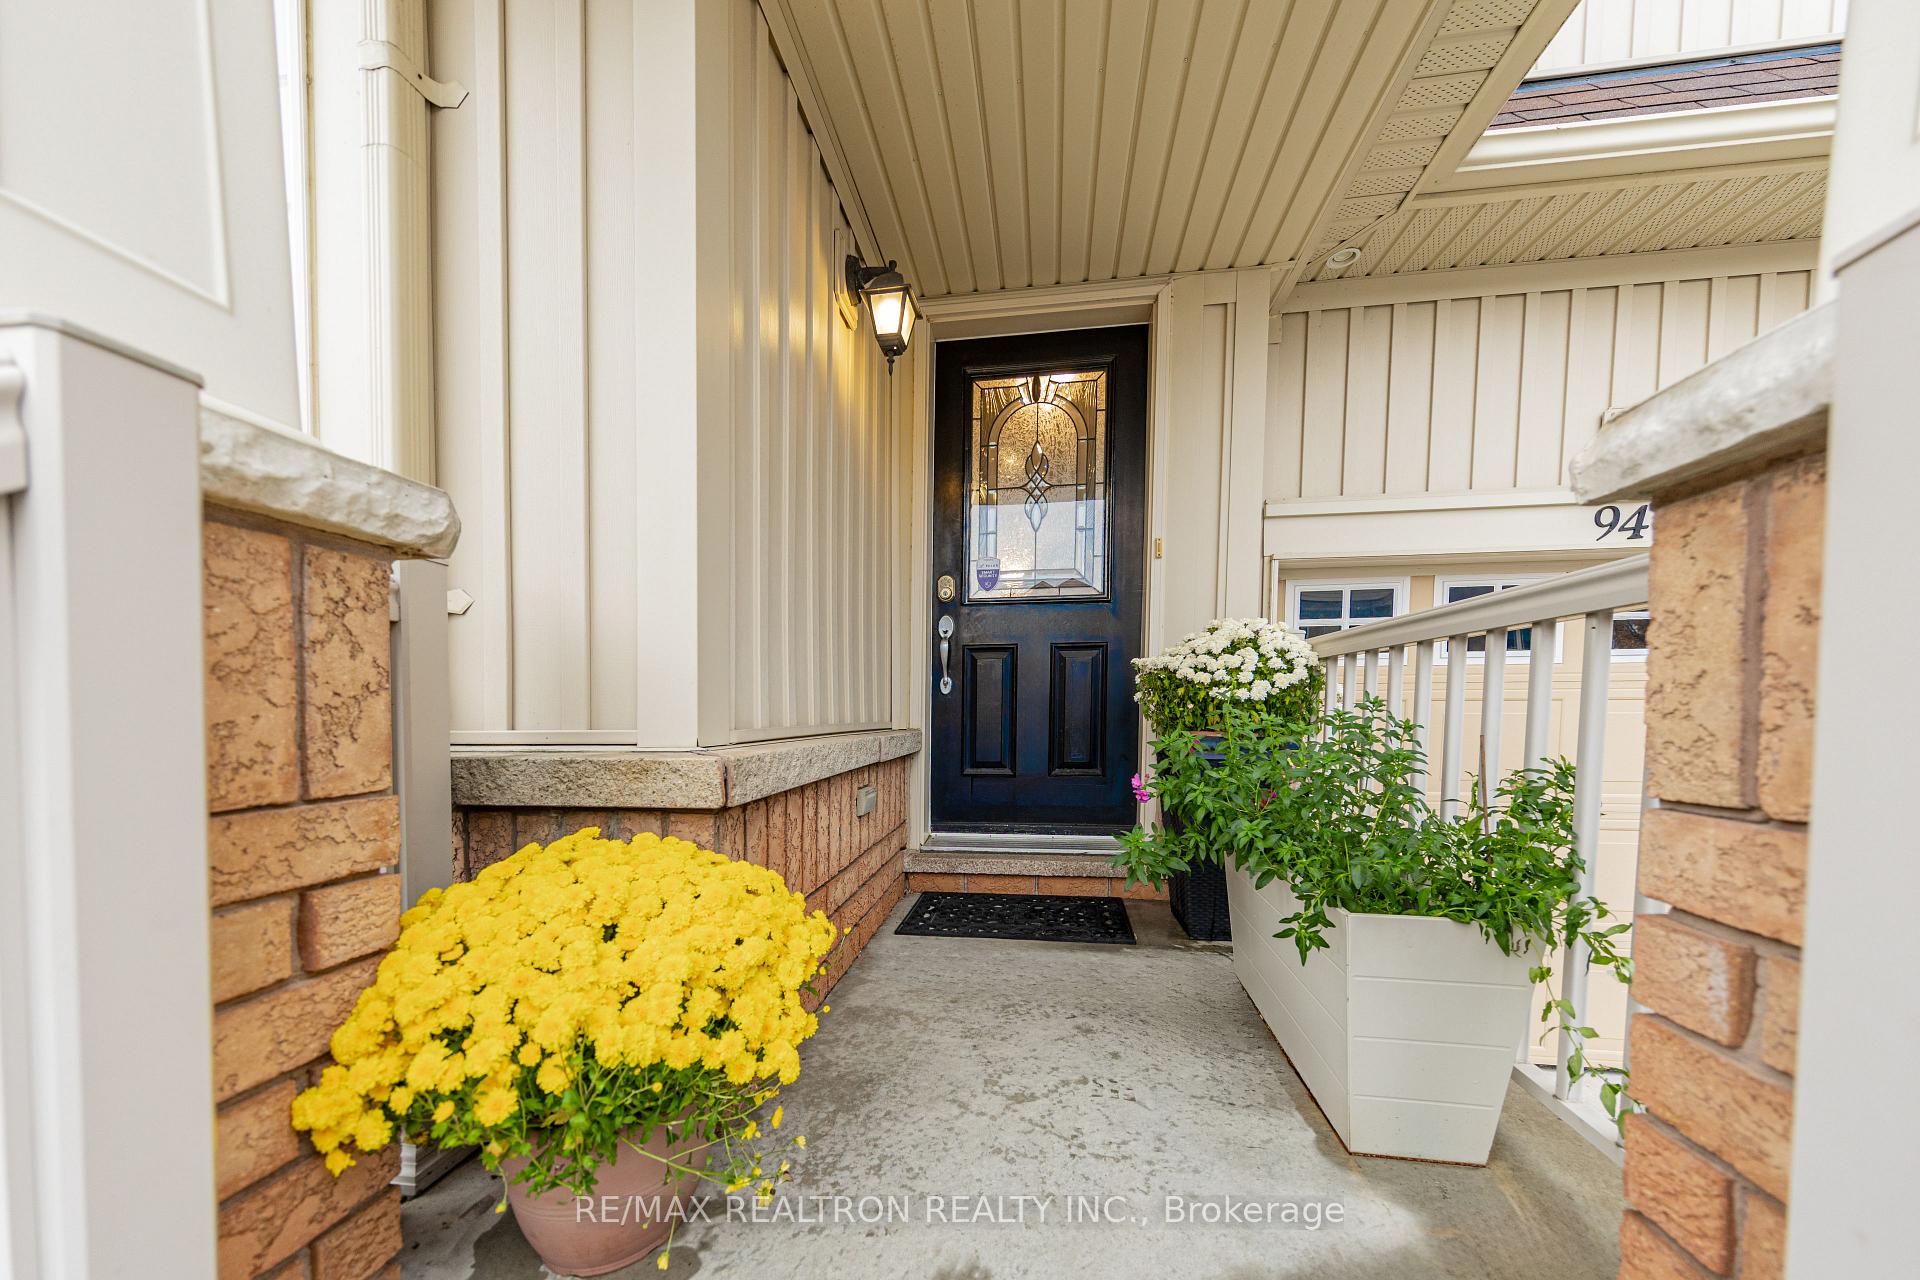
Stunning end-unit townhouse that feels like a detached home, located in a quiet and safe neighbourhood with a good and convenient location. Offering 1,843 sq.ft. upper ground space.This home is perfectly positioned to capture sunlight all daylong offers an amazing layout and beautiful finishes throughout, featuring smooth ceilings on the main floor and many quality upgrades. Upgraded all light fixtures with indoor and outdoor pot lights surrounding the house. The second floor offers a spacious open area ideal for an office, study, or additional living space. The primary bedroom features a double-sink ensuite. Enjoy a wide and spacious backyard with a gazebo, shed, and fruit trees (sour cherry, plum, and cherry), as well as a gas BBQ line for entertaining. Newer front landscaping and exterior lighting enhance the curb appeal. Both side walls of the property are not connected to any neighbouring units, only the garage wall on one side is attached to the neighbour's garage, while the other side is completely detached. Additional highlights include S/S Gas stove with hood, Central vacuum system, high-ceiling basement, upgraded attic insulation, and parking for 4 cars in total, more than most homes in the area. This Home is close to top-ranked schools.Truly a must-see property with exceptional value and style! Buyer and Buyer's Agent to verify all Measurments.
Ask about this home
A HOMEH agent will answer your questions about this home.
Around this home
Daily convenience, out of 100, from the distances below
Schools nearby
School rating, out of 10.
Helpful calculators
Your HOMEH agent

"I would see it this week."