

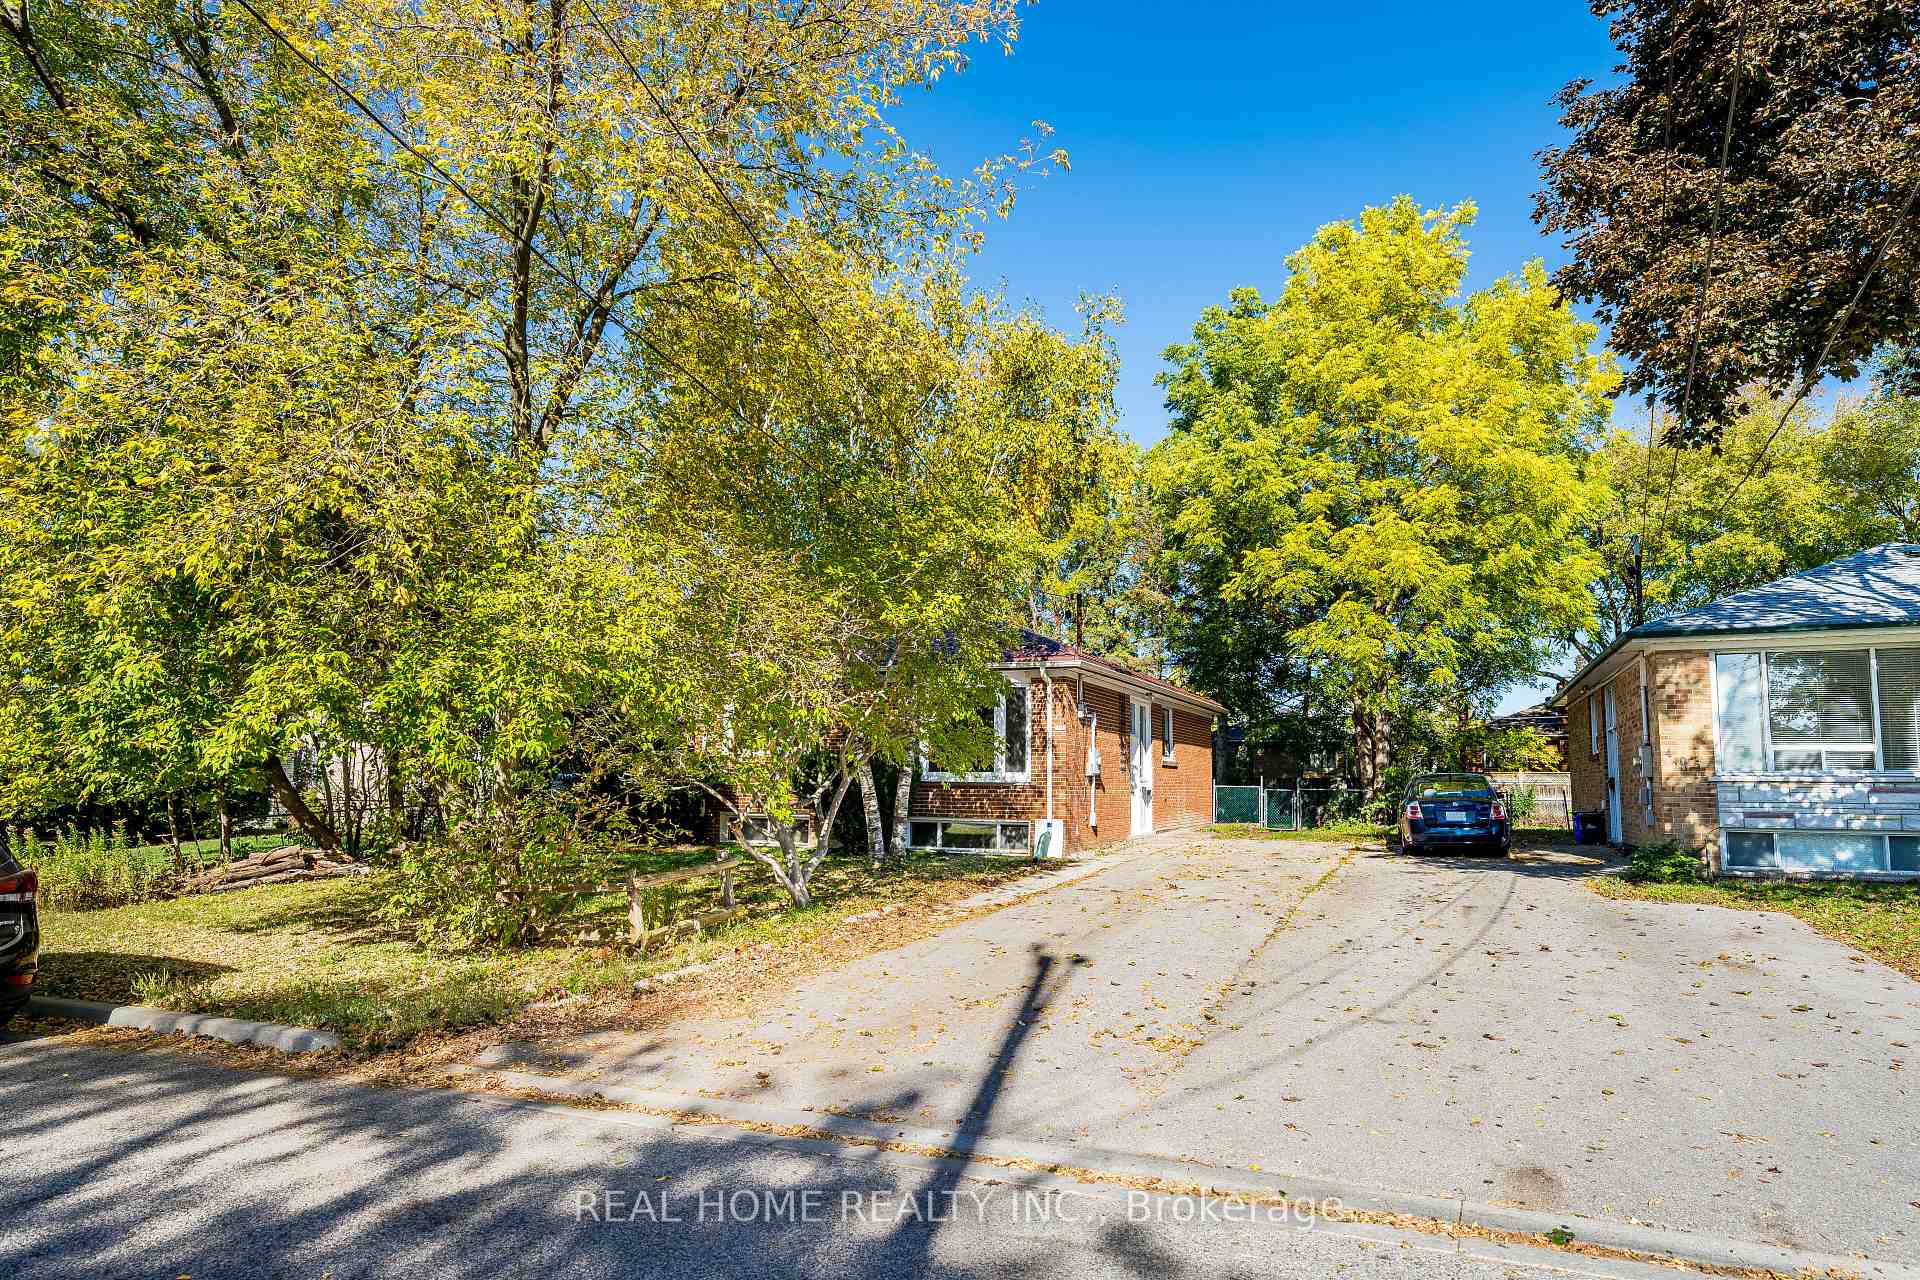
Lower L, 401 Fernleigh Circle S
Lower L, 401 Fernleigh Circle S
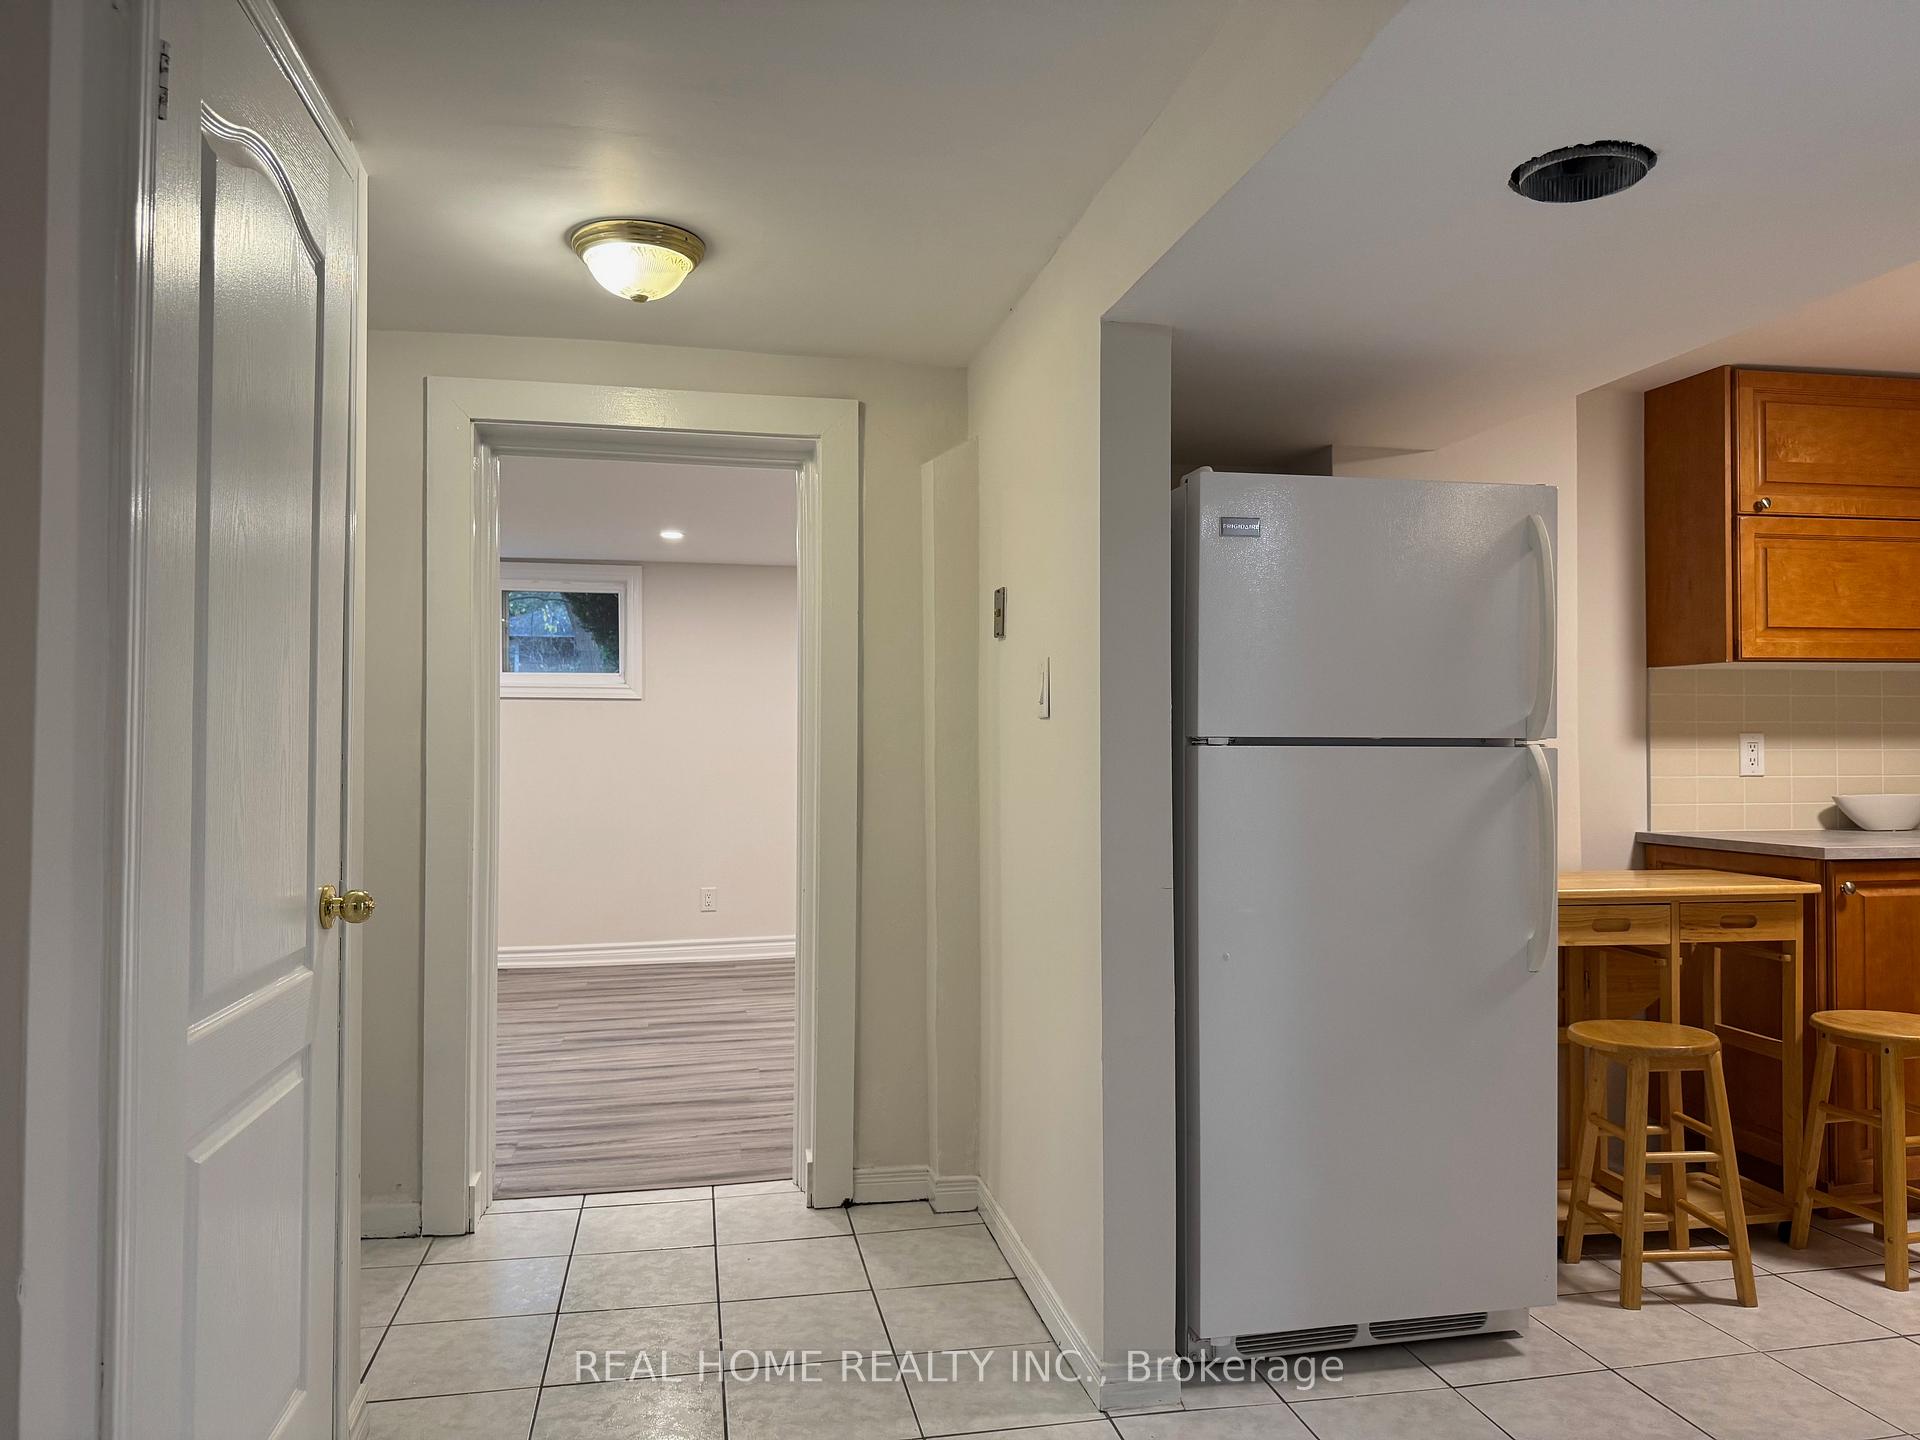 See all 26 photos
Property history
Facts and features
- BasementFinished
- Lot size50 × 110 ft
- Lease term12 months
- FurnishedUnfurnished
- Central air
The homeDetached, Bungalow, Under 700 sq ft
- Type: Detached
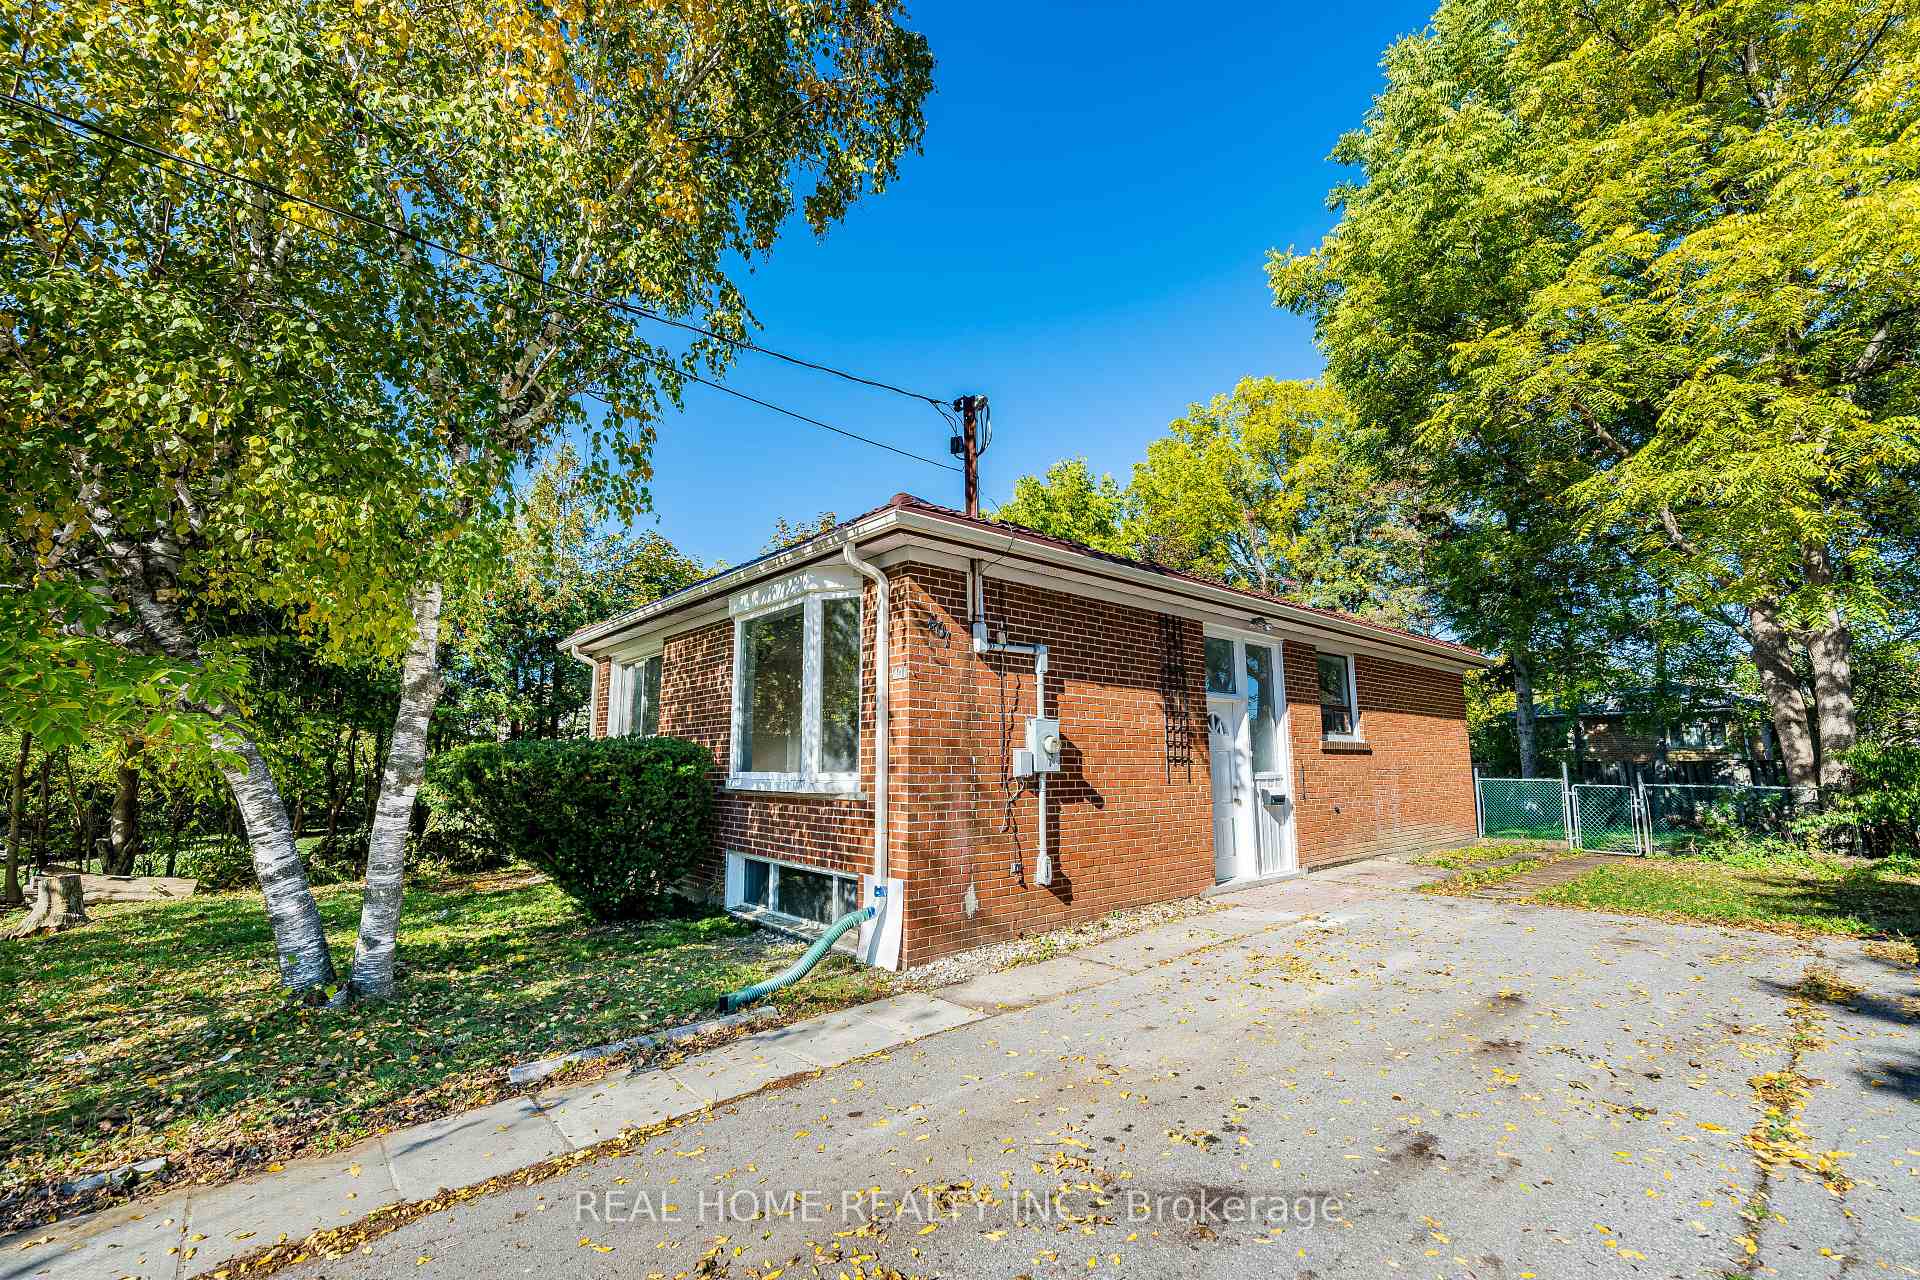
- Style: Bungalow
- Living space: Under 700 sq ft
- Basement: Finished
InsideVinyl, Ceramic, Shared, lower level, Carpet free, on demand water heater, water heater owned
- Flooring: Vinyl, Ceramic
- Laundry: Shared, lower level
- Features: Carpet free, on demand water heater, water heater owned
- Rooms above ground: 7
- Bedrooms: 1
- Bathrooms: 1
- Kitchens: 1
Outside and lotBrick, Metal, Concrete block
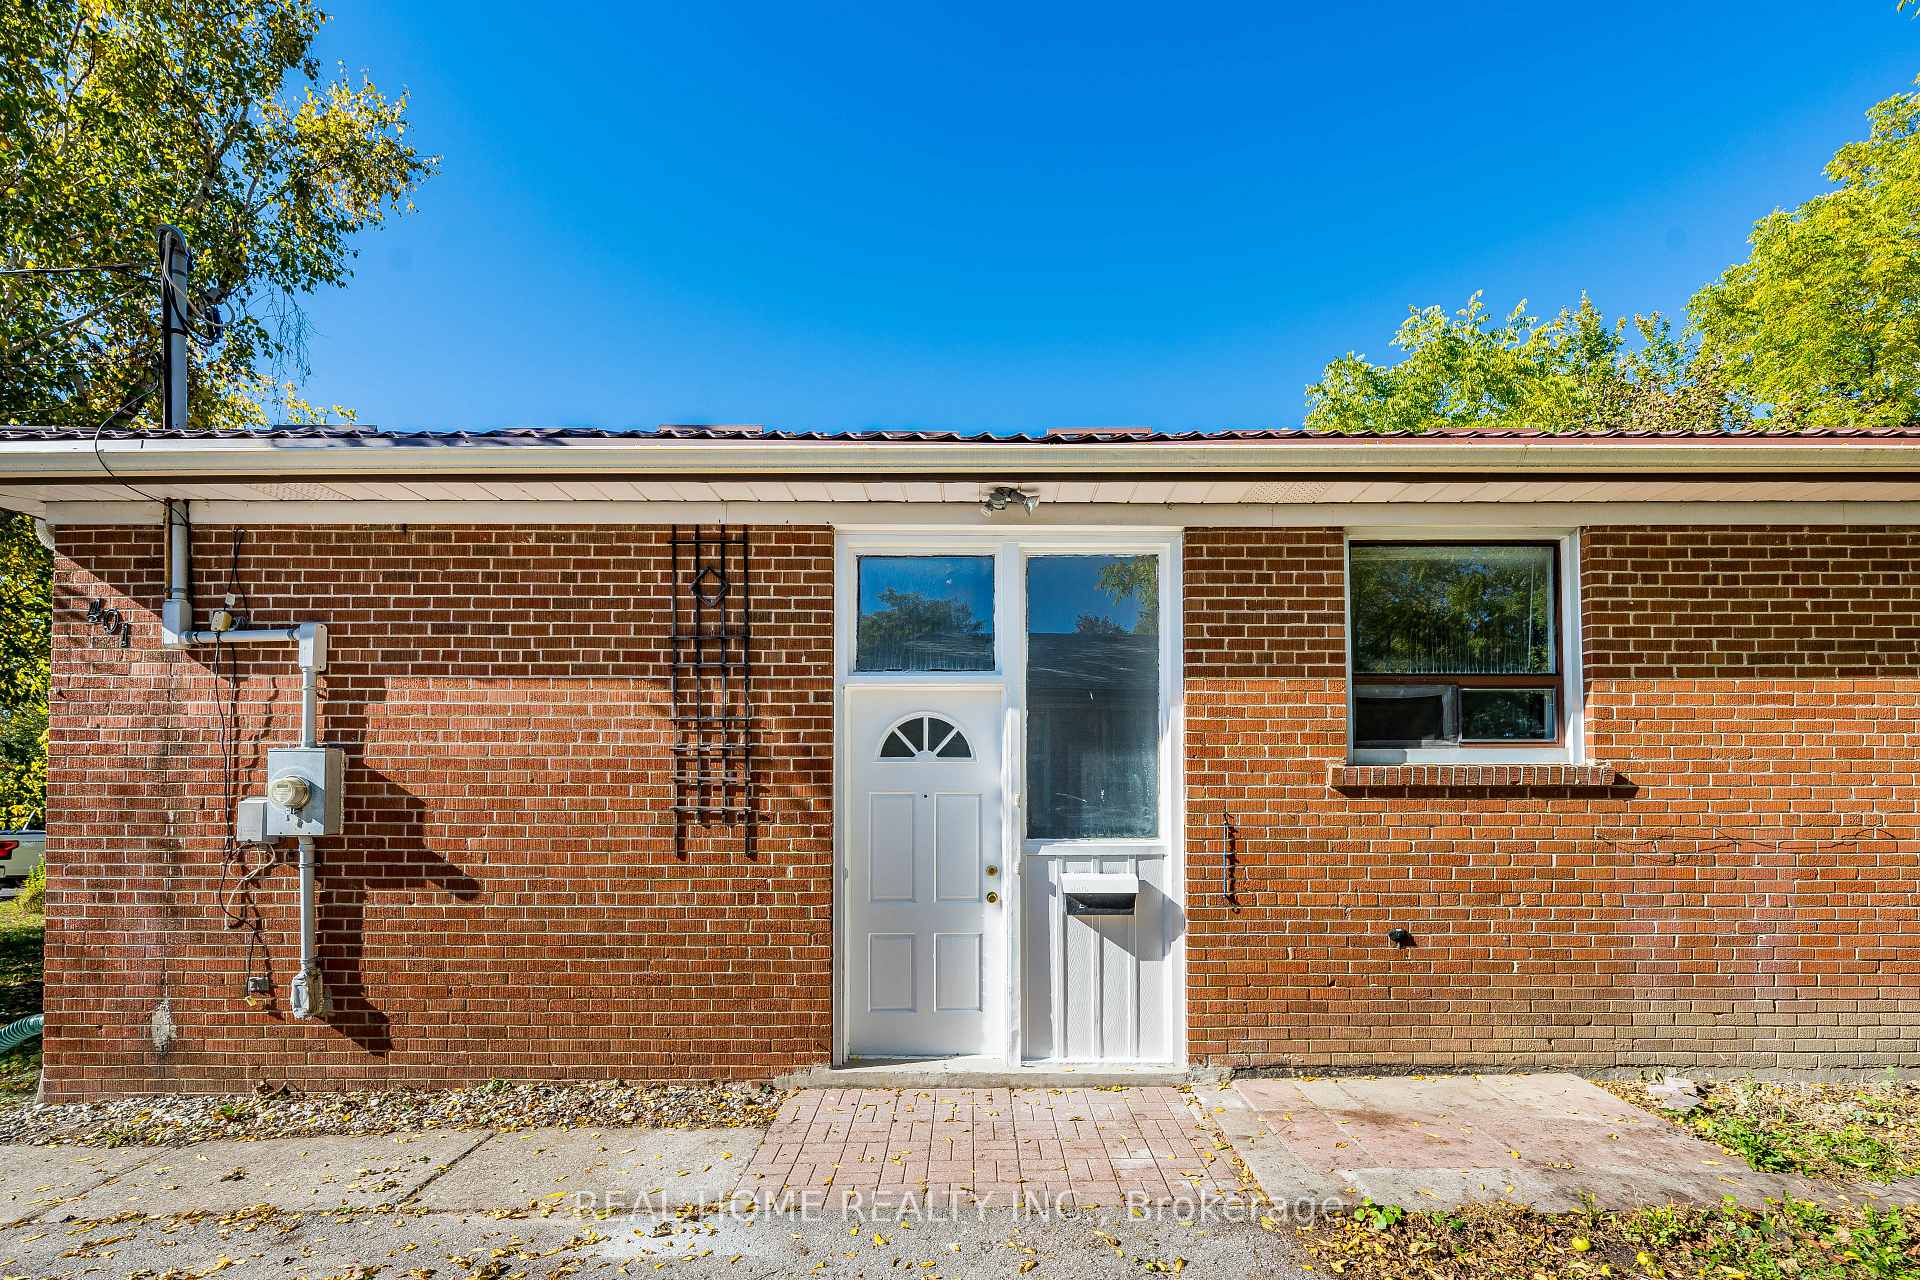
- Exterior: Brick
- Roof: Metal
- Foundation: Concrete block
- Size: 50 × 110 ft
Parking1 Parking, Mutual, front yard parking
- Spaces: 1 Parking
- Driveway: Mutual, front yard parking
Heating, water and powerForced air, gas, Central air, Municipal water
- Heating: Forced air, gas
- Cooling: Central air
- Water: Municipal water
- Sewer: Municipal sewer
Rent and termsRent $1,600 a month, Basement, Unfurnished
- Rent: $1,600 a month
- Space for rent: Basement
- Furnished: Unfurnished
- Lease: 12 months
- Rent includes: Central air conditioning, parking, common elements
- Deposit: Required
- Credit check: Required
- Employment letter: Required
- Rental application: Required
- References: Required
- Rental items: None
IncludedFridge, stove, fan hood, washer and dryer, all electric light fixture, Not included None
- Included: Fridge, stove, fan hood, washer and dryer, all electric light fixture
- Not included: None
NearbyHospital, library, park, public transit, rec./commun.centre, school
- Close to: Hospital, library, park, public transit, rec./commun.centre, school
Listing detailsN12515582, Rented, Nov 6, 2025
- MLS® number: N12515582
- Status: Rented
- Listed on: Nov 6, 2025
- Days on market: 19
- Updated: Nov 25, 2025
- Possession: Immediate
- Occupied by: Vacant
- Listing brokerage: REAL HOME REALTY INC.
About this home
Lower L, 401 Fernleigh Circle S, Richmond Hill (Crosby), ON L4C 1E7
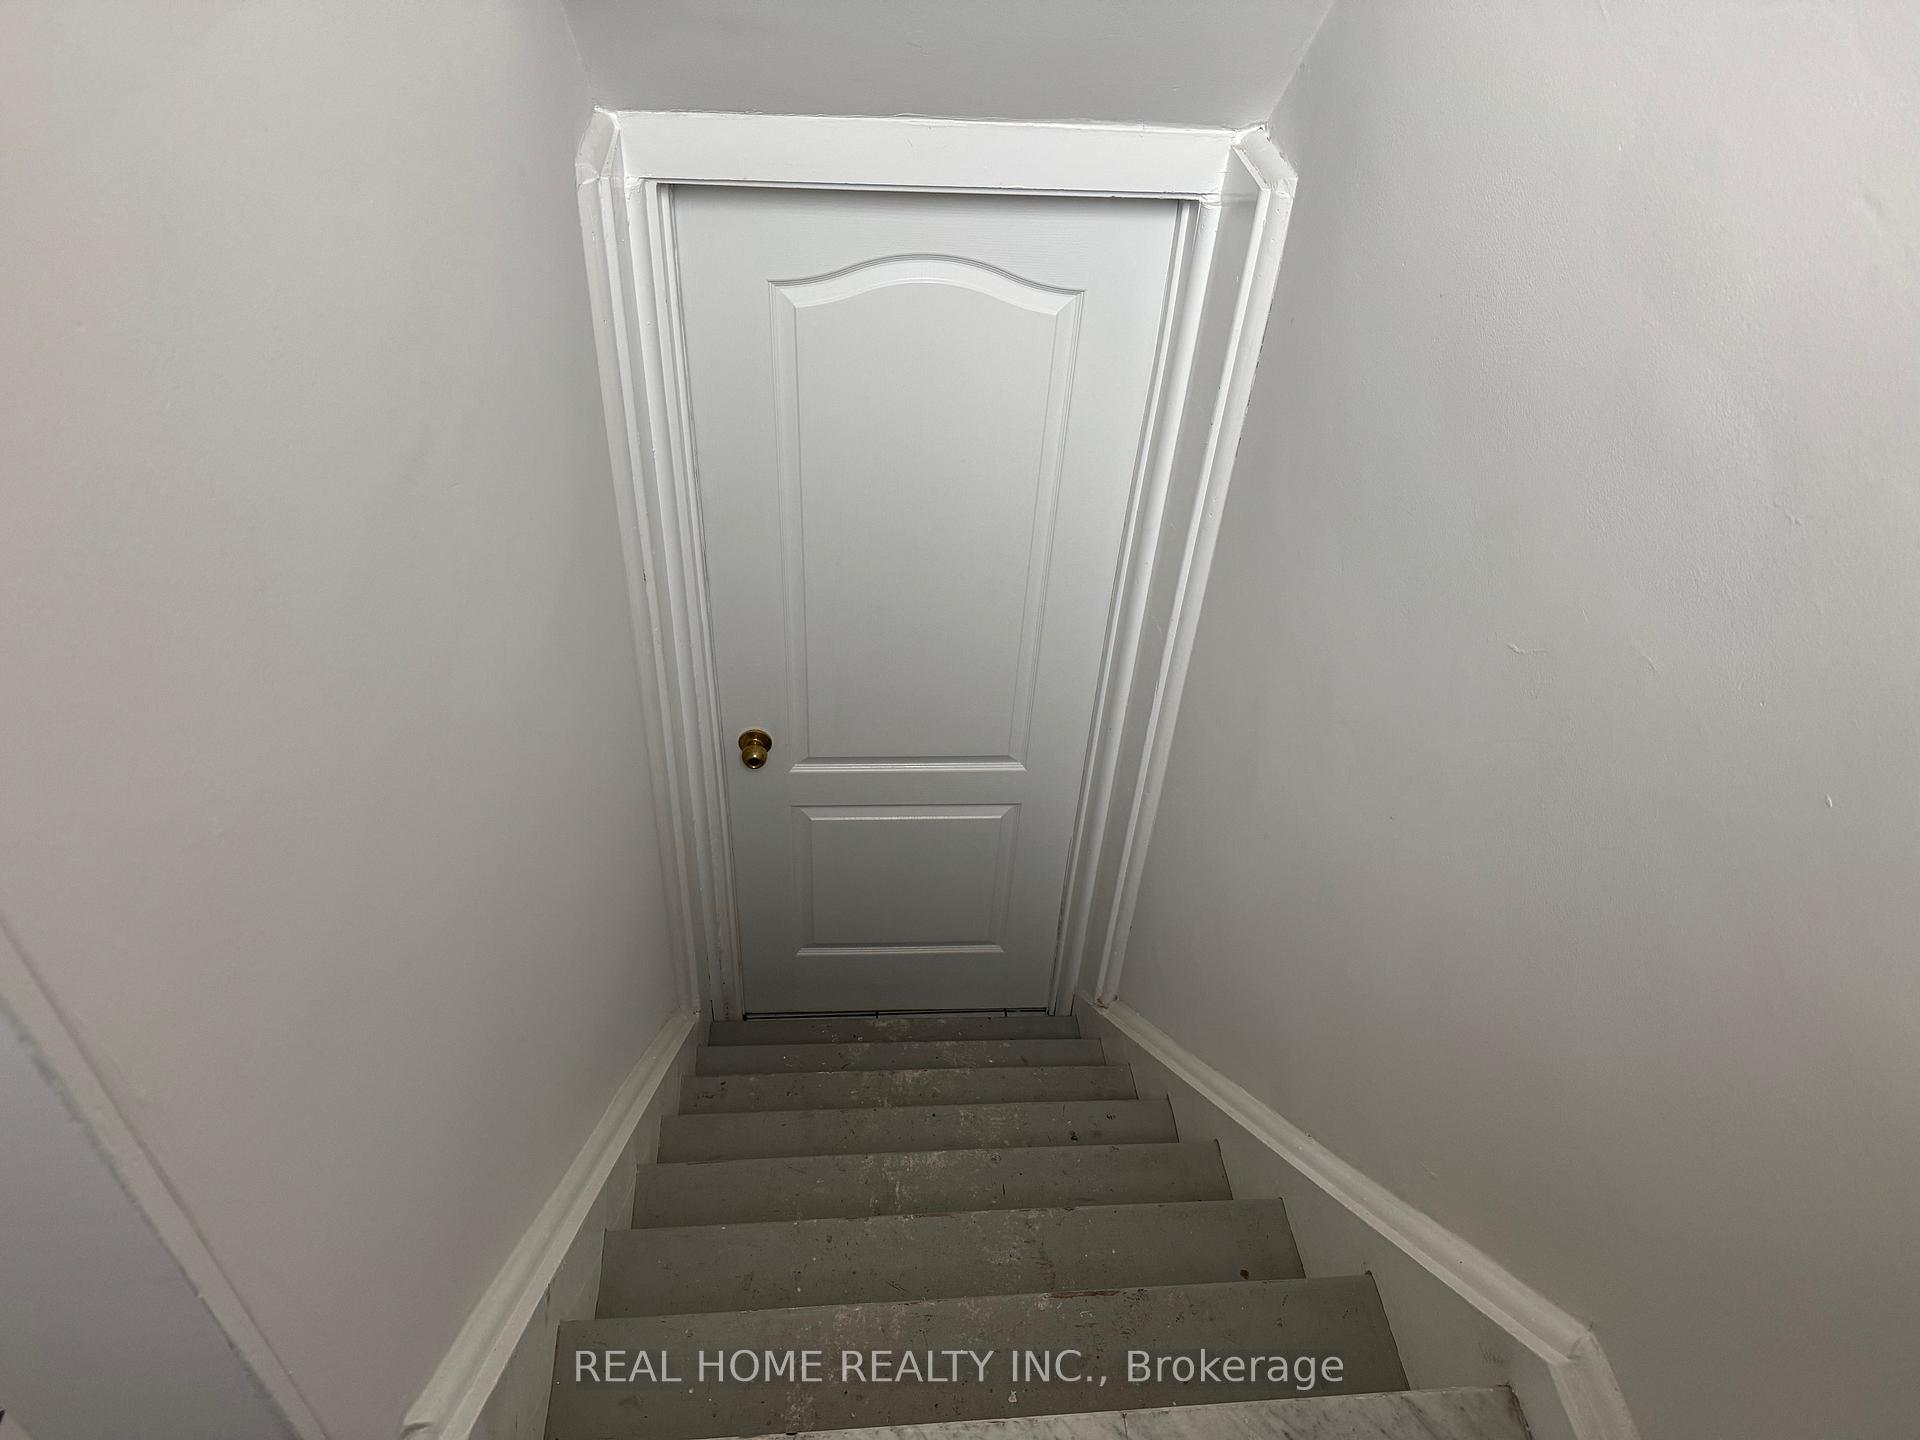
Welcome to the clean, Bright, Spacious Updated one Bedroom basement in a Detached Bungalow With Lovely Backyard, Vinyle Flooring In; Bedrooms, Living/Dining, Ceramic flooring in; Hall Way kitchen and storage/closet, New drywall and insulation, new installed kitchen cabinet, sink and faucet as well as quartz countertop, new washroom, new HVAC ducts, fereshly painted, totally renovated washroom with glass shower, front load laundry machines in utility room, walk up to the backyard, Walking Distance To High Ranked Bayview Secondary School With Ib Program, Close to Richmond Hill; Library, Recreational Center, Hospital, Shopping, Public Transit, Go Train, Easy Access To Highway, 404, 407. Wonderful Location To Live.
Ask about this home
A HOMEH agent will answer your questions about this home.
Around this home
Daily convenience, out of 100, from the distances below
Schools nearby
School rating, out of 10.
Helpful calculators
Your HOMEH agent

"I would see it this week."