

206 Shaftsbury Avenue
206 Shaftsbury Avenue
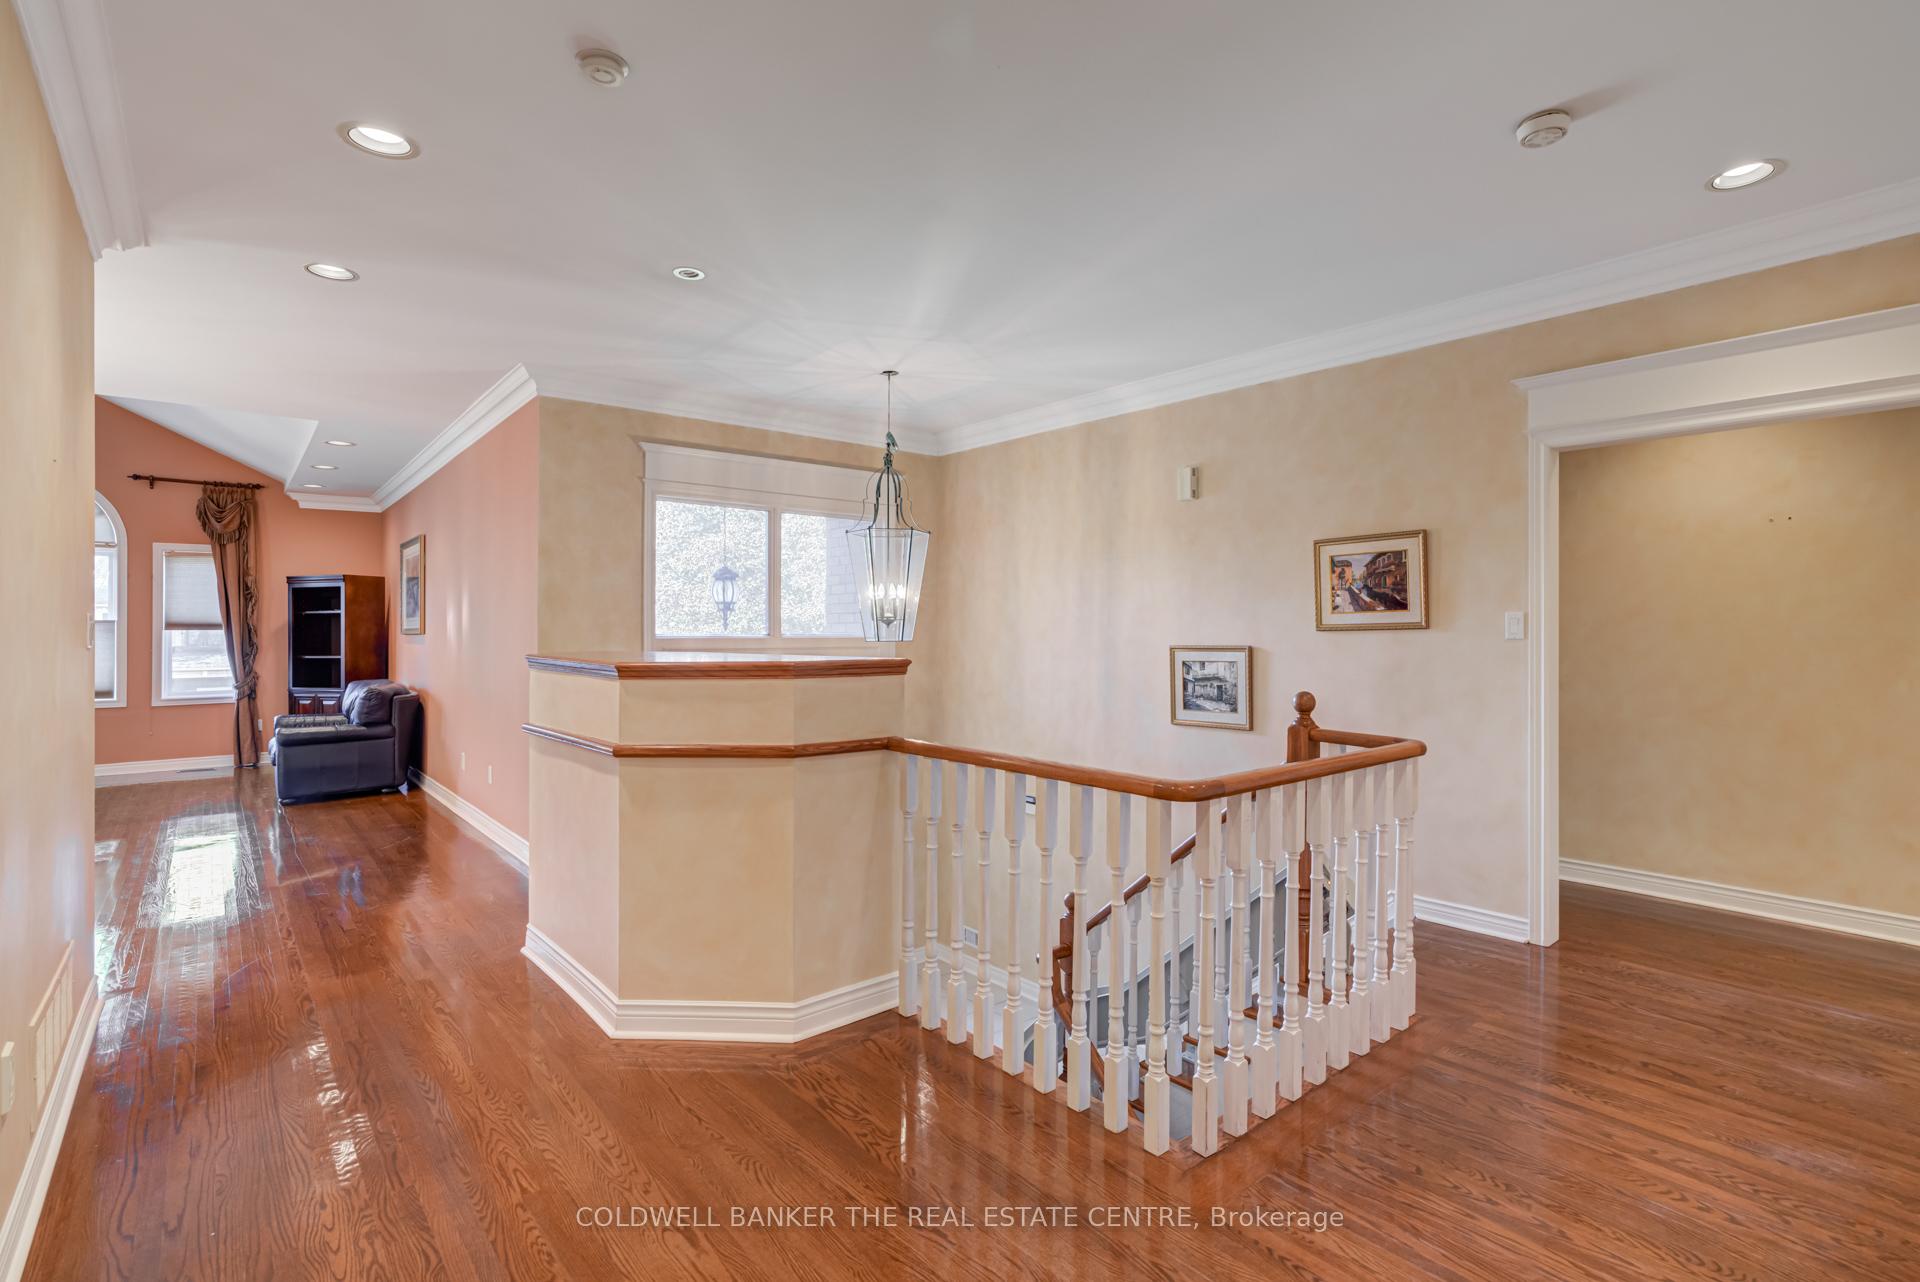 See all 50 photos
Property history
Facts and features
- BasementFinished
- Age of home16–30 years
- Water, sewerMunicipal
- HeatingForced air
- Hardwood floors
- Fireplace
- Central air
The homeDetached, Bungalow-raised, Age 16–30 years
- Type: Detached
- Style: Bungalow-raised
- Age: 16–30 years
- Living space: 2,000–2,500 sq ft
- Basement: Finished
InsideFireplace Yes, natural gas, family room, living room, rec room, fireplace insert, Ceramic, Hardwood, Broadloom, Lower level
- Fireplace: Yes, natural gas, family room, living room, rec room, fireplace insert
- Flooring: Ceramic, Hardwood, Broadloom
- Laundry: Lower level
- Features: Central vacuum, in-law capability, primary bedroom - main floor, water heater
- Security: Alarm system, carbon monoxide detectors, smoke detector
- Elevator: Yes
- Rooms above ground: 8
- Rooms in the basement: 2
- Bedrooms: 3 + 1 in the basement
- Bathrooms: 3
- Kitchens: 1
- Family room: Yes
Outside and lotBrick, Asphalt shingle, Poured concrete
- Exterior: Brick
- Roof: Asphalt shingle
- Foundation: Poured concrete
- Features: Landscaped, patio, lawn sprinkler system
- Other structures: Workshop, garden shed
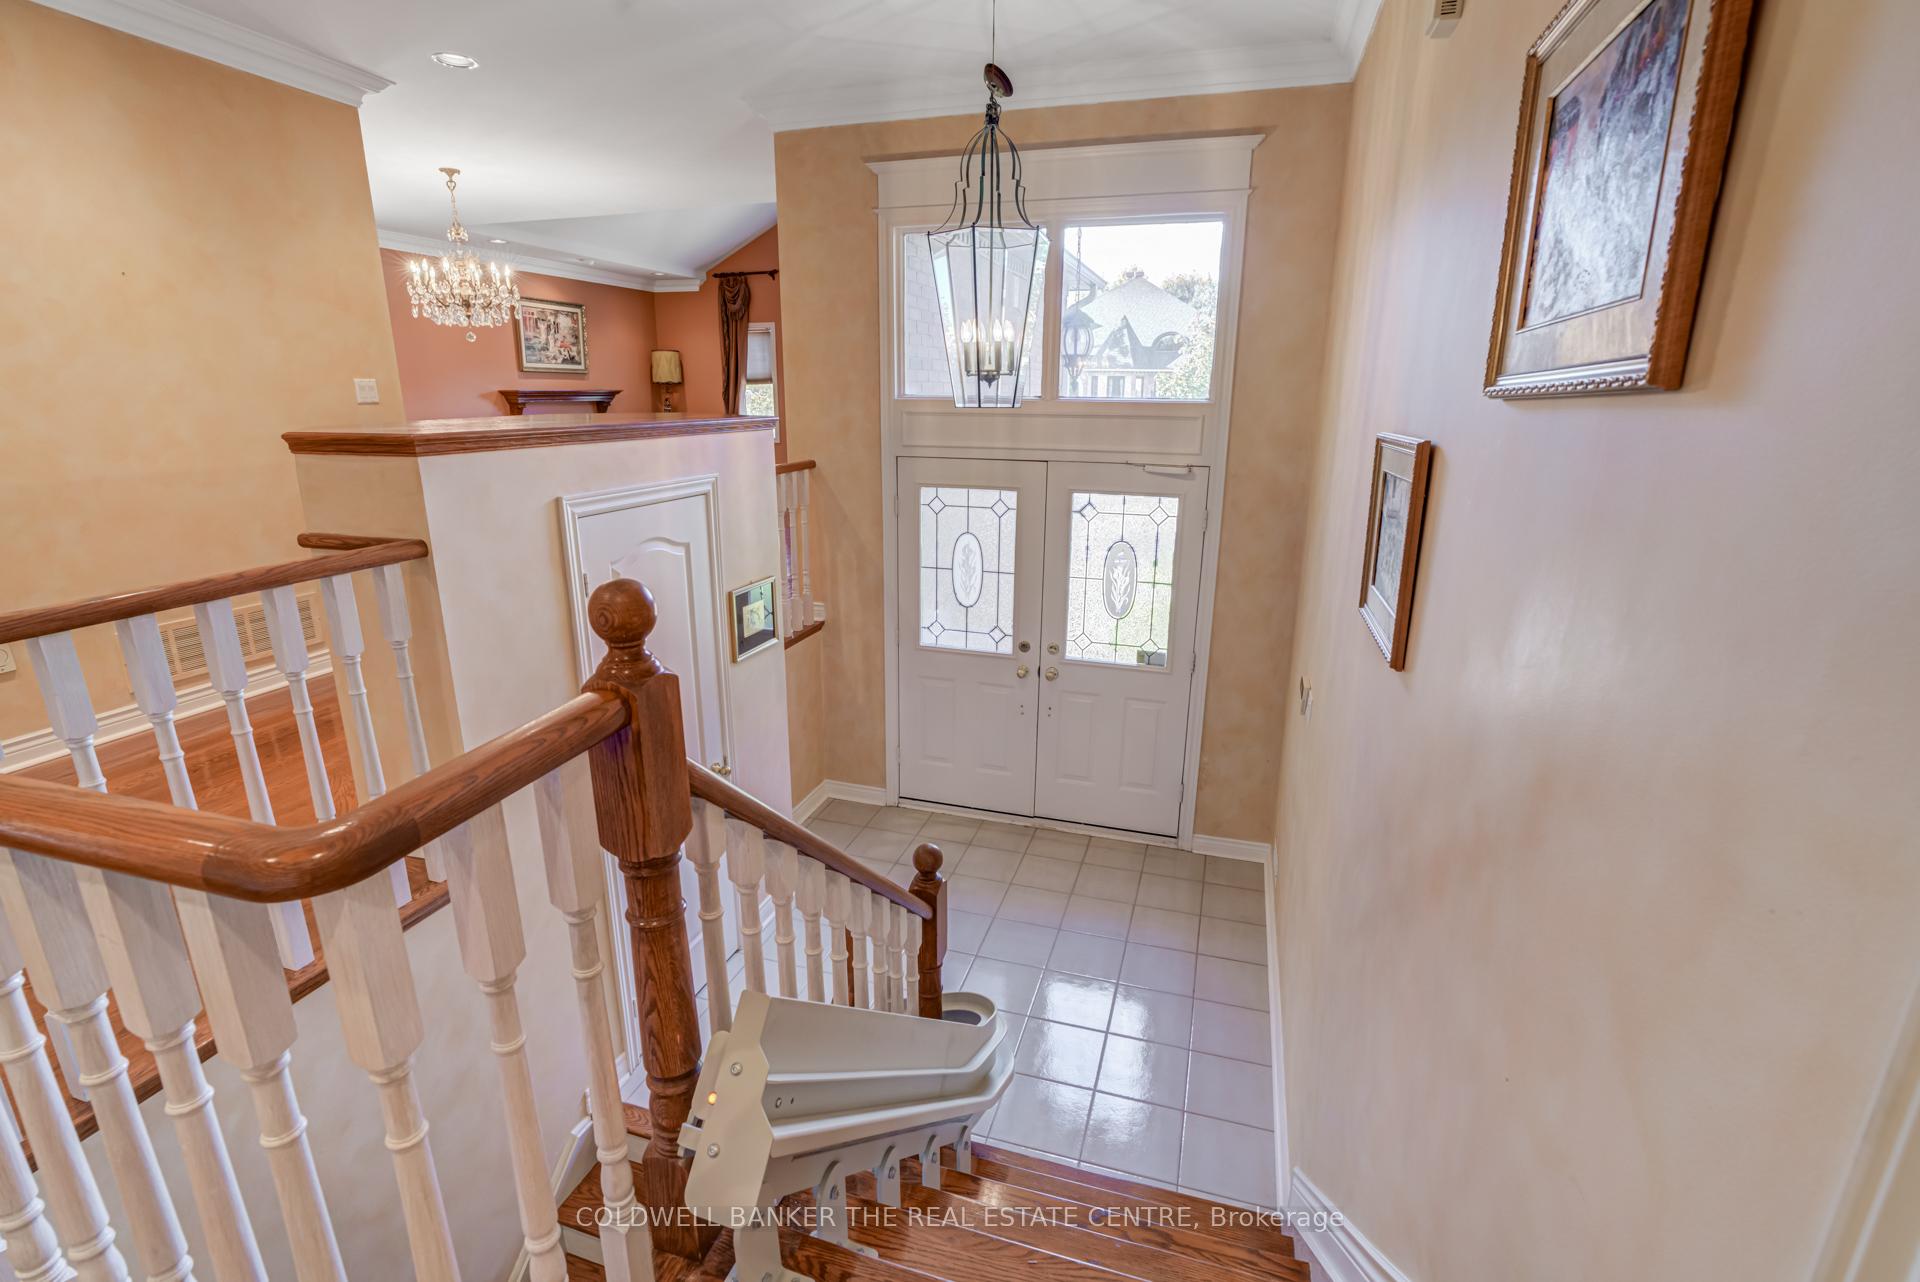
- Accessibility: Bath grab bars, stair lift
- Size: 58.24 × 120.05 ft
- Zoning: R6
Parking2 Garage, Built-in, Private double
- Spaces: 2 Garage
- Garage: Built-in
- Driveway: Private double
Heating, water and powerForced air, gas, Central air, Municipal water
- Heating: Forced air, gas
- Cooling: Central air
- Water: Municipal water
- Sewer: Municipal sewer
Costs and taxesTaxes $7,554 a year, HST included in the price
- Taxes, 2025: $7,554 a year
- HST: HST included in the price
Included in the saleExisting appliances, light fixtures, window blinds and coverings, gdo[s]
- Included: Existing appliances, light fixtures, window blinds and coverings, gdo[s]
NearbyFenced yard, park, public transit, rec./commun.centre, school, level
- Close to: Fenced yard, park, public transit, rec./commun.centre, school, level
Listing detailsN12450668, Sold, Oct 7, 2025
- MLS® number: N12450668
- Status: Sold
- Listed on: Oct 7, 2025
- Days on market: 34
- Updated: Nov 10, 2025
- Possession: 2025-11-30 / Flexible
- Occupied by: Vacant
- Listing brokerage: COLDWELL BANKER THE REAL ESTATE CENTRE
About this home
206 Shaftsbury Avenue, Richmond Hill (Westbrook), ON L4C 0E8
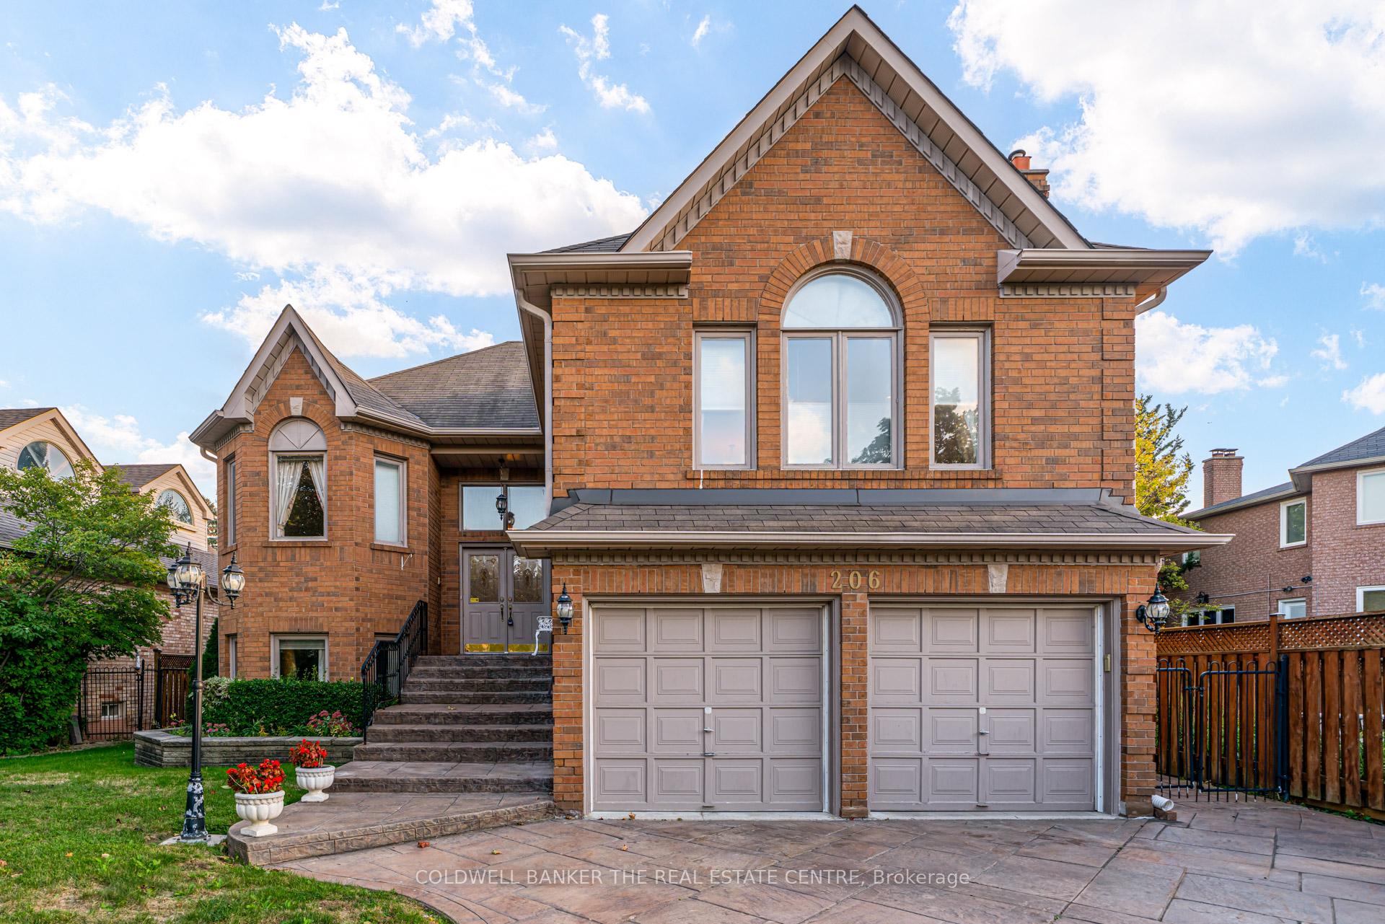
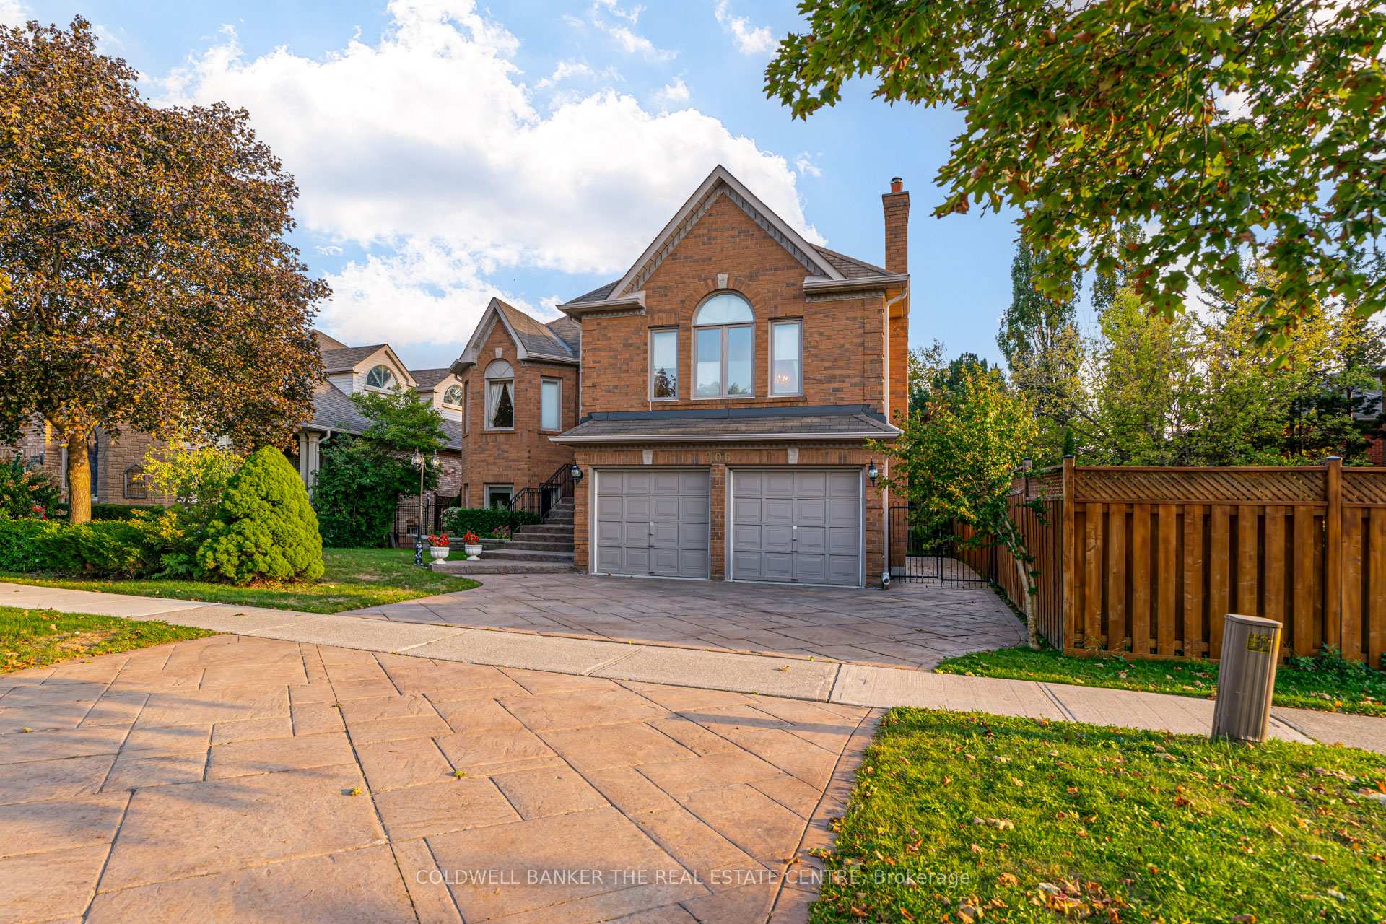
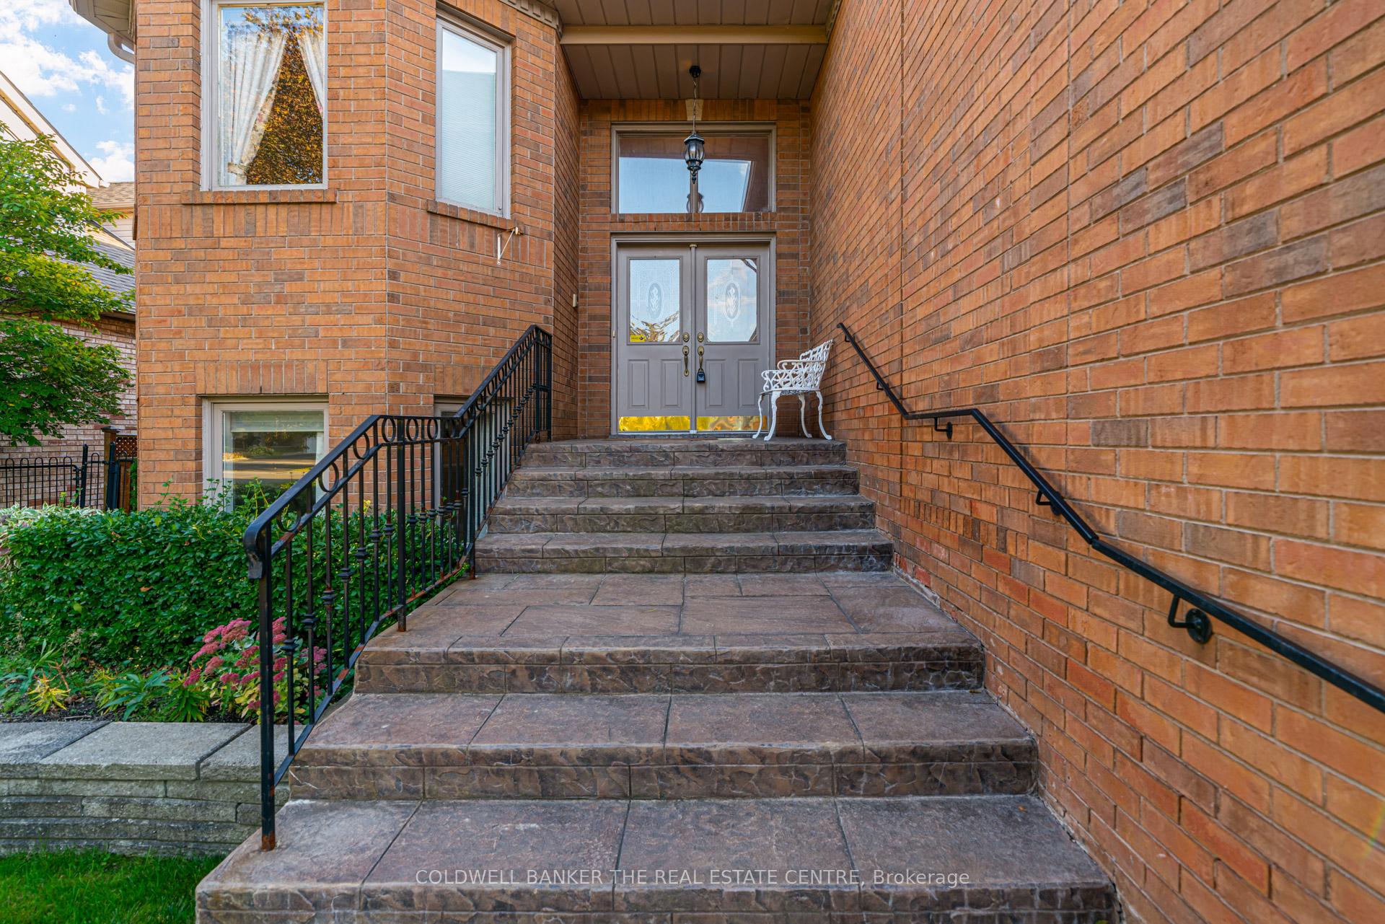
A Cherished Family Treasure, Now Available for the Very First Time! Welcome to a home loved and meticulously maintained by its original owners, now ready for its next chapter. This exceptional 3+1 bedroom, 3-full-washroom raised bungalow is that elusive gem you've been searching for in a desirable Richmond Hill neighbourhood.From the moment you arrive, the stunning patterned concrete driveway (4-car parking) and walkways signal that this home is special. The 2-car garage and landscaped, fully fenced yard with an in-ground sprinkler system create a private oasis. Step through the grand double doors into a high-ceiling foyer, where a beautiful oak staircase invites you in. The combined living and dining room is an entertainer's dream, featuring soaring vaulted ceilings, gleaming hardwood floors, pot lights, and oversized windows that bathe the space in light. A cozy gas fireplace adds warmth and elegance. The heart of the home is the family-sized kitchen and breakfast area, which flows seamlessly into the family room. A double-sided gas fireplace creates a captivating ambiance between these two spaces. From here, walk out to your elevated deck for morning coffees. Your retreat awaits in the primary bedroom, boasting a sitting area, an oversized walk-in closet, and a 4-piece ensuite. All bedrooms are generously sized with ample closet space. The sun-kissed, walk-out lower level shatters all basement stereotypes with its above-grade windows. Offering a separate entrance opportunity, it's perfect for an in-law suite or apartment. It features a large recreation room with a gas fireplace, a fourth bedroom, and a 4-piece bathroom. Walk out directly to a patterned concrete patio. This level also hides a rare dry and cold cellar combination, with access to the garage. Located steps from top schools, parks, and shopping, this home offers an unparalleled blend of function and style. Perfect for a growing family or empty nesters, this is a once-in-a-generation opportunity.
Ask about this home
A HOMEH agent will answer your questions about this home.
Around this home
Daily convenience, out of 100, from the distances below
Schools nearby
School rating, out of 10.
Helpful calculators
Your HOMEH agent

"I would see it this week."