

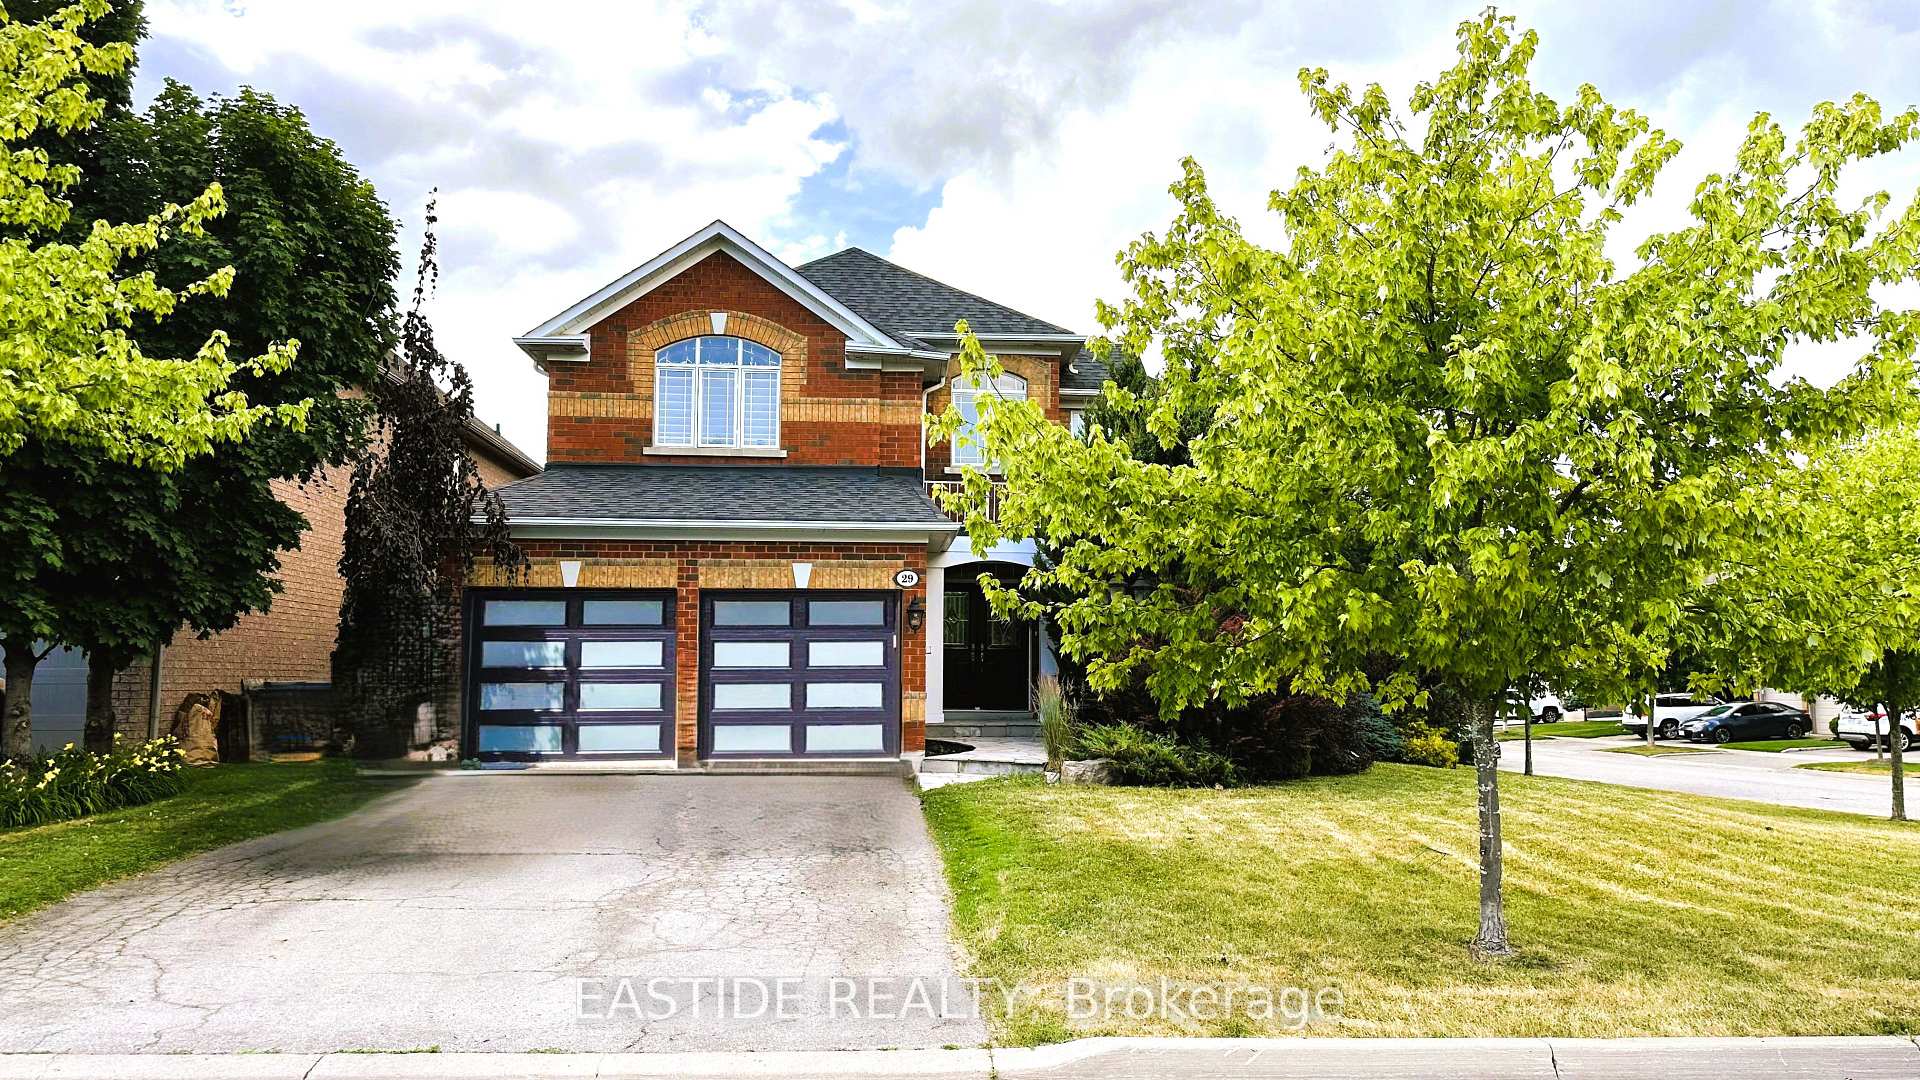
29 Wolfson Crescent
29 Wolfson Crescent
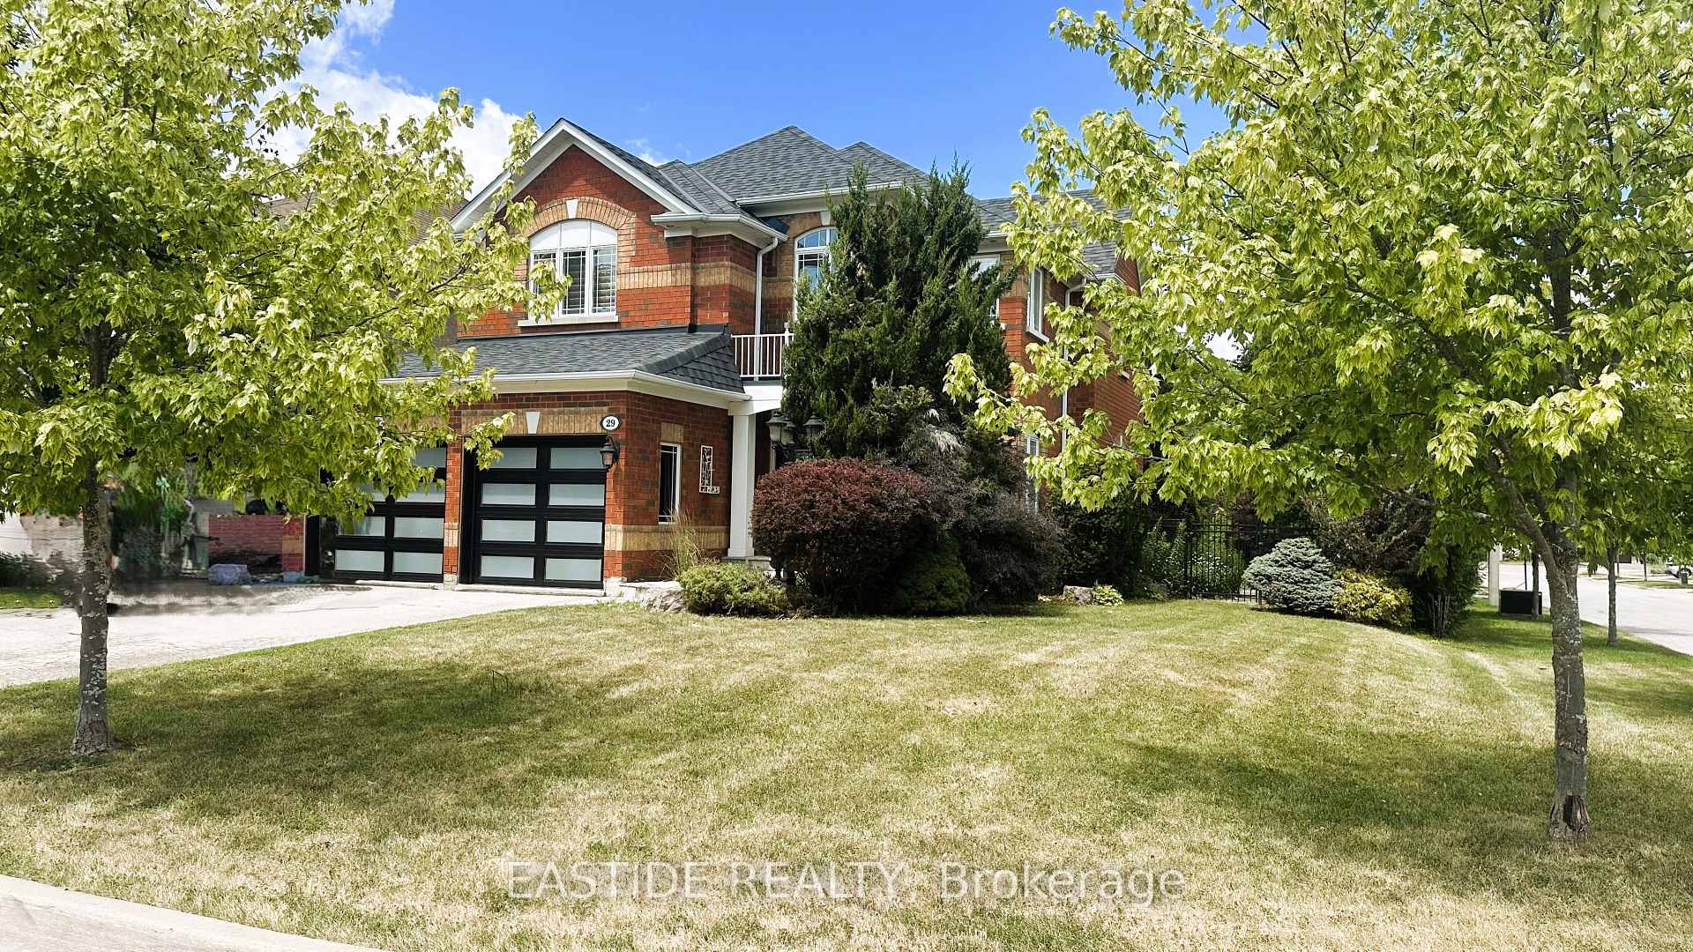
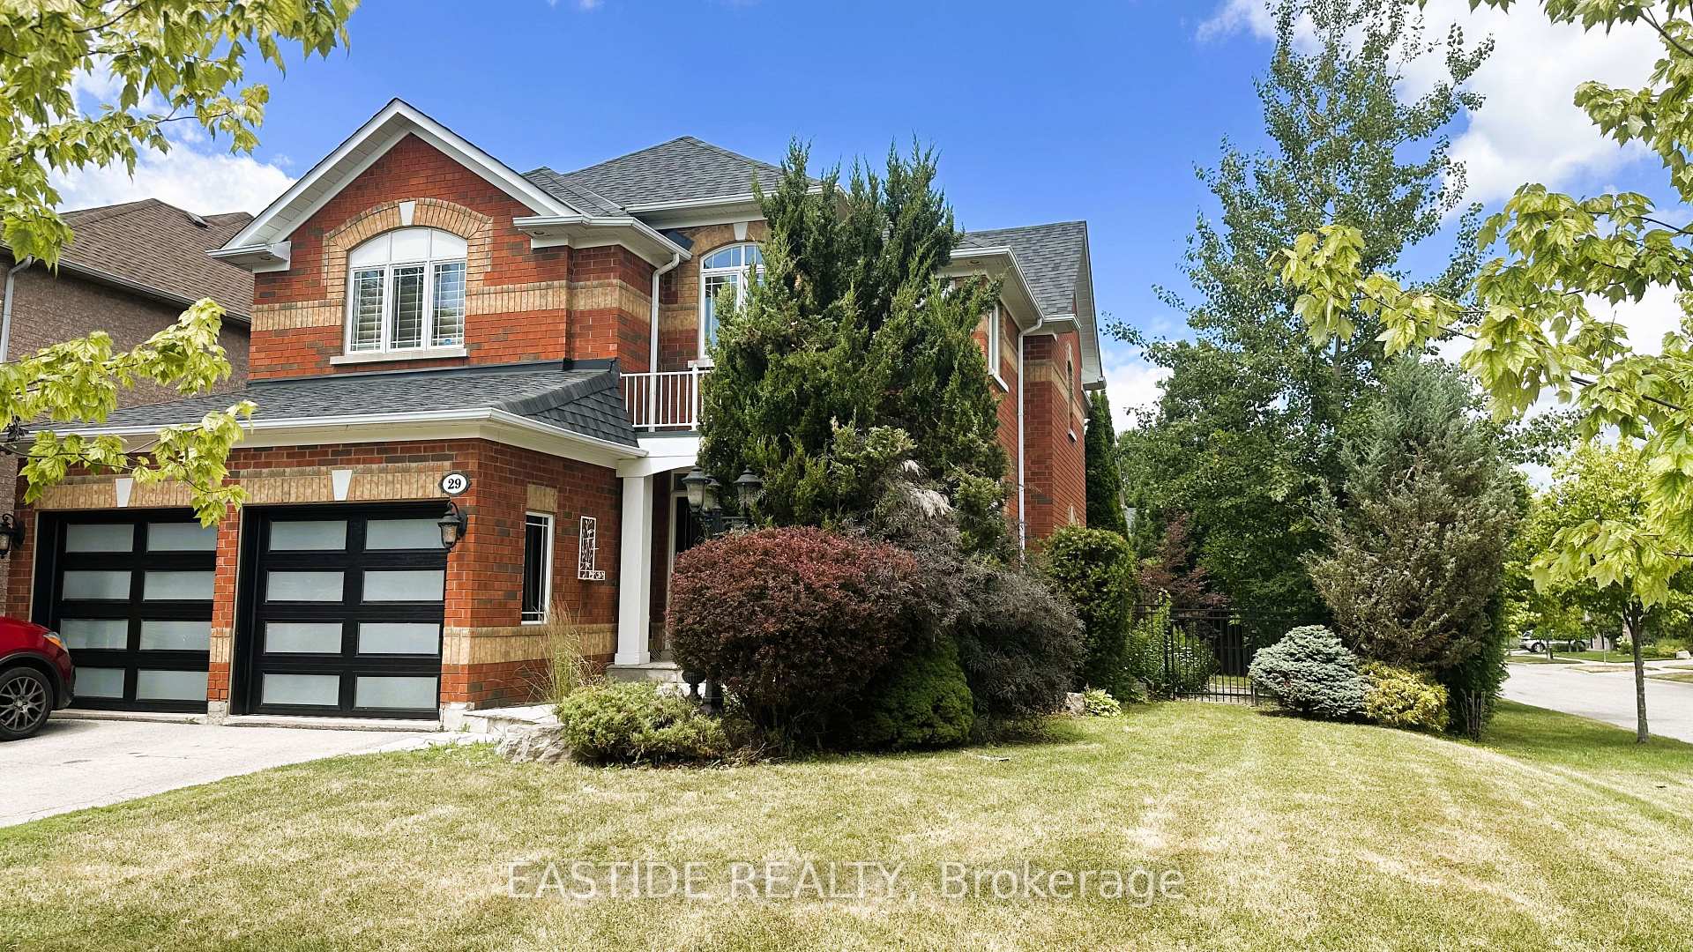
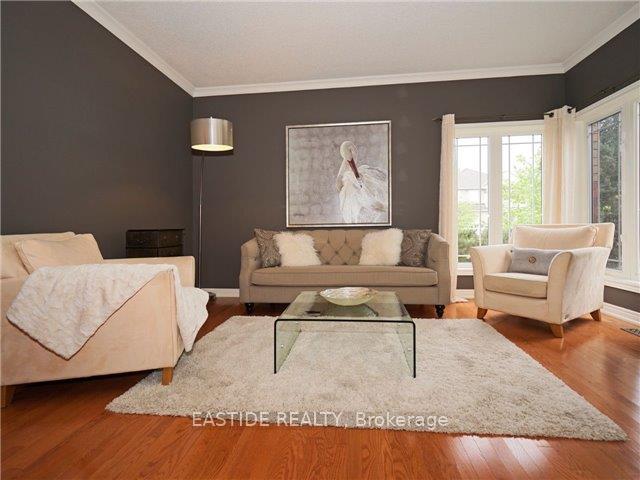
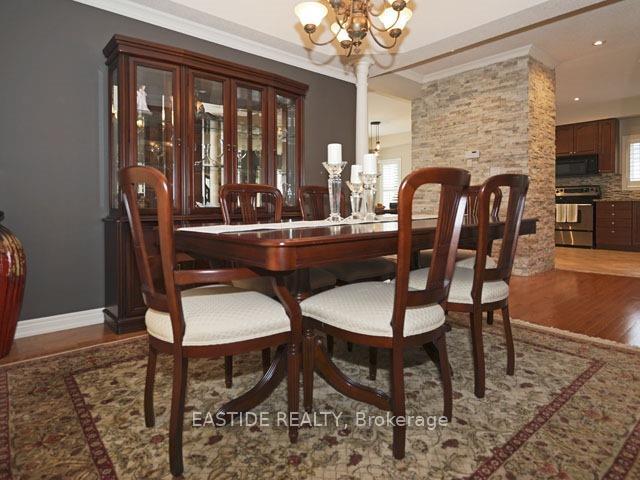 See all 20 photos
Property history
- $1,790,000TerminatedList: 2025-07-30|End: 2025-11-10|103 daysN12316406
Facts and features
- BasementUnfinished
- Price per sq ft~$651
- Water, sewerMunicipal
- HeatingForced air
- Hardwood floors
- Fireplace
- Central air
The homeDetached, 2-storey, 2,500–3,000 sq ft
- Type: Detached
- Style: 2-storey
- Living space: 2,500–3,000 sq ft
- Basement: Unfinished
InsideFireplace Yes, Hardwood, Ceramic, Main level
- Fireplace: Yes
- Flooring: Hardwood, Ceramic
- Laundry: Main level
- Features: Carpet free
- Rooms above ground: 9
- Bedrooms: 4
- Bathrooms: 3
- Kitchens: 1
- Family room: Yes
Outside and lotBrick, Asphalt shingle, Concrete
- Exterior: Brick
- Roof: Asphalt shingle
- Foundation: Concrete
- Size: 54.27 × 114.83 ft
Parking2 Garage, Attached, Private
- Spaces: 2 Garage
- Garage: Attached
- Driveway: Private
Heating, water and powerForced air, gas, Central air, Municipal water
- Heating: Forced air, gas
- Cooling: Central air
- Water: Municipal water
- Sewer: Municipal sewer
Costs and taxesTaxes $6,587 a year, HST included in the price, Hot water tank.
- Taxes, 2024: $6,587 a year
- HST: HST included in the price
- Rental items: Hot water tank.
Included in the saleAll existing elfs, window coverings, s/s appliances, washer & dryer.
- Included: All existing elfs, window coverings, s/s appliances, washer & dryer.
NearbyFenced yard, lake/pond, library, public transit, rec./commun.centre, school
- Close to: Fenced yard, lake/pond, library, public transit, rec./commun.centre, school
Listing detailsN12316406, Terminated, Jul 30, 2025
- MLS® number: N12316406
- Status: Terminated
- Listed on: Jul 30, 2025
- Days on market: 103
- Updated: Nov 10, 2025
- Possession: Flexible
- Occupied by: Tenant
- Listing brokerage: EASTIDE REALTY
About this home
29 Wolfson Crescent, Richmond Hill (Oak Ridges Lake Wilcox), ON L4E 4N9
Luxury executive detached home located on a quiet private crescent in the sought-after Oak Ridges/Lake Wilcox community. This sun-filled 4-bedroom, 3-bathroom with hardwood floors throughout and a stylish modern kitchen featuring granite countertops and stainless steel appliances. Sitting on a premium corner lot, the home provides enhanced privacy, extra windows, and fantastic curb appeal. Just steps from Lake Wilcox, Oak Ridges Park, scenic trails, and minutes to golf courses, top-rated schools (Richmond Hill High & Trillium Woods PS), Richmond Green Rec Centre, and Hwy 404/400. Move-in ready, ideal for families seeking comfort, nature, and convenience in Richmond Hill.
Ask about this home
A HOMEH agent will answer your questions about this home.
Around this home
Daily convenience, out of 100, from the distances below
Schools nearby
School rating, out of 10.
Helpful calculators
Your HOMEH agent

"I would see it this week."