

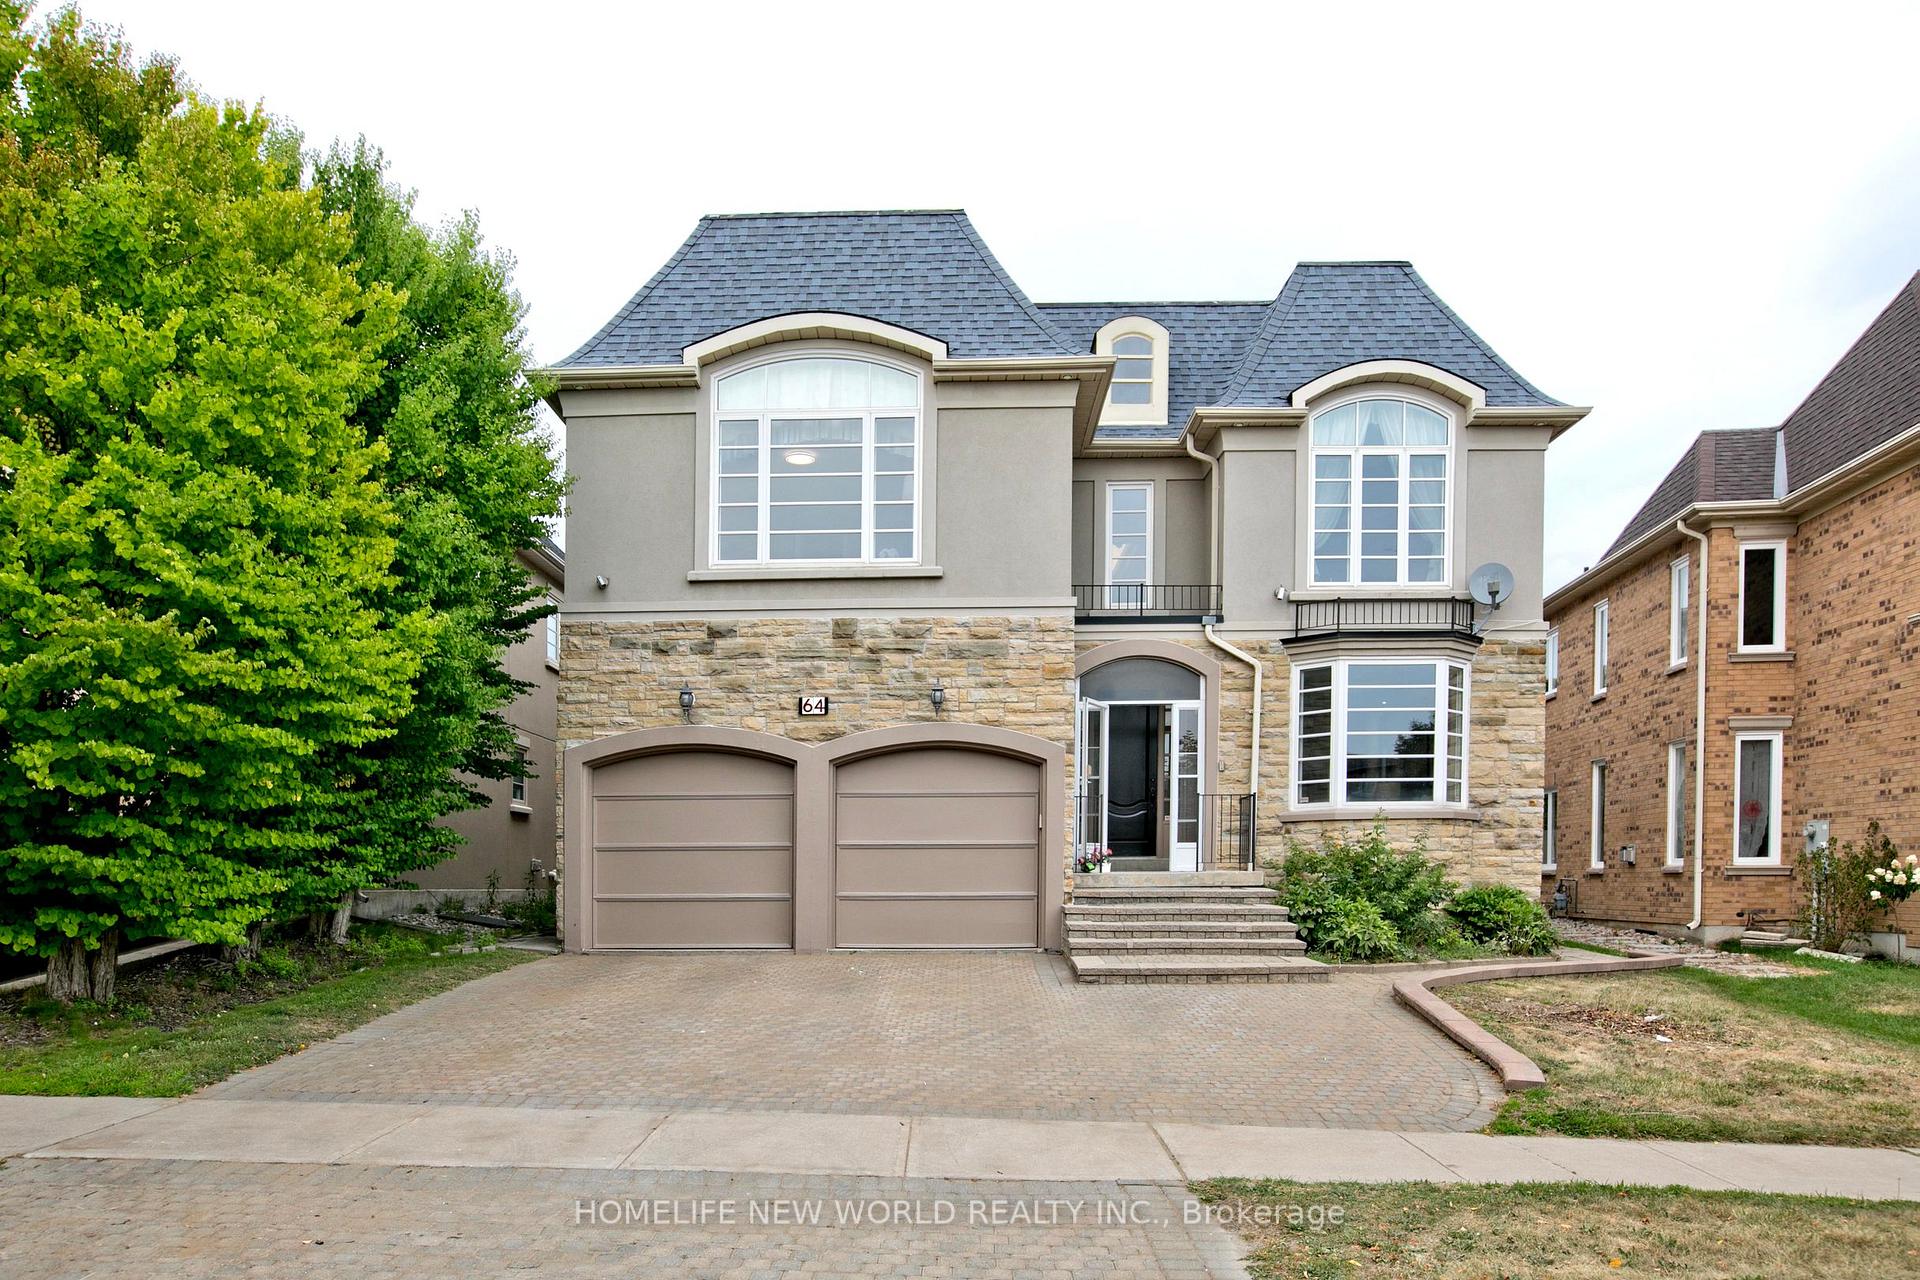
64 Clarendon Drive
64 Clarendon Drive
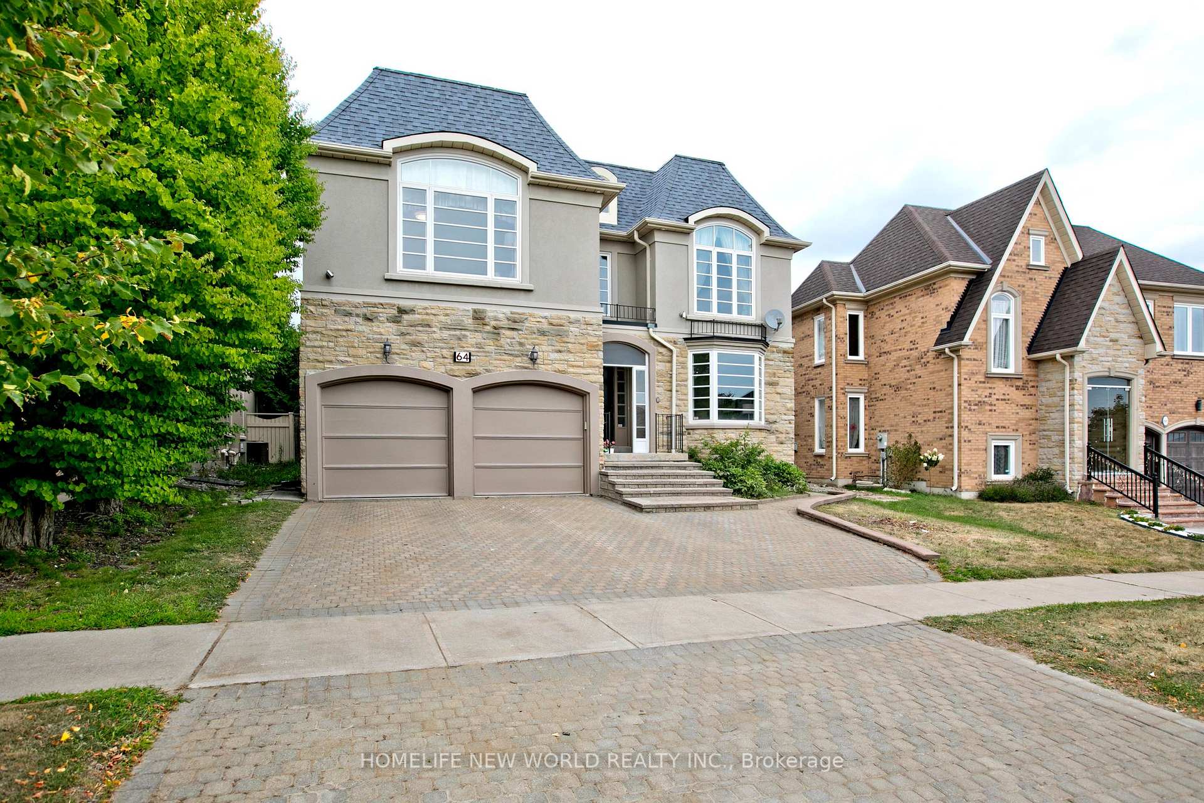
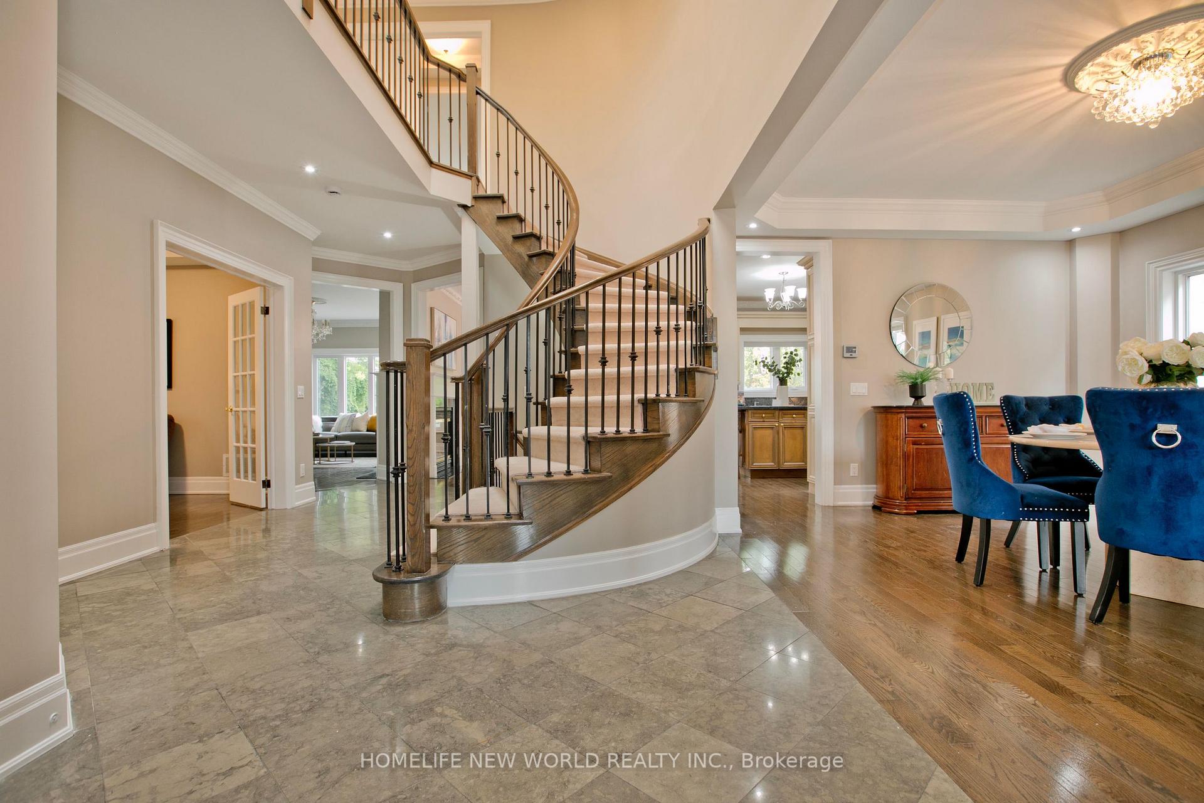
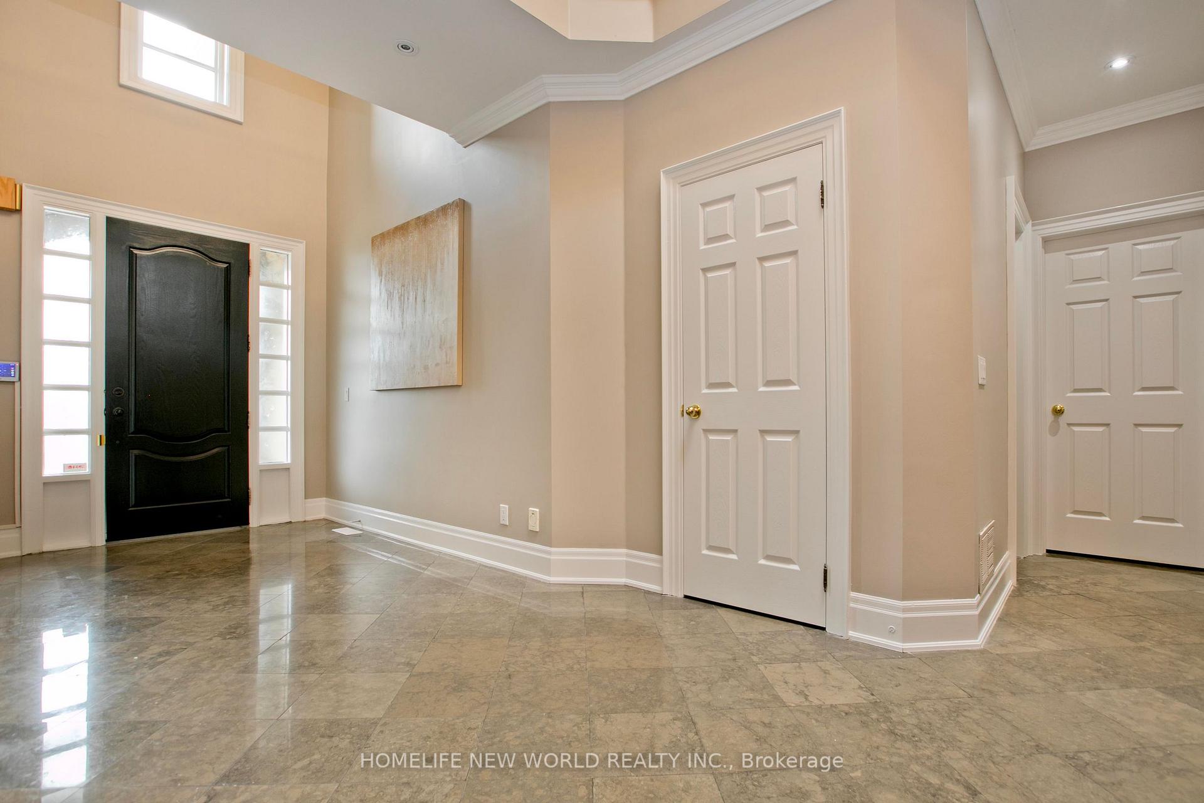
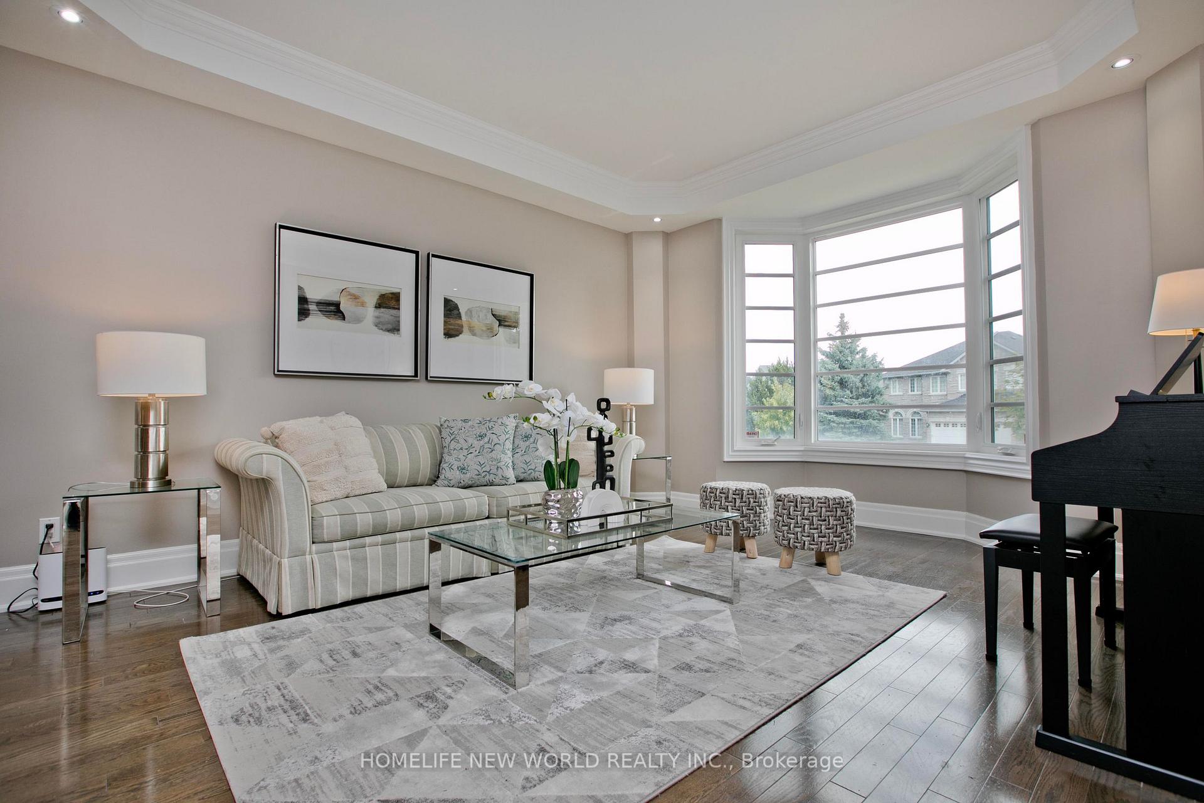 See all 38 photos
Property history
- $2,580,000ExpiredList: 2025-08-09|End: 2025-11-09|92 daysN12334868
Facts and features
- BasementFinished
- Age of home16–30 years
- Price per sq ft~$607
- Water, sewerMunicipal
- Hardwood floors
- Fireplace
- Central air
The homeDetached, 2-storey, Age 16–30 years
- Type: Detached
- Style: 2-storey
- Age: 16–30 years
- Living space: 3,500–5,000 sq ft
- Basement: Finished
InsideFireplace Yes, natural gas, Hardwood, Broadloom, Other
- Fireplace: Yes, natural gas
- Flooring: Hardwood, Broadloom
- Features: Other
- Rooms above ground: 10
- Rooms in the basement: 2
- Bedrooms: 4 + 2 in the basement
- Bathrooms: 5
- Kitchens: 1
- Family room: Yes
Outside and lotStone, stucco (plaster), Asphalt shingle, Concrete
- Exterior: Stone, stucco (plaster)
- Roof: Asphalt shingle
- Foundation: Concrete
- Size: 49.02 × 110.36 ft
- Shape: Irregular
Parking3 Garage, Attached, Private double
- Spaces: 3 Garage
- Garage: Attached
- Driveway: Private double
Heating, water and powerForced air, gas, Central air, Municipal water
- Heating: Forced air, gas
- Cooling: Central air
- Water: Municipal water
- Sewer: Municipal sewer
Costs and taxesTaxes $14,600 a year, HST included in the price, Hot water tank rental
- Taxes, 2025: $14,600 a year
- HST: HST included in the price
- Rental items: Hot water tank rental
Included in the saleS/s fridge, stove, built-in oven, microwave, dishwasher, washer, dryer, cac, cvac, garage door opener, newly windows, integrated alarm system, plenty of cabinets in kitchen, large kitchen island.
- Included: S/s fridge, stove, built-in oven, microwave, dishwasher, washer, dryer, cac, cvac, garage door opener, newly windows, integrated alarm system, plenty of cabinets in kitchen, large kitchen island.
Listing detailsN12334868, Expired, Aug 9, 2025
- MLS® number: N12334868
- Status: Expired
- Listed on: Aug 9, 2025
- Days on market: 92
- Updated: Nov 9, 2025
- Possession: 2025-09-01 / Flexible
- Occupied by: Owner
- Listing brokerage: HOMELIFE NEW WORLD REALTY INC.
About this home
64 Clarendon Drive, Richmond Hill (Bayview Hill), ON L4B 4P8
Luxury Model Home Built By 'Cachet Estate Homes' Means Premium Finishes Just Updated With Newly Renovated Windows, A/C, Furnace, and Roof! Enter The Home And Be Greeted By A Grand Curved Staircase That Sets The Tone For Main Level Featuring 9 Feet Ceilings, Polished Tile, Hardwood Floors, Abundant Natural Light Through Large Windows And French Doors. The Main Floor Consists Of Multiple Rooms Fit For Living And Entertaining. The Living And Dining Room Share A Striking Fireplace While The Kitchen And Breakfast Walk Out To The Backyard. Upstairs, Multiple Large Skylights Maintain The Brightness Of The Home. The Oversized Master Bedroom Features An Opulent Spa-Like 5-Piece Bathroom With Skylight And Separated Toilet. The Basement Is Professionally Finished And Features 2 Bedrooms. Step Outside to a Private Backyard with a Large Paved Patio, Wooden Deck, And Tall, Mature Greenery. Dont Miss Your Chance To Own This Exceptional, Well-Maintained Home - Book Your Private Showing Today!
Ask about this home
A HOMEH agent will answer your questions about this home.
Around this home
Daily convenience, out of 100, from the distances below
Schools nearby
School rating, out of 10.
Helpful calculators
Your HOMEH agent

"I would see it this week."