

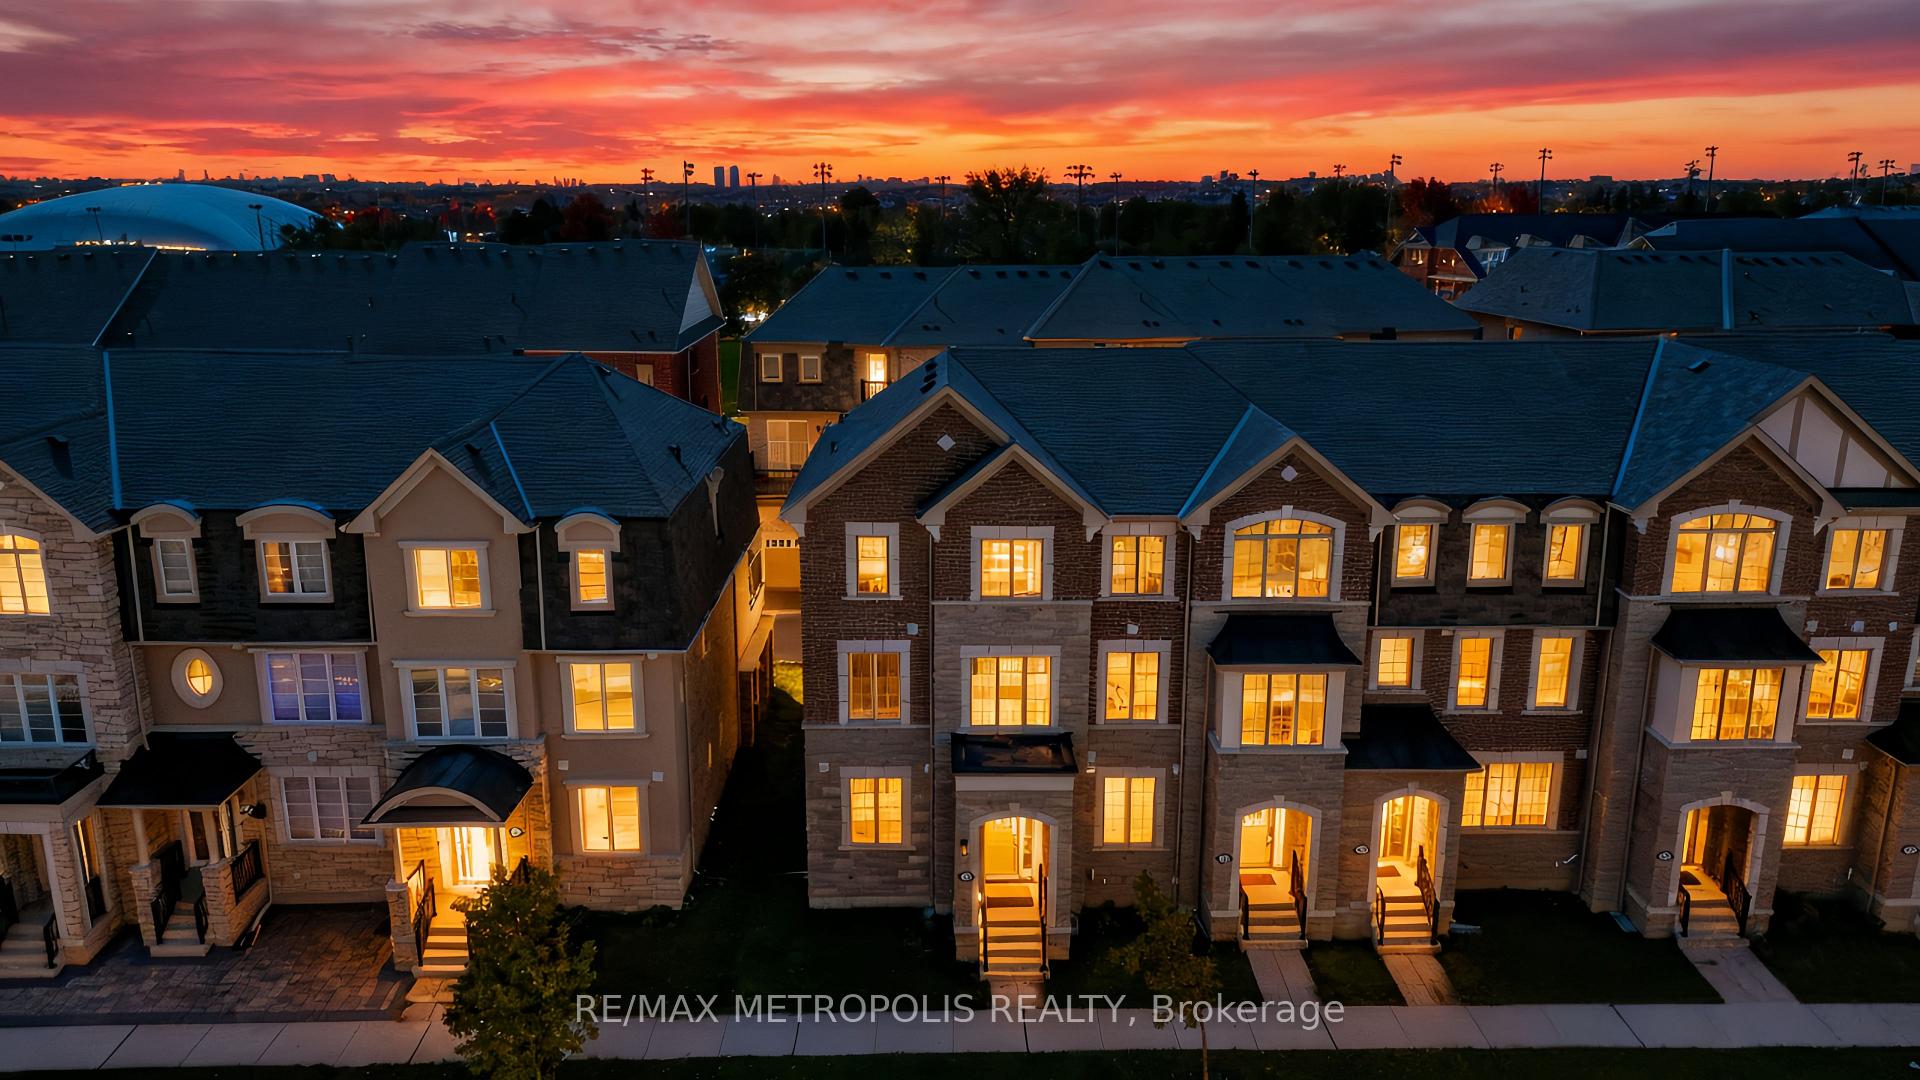
29 Casely Drive
29 Casely Drive
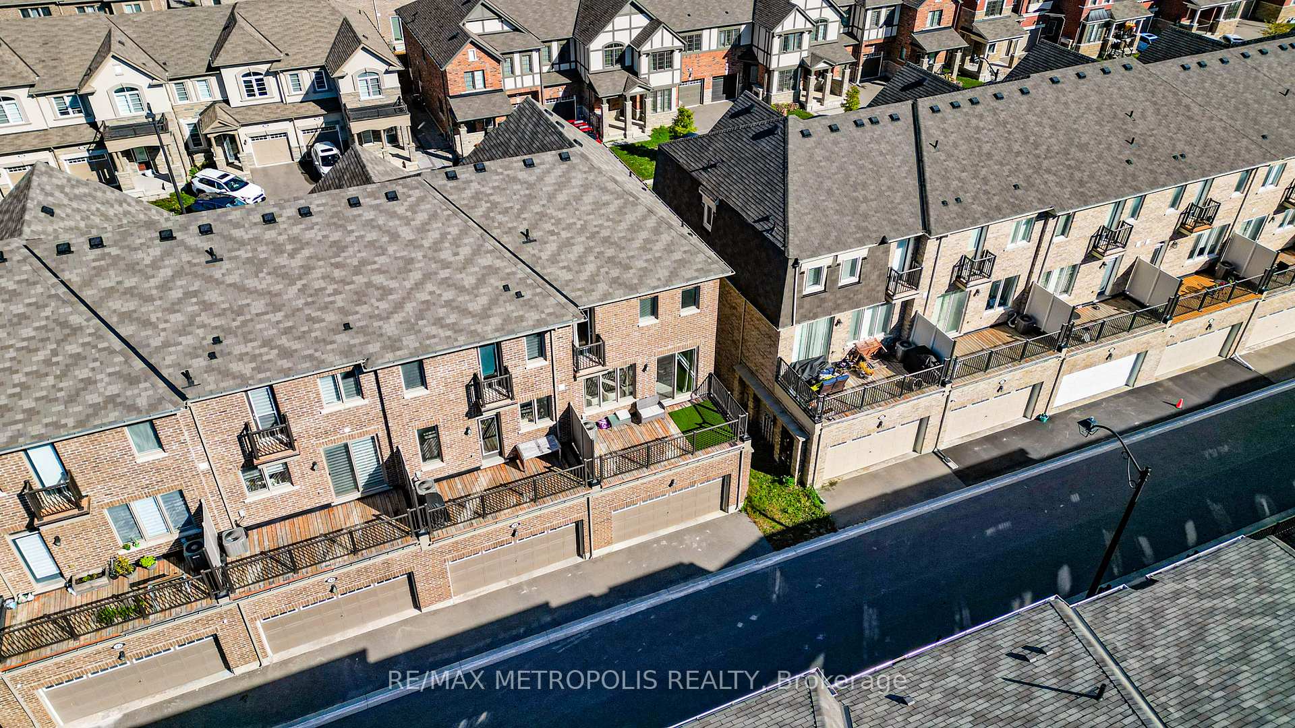
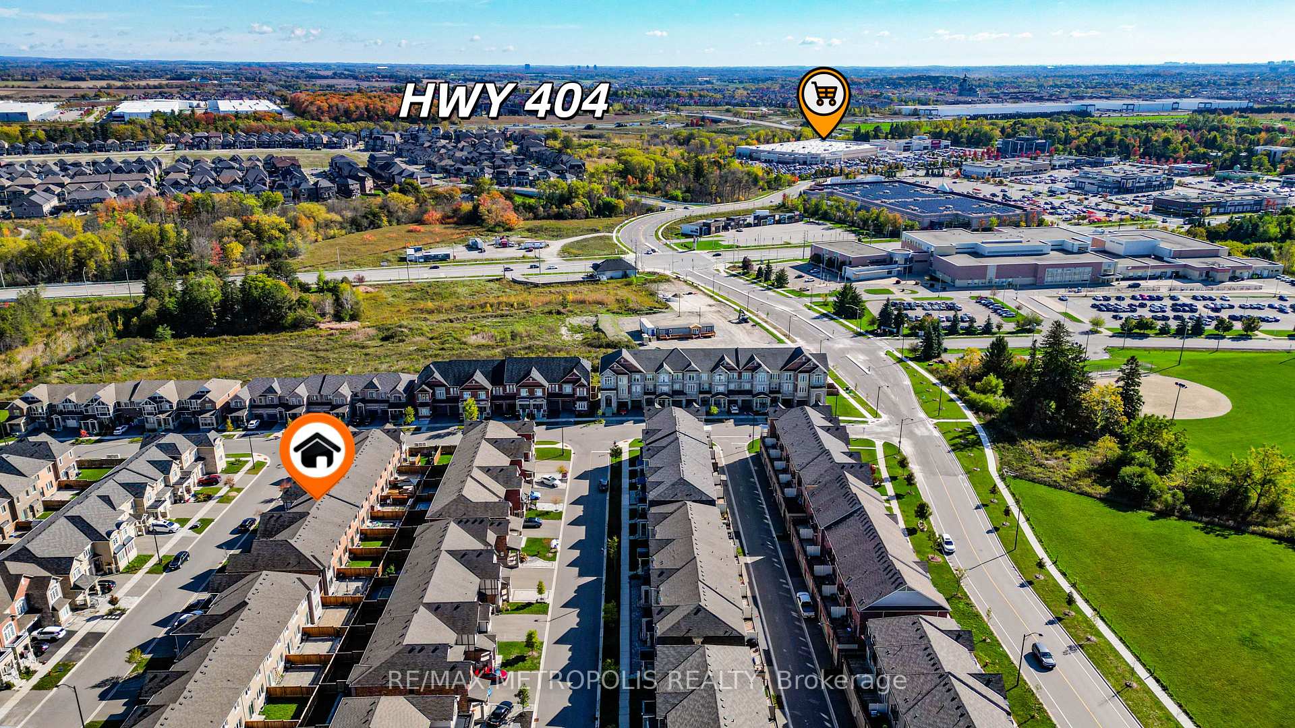
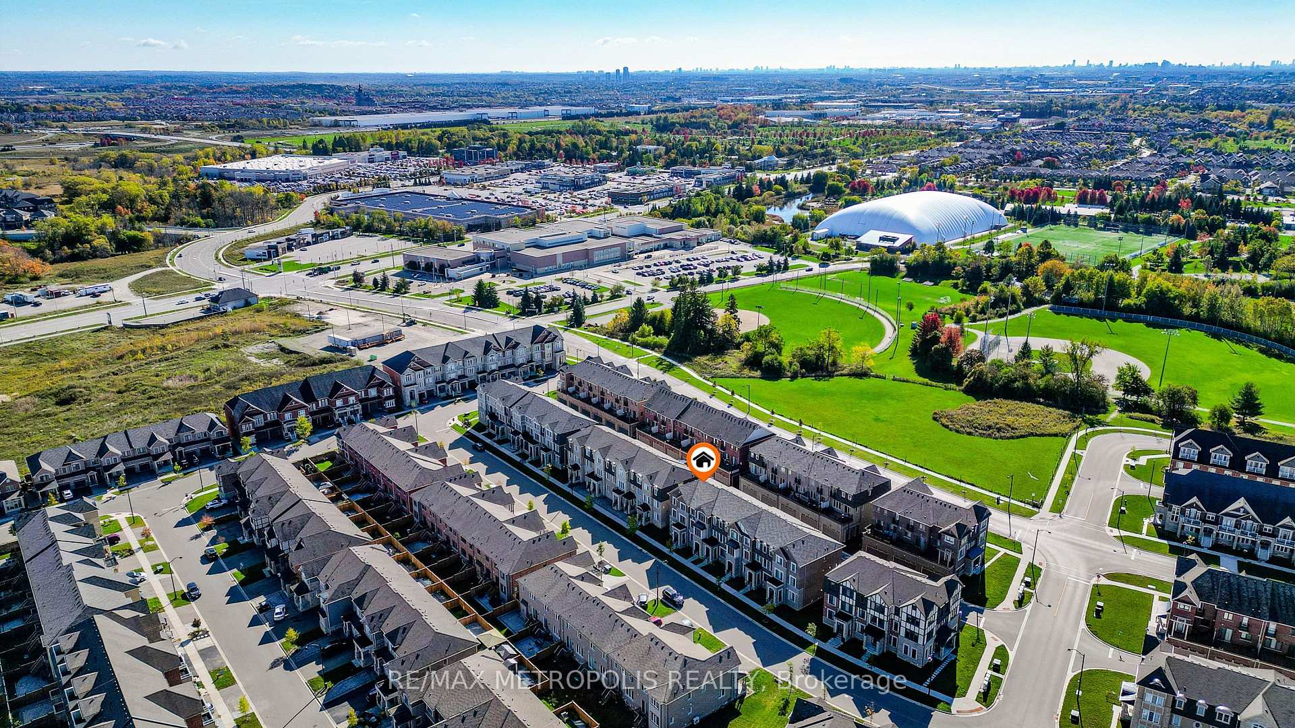
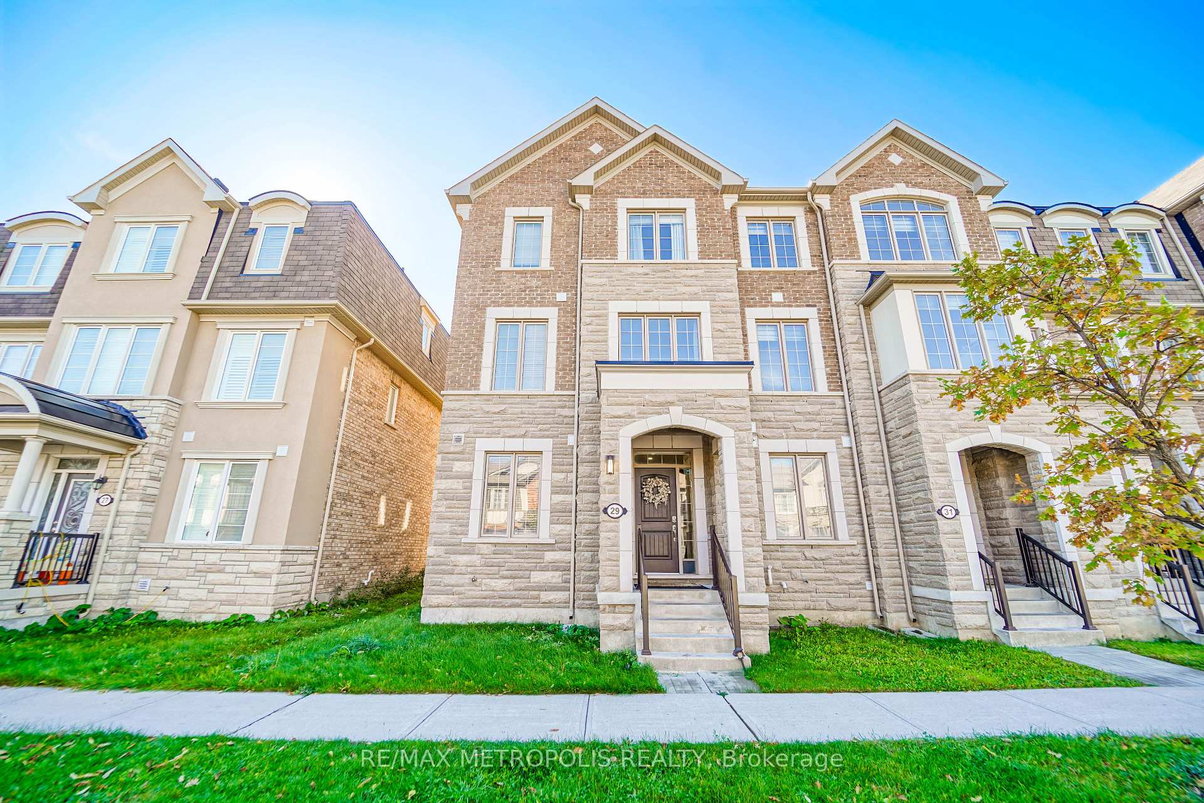 See all 48 photos
Property history
- $1,199,999TerminatedList: 2025-10-31|End: 2025-11-10|10 daysN12497518
- $1,250,000TerminatedList: 2025-10-14|End: 2025-10-31|17 daysN12463167
Facts and features
- BasementFinished
- Price per sq ft~$686
- Water, sewerMunicipal
- HeatingForced air
- Central air
The homeFreehold Townhouse, 3-storey, 1,500–2,000 sq ft
- Type: Freehold Townhouse
- Style: 3-storey
- Living space: 1,500–2,000 sq ft
- Basement: Finished
InsideOther, Rooms above ground 10, 3 + 1 in the basement
- Features: Other
- Rooms above ground: 10
- Bedrooms: 3 + 1 in the basement
- Bathrooms: 3
- Kitchens: 1
- Family room: Yes
Outside and lotBrick, Unknown, Unknown
- Exterior: Brick
- Roof: Unknown
- Foundation: Unknown
- Size: 25.33 × 60.7 ft
Parking2 Garage, Attached
- Spaces: 2 Garage
- Garage: Attached
Heating, water and powerForced air, electric, Central air, Municipal water
- Heating: Forced air, electric
- Cooling: Central air
- Water: Municipal water
Costs and taxesTaxes $5,786 a year, HST included in the price, Hot water tank
- Taxes, 2024: $5,786 a year
- HST: HST included in the price
- Rental items: Hot water tank
Included in the saleWasher, dryer, stove, dishwasher, fridge.
- Included: Washer, dryer, stove, dishwasher, fridge.
Listing detailsN12497518, Terminated, Oct 31, 2025
- MLS® number: N12497518
- Status: Terminated
- Listed on: Oct 31, 2025
- Days on market: 10
- Updated: Nov 10, 2025
- Possession: Flexible
- Occupied by: Owner
- Listing brokerage: RE/MAX METROPOLIS REALTY
About this home
29 Casely Drive, Richmond Hill (Rural Richmond Hill), ON L4S 0K3
Welcome to 29 Caseley Ave, Richmond Hill a beautifully upgraded home that perfectly combines modern elegance with thoughtful craftsmanship in a quiet, family-friendly neighbourhood. Located in the desirable Langstaff area, this residence offers easy access to parks, schools, shopping, and transit, making it ideal for families and professionals alike. Inside, the main floor features sleek pot lights, smooth ceilings, a custom-built pantry, a newly renovated powder room with a striking stone sink, and a living room enhanced with modern wall paneling, built-in sconces, and a custom media wall unit. The kitchen showcases marble floors, granite countertops, a custom faucet, and brand-new stainless steel appliances. The lower level, completed in 2023, includes smooth ceilings, wall-to-wall shelving, a redesigned laundry room with custom cabinetry, a new sink and faucet, and full closets for maximum storage. Upstairs, boutique-style chandeliers in each bedroom, upgraded bathroom vanities, and new laminate flooring (2023) add a touch of luxury and warmth. Move-in ready and crafted with exceptional attention to detail, this home delivers the perfect blend of style, comfort, and convenience in one of Richmond Hills most sought-after communities.
Ask about this home
A HOMEH agent will answer your questions about this home.
Around this home
Daily convenience, out of 100, from the distances below
Schools nearby
School rating, out of 10.
Helpful calculators
Your HOMEH agent

"I would see it this week."