

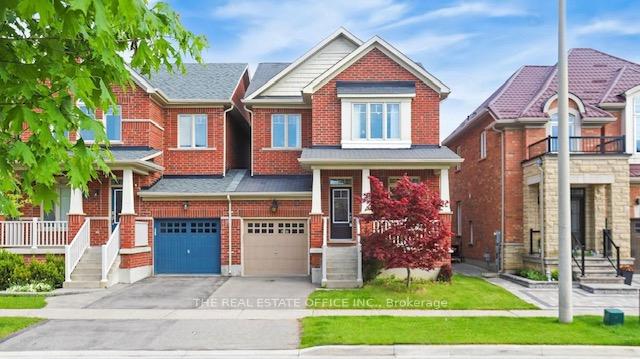
10 Betony Drive
10 Betony Drive
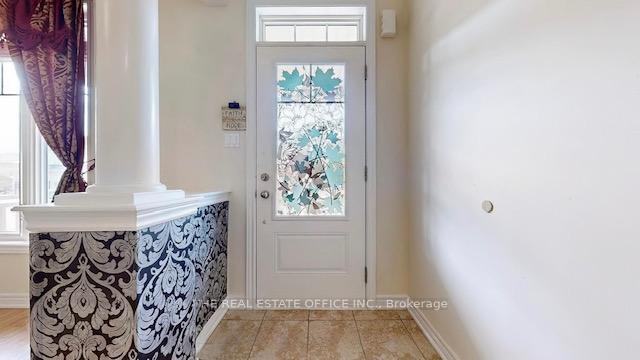
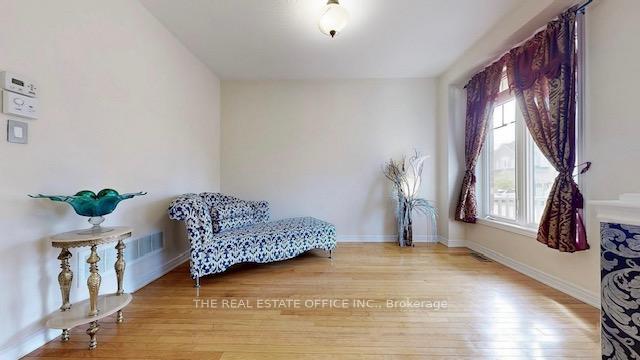
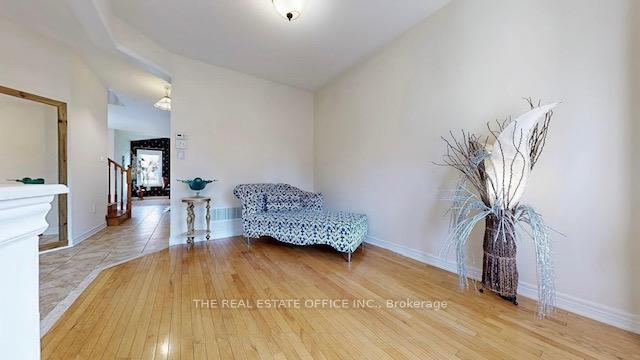
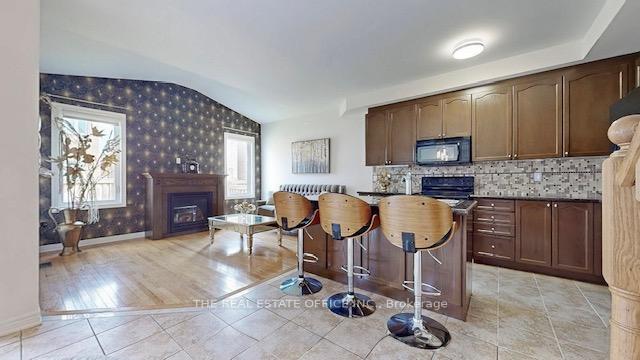 See all 20 photos
Property history
Facts and features
- BasementFinished
- Lot size30 × 89 ft
- Lease term12 months
- FurnishedUnfurnished
- Hardwood floors
- Fireplace
- Central air
The homeLink, 2-storey, 1,500–2,000 sq ft
- Type: Link
- Style: 2-storey
- Living space: 1,500–2,000 sq ft
- Basement: Full, finished
InsideFireplace Yes, family room, natural gas, Hardwood, Ceramic, Concrete, Ensuite
- Fireplace: Yes, family room, natural gas
- Flooring: Hardwood, Ceramic, Concrete
- Laundry: Ensuite
- Rooms above ground: 10
- Rooms in the basement: 1
- Bedrooms: 3 + 1 in the basement
- Bathrooms: 4
- Kitchens: 1
- Family room: Yes
Outside and lotBrick, Shingles, Concrete
- Exterior: Brick
- Roof: Shingles
- Foundation: Concrete
- Size: 29.53 × 88.58 ft
Parking1 Garage, Attached, Private
- Spaces: 1 Garage
- Garage: Attached
- Driveway: Private
Heating, water and powerForced air, gas, Central air, Municipal water
- Heating: Forced air, gas
- Cooling: Central air
- Water: Municipal water
- Sewer: Municipal sewer
Rent and termsRent $3,450 a month, Entire property, Unfurnished
- Rent: $3,450 a month
- Space for rent: Entire property
- Furnished: Unfurnished
- Lease: 12 months
- Paid: Monthly
- Rent includes: Parking
- Deposit: Required
- Credit check: Required
- Employment letter: Required
- Rental application: Required
- References: Required
IncludedIncluded: fridge, stove & hood, b/i d/w, b/i microwave, washer & dryer
- Included: Included: fridge, stove & hood, b/i d/w, b/i microwave, washer & dryer
NearbyClear view, fenced yard, school, public transit
- Close to: Clear view, fenced yard, school, public transit
Listing detailsN12395165, Rented, Sep 10, 2025
- MLS® number: N12395165
- Status: Rented
- Listed on: Sep 10, 2025
- Days on market: 76
- Updated: Nov 25, 2025
- Possession: 2025-09-10 / Immediate
- Occupied by: Vacant
- Listing brokerage: THE REAL ESTATE OFFICE INC.
About this home
10 Betony Drive, Richmond Hill (Oak Ridges), ON L4E 0V7
Experience executive-style living in this beautifully maintained 3-bedroom, 4 bath home in the prestigious Oak Ridges community of Richmond Hill. This south-facing residence offers privacy, comfort, and timeless style. The open-concept main floor features 9-ft ceilings, hardwood floors, oak staircases, a cozy family room with gas fireplace, and a formal dining area. The upgraded breakfast area with walkout to a private, interlock patio surrounded by mature landscaping. Upstairs, the spacious primary suite includes a walk-in closet and spa-like ensuite, while the additional bedrooms offer natural light and California shutters. A professionally finished basement adds a large rec room and full bath-perfect for entertaining or relaxing. Ideally located near top-rated schools, parks, trails, Go Transit, and all amenities, this home blends upscale living with everyday convenience.
Ask about this home
A HOMEH agent will answer your questions about this home.
Around this home
Daily convenience, out of 100, from the distances below
Schools nearby
School rating, out of 10.
Helpful calculators
Your HOMEH agent

"I would see it this week."