

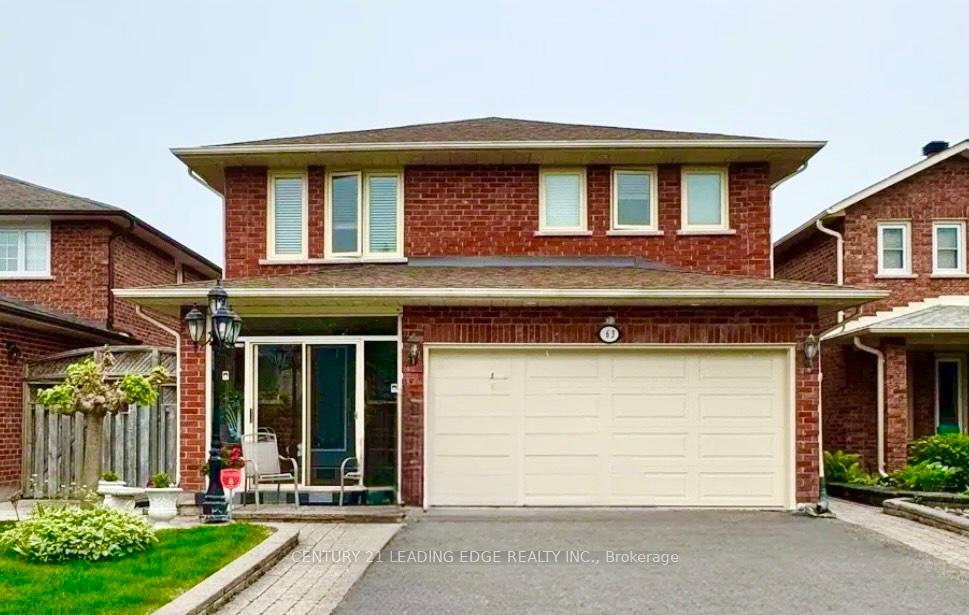
Bsmt, 63 Canterbury Court
Detached Rented
1/13Bsmt, 63 Canterbury Court
Detached Rented
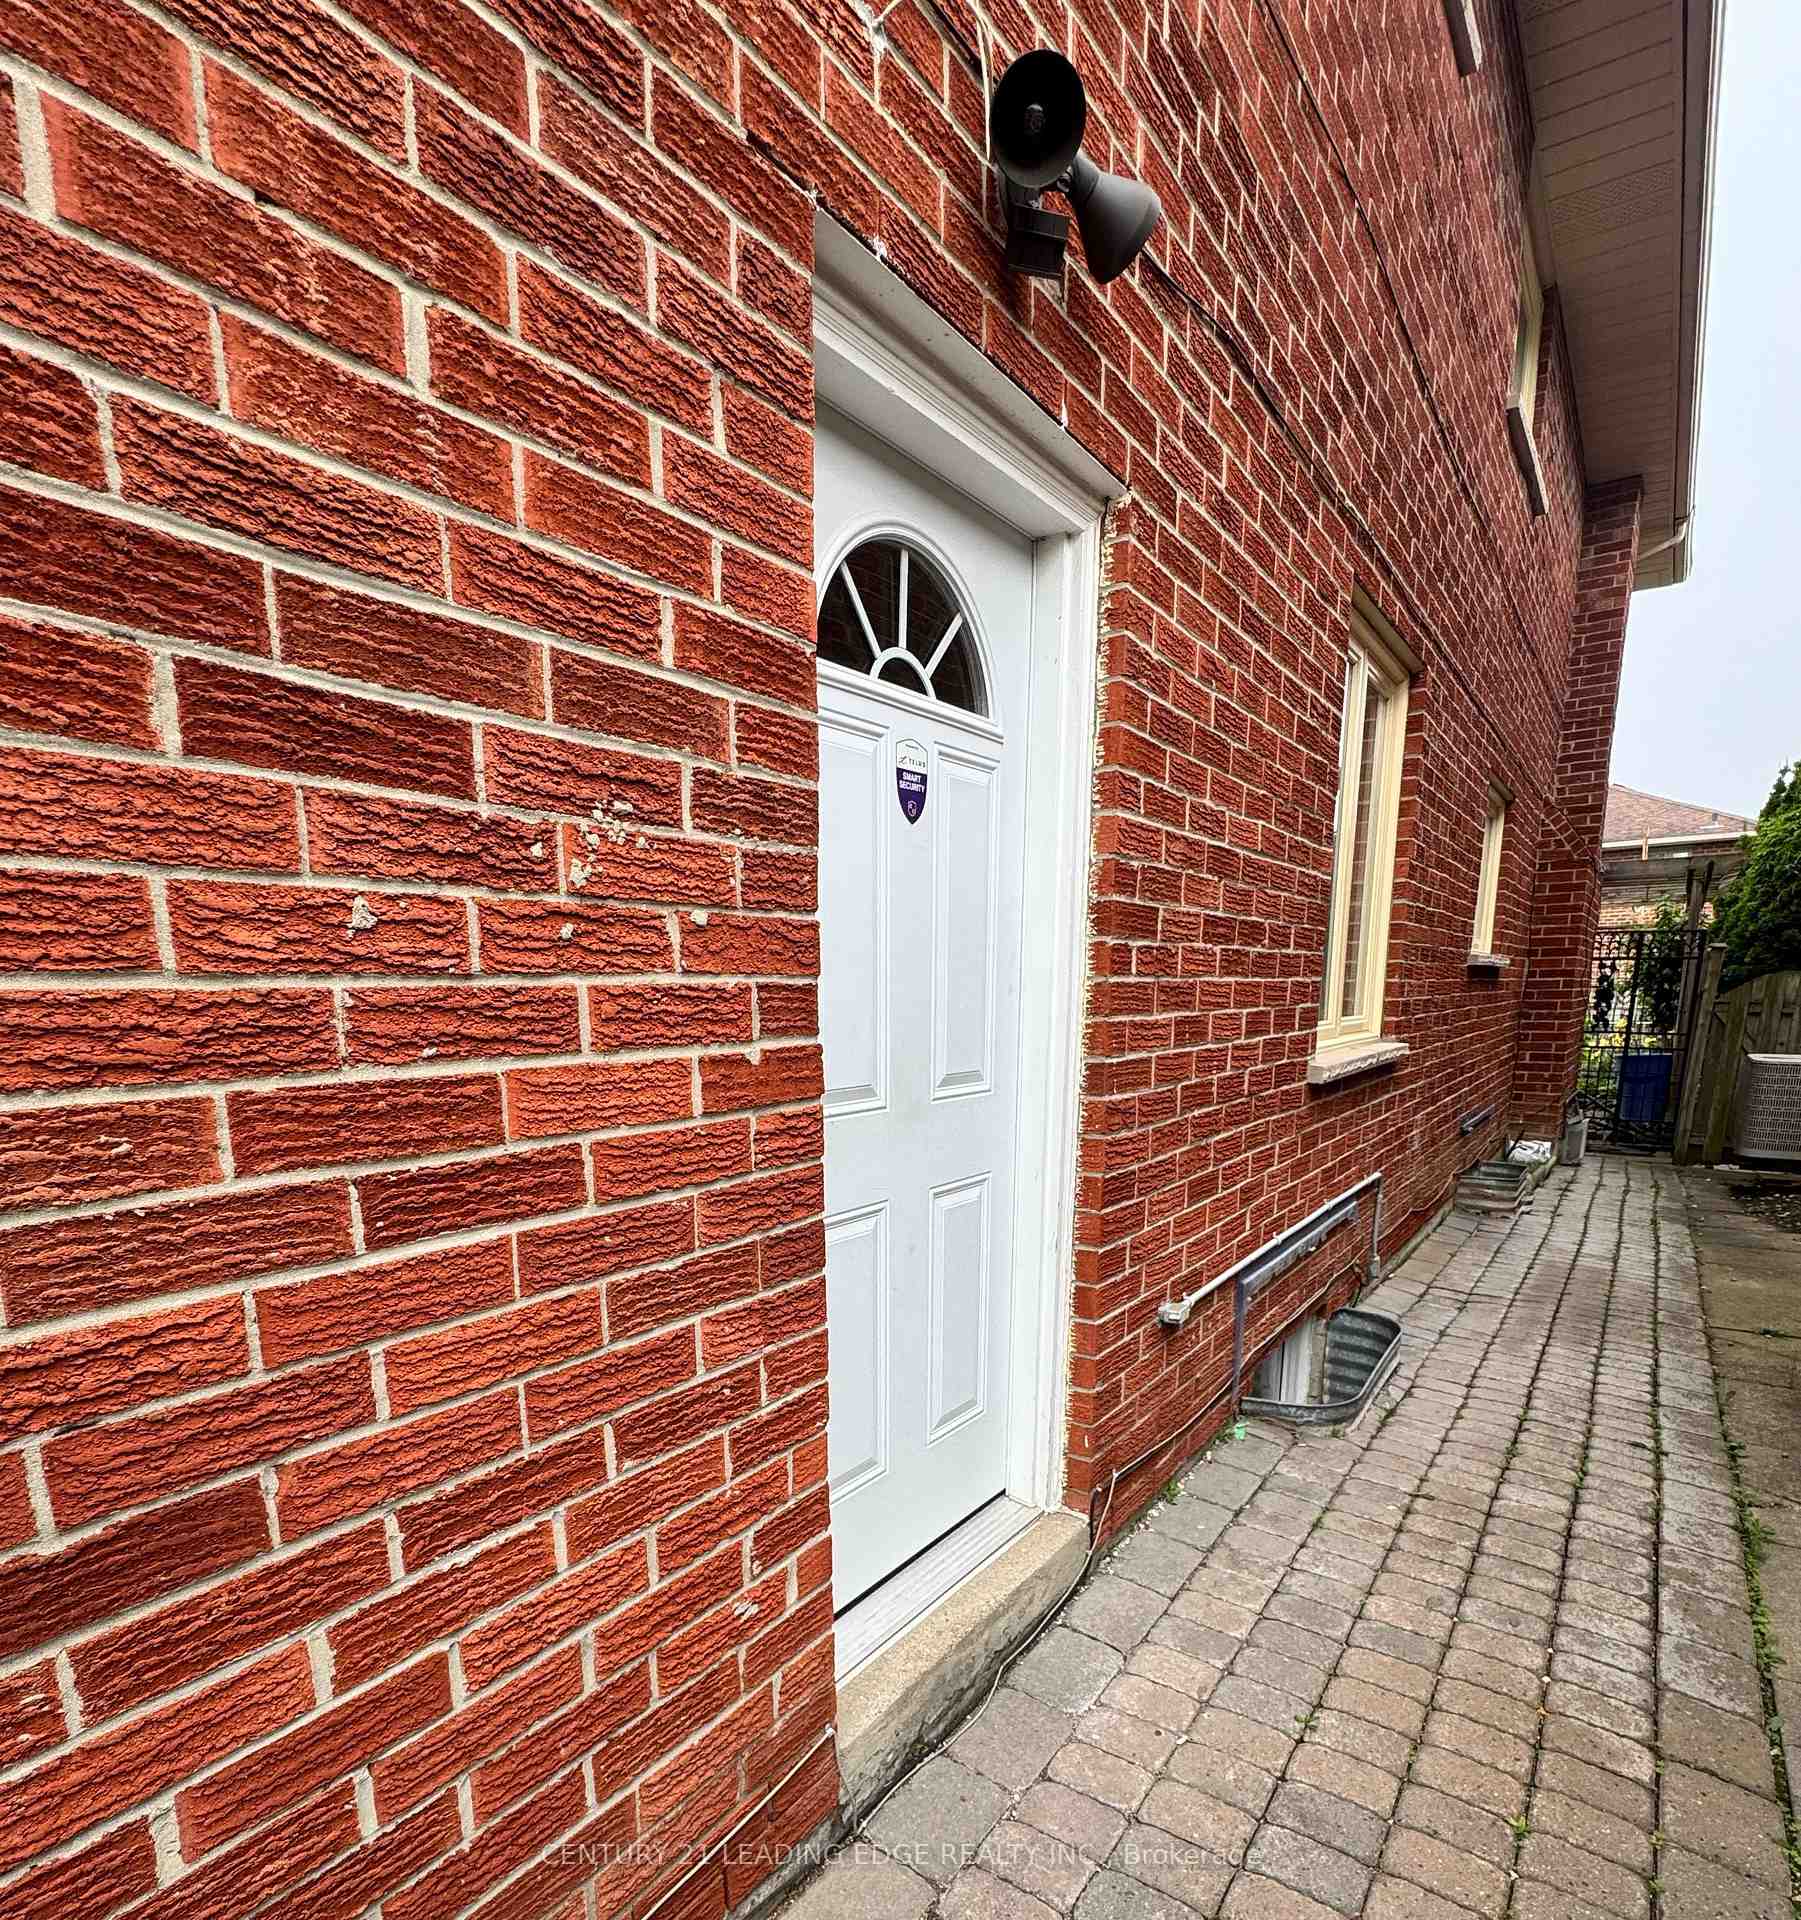 See all 13 photos
0 Bedrooms
1 Bathroom
1 Garage
2.5K–3K sq.ft
Basement
— Unit
Property history
Facts and features
- BasementApartment
- Lease term12 months
- FurnishedPartially
- LaundryIn basement
What stands out
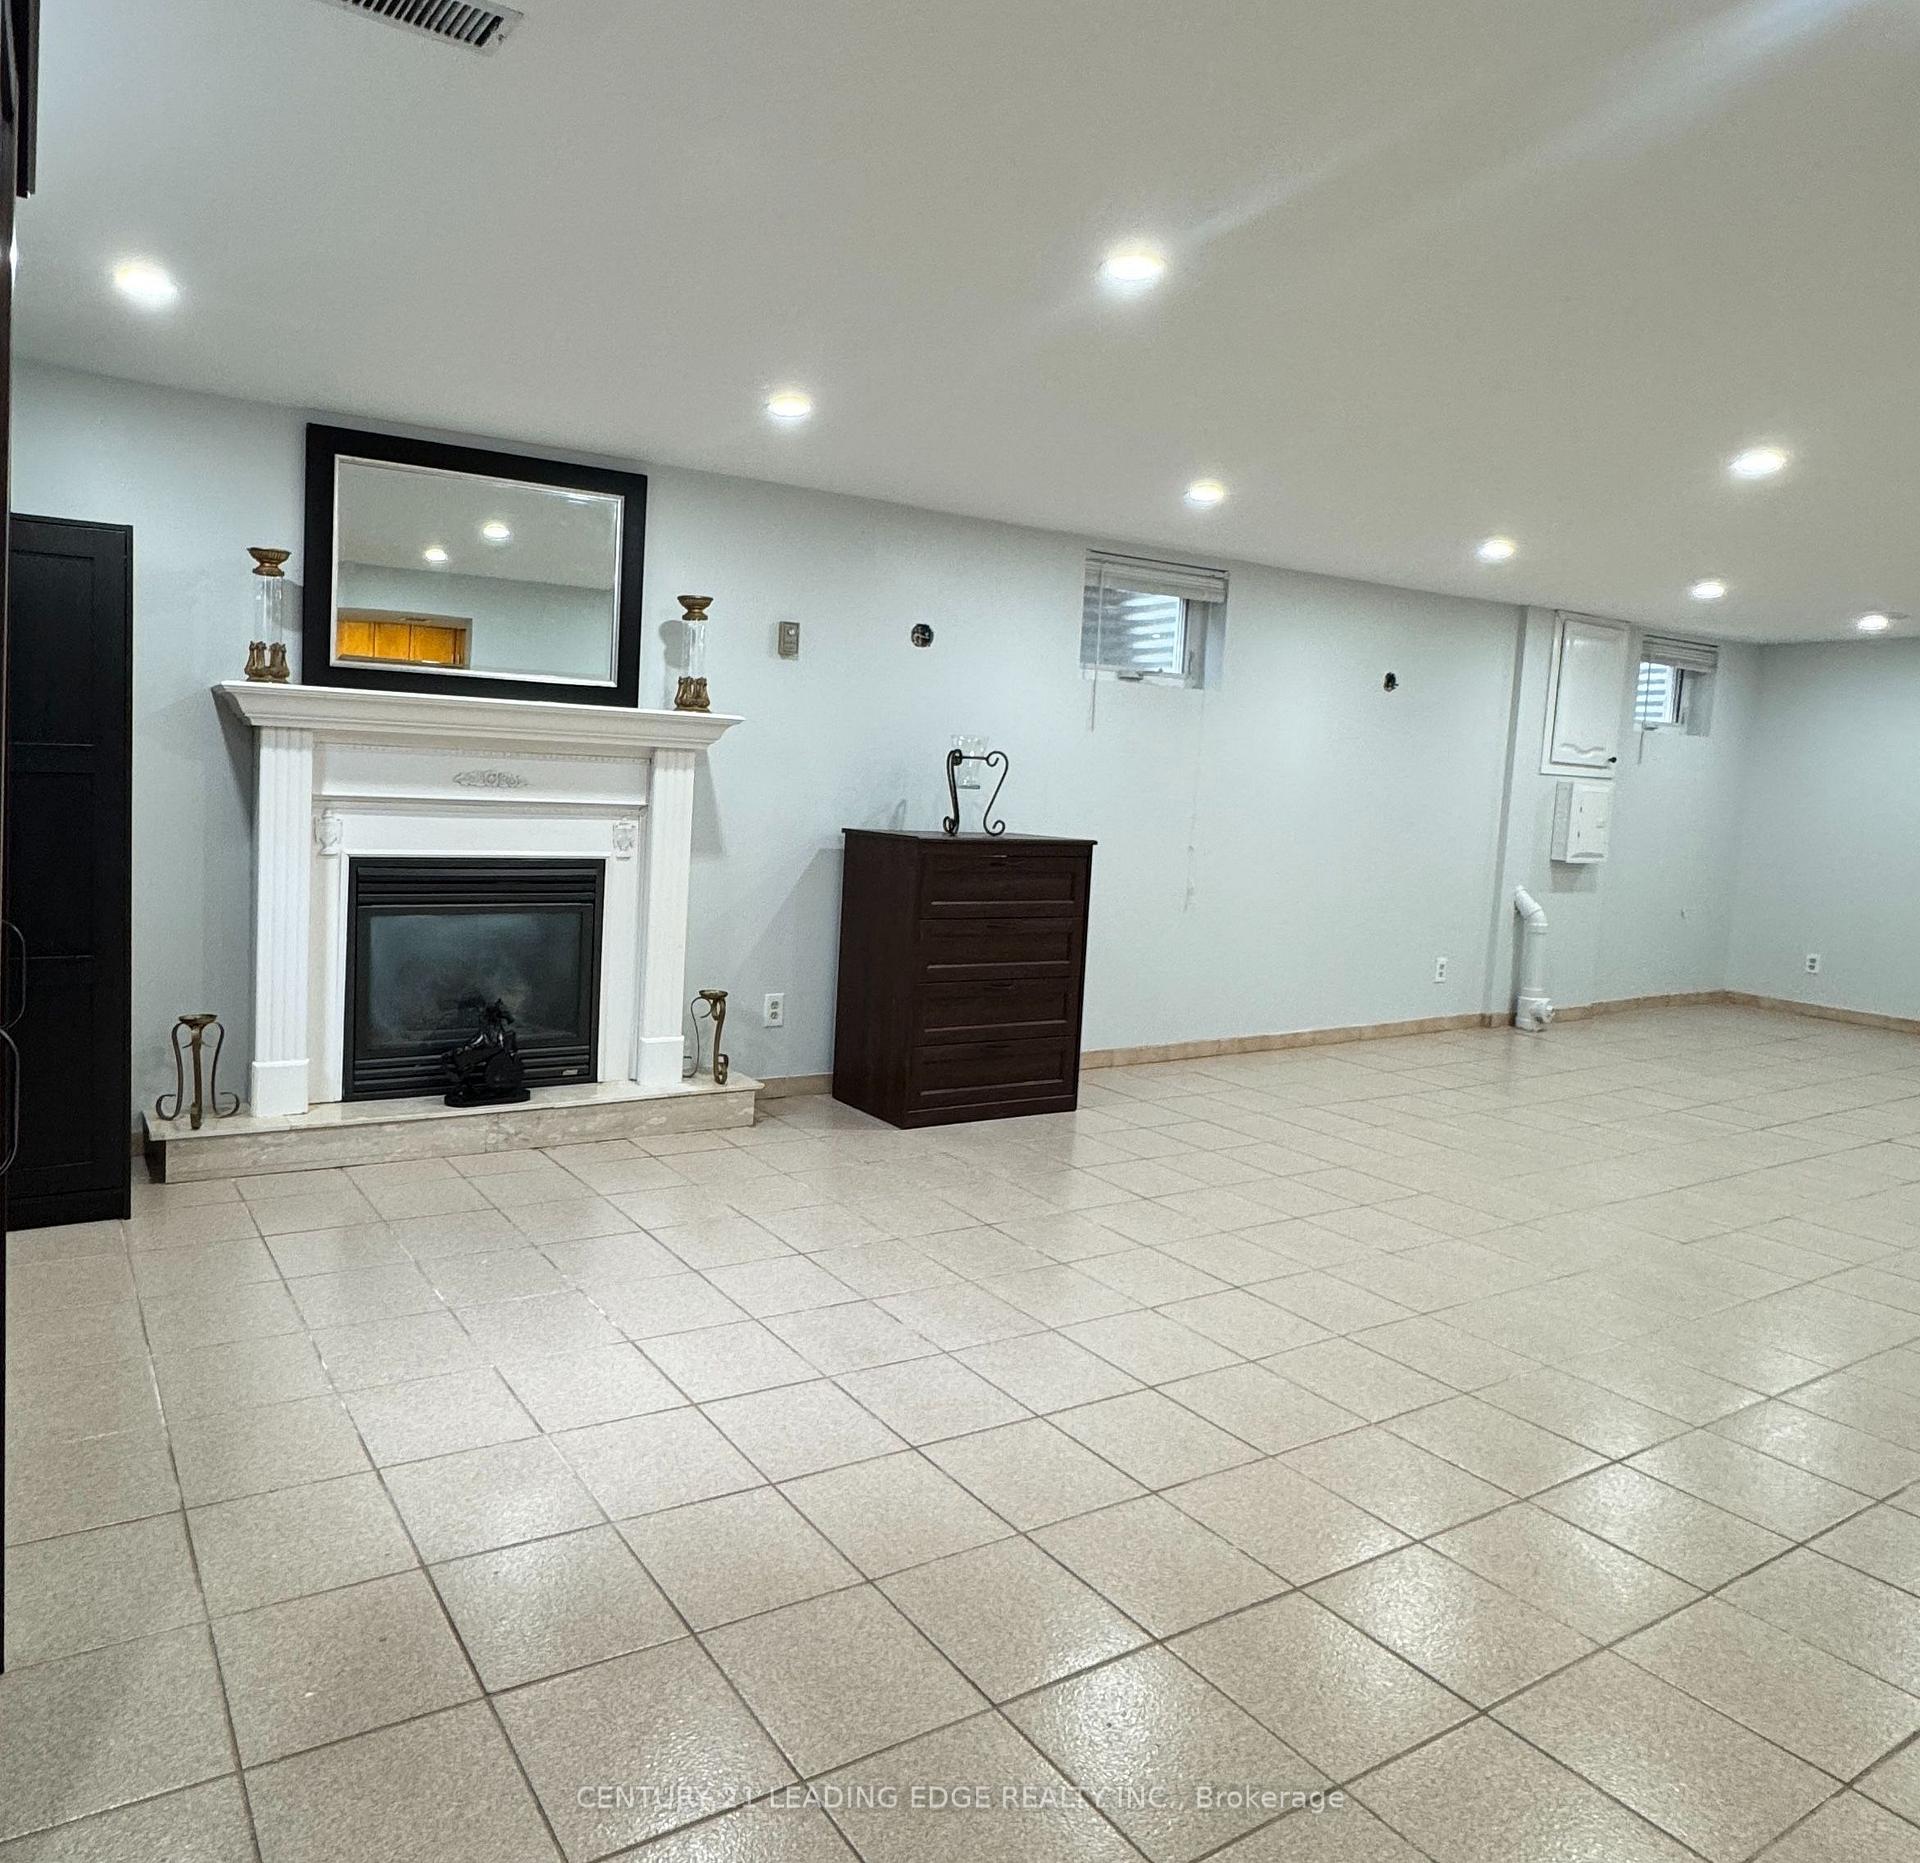
- Fireplace
- Central air
The homeDetached, 2-storey, 2,500–3,000 sq ft
- Type: Detached
- Style: 2-storey
- Living space: 2,500–3,000 sq ft
- Basement: Apartment
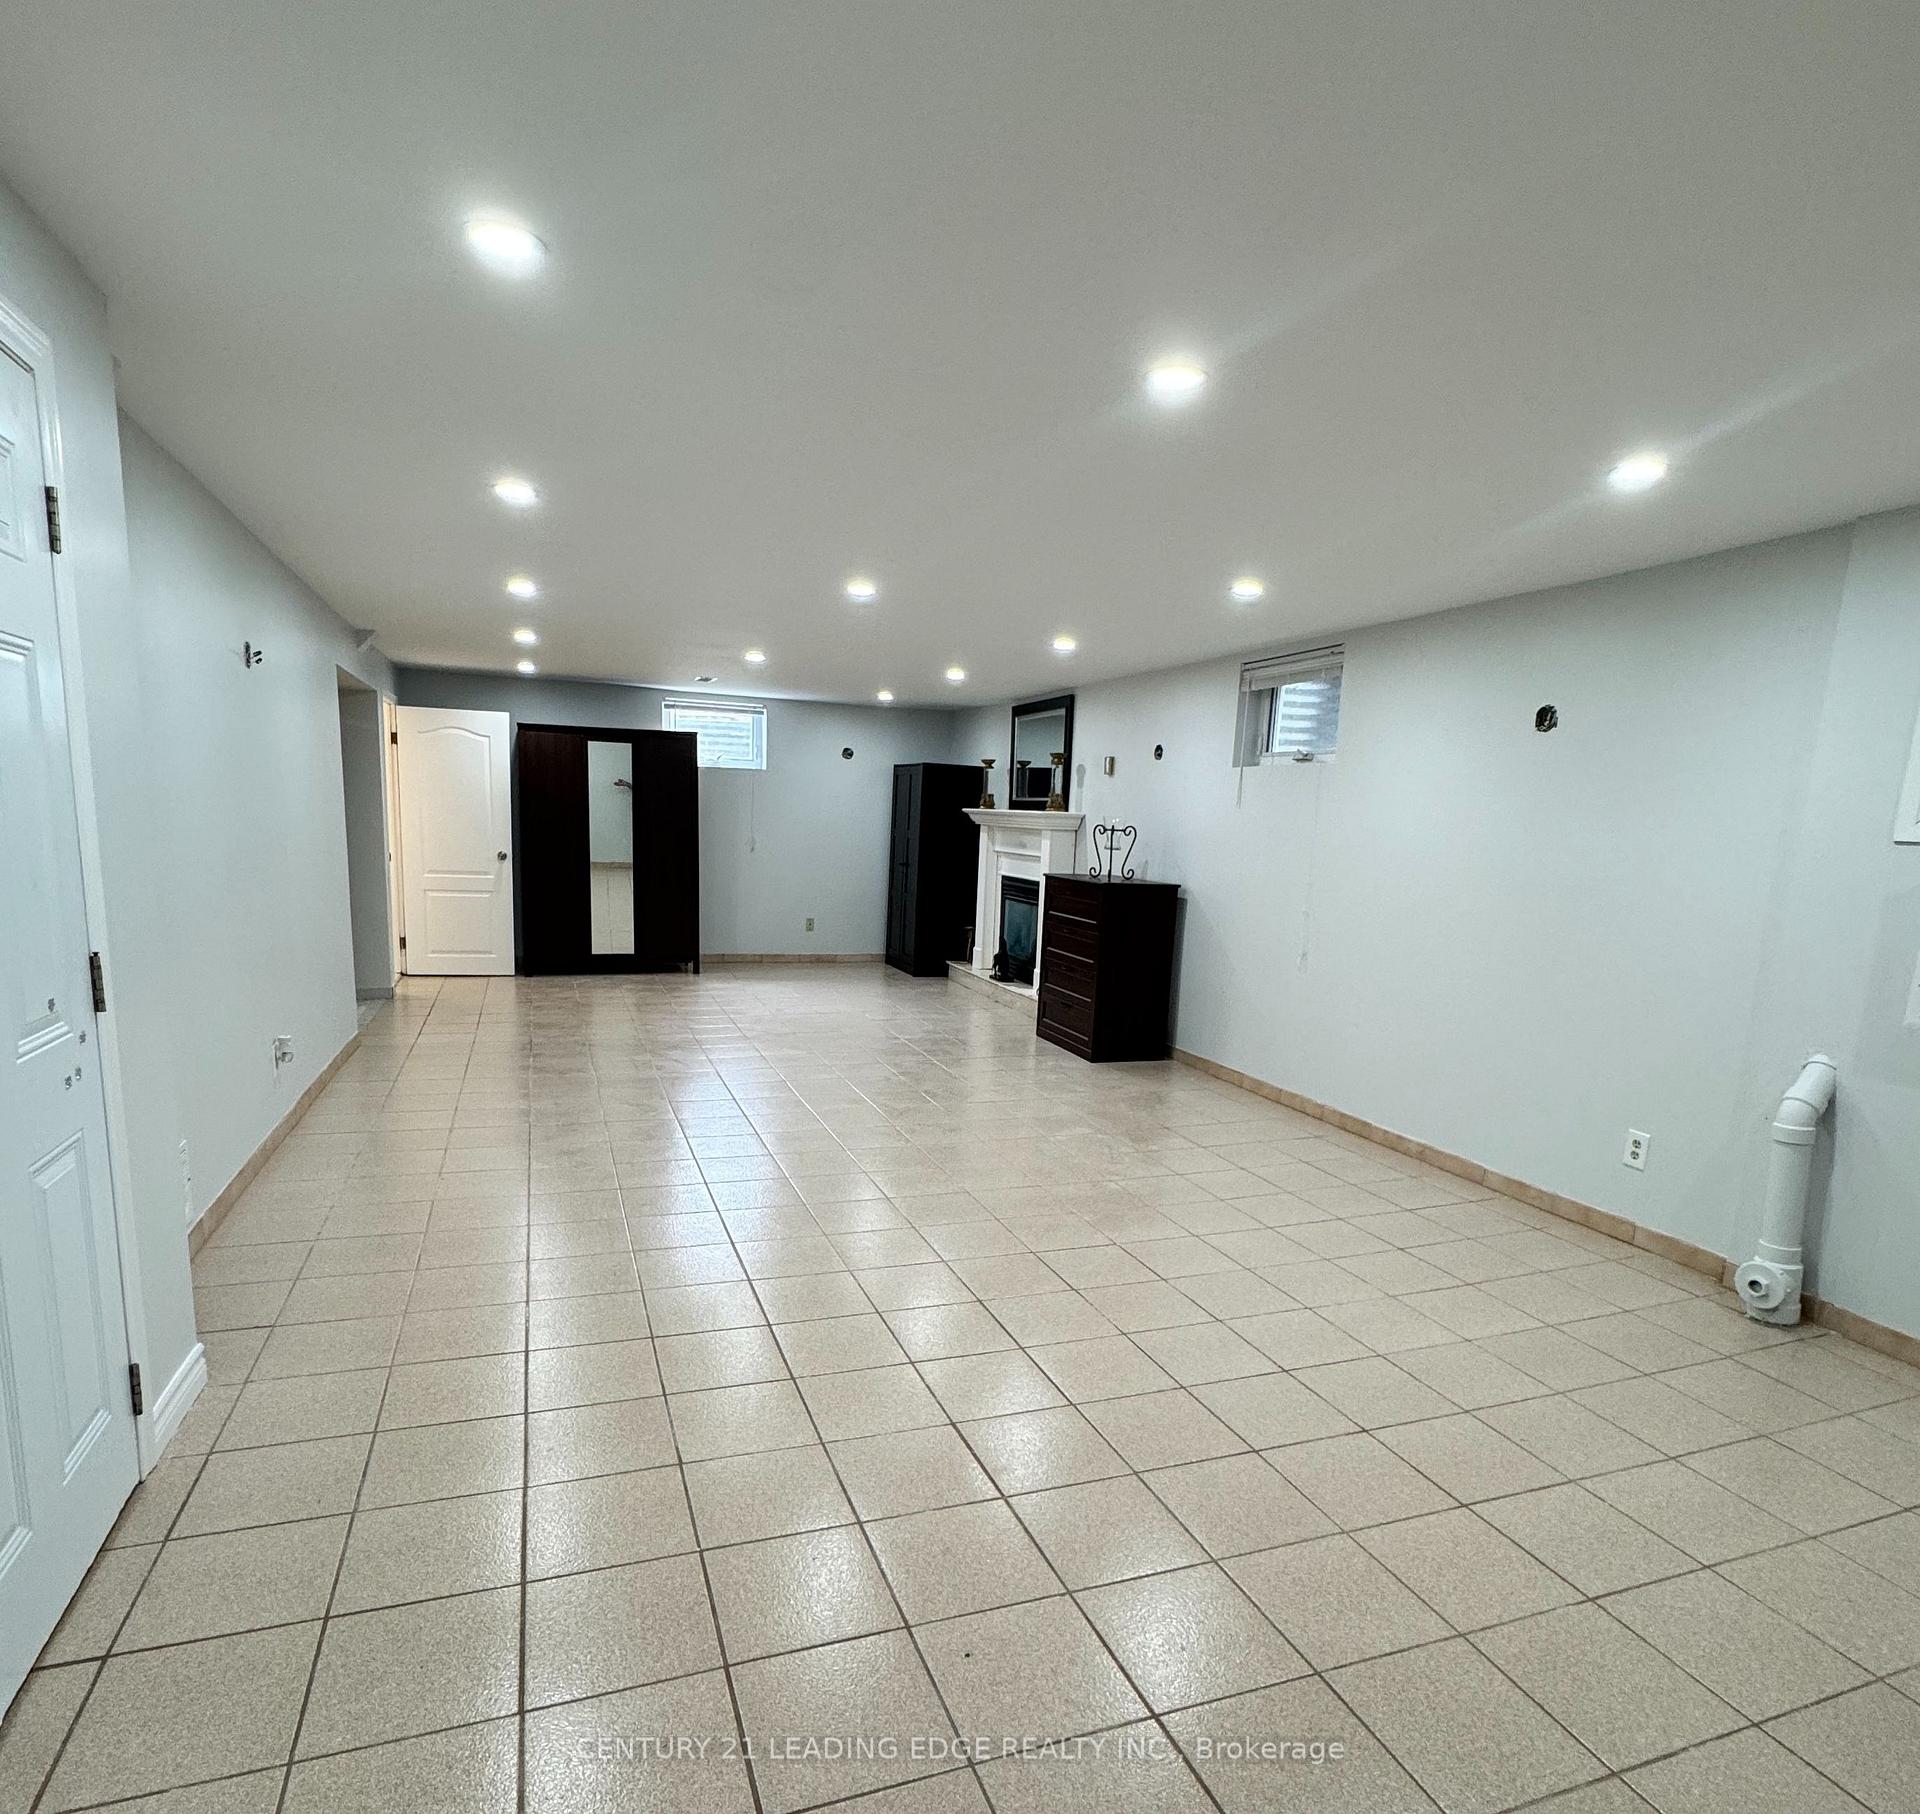
InsideFireplace Yes, Ceramic, In basement, lower level
- Fireplace: Yes
- Flooring: Ceramic
- Laundry: In basement, lower level
- Features: Carpet free
- Rooms above ground: 3
- Bathrooms: 1
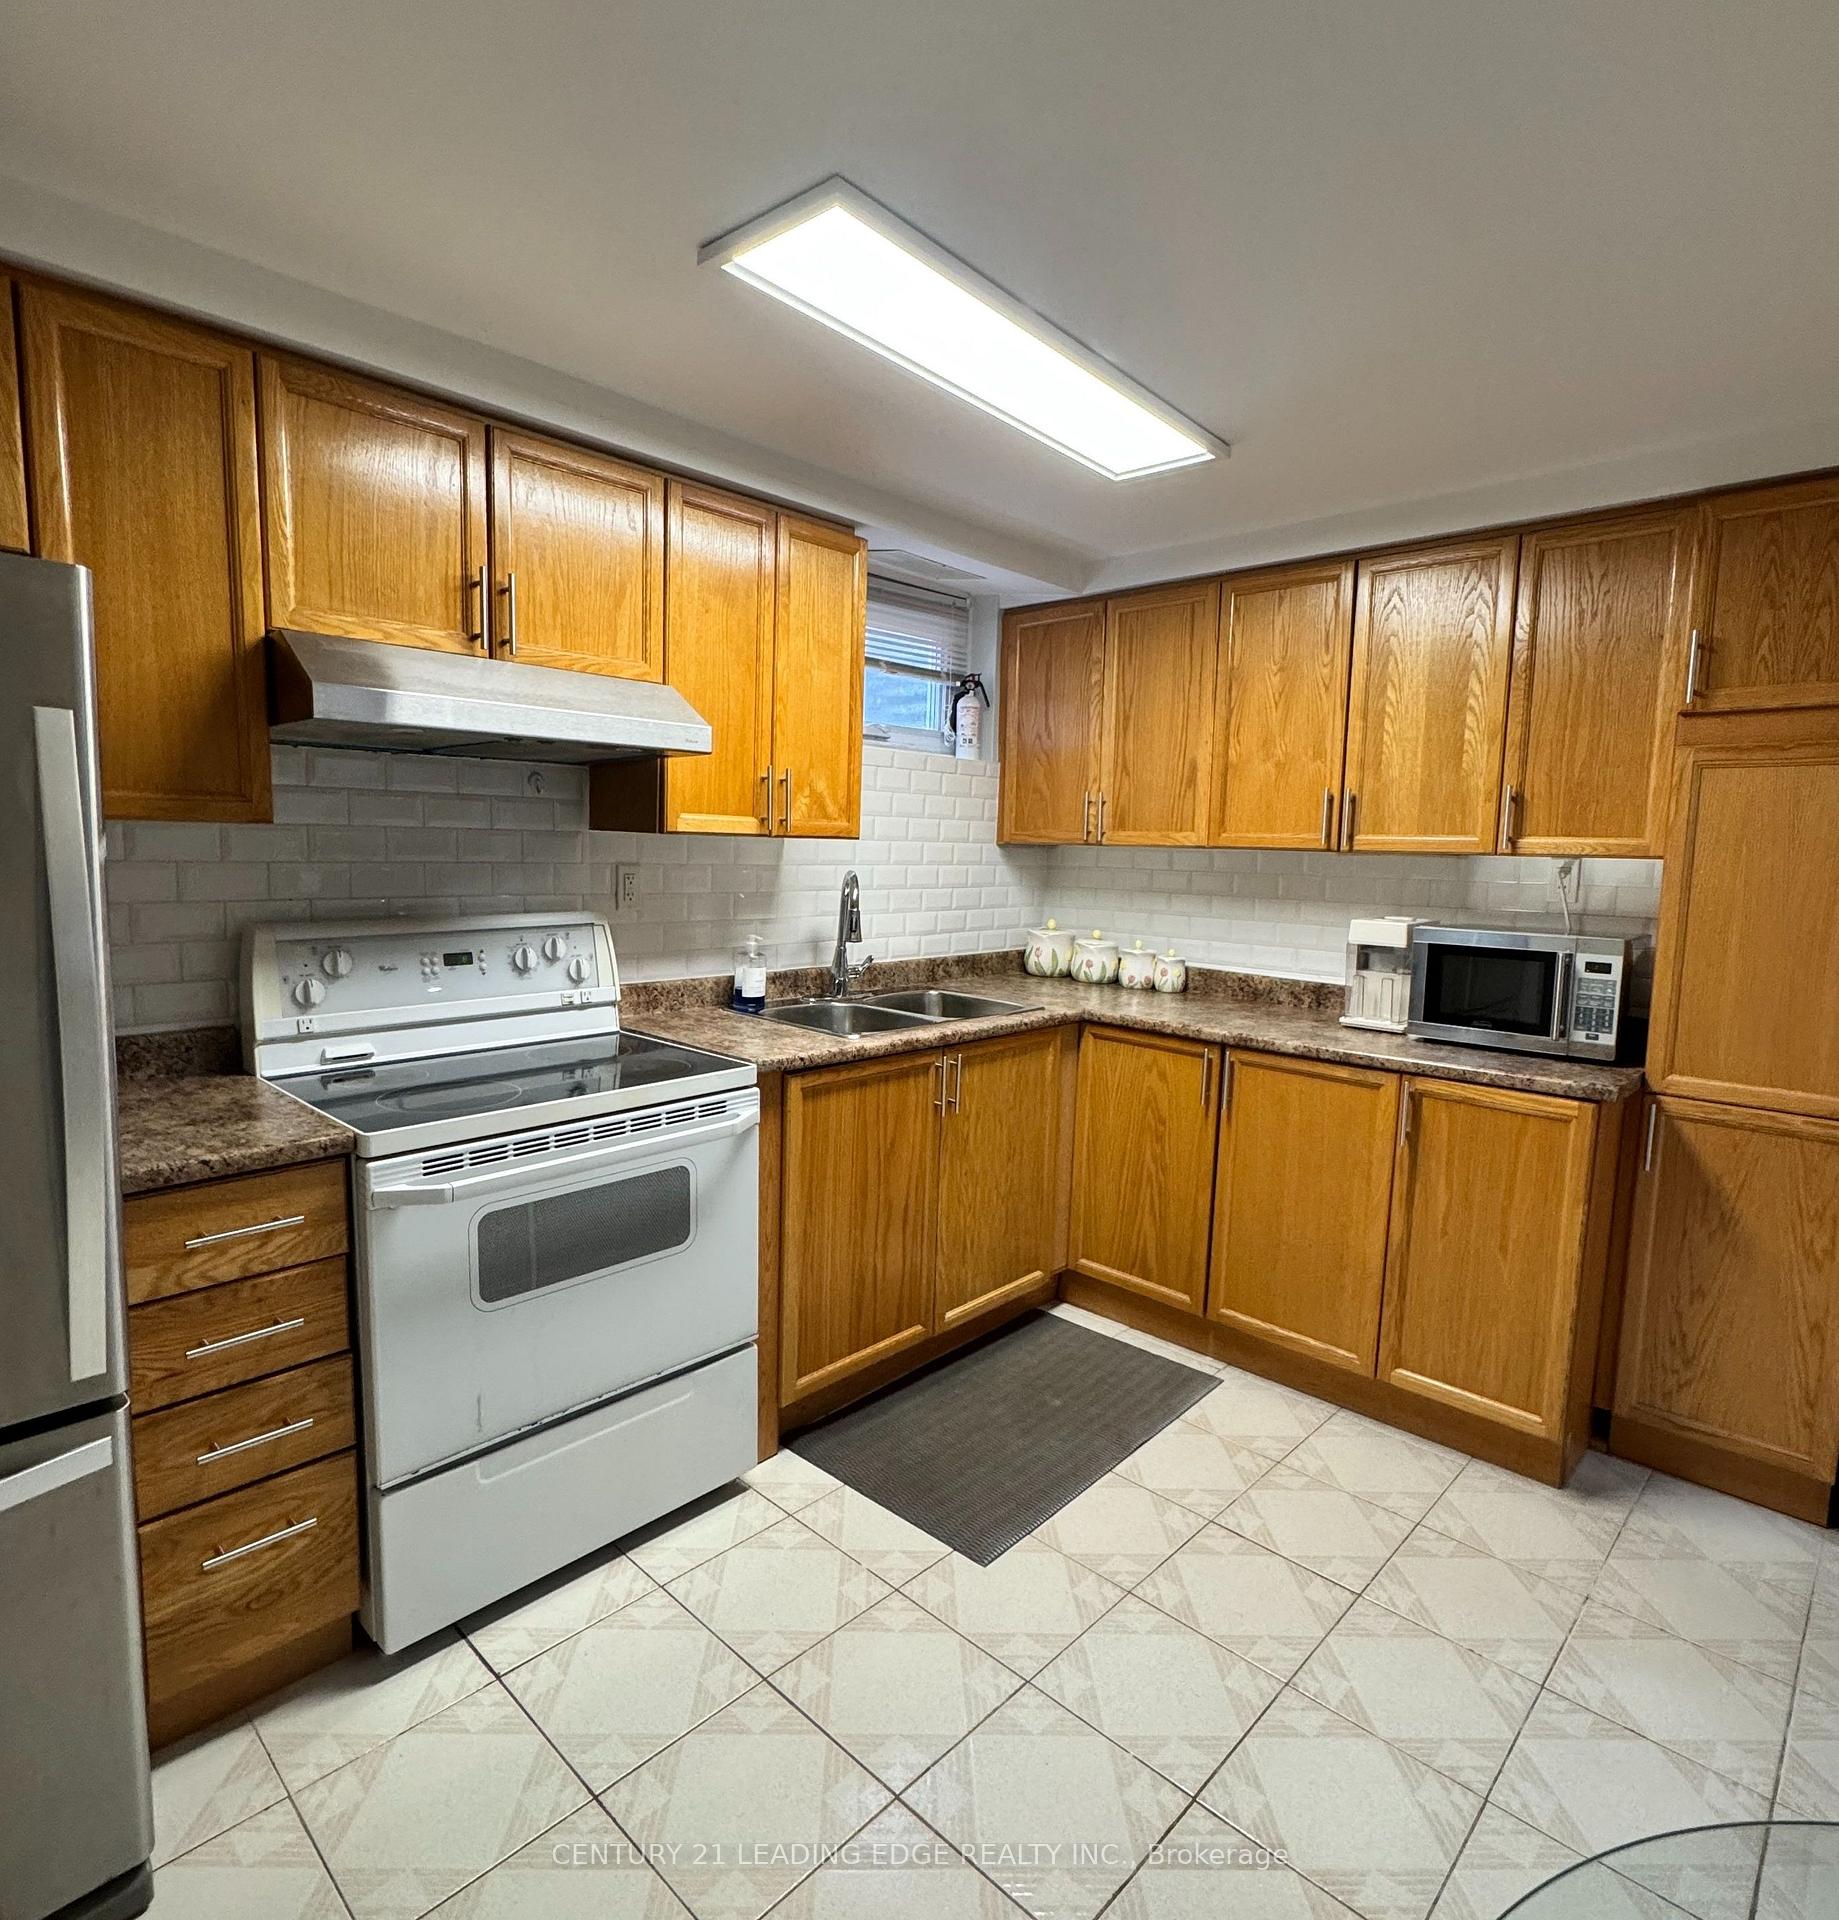
- Kitchens: 1
Outside and lotBrick, Shingles, Concrete
- Exterior: Brick
- Roof: Shingles
- Foundation: Concrete
Parking1 Garage, Attached
- Spaces: 1 Garage
- Garage: Attached
Heating, water and powerForced air, gas, Central air, Municipal water
- Heating: Forced air, gas
- Cooling: Central air
- Water: Municipal water
- Sewer: Municipal sewer
Rent and termsRent $1,400 a month, Basement, Partially
- Rent: $1,400 a month
- Space for rent: Basement
- Furnished: Partially
- Lease: 12 months
- Rent includes: Parking, other, water heater
- Deposit: Required
- Credit check: Required
- Employment letter: Required
- Rental application: Required
- References: Required
Listing detailsN12517120, Rented, Nov 6, 2025
- MLS® number: N12517120
- Status: Rented
- Listed on: Nov 6, 2025
- Days on market: 21
- Updated: Nov 27, 2025
- Possession: Immediate
- Occupied by: Vacant
- Listing brokerage: CENTURY 21 LEADING EDGE REALTY INC.
About this home
Bsmt, 63 Canterbury Court, Richmond Hill (Harding), ON L4C 8E7
Carpet Free
Spacious and beautifully maintained bachelor suite offering over 1,000 sq ft of living space. Bright and open-concept layout with room to comfortably separate your living and sleeping areas. Features include fresh paint, pot lights, a cozy fireplace, eat-in kitchen, and a newly updated bathroom with glass shower. Private side entrance and 1 driveway parking space included. Situated on a quiet court in a mature, desirable neighbourhood just steps from Yonge Street in the heart of Richmond Hill.
Read more
Ask about this home
A HOMEH agent will answer your questions about this home.
Ask a question
Around this home
Yonge & Major Mackenzie
Errands
Parks
Schools
Daily convenience, out of 100, from the distances below
ParkHarding Park · 9 within 1 km3 min walk183 m
GroceryH Mart8 min walk469 m
SchoolRichmond Hill Montessori Private School8 min walk470 m
PharmacyShoppers Drug Mart9 min walk546 m
Cafés & foodRoyal Game Cafe · 15 within 1 km8 min walk480 m
Gym & rec centreLois Hancey Wave Pool14 min walk881 m
LibraryRichmond Hill Public Library - Central Branch14 min walk872 m
WalkDriveStraight-line distance, open map data
Grocery0.5 km
Park0.2 km
Coffee0.5 km
Dining0.5 km
Gym1.3 km
Schools nearby
School rating, out of 10.
Richmond Hill Montessori Private Schoolelementary · Private · 0.5 km
—
Laureates Academy for Gifted Studentselementary · Private · 0.9 km
—
Discovery Academy Incelementary · Private · 0.9 km
—
Contact agent
Helpful calculators
Rent vs buy
Affordability
Mortgage
Down payment
Stress test
CMHC insurance
Your HOMEH agent

KimHOMEH agent · Richmond Hill
"I would see it this week."
Ask Kim