

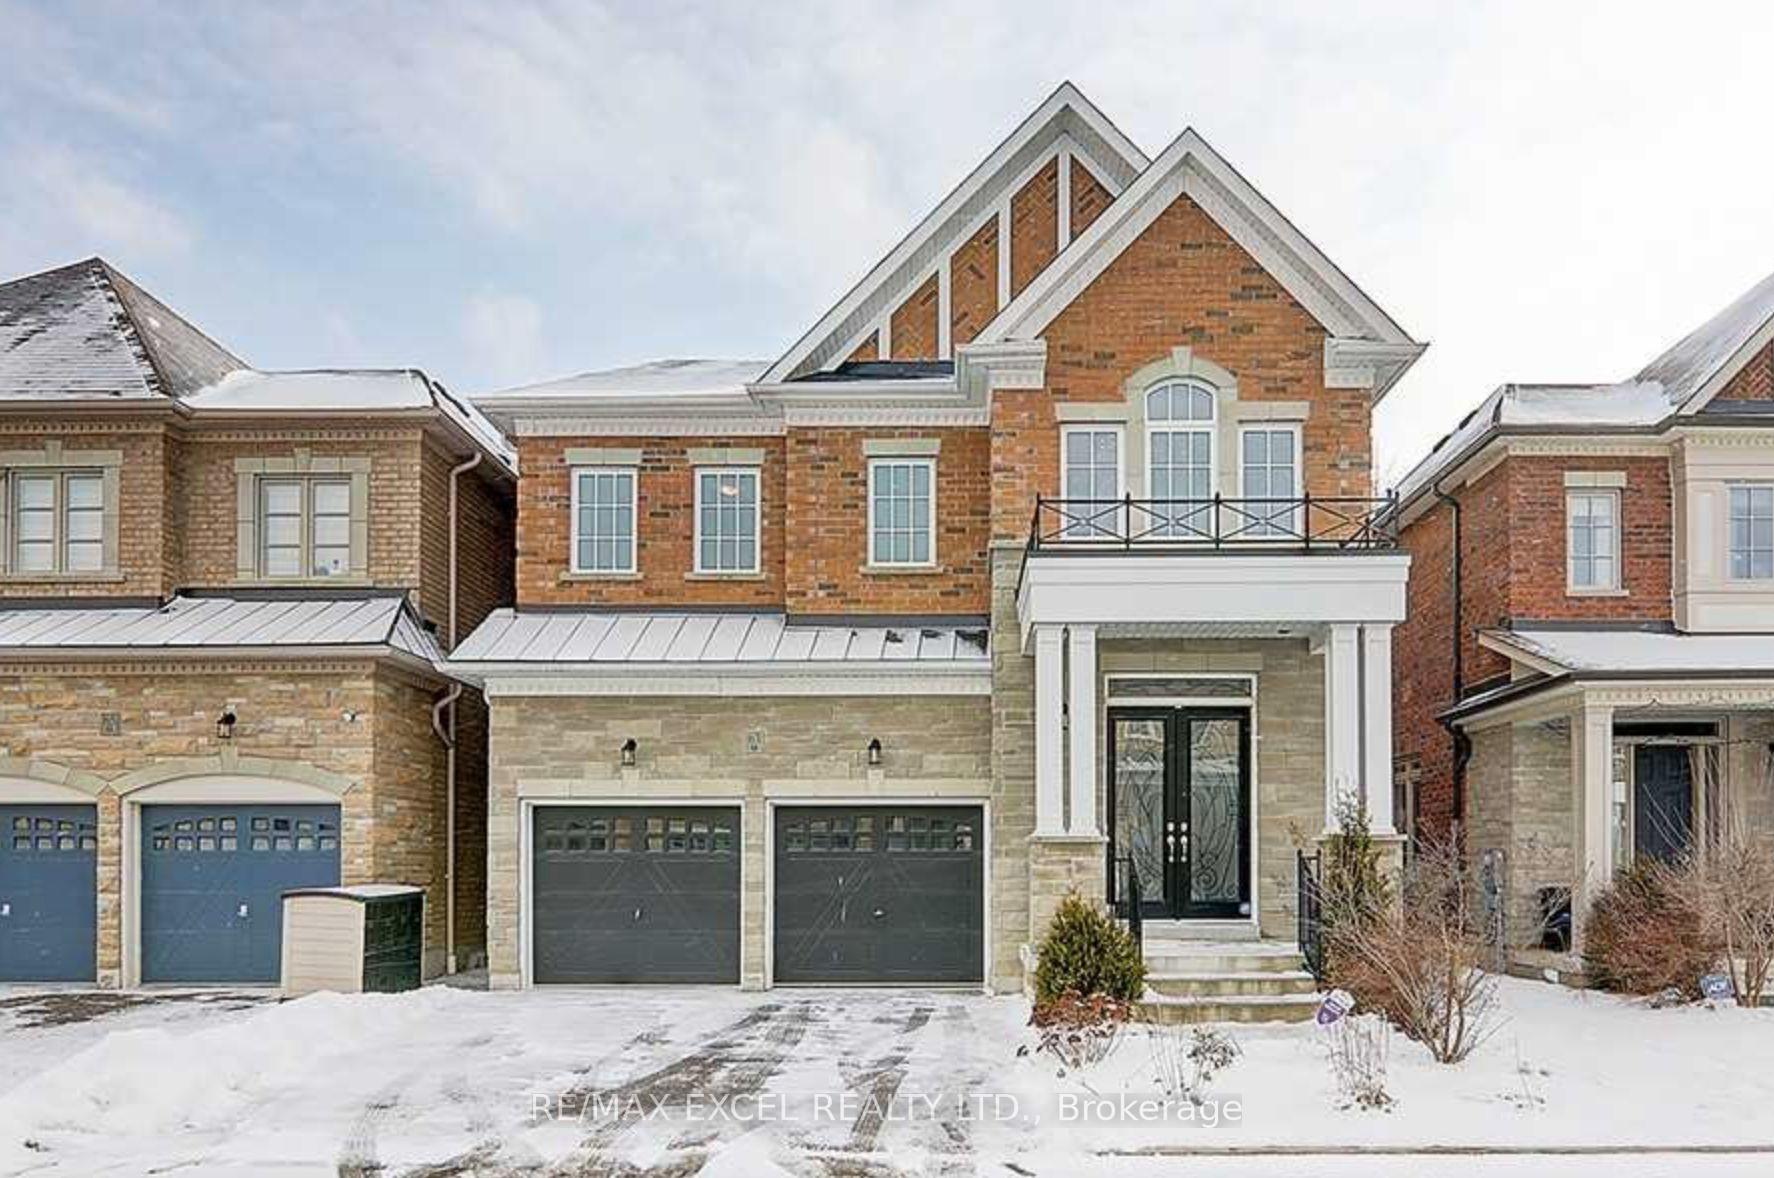
63 Meadowsweet Lane
Detached Rented
1/2263 Meadowsweet Lane
Detached Rented
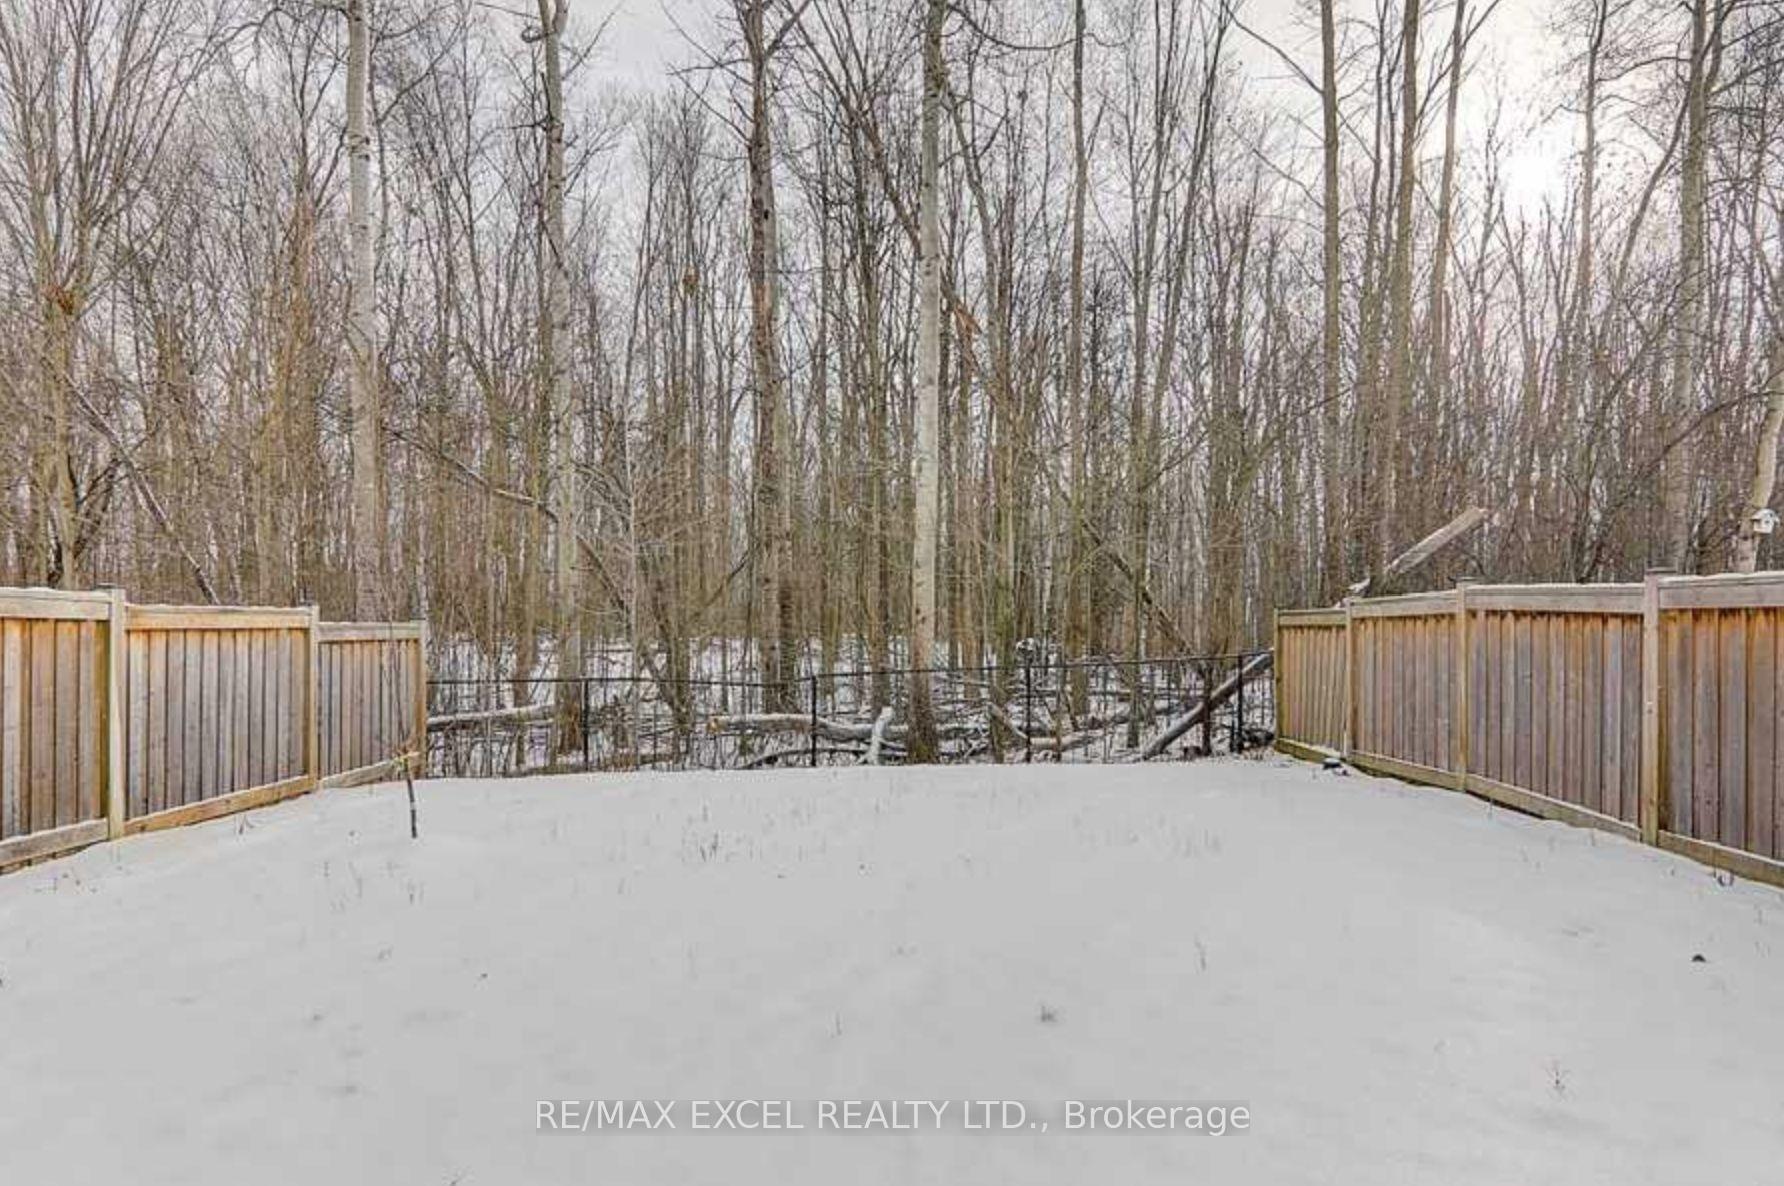 See all 22 photos
4 Bedrooms
4 Bathrooms
2 Garage
3K–3.5K sq.ft
Entire Home
— Unit
Property history
Facts and features
- BasementWalk-out
- Lot size38 ft frontage
- Lease term12 months
- FurnishedUnfurnished
What stands out
- Fireplace
- Central air
The homeDetached, 2-storey, 3,000–3,500 sq ft
- Type: Detached
- Style: 2-storey
- Living space: 3,000–3,500 sq ft
- Basement: Unfinished, walk-out
InsideFireplace Yes, Ensuite, Other
- Fireplace: Yes
- Laundry: Ensuite
- Features: Other
- Rooms above ground: 9
- Bedrooms: 4
- Bathrooms: 4
- Kitchens: 1
- Family room: Yes
Outside and lotBrick, Shingles, Brick
Outside
- Exterior: Brick
- Roof: Shingles
- Foundation: Brick
- Size: 38.06 ft frontage
Parking2 Garage, Built-in, Private double
- Spaces: 2 Garage
- Garage: Built-in
- Driveway: Private double
Heating, water and powerForced air, gas, Central air, Municipal water
- Heating: Forced air, gas
- Cooling: Central air
- Water: Municipal water
- Sewer: Municipal sewer
Rent and termsRent $4,500 a month, Entire property, Unfurnished
- Rent: $4,500 a month
- Space for rent: Entire property
- Furnished: Unfurnished
- Lease: 12 months
Listing detailsN12115601, Rented, Apr 30, 2025
- MLS® number: N12115601
- Status: Rented
- Listed on: Apr 30, 2025
- Days on market: 6
- Updated: May 6, 2025
- Possession: Immediate
- Occupied by: Vacant
- Listing brokerage: RE/MAX EXCEL REALTY LTD.
About this home
63 Meadowsweet Lane, Richmond Hill (Oak Ridges Lake Wilcox), ON L4E 1B9
Other
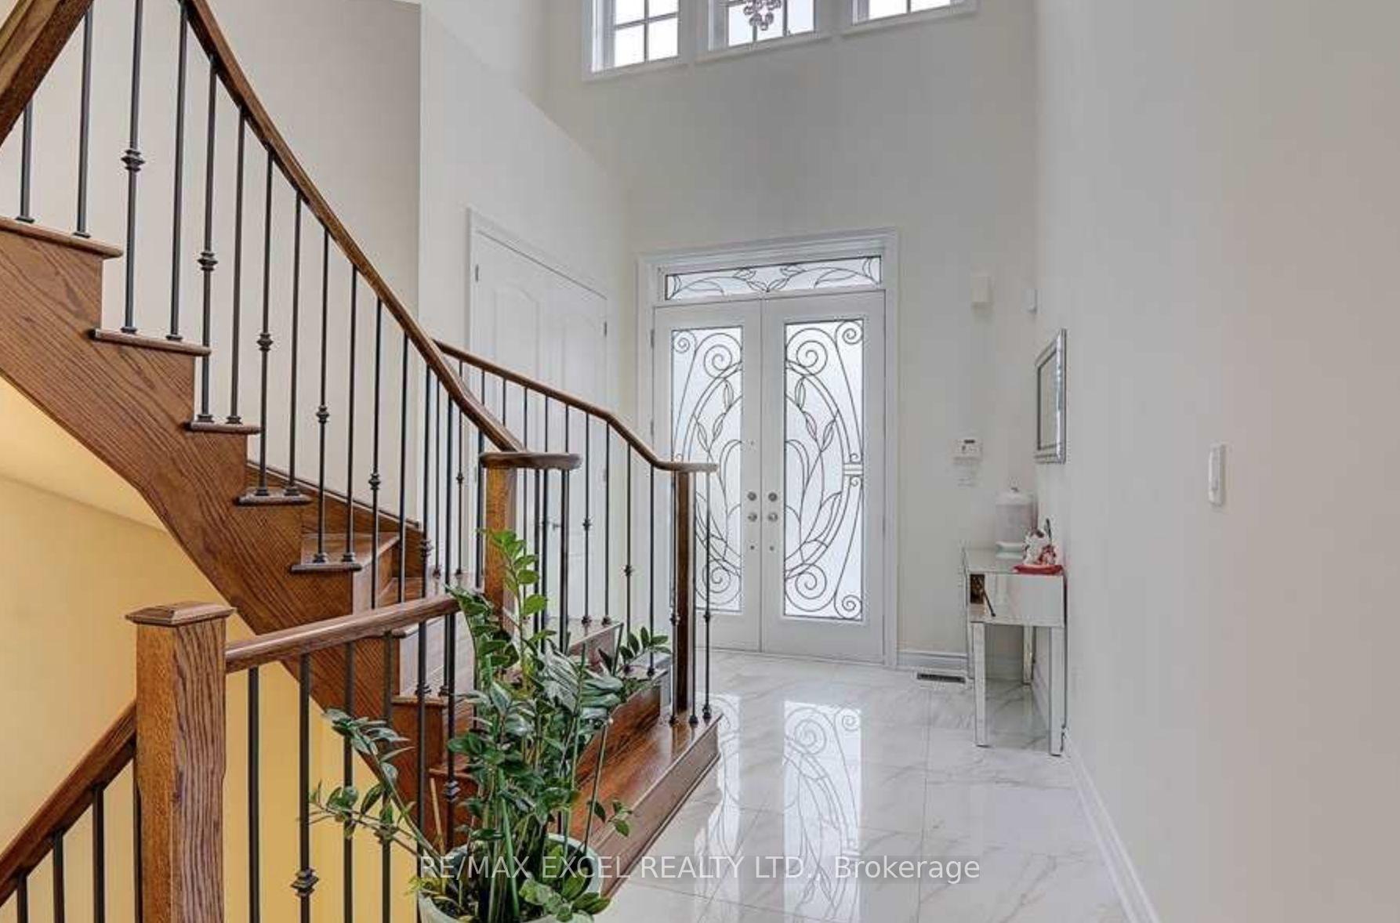
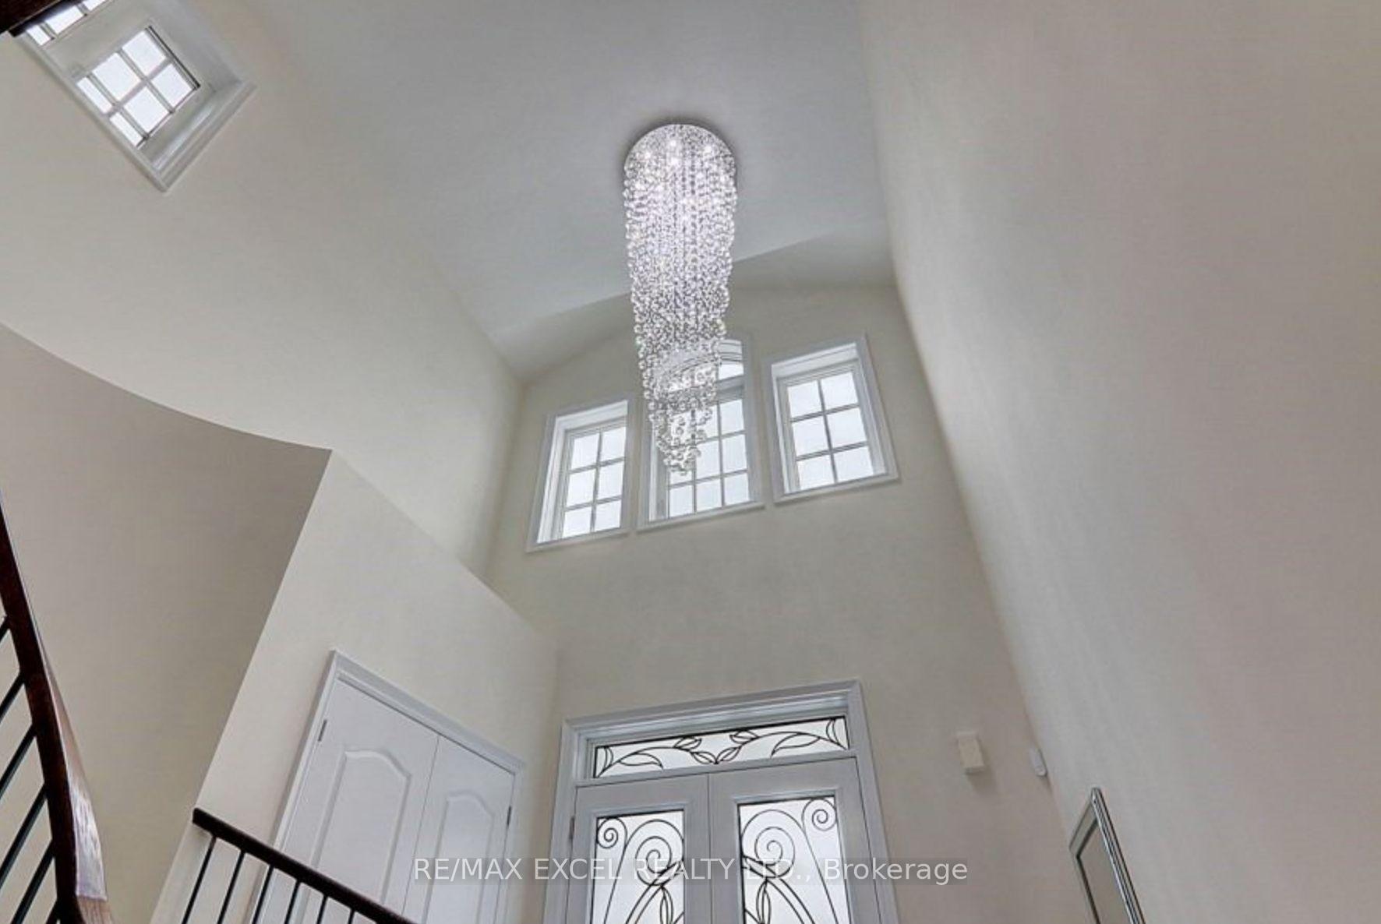
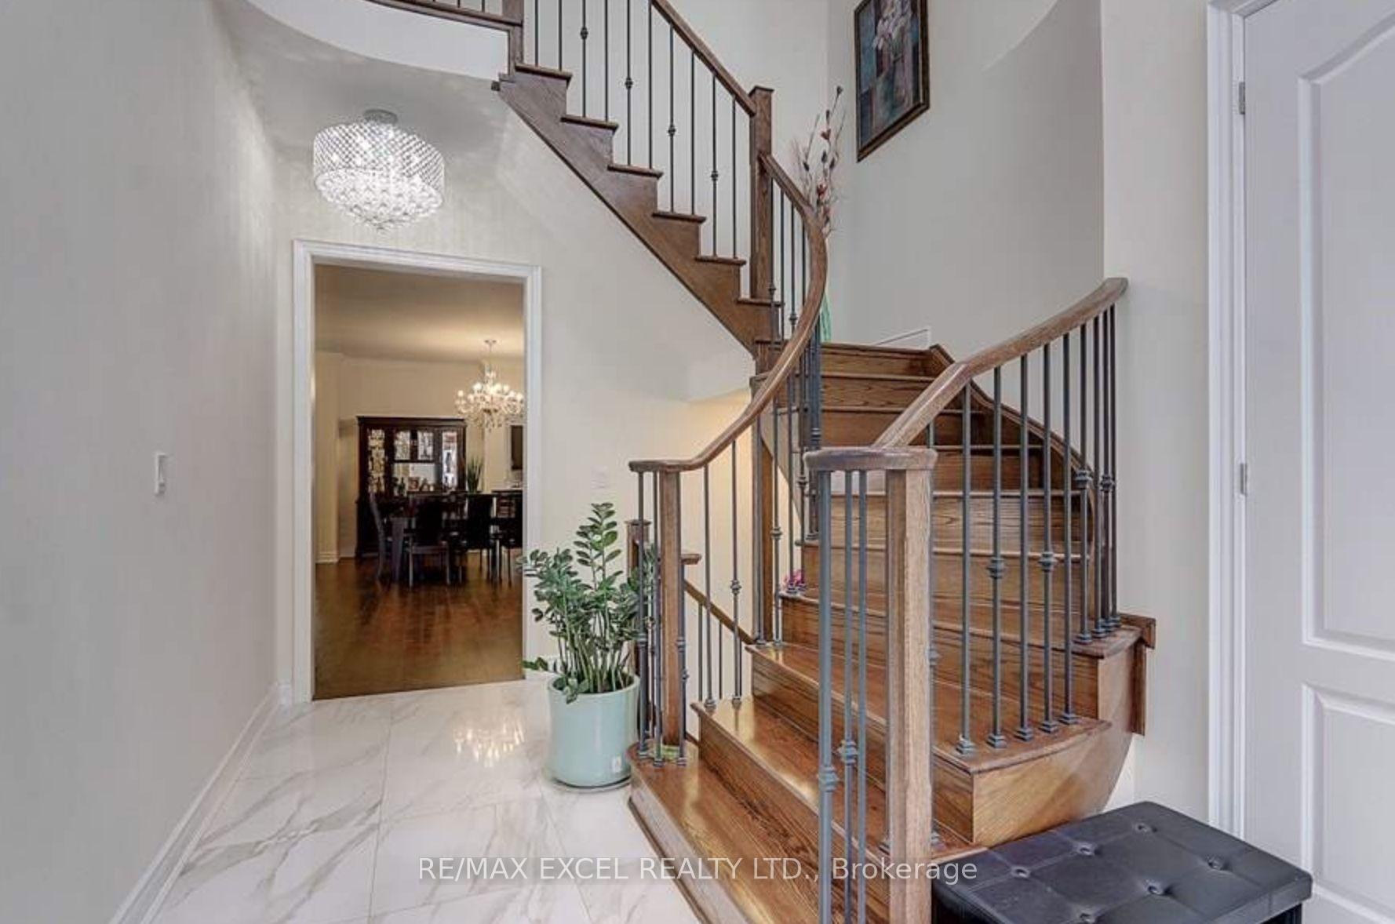
This beautifully designed detached home offers 4 spacious bedrooms and 4 bathrooms. Featuring9'ceilings on both the main and second floors, hardwood flooring throughout the main level, and a stunning oak staircase. The modern kitchen includes an island and stainless steel appliances, perfect for cooking and entertaining. Located close to Oak Ridges Community Centre, Lake Wilcox, Hwy404, and Go Transit, this home provides both comfort and convenience.
Read more
Ask about this home
A HOMEH agent will answer your questions about this home.
Ask a question
Around this home
Bayview/Bloomington
Errands
Parks
Schools
Daily convenience, out of 100, from the distances below
ParkWorthington Parkette · 3 within 1 km10 min walk644 m
GroceryAlice Bakery17 min walk1.0 km
SchoolOur Lady of the Annunciation Catholic Elementary School17 min walk1.1 km
PharmacyShoppers Drug Mart30 min walk1.9 km
Cafés & foodWanda's Waffle Factory · 1 within 1 km15 min walk949 m
Gym & rec centreAnytime Fitness19 min walk1.2 km
LibraryRichmond Hill Public Library - Oak Ridges Branch22 min walk1.4 km
WalkDriveStraight-line distance, open map data
Grocery1.0 km
Park0.6 km
Coffee0.9 km
Dining1.1 km
Gym1.2 km
Schools nearby
School rating, out of 10.
Our Lady of the Annunciation Catholic Elementary Schoolelementary · Catholic · 1.1 km
7.4/10Good
Eureka Montessorielementary · Private · 1.2 km
—
Lake Wilcox Public Schoolelementary · Public · 1.2 km
6.8/10Good
Contact agent
Helpful calculators
Rent vs buy
Affordability
Mortgage
Down payment
Stress test
CMHC insurance
Your HOMEH agent

NimaHOMEH agent · Richmond Hill
"I would see it this week."
Ask Nima