

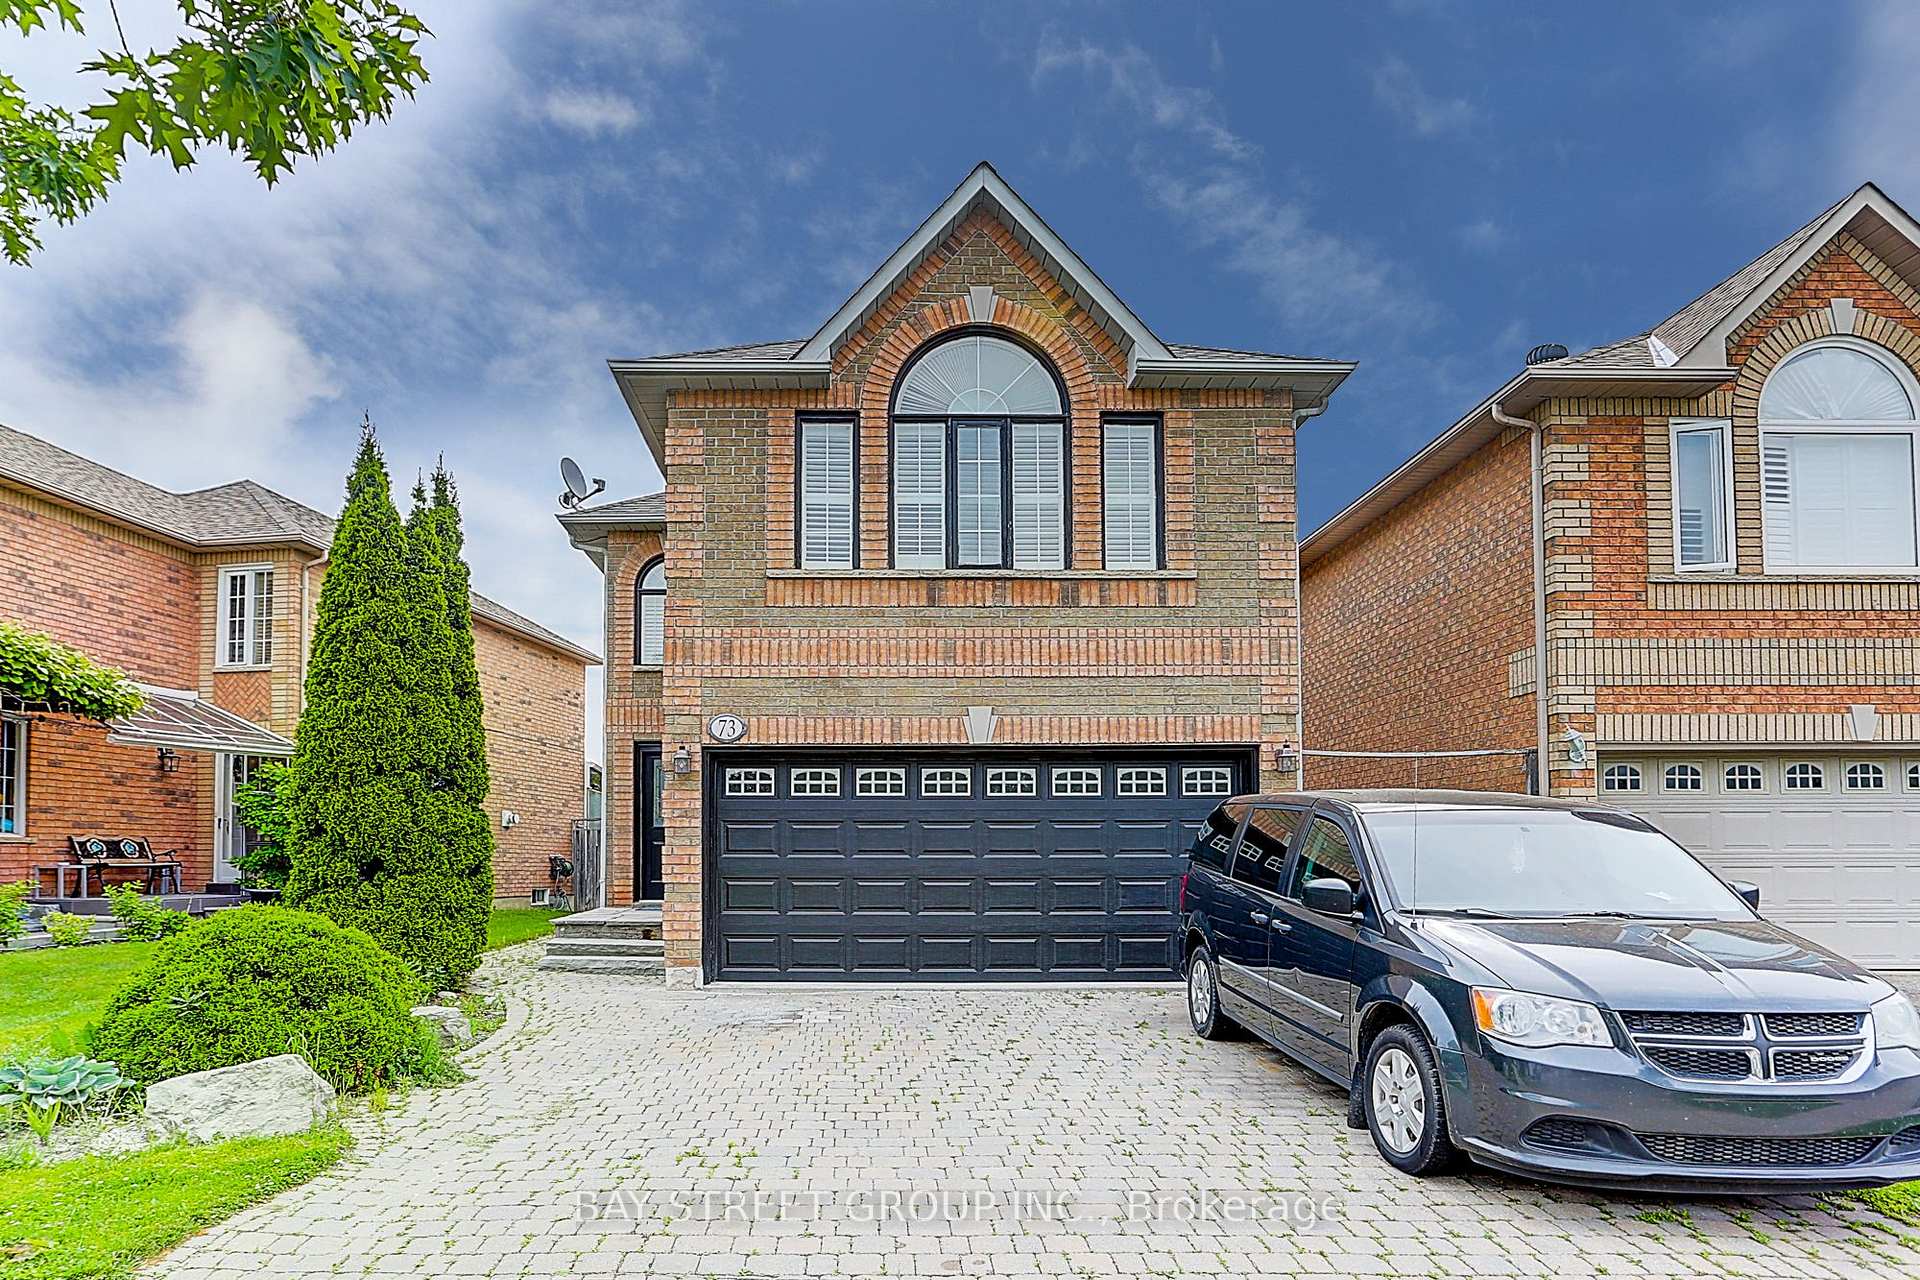
73 Sunridge Street
73 Sunridge Street
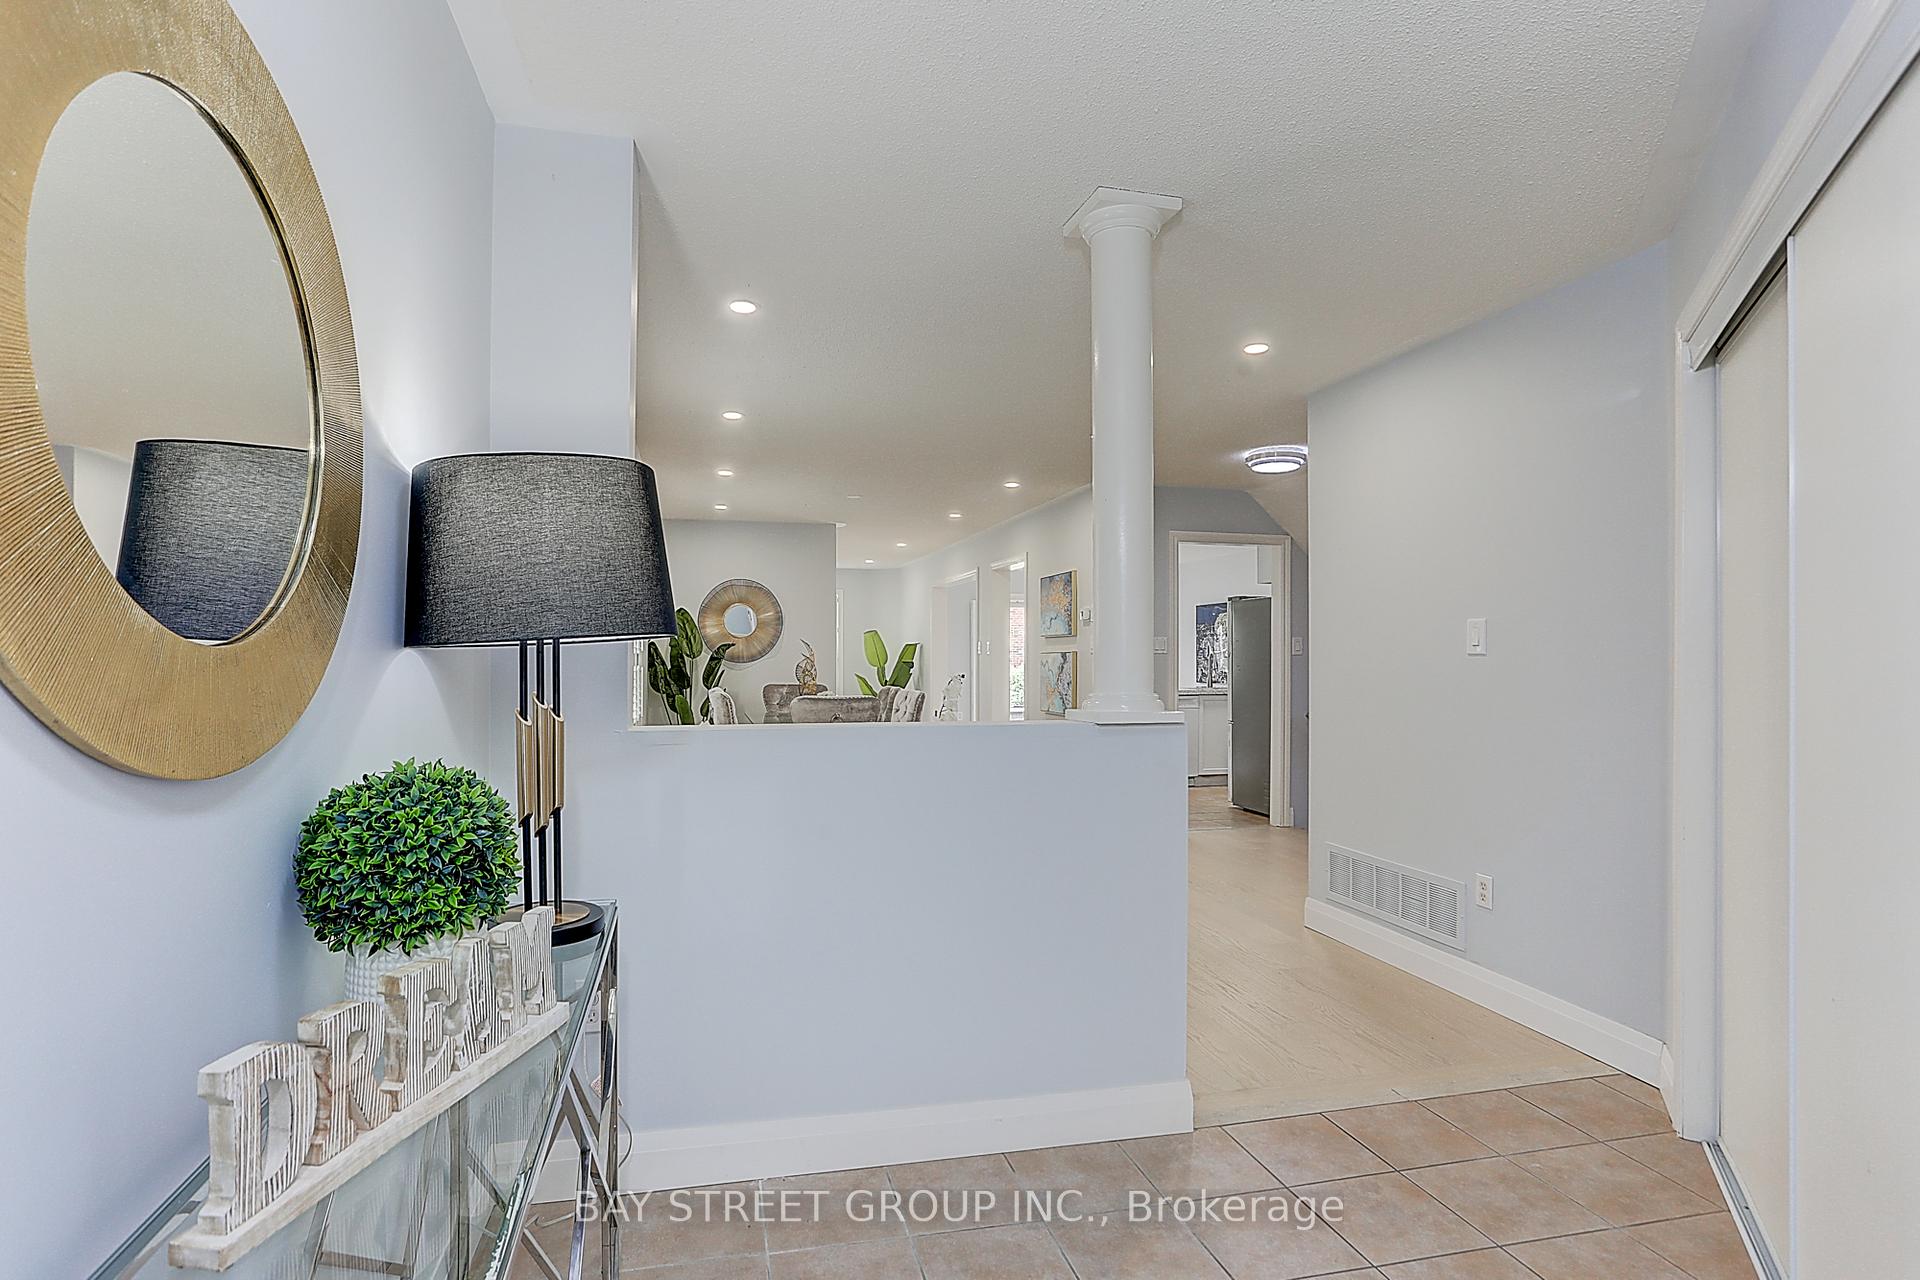 See all 39 photos
Property history
Facts and features
- BasementFinished
- Lot size32 × 110 ft
- Lease term12 months
- FurnishedUnfurnished
- Hardwood floors
- Fireplace
- Central air
The homeDetached, 2-storey, Finished
- Type: Detached
- Style: 2-storey
- Basement: Finished
InsideFireplace Yes, Hardwood, Ceramic, Vinyl, Laundry room
- Fireplace: Yes
- Flooring: Hardwood, Ceramic, Vinyl
- Laundry: Laundry room
- Features: Auto garage door remote
- Rooms above ground: 8
- Rooms in the basement: 1
- Bedrooms: 4
- Bathrooms: 4
- Kitchens: 1
- Family room: Yes
Outside and lotBrick, Asphalt shingle, Concrete
- Exterior: Brick
- Roof: Asphalt shingle
- Foundation: Concrete
- Size: 32.15 × 109.91 ft
Parking2 Garage, Attached, Private double
- Spaces: 2 Garage
- Garage: Attached
- Driveway: Private double
Heating, water and powerForced air, gas, Central air, Municipal water
- Heating: Forced air, gas
- Cooling: Central air
- Water: Municipal water
- Sewer: Municipal sewer
Rent and termsRent $3,600 a month, Entire property, Unfurnished
- Rent: $3,600 a month
- Space for rent: Entire property
- Furnished: Unfurnished
- Lease: 12 months
- Rent includes: Other
- Deposit: Required
- Credit check: Required
- Employment letter: Required
- Rental application: Required
- References: Required
Listing detailsN12118725, Rented, May 2, 2025
- MLS® number: N12118725
- Status: Rented
- Listed on: May 2, 2025
- Days on market: 3
- Updated: May 6, 2025
- Possession: 2025-05-31 / Immediate
- Occupied by: Vacant
- Listing brokerage: BAY STREET GROUP INC.
About this home
73 Sunridge Street, Richmond Hill (Oak Ridges), ON L4E 3T7
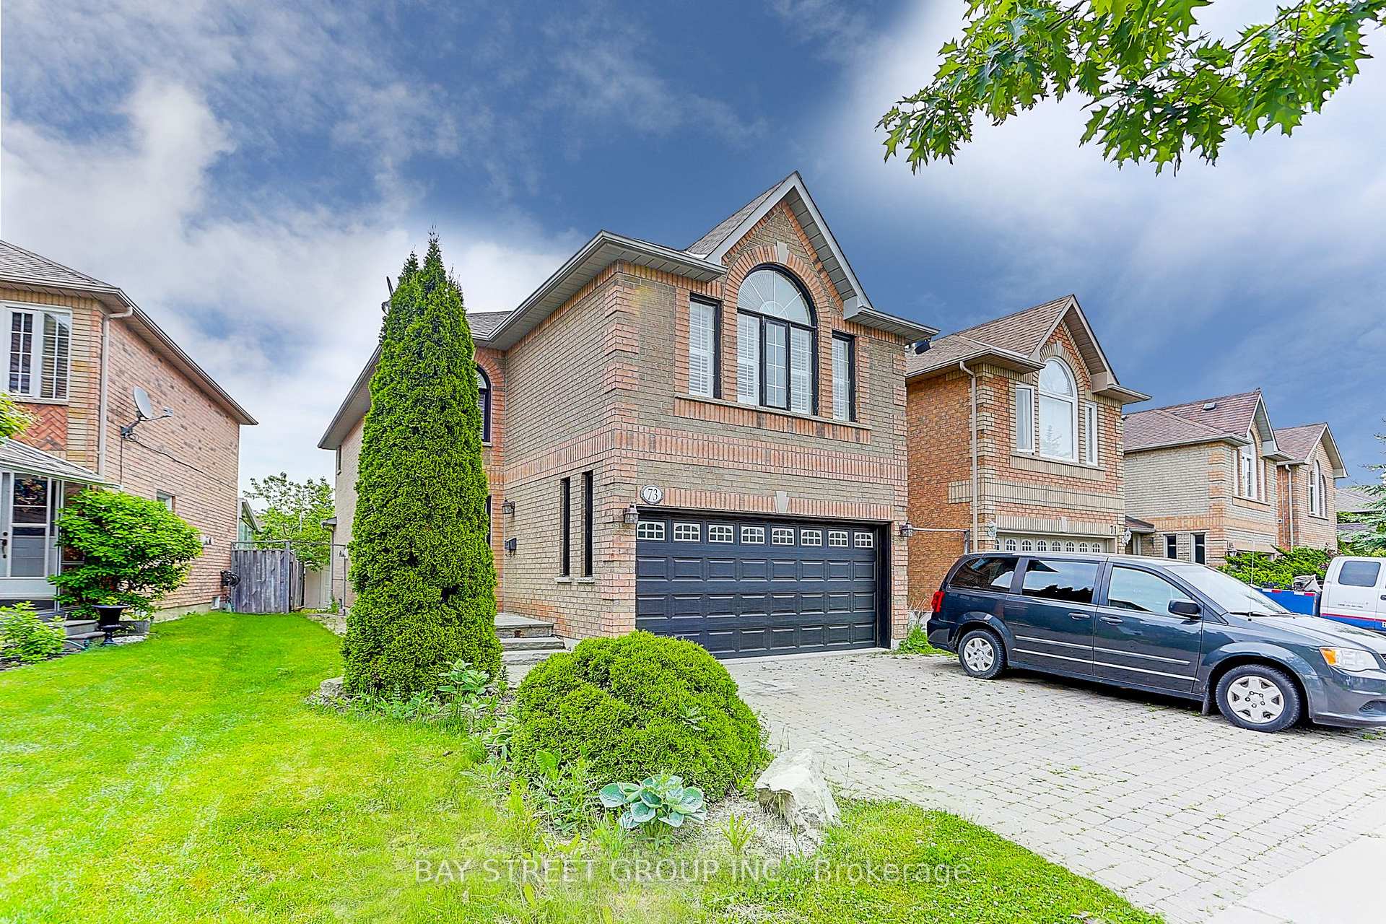
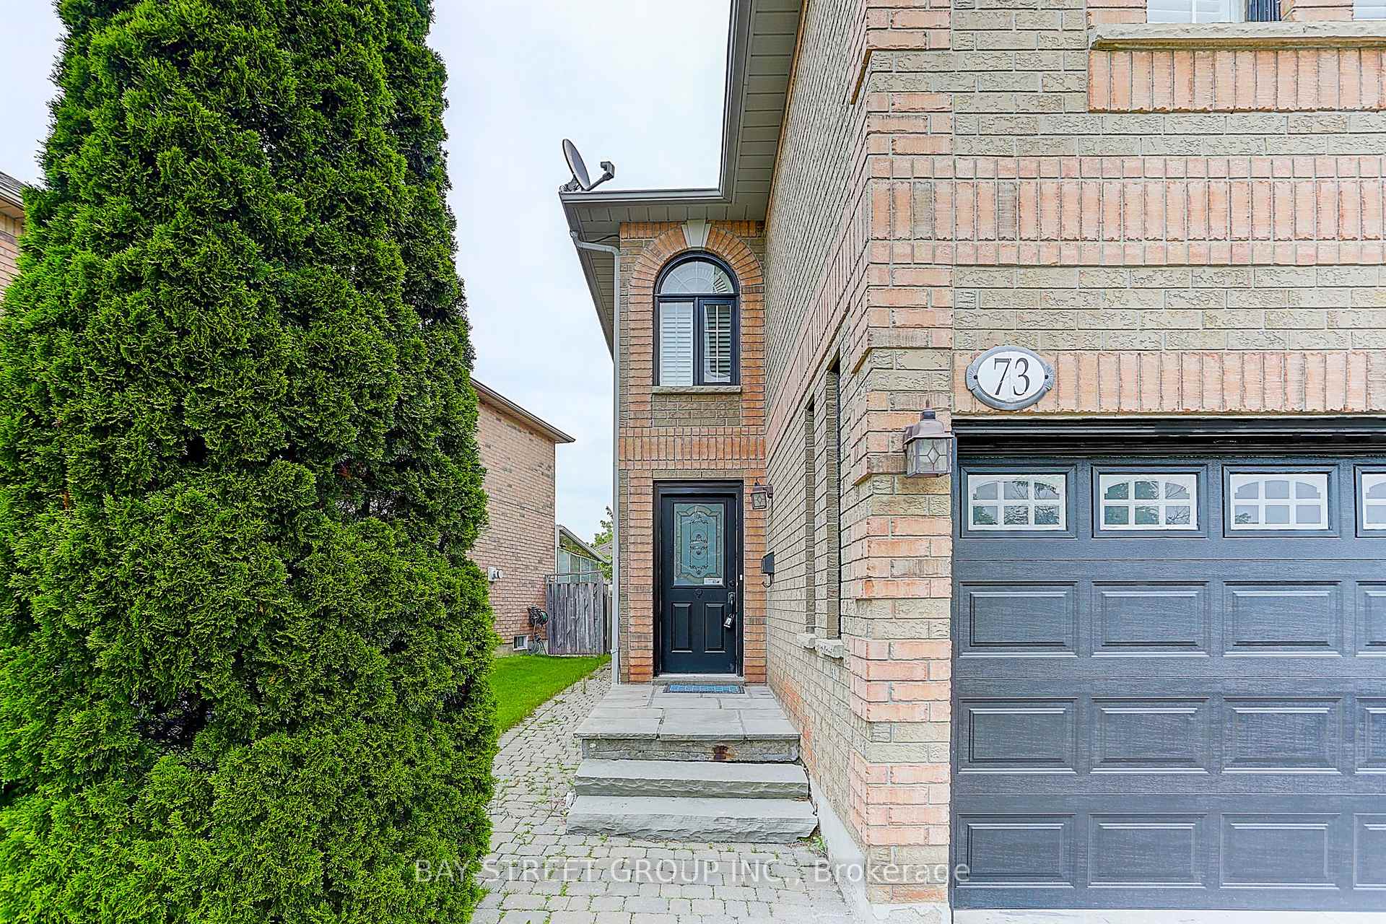
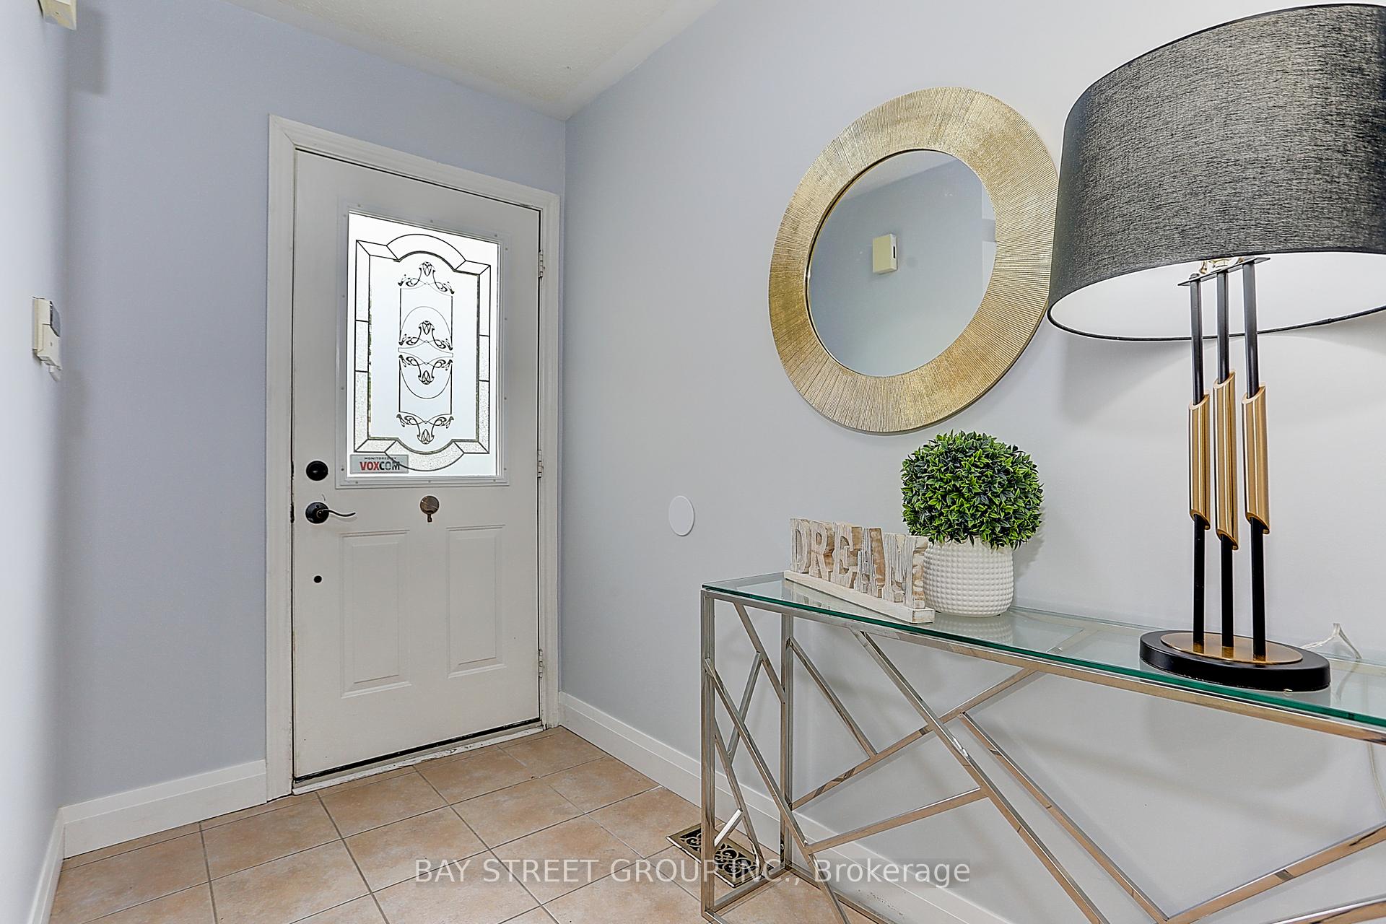
Make this beautiful home yours! Newly Renovated! Open-concept! A 4 bedroom 4 bathroom detached home! Oakridge community's strong focus on education and a family-friendly environment makes it an ideal place to call home. It is located close to parks, public schools, Catholic schools, and French immersion schools. Enjoy the spaciousness of four large bedrooms and a bright, open-concept kitchen and eating area that leads to a large deck. The home's interior offers a modern elegance and comfort feel. Convenience is a priority with main floor laundry and direct access to the garage. Brand new hardwood floor throughout. Additional features include California shutters
Ask about this home
A HOMEH agent will answer your questions about this home.
Around this home
Daily convenience, out of 100, from the distances below
Schools nearby
School rating, out of 10.
Helpful calculators
Your HOMEH agent

"I would see it this week."