

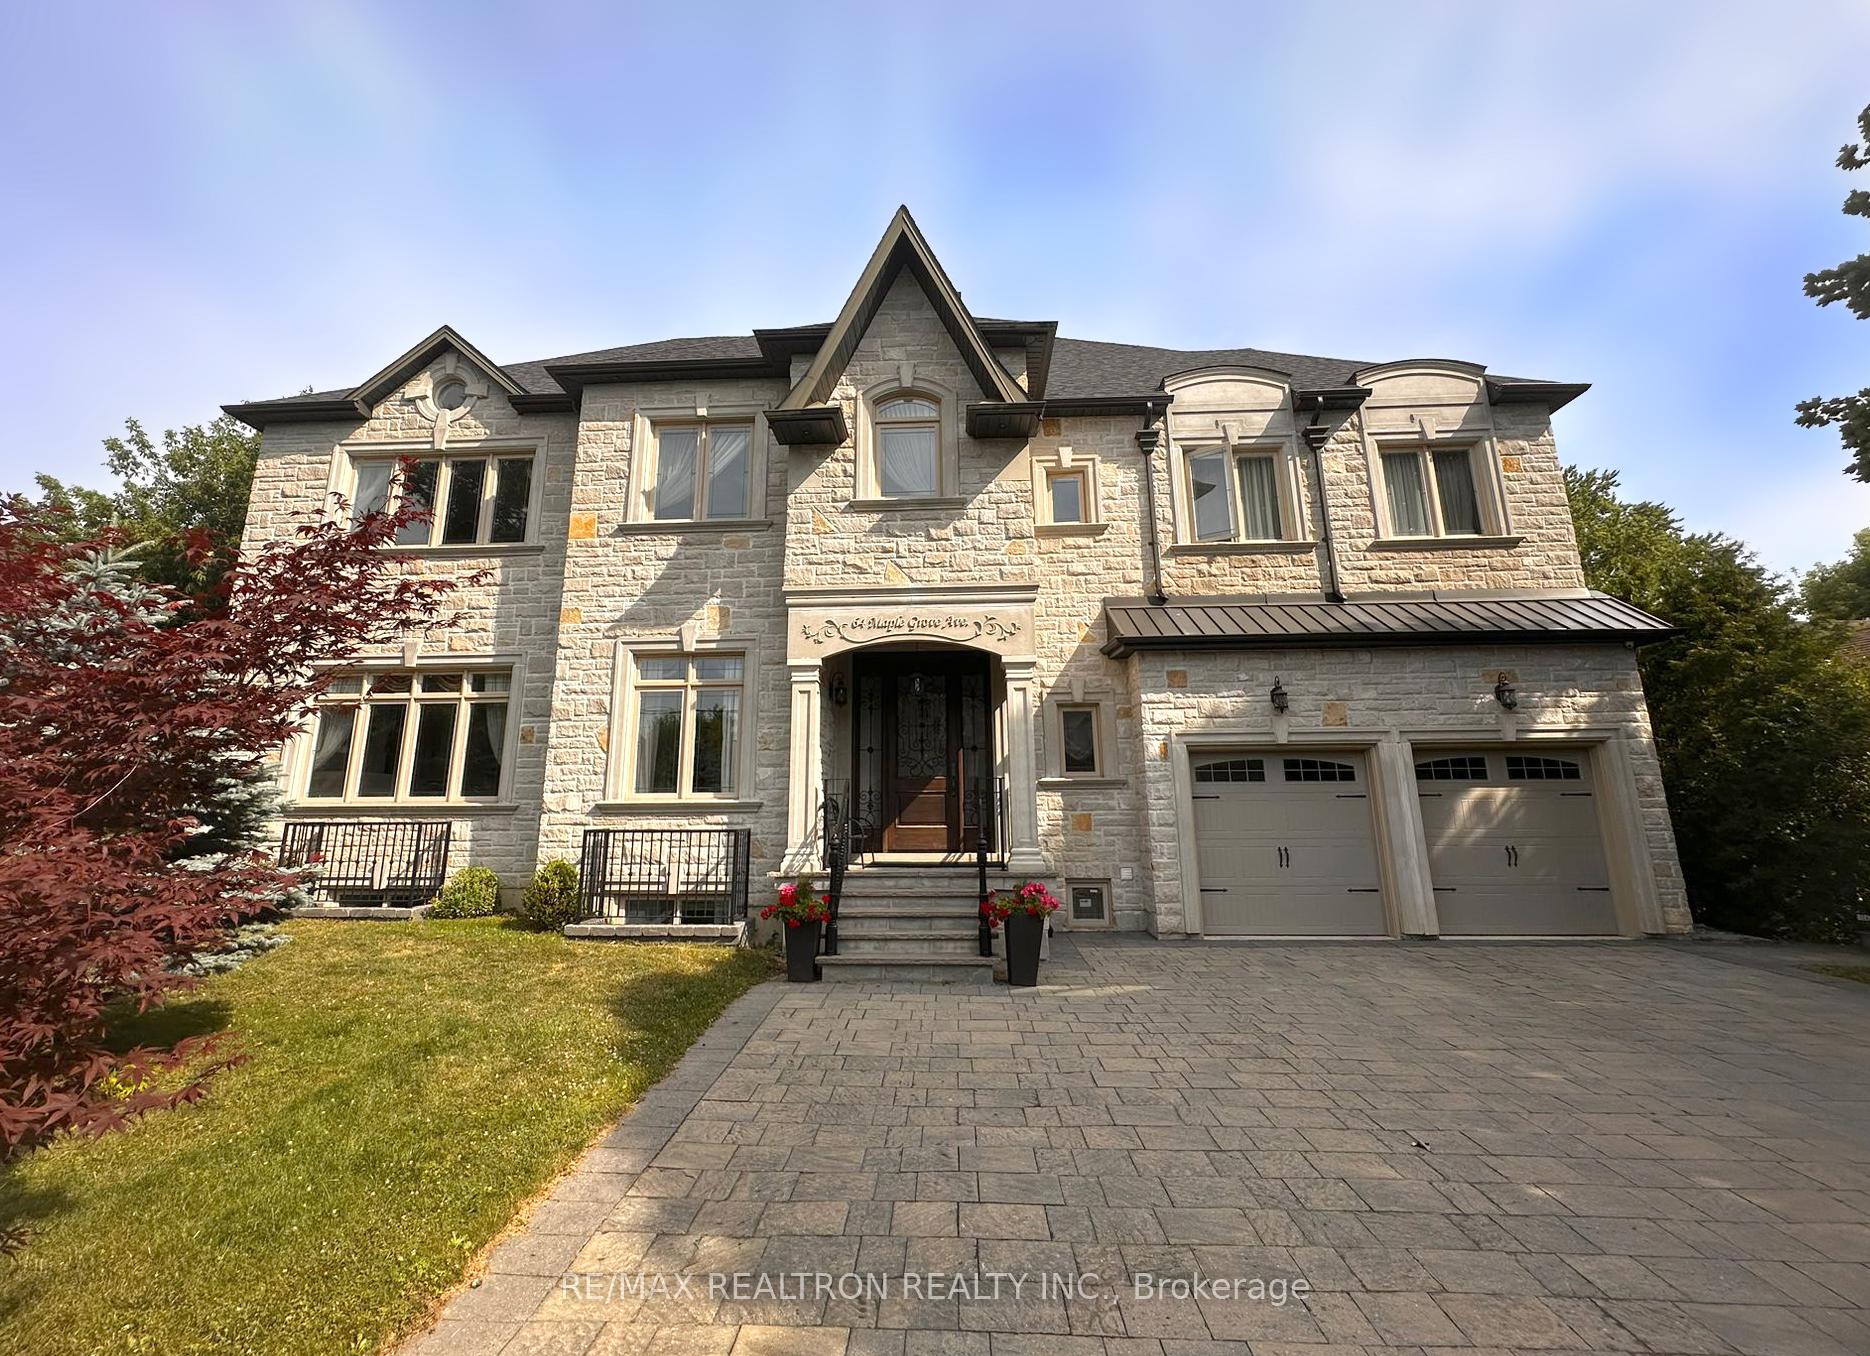
64 Maple Grove Avenue E
64 Maple Grove Avenue E
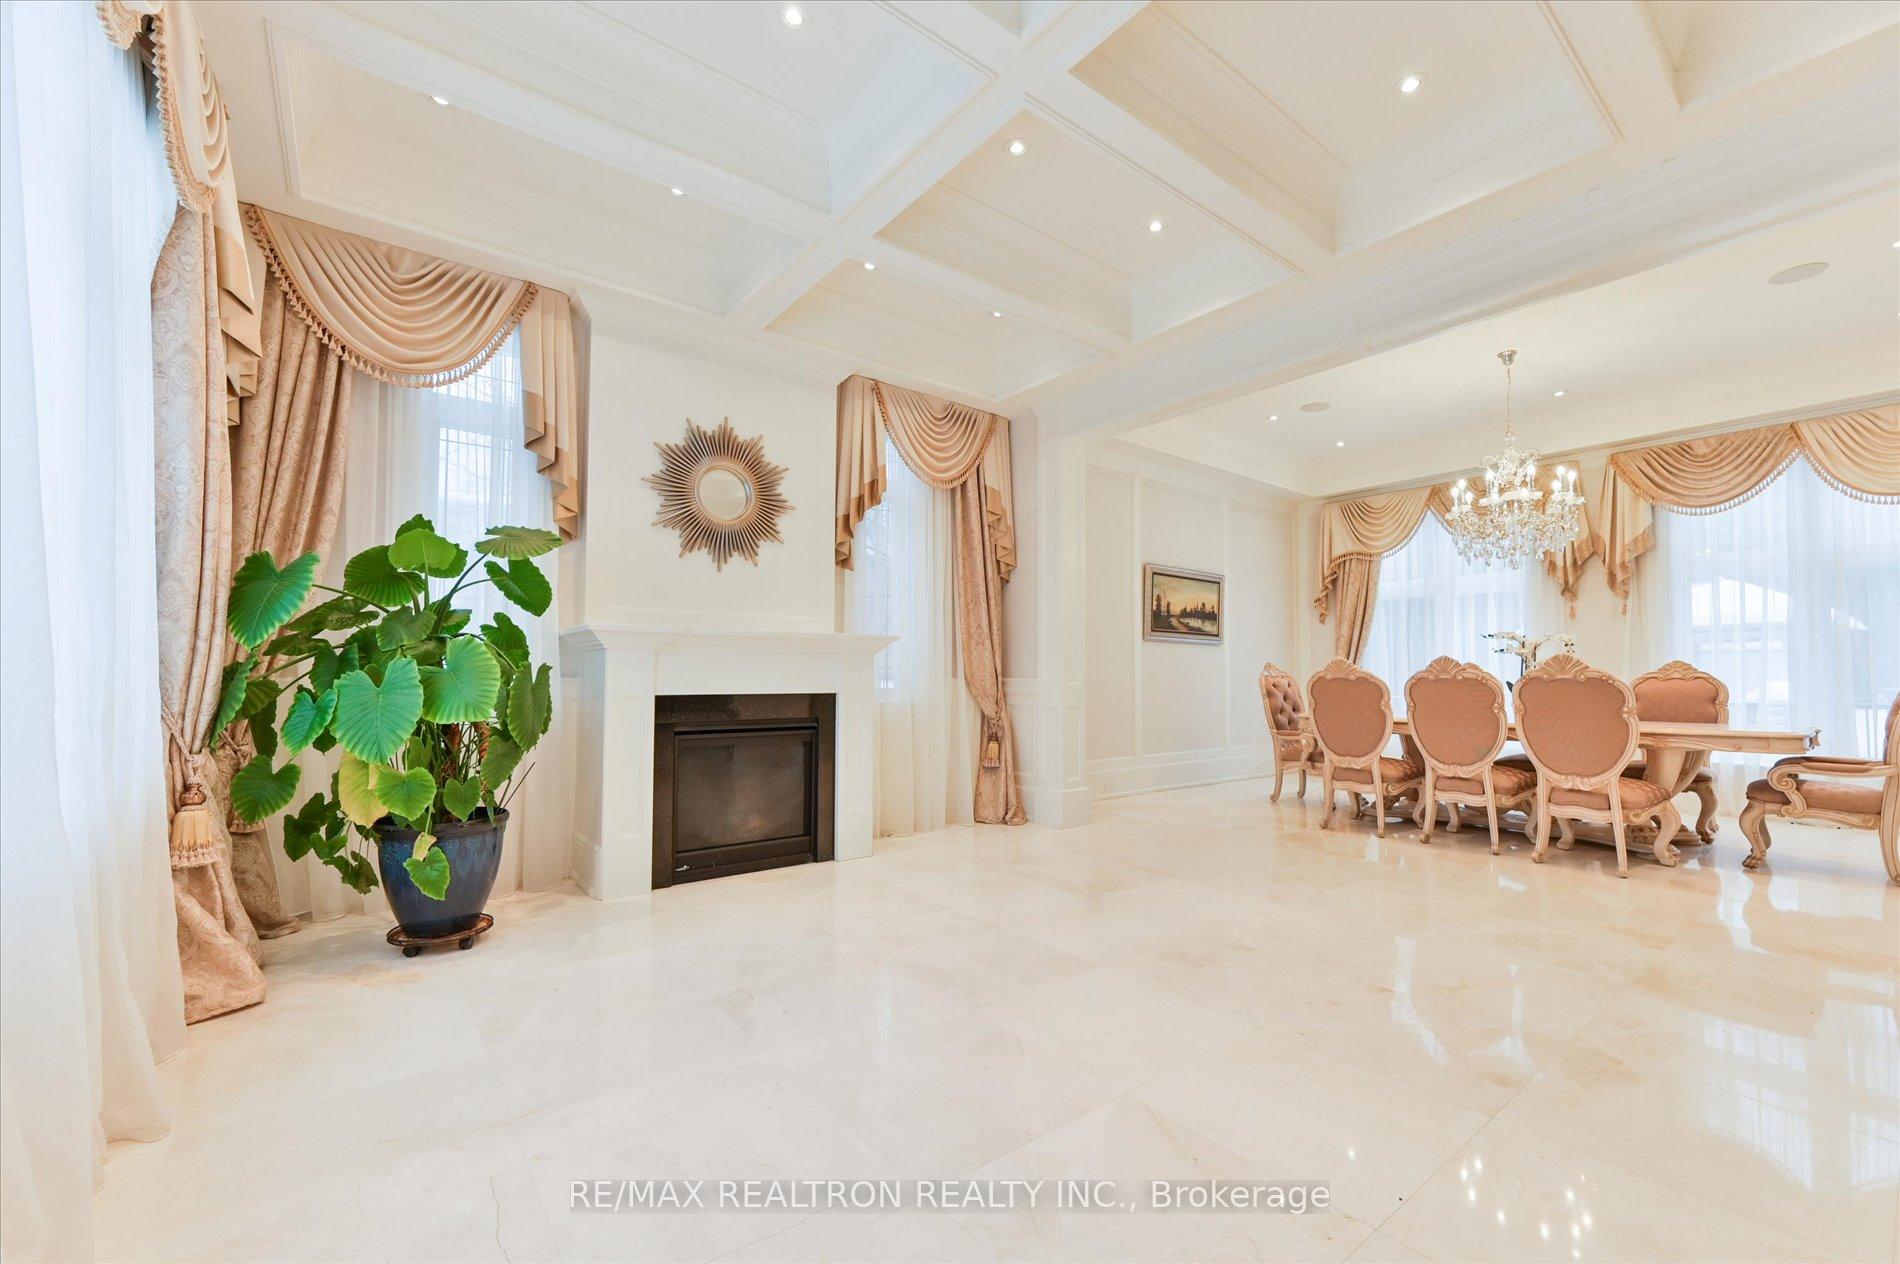 See all 37 photos
Property history
- $3,890,000TerminatedList: 2025-07-28|End: 2025-08-07|10 daysN12310070
- $4,180,000TerminatedList: 2025-02-01|End: 2025-05-04|92 daysN11950592
Facts and features
- BasementApartment
- Age of home6–15 years
- Price per sq ft~$915
- Water, sewerMunicipal
- Hardwood floors
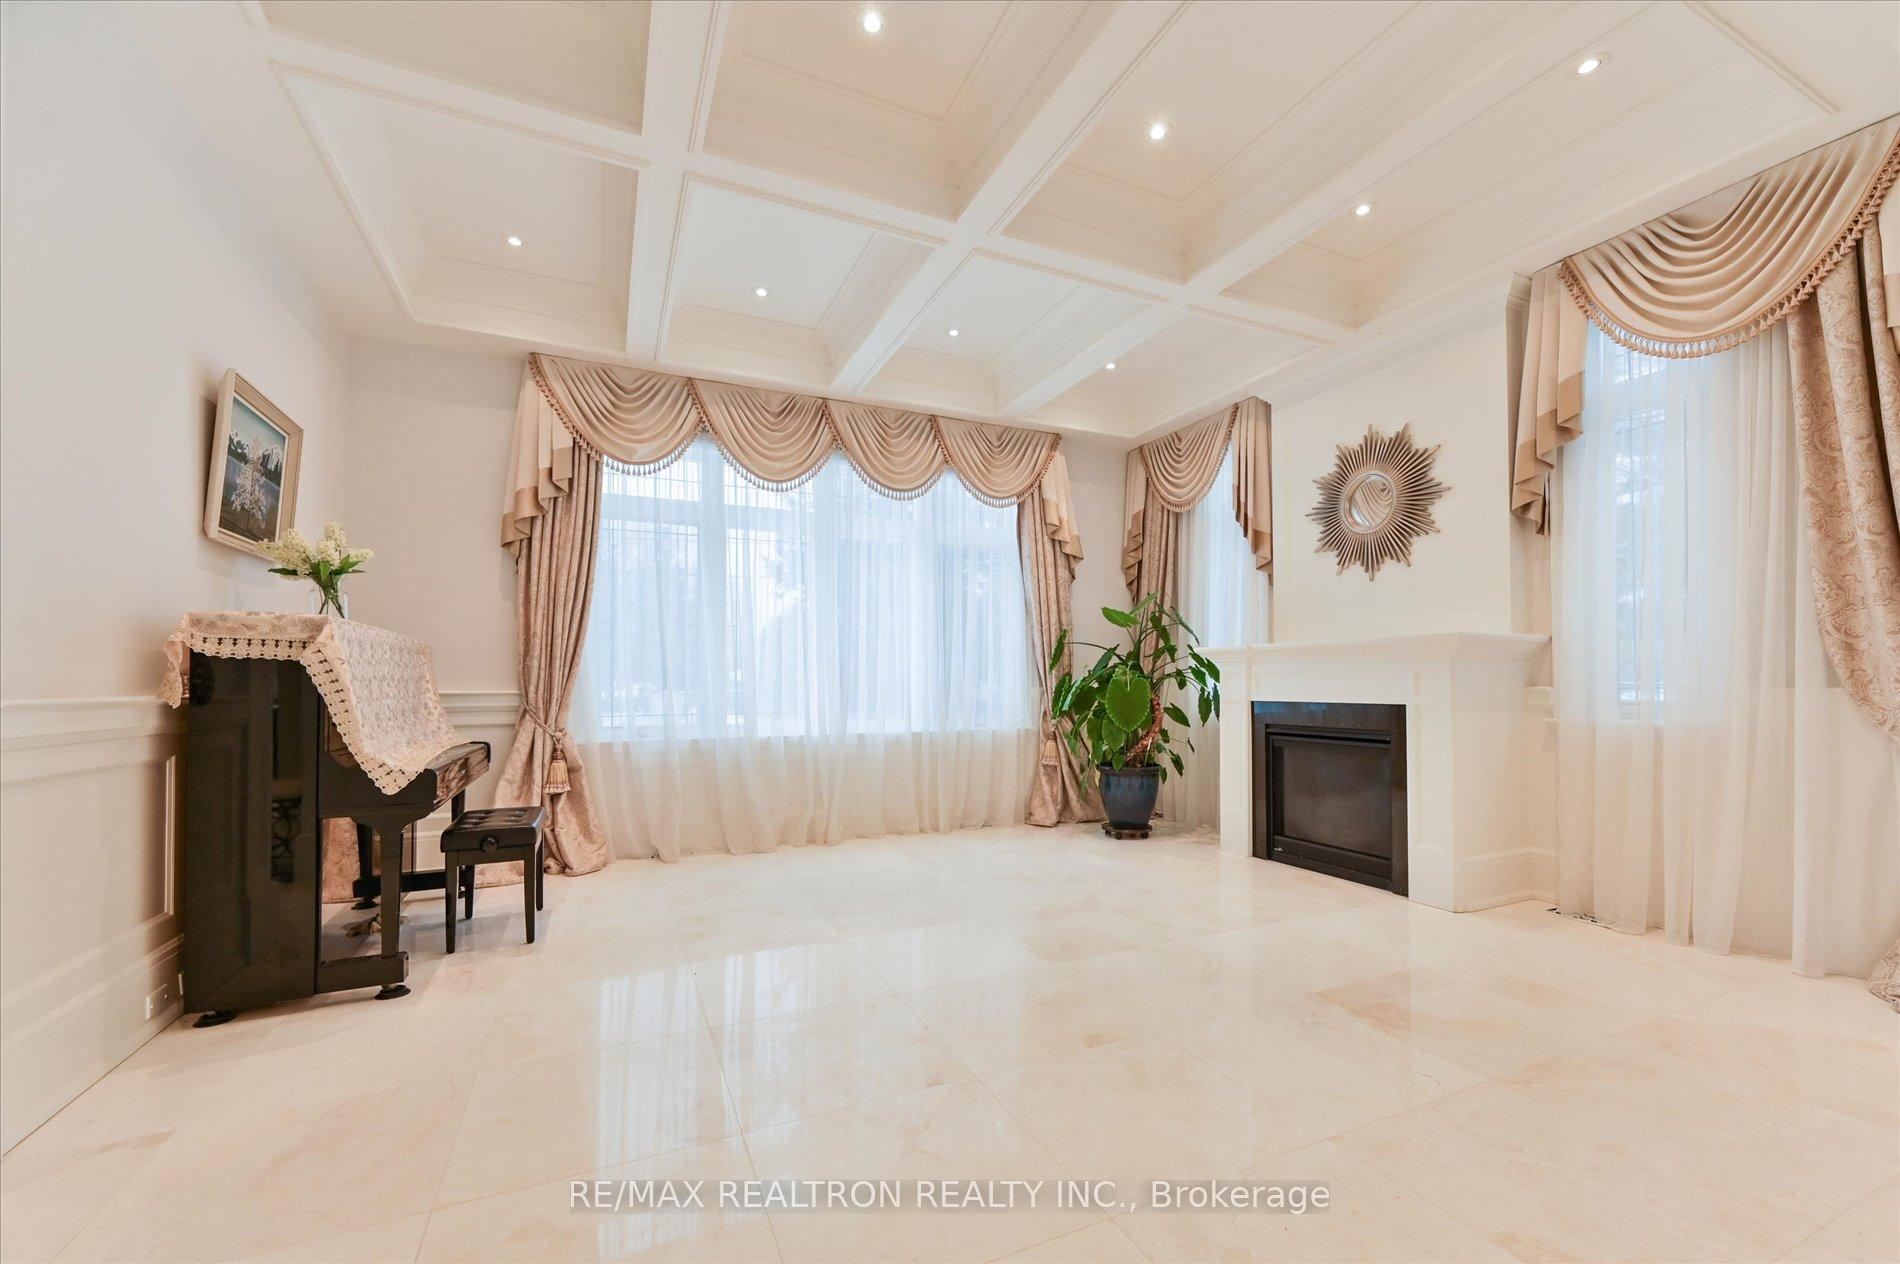
- Fireplace
- Central air
The homeDetached, 2-storey, Age 6–15 years
- Type: Detached
- Style: 2-storey
- Age: 6–15 years
- Living space: 3,500–5,000 sq ft
- Basement: Apartment, walk-up
InsideFireplace Yes, Marble, Hardwood, Upper level
- Fireplace: Yes
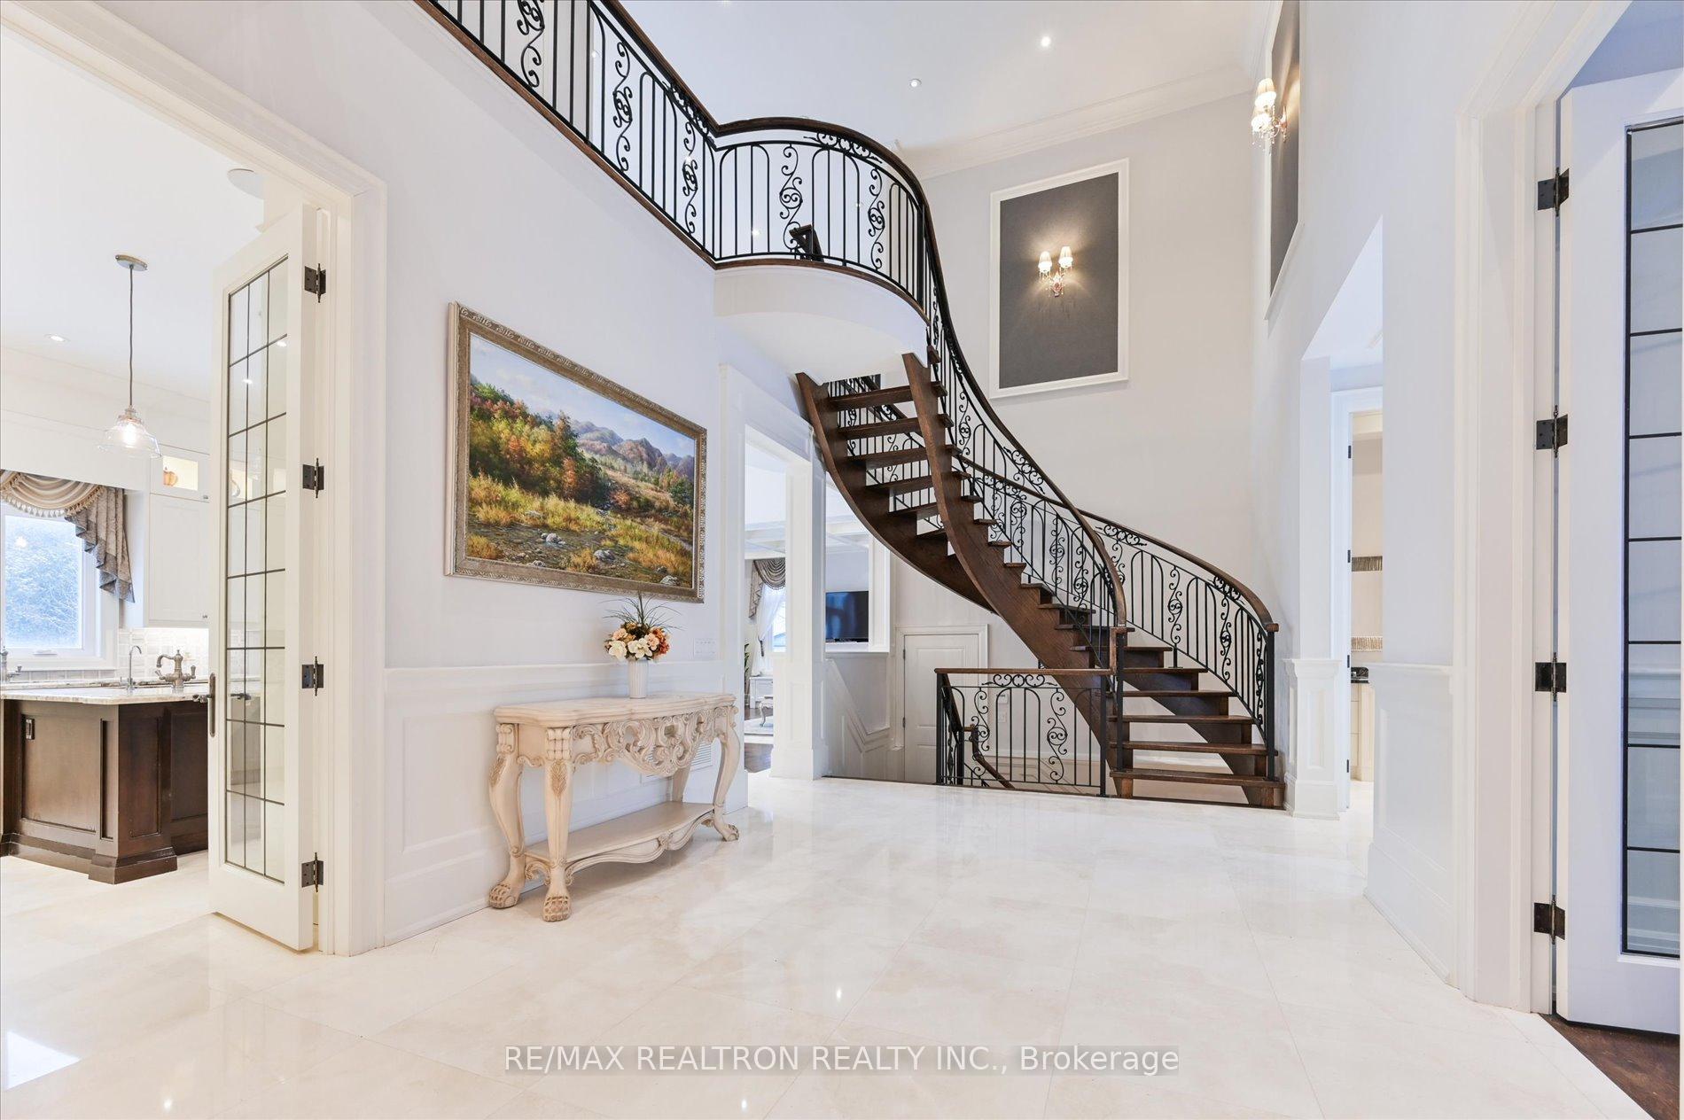
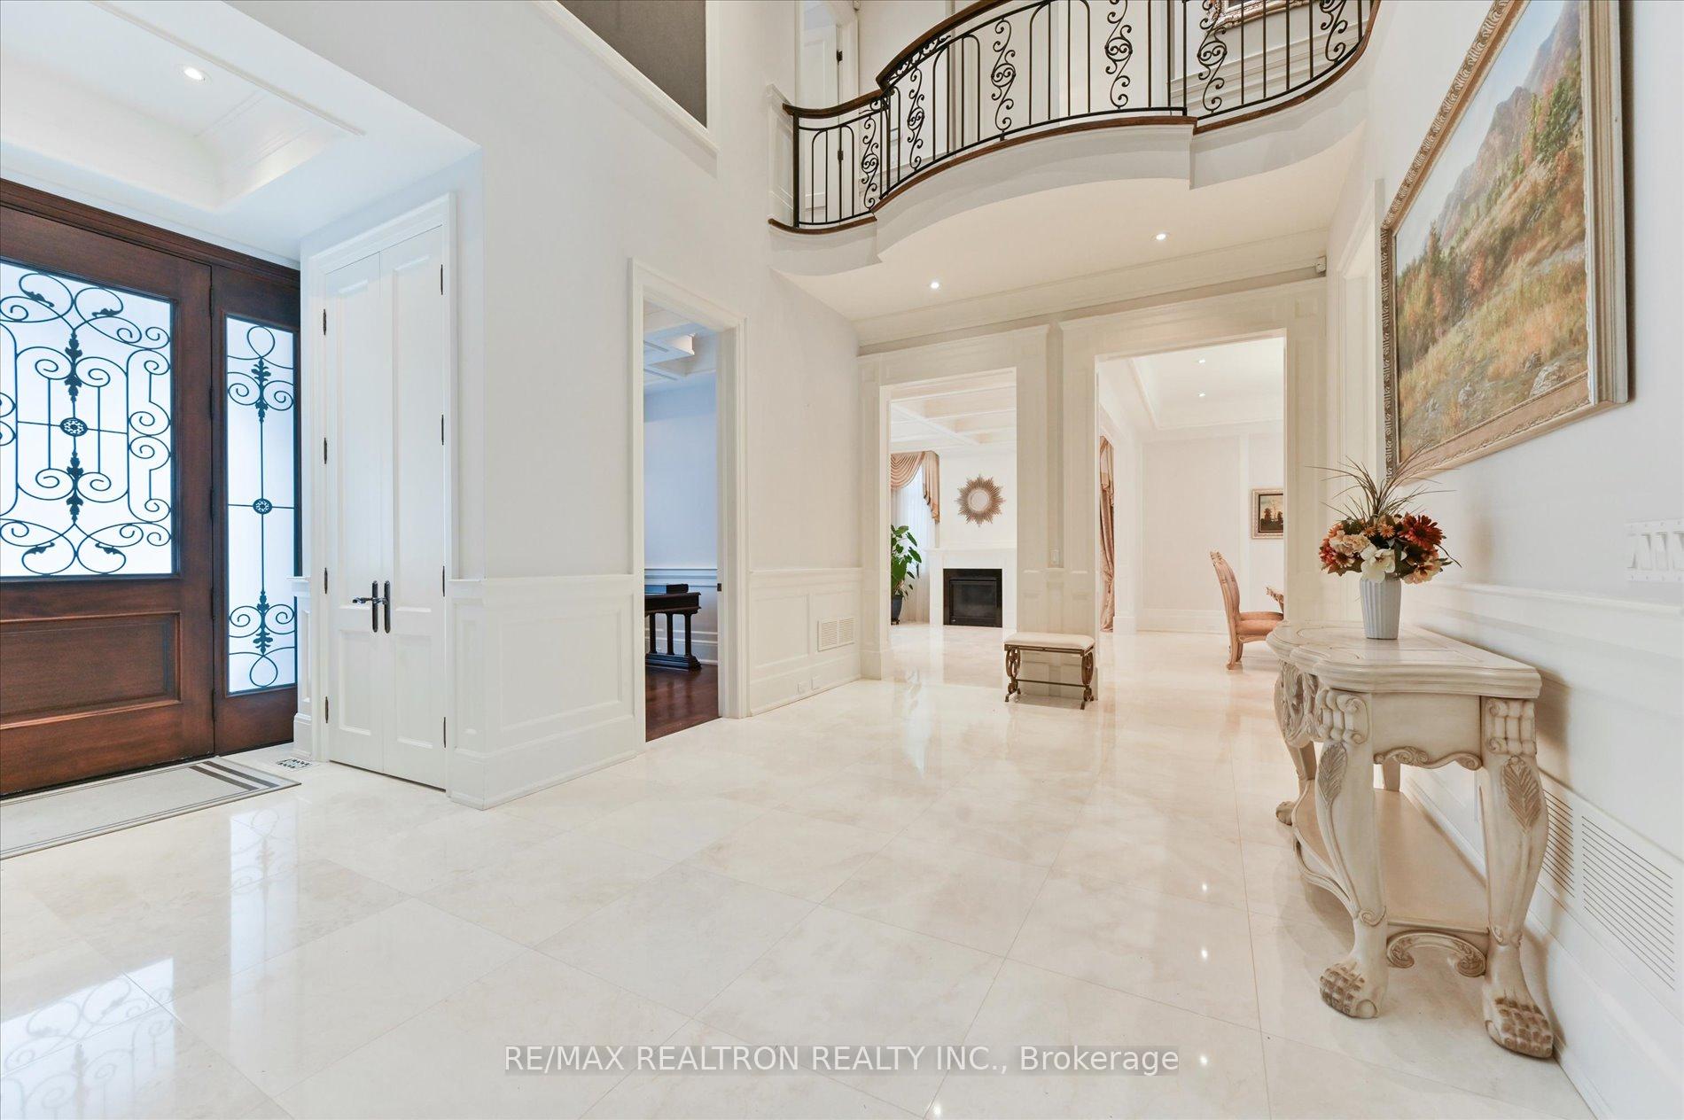
- Flooring: Marble, Hardwood
- Laundry: Upper level
- Features: Auto garage door remote, built-in oven, carpet free
- Rooms above ground: 9
- Rooms in the basement: 5
- Bedrooms: 4 + 2 in the basement
- Bathrooms: 6
- Kitchens: 1
- Family room: Yes
Outside and lotStone, Asphalt shingle, Unknown
- Exterior: Stone
- Roof: Asphalt shingle
- Foundation: Unknown
- Size: 80 × 170 ft
Parking2 Garage, Built-in, Private
- Spaces: 2 Garage
- Garage: Built-in
- Driveway: Private
Heating, water and powerForced air, gas, Central air, Municipal water
- Heating: Forced air, gas
- Cooling: Central air
- Water: Municipal water
- Sewer: Municipal sewer
Costs and taxesTaxes $15,063 a year, HST included in the price
- Taxes, 2024: $15,063 a year
- HST: HST included in the price
Included in the saleB/i high end s/s appliances, fridge, gas stove, oven, microwave oven, dishwasher, washer & dryer, garage door opener, cac, cvac. separate furnace for second floor, wrought iron railing, gated entrance, wet bar wine cellar, led pot lights.
- Included: B/i high end s/s appliances, fridge, gas stove, oven, microwave oven, dishwasher, washer & dryer, garage door opener, cac, cvac. separate furnace for second floor, wrought iron railing, gated entrance, wet bar wine cellar, led pot lights.
Listing detailsN12310070, Terminated, Jul 28, 2025
- MLS® number: N12310070
- Status: Terminated
- Listed on: Jul 28, 2025
- Days on market: 10
- Updated: Aug 7, 2025
- Possession: 2025-07-28 / Flexible
- Occupied by: Owner
- Listing brokerage: RE/MAX REALTRON REALTY INC.
About this home
64 Maple Grove Avenue E, Richmond Hill (Oak Ridges), ON L4E 2V5
Discover an extraordinary custom-built home in the prestigious Oak Ridges community, spanning over 6,000 sqft. This architectural masterpiece showcases meticulous craftsmanship, a robust steel structure, and luxurious living spaces with the finest finishes. From quality hardwood and marble floors to granite countertops, coffered ceilings, a natural stone front, and a skylight, every detail exudes sophistication. Enjoy the allure of a stunning open-to-above family room, a master bedroom ensuite with heated floors, and a basement featuring heated floors and pre-cast windows. The residence boasts soaring 11' ceilings, adding to its grandeur.
Ask about this home
A HOMEH agent will answer your questions about this home.
Around this home
Daily convenience, out of 100, from the distances below
Schools nearby
School rating, out of 10.
Helpful calculators
Your HOMEH agent

"I would see it this week."