

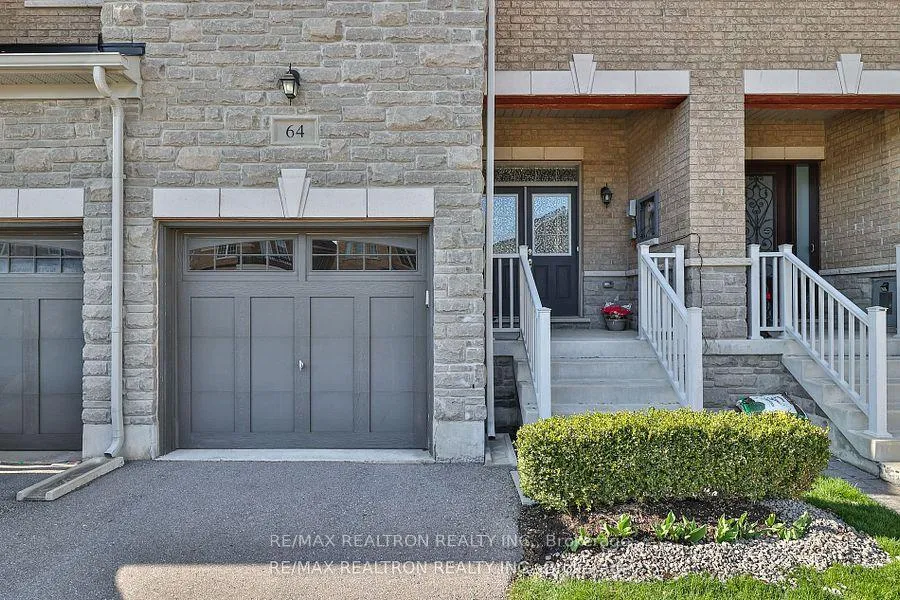
64 Paper mills Crescent
Freehold Townhouse Rented
1/964 Paper mills Crescent
Freehold Townhouse Rented
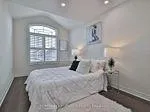 See all 9 photos
4 Bedrooms
3 Bathrooms
1 Garage
1.5K–2K sq.ft
Entire Home
— Unit
Property history
Facts and features
- BasementFull
- Lease term12 months
- FurnishedUnfurnished
- LaundryIn-suite
What stands out
- Fireplace
- Central air
The homeFreehold Townhouse, 2-storey, 1,500–2,000 sq ft
- Type: Freehold Townhouse
- Style: 2-storey
- Living space: 1,500–2,000 sq ft
- Basement: Full
InsideFireplace Yes, natural gas, Tile, In-suite laundry
- Fireplace: Yes, natural gas
- Flooring: Tile
- Laundry: In-suite laundry
- Features: Water heater
- Rooms above ground: 8
- Bedrooms: 4
- Bathrooms: 3
- Kitchens: 1
- Family room: Yes
Outside and lotConcrete, Shingles, Poured concrete
- Exterior: Concrete
- Roof: Shingles
- Foundation: Poured concrete
Parking1 Garage, Attached
- Spaces: 1 Garage
- Garage: Attached
Heating, water and powerForced air, gas, Central air, Municipal water
- Heating: Forced air, gas
- Cooling: Central air
- Water: Municipal water
- Sewer: Municipal sewer
Rent and termsRent $3,500 a month, Entire property, Unfurnished
- Rent: $3,500 a month
- Space for rent: Entire property
- Furnished: Unfurnished
- Lease: 12 months
- Rent includes: Central air conditioning
- Deposit: Required
- Credit check: Required
- Employment letter: Required
- Rental application: Required
- References: Required
- Rental items: Hwt (r)
IncludedAll the existing appliances, window coverings, gdo & remotes.
- Included: All the existing appliances, window coverings, gdo & remotes.
Listing detailsN12878816, Rented, Mar 12, 2026
- MLS® number: N12878816
- Status: Rented
- Listed on: Mar 12, 2026
- Days on market: 8
- Updated: Mar 20, 2026
- Possession: 2026-06-01 / 60-89 days
- Occupied by: Tenant
- Listing brokerage: RE/MAX REALTRON REALTY INC.
About this home
64 Paper mills Crescent, Richmond Hill (Jefferson), ON L4E 0V4
Water Heater
Beautiful Home With Lot of Windows & Super Well Maintained Back To Forest, Spacious Principle Rooms, 4 Great Size Bedrooms, Master Retreat With Huge W/I Closet, Back To Forest, Sought After Bloomed Jefferson Neighbourhood. Near Farm Boy, Soby's, Canadian Tire, Many Other Shops & Restaurants. 5 Mins to Highway 404. Available From June 1st 2026.
Read more
Ask about this home
A HOMEH agent will answer your questions about this home.
Ask a question
Around this home
Jefferson Forest
Errands
Parks
Schools
Daily convenience, out of 100, from the distances below
ParkMonticello Park · 3 within 1 km6 min walk345 m
GroceryLaya Cafe & Pastry7 min walk410 m
SchoolEdukos Academy13 min walk790 m
PharmacyShoppers Drug Mart7 min walk447 m
Cafés & foodSubway · 3 within 1 km4 min walk266 m
Gym & rec centreSummit Golf & Country Club3 min walk170 m
WalkDriveStraight-line distance, open map data
Grocery0.4 km
Park0.3 km
Coffee1.4 km
Dining0.4 km
Gym0.2 km
Schools nearby
School rating, out of 10.
Edukos Academyelementary · Private · 0.8 km
—
Richland Academyelementary · Private · 0.8 km
—
Moraine Hills Public Schoolelementary · Public · 1.1 km
6.7/10Good
Contact agent
Helpful calculators
Rent vs buy
Affordability
Mortgage
Down payment
Stress test
CMHC insurance
Your HOMEH agent

KimHOMEH agent · Richmond Hill
"I would see it this week."
Ask Kim