

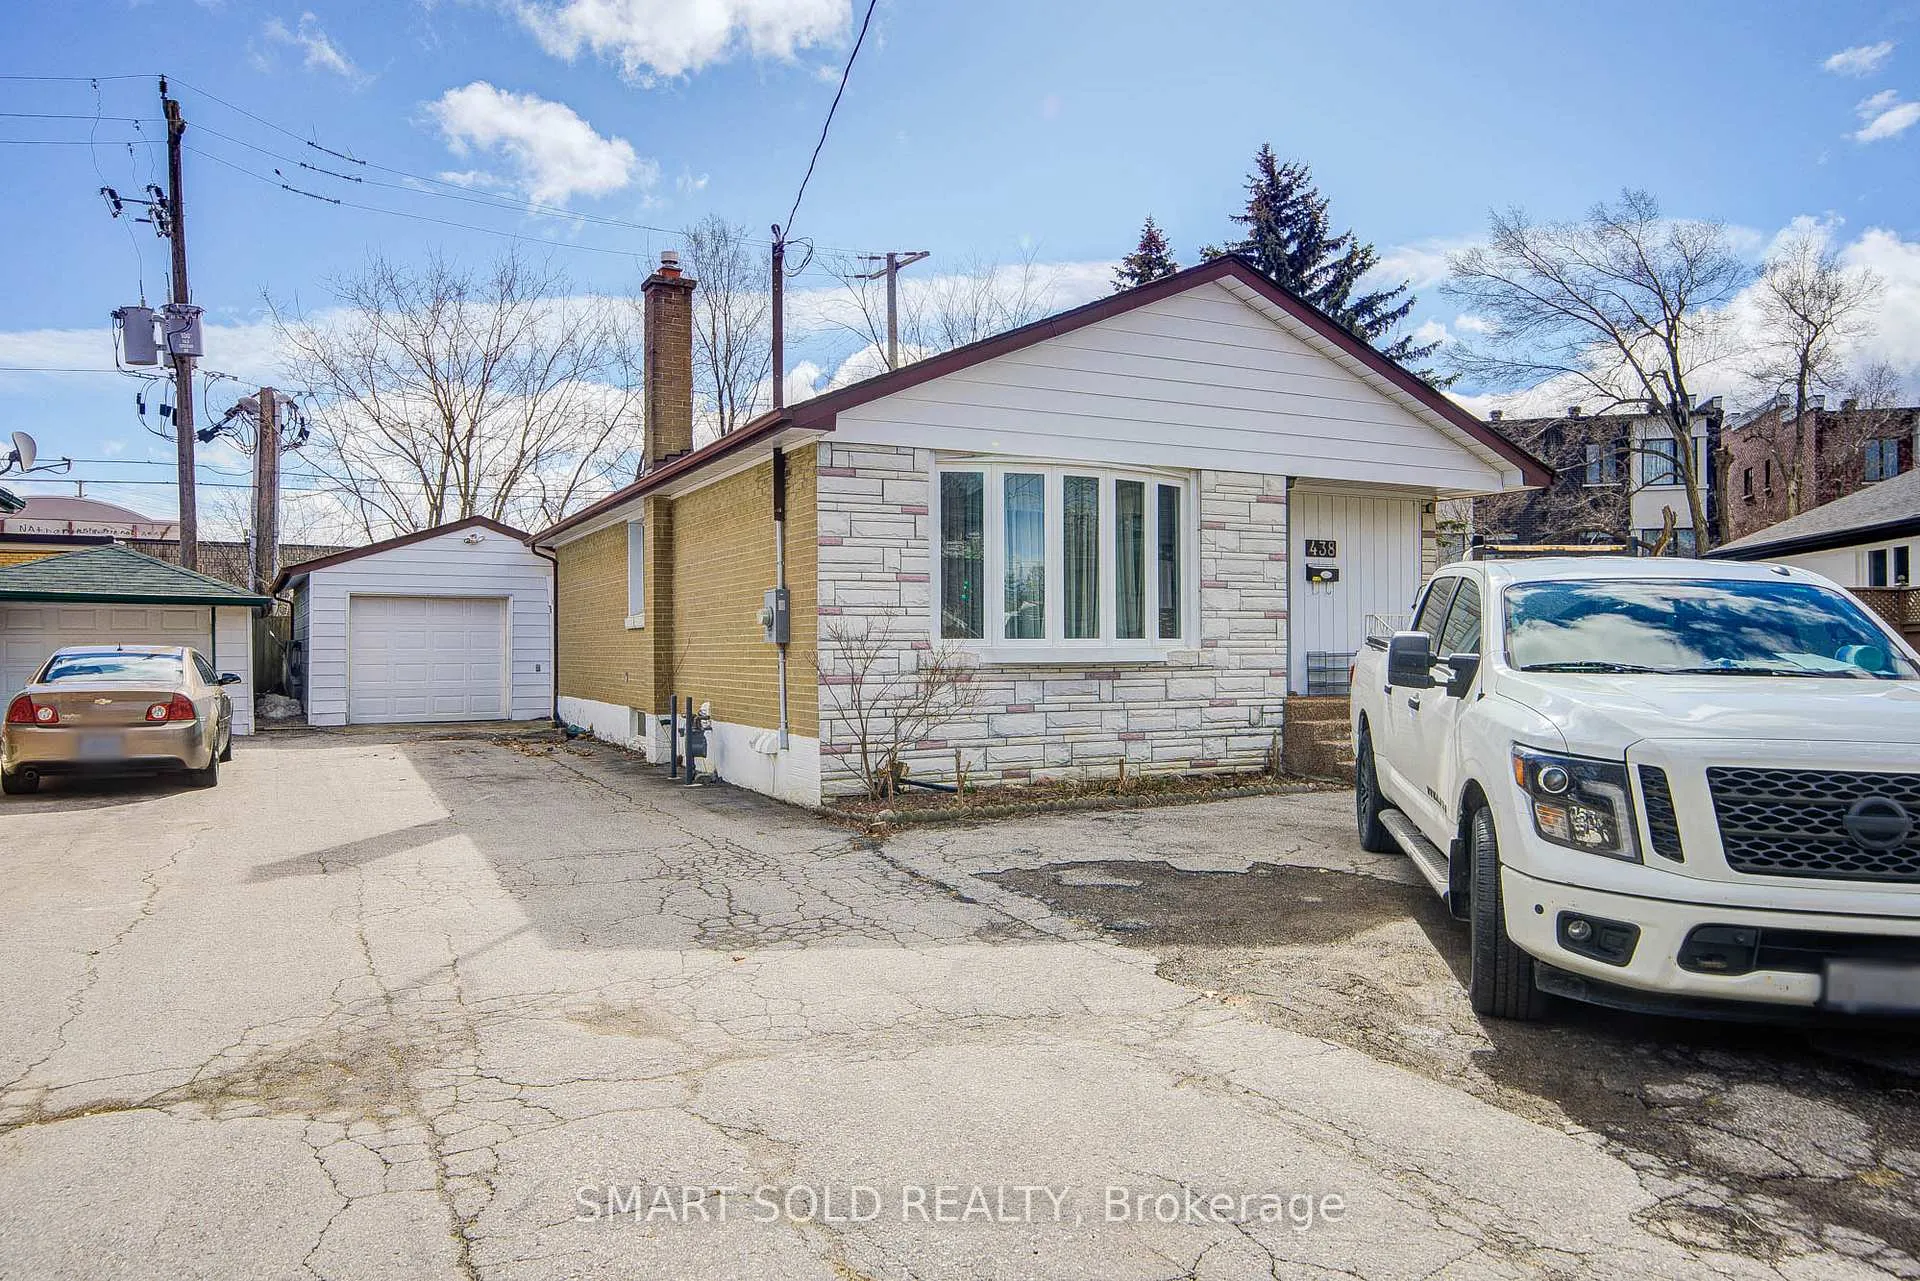
438 Marybay Crescent
438 Marybay Crescent
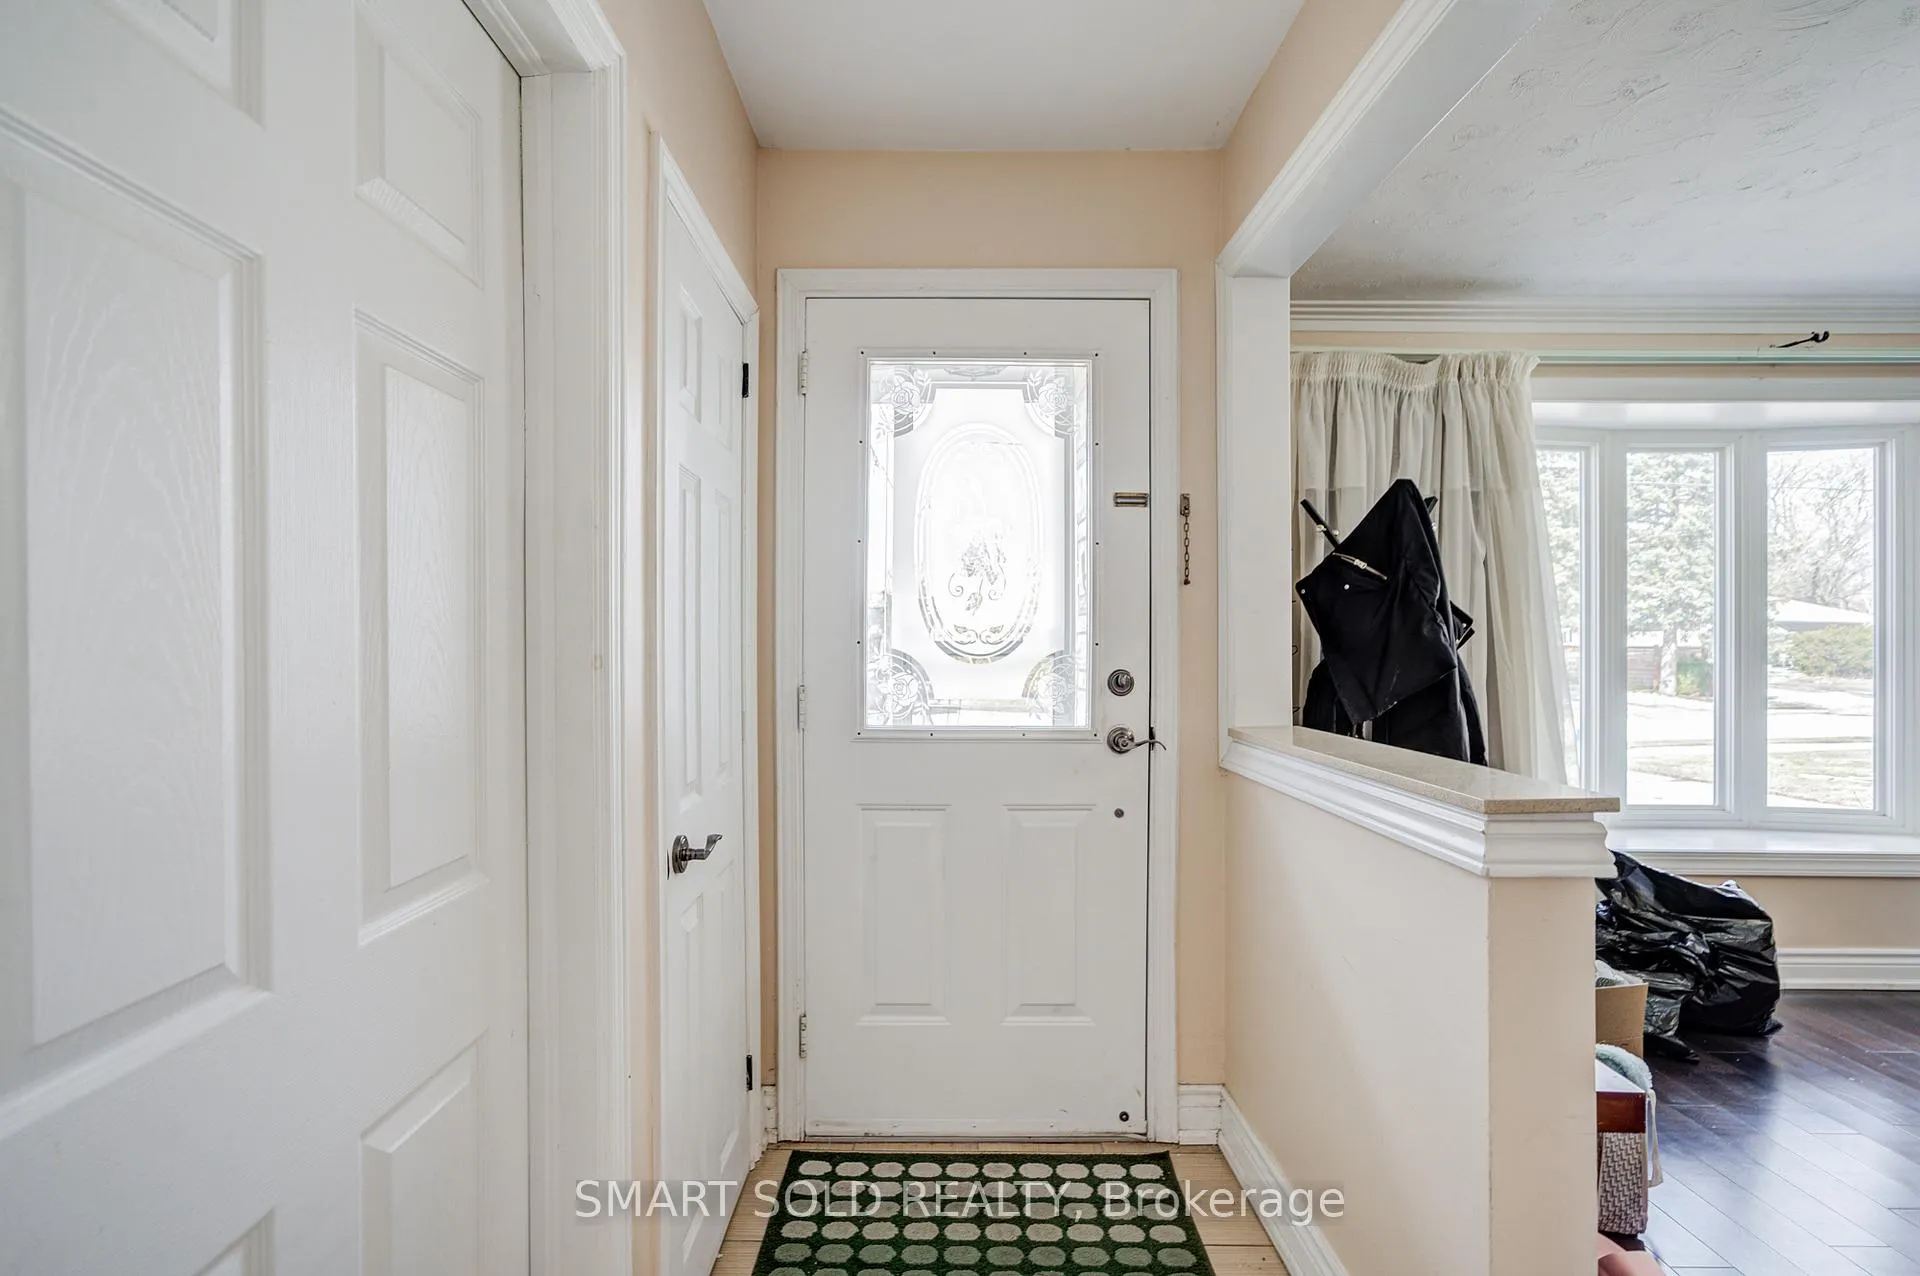 See all 32 photos
Property history
- $1,049,000ExpiredList: 2026-03-13|End: 2026-06-30|109 daysN12878978
- $1,168,000ExpiredList: 2025-11-23|End: 2026-03-01|98 daysN12570502
- $1,650ExpiredList: 2025-03-31|End: 2025-06-01|62 daysN12055148
Facts and features
- BasementFinished
- Price per sq ft~$807
- Water, sewerMunicipal
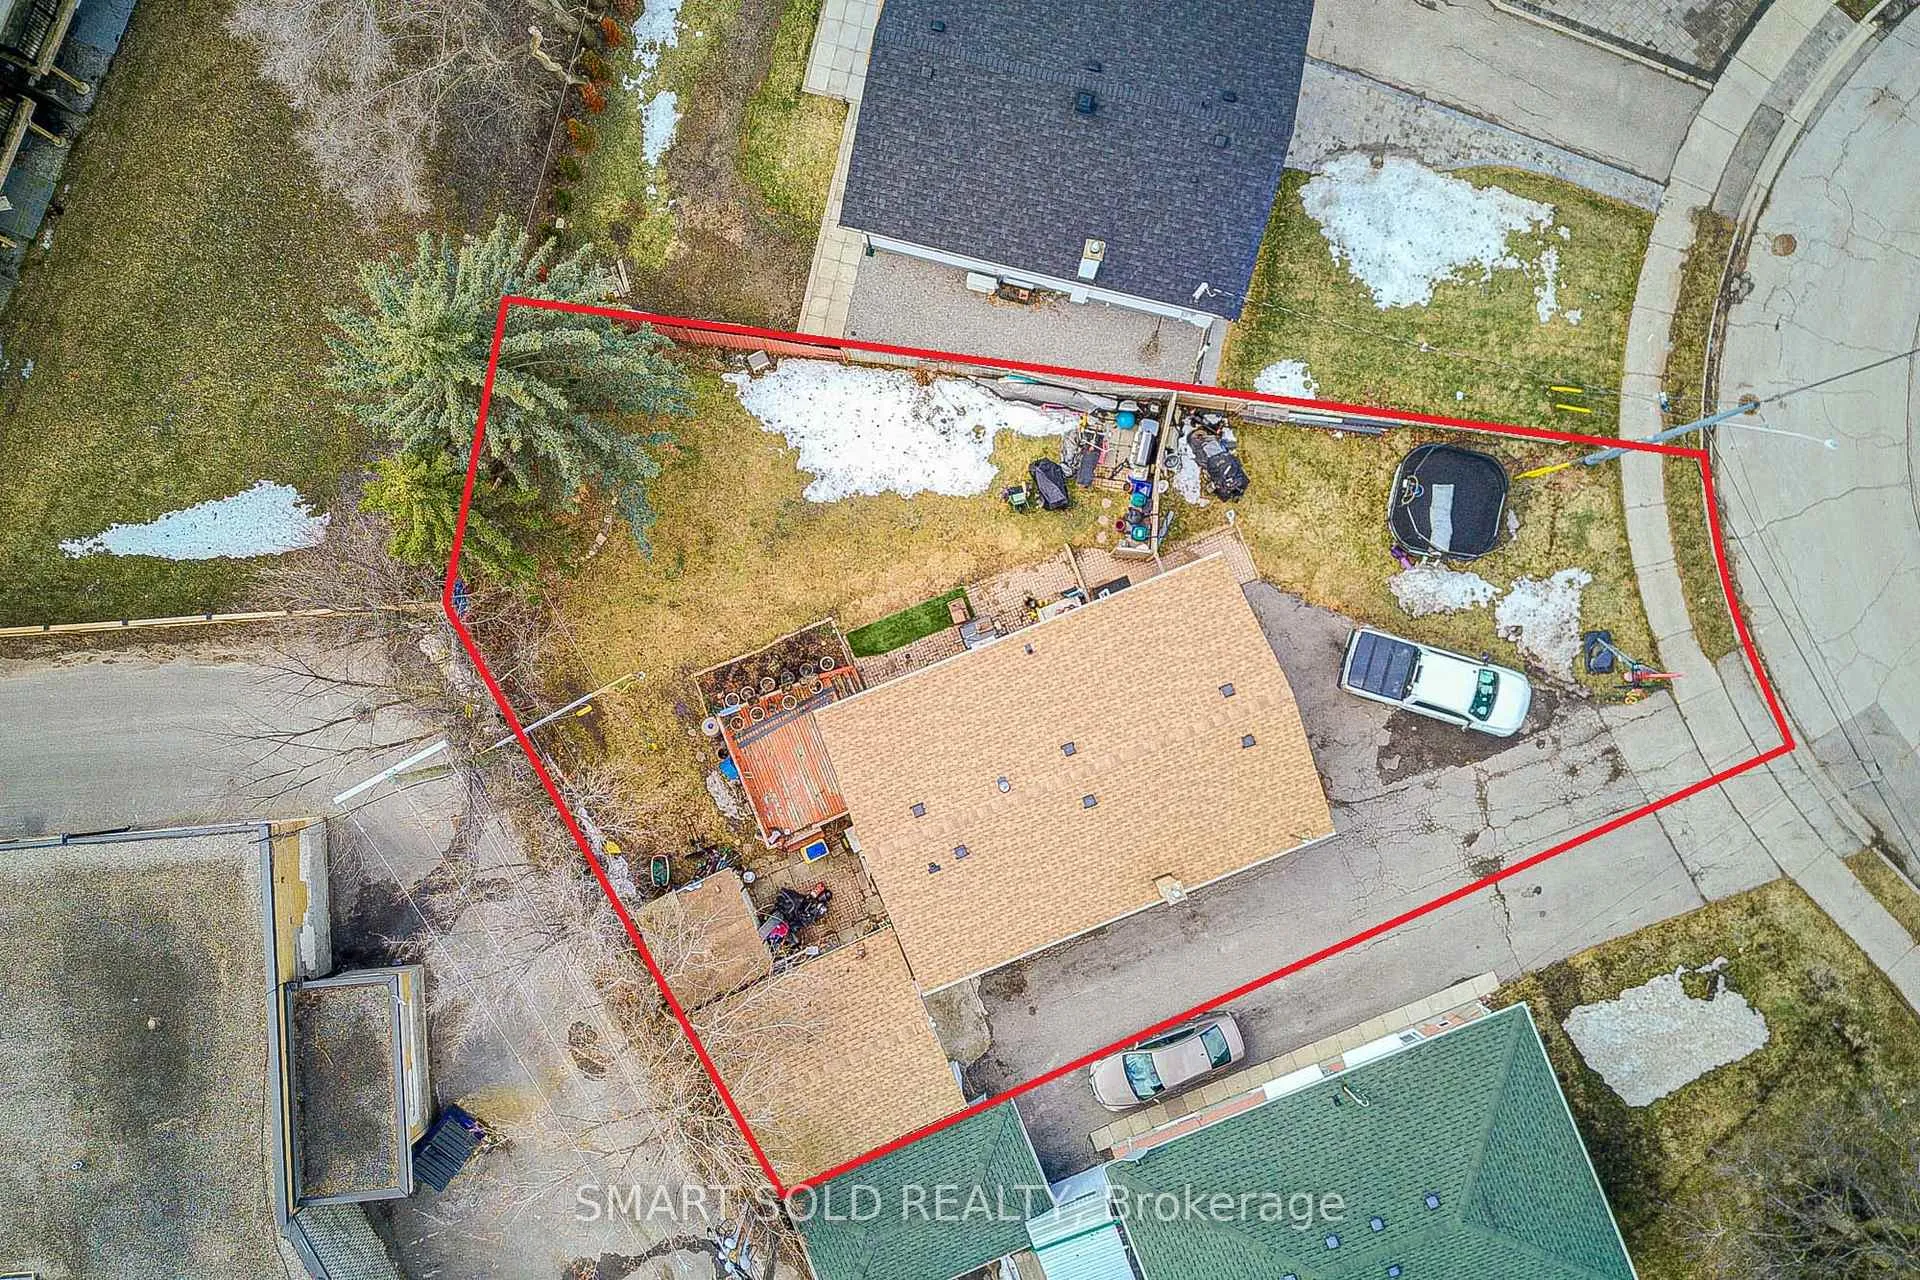
- Lot shapePie
- Separate entrance
- Hardwood floors
- Central air
The homeDetached, Bungalow, 1,100–1,500 sq ft
- Type: Detached
- Style: Bungalow
- Living space: 1,100–1,500 sq ft
- Basement: Finished, separate entrance
InsideHardwood, Rooms above ground 7, Rooms in the basement 1
- Flooring: Hardwood
- Rooms above ground: 7
- Rooms in the basement: 1
- Bedrooms: 3 + 1 in the basement
- Bathrooms: 2
- Kitchens: 1
Outside and lotBrick, Asphalt shingle, Unknown
- Exterior: Brick
- Roof: Asphalt shingle
- Foundation: Unknown
- Size: 45 × 97 ft
- Shape: Pie
Parking1 Garage, Detached, Private
- Spaces: 1 Garage
- Garage: Detached
- Driveway: Private
Heating, water and powerForced air, gas, Central air, Municipal water
- Heating: Forced air, gas
- Cooling: Central air
- Water: Municipal water
- Sewer: Municipal sewer
Costs and taxesTaxes $6,132 a year, HST included in the price, Hot water tank
- Taxes, 2025: $6,132 a year
- HST: HST included in the price
- Rental items: Hot water tank
Included in the saleExisting fridges/ stoves/ range hood in main and basement, washer/dryer, all electric light fixtures
- Included: Existing fridges/ stoves/ range hood in main and basement, washer/dryer, all electric light fixtures
NearbyHospital, library, park, place of worship, public transit, school
- Close to: Hospital, library, park, place of worship, public transit, school
Listing detailsN12878978, Expired, Mar 13, 2026
- MLS® number: N12878978
- Status: Expired
- Listed on: Mar 13, 2026
- Days on market: 109
- Updated: Jun 30, 2026
- Possession: Flexible
- Occupied by: Owner+tenant
- Listing brokerage: SMART SOLD REALTY
About this home
438 Marybay Crescent, Richmond Hill (Crosby), ON L4C 2X4
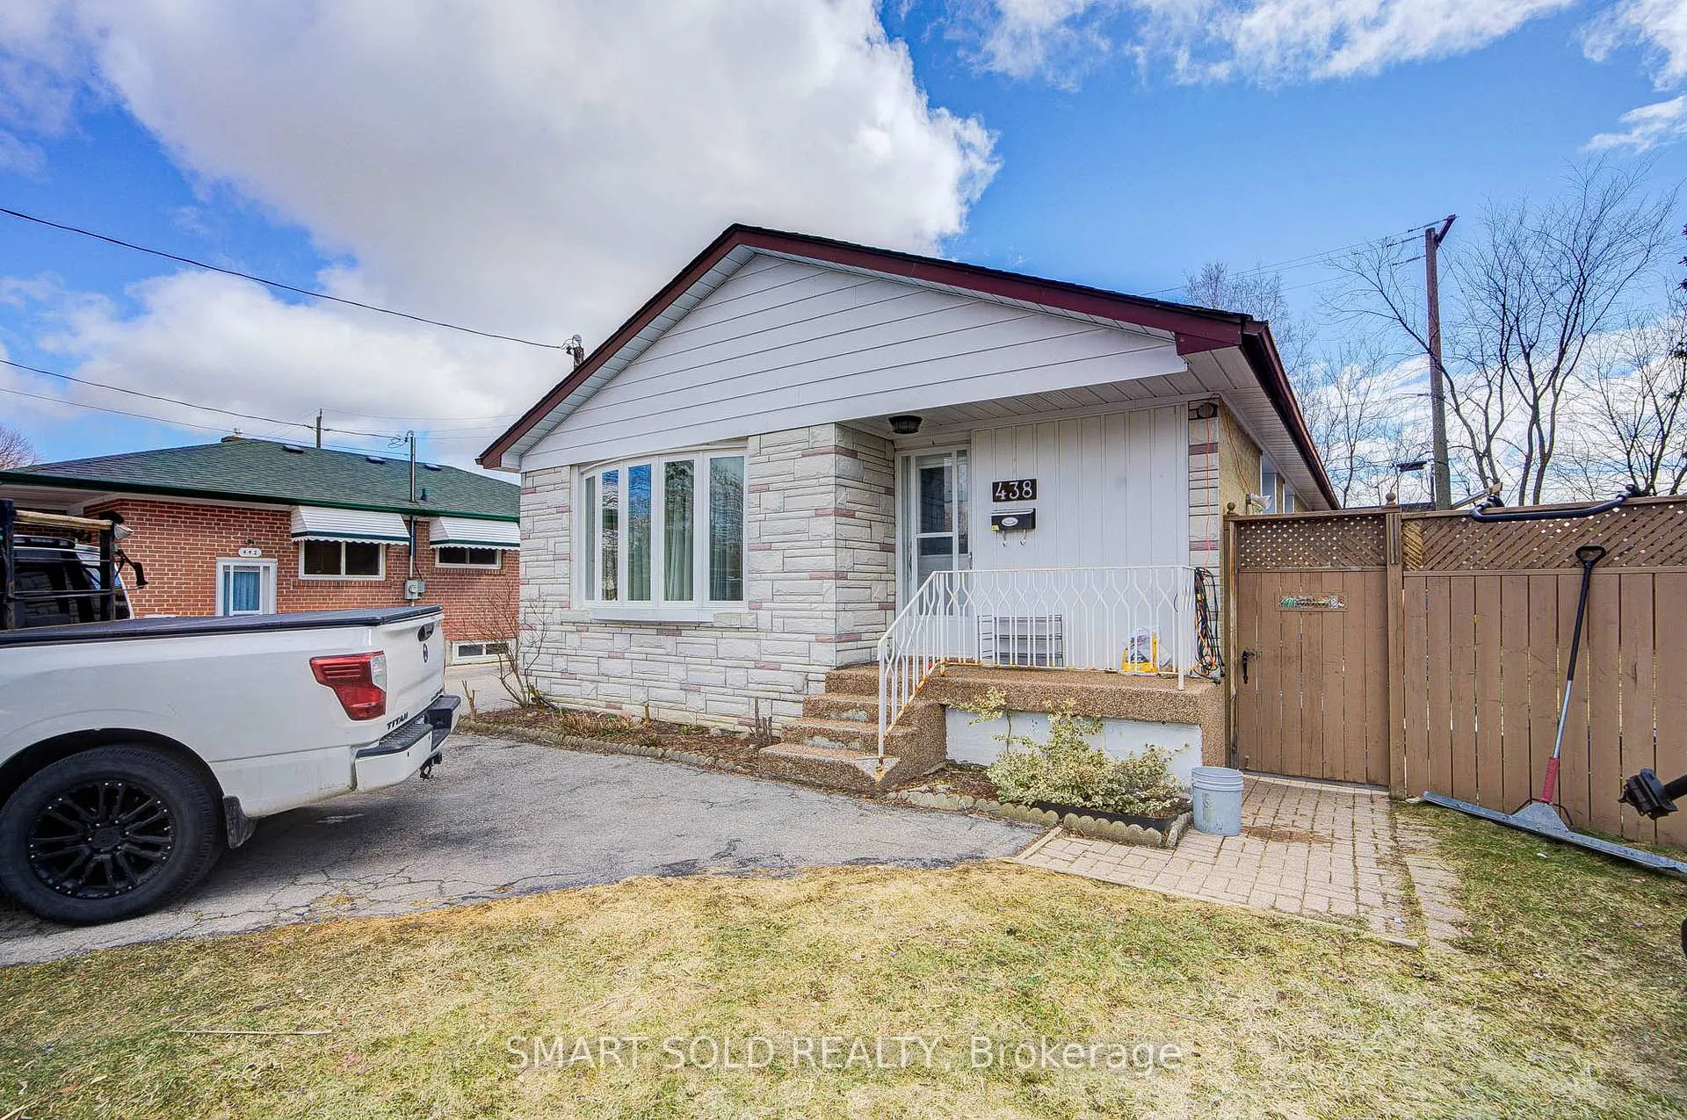
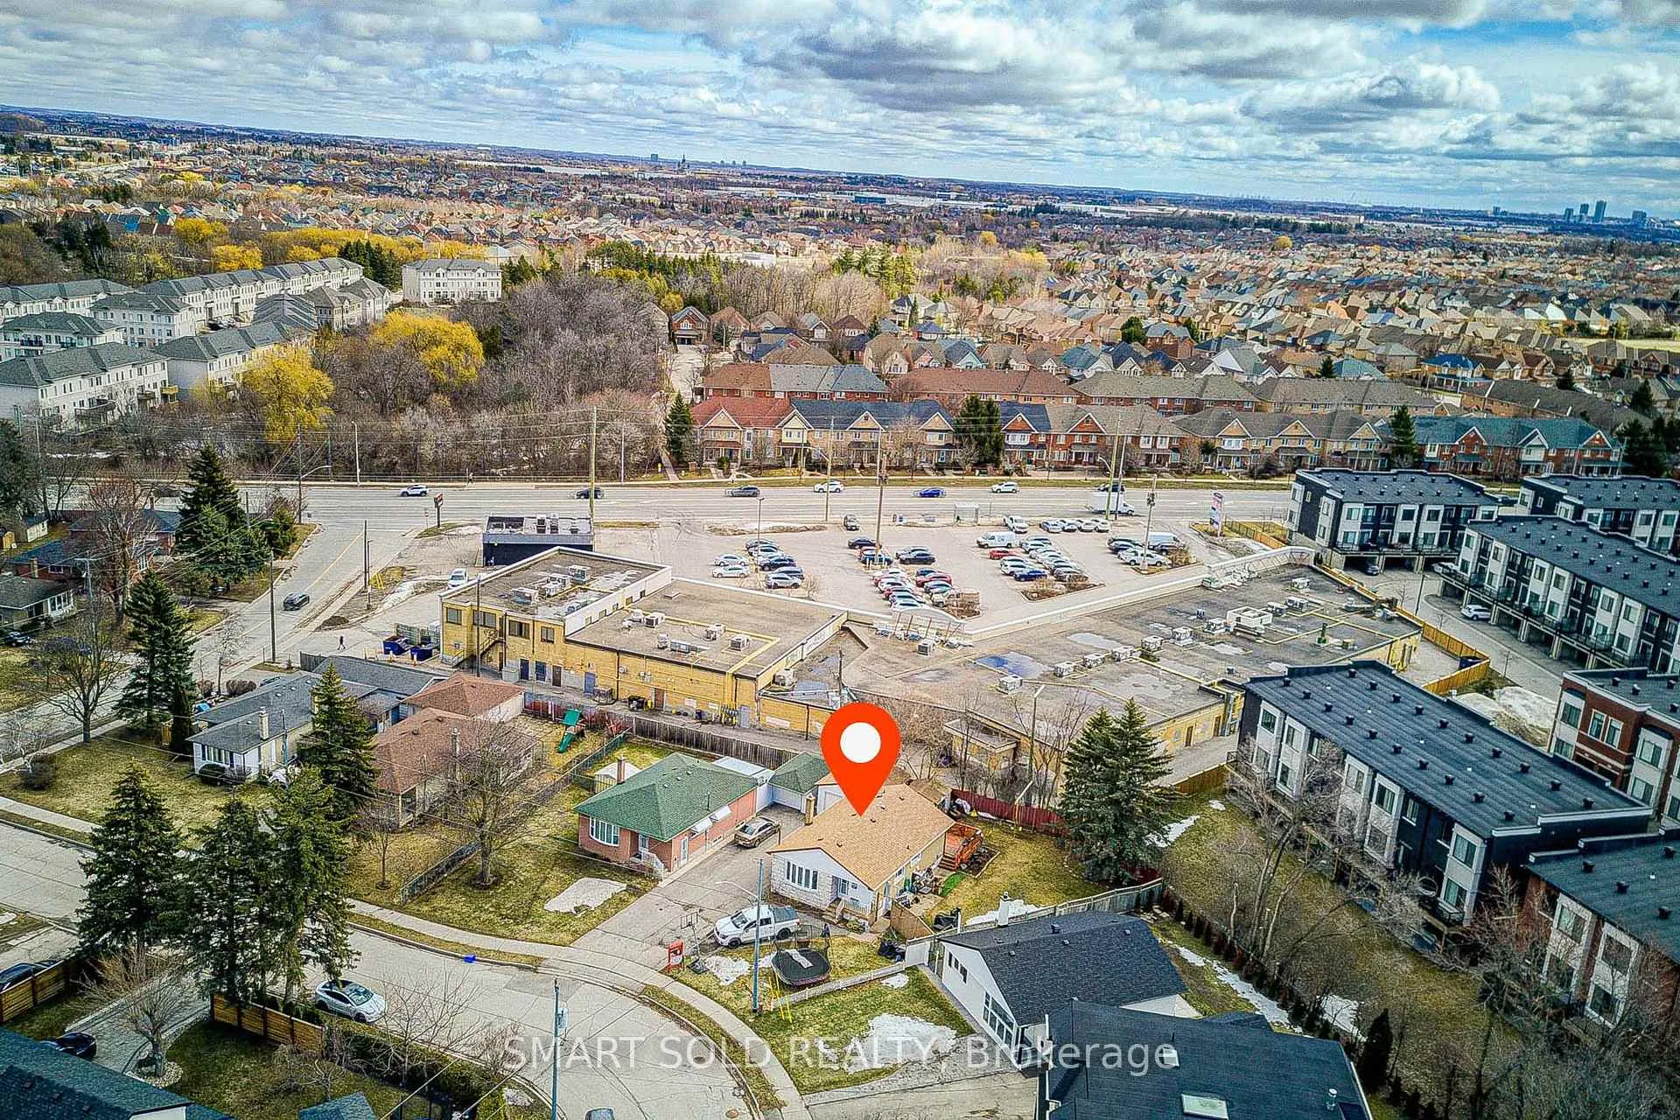
Premium Huge Pie-Shaped Lot Located In The Prestigious Crosby Community, Zoned For Top-Ranking Bayview Secondary School.This Rarely Offered 3+2 Bedroom Bungalow Features A Separate Entrance And A Fully Finished Basement Currently Generating $1,650/Month Rental Income, Offering Excellent Cash Flow. The Home Features A Functional And Welcoming Layout, With A Cozy Family Room As You Enter. The Dining Area Connects Seamlessly To The Upgraded Kitchen, Featuring Modern Countertops, Stylish Backsplash, Stainless Steel Appliances, And Ample Storage, All Well Maintained By The Current Owner.The Main Level Offers 3 Bright Bedrooms, Including A Third Bedroom With Its Own Separate Entrance And Direct Access To The Garage, Providing Flexible Living Options. Enjoy A Stylish And Spacious Interlocked Backyard, Perfect For Outdoor Gatherings And Relaxation.The Finished Basement Includes 2 Bedrooms, A Full Kitchen, Living Room, Dedicated Parking Spot, And A Separate Entrance, Offering Privacy And Ideal Setup For Rental Or Extended Family Living. Additional Features Include Pot Lights Throughout, Separate Laundry Facilities, And Excellent Maintenance Throughout The Home.Surrounded By Luxury Custom-Built Homes, This Property Also Presents A Prime Opportunity For Future Rebuild Or Investment. Conveniently Located Close To GO Transit Stations, Parks, Community & Cultural Centres, Shopping, Costco, And Major Highways Including Highway 404.
Ask about this home
A HOMEH agent will answer your questions about this home.
Around this home
Daily convenience, out of 100, from the distances below
Schools nearby
School rating, out of 10.
Helpful calculators
Your HOMEH agent

"I would see it this week."