

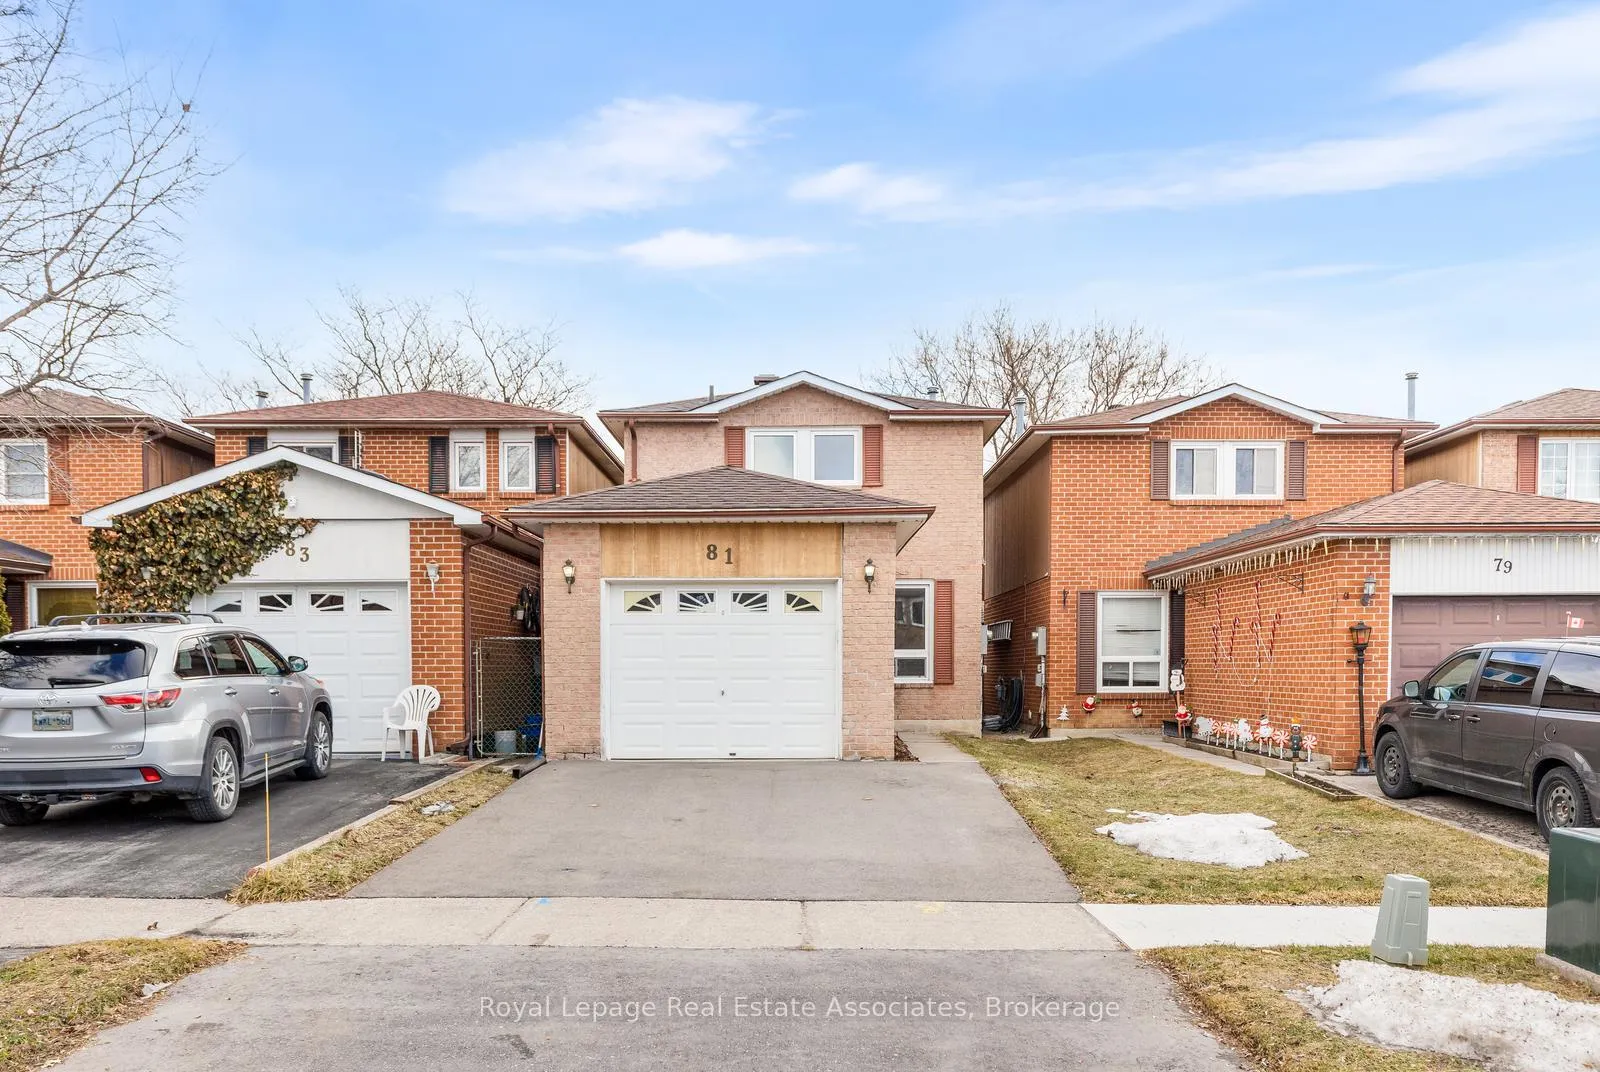
81 Lund Street
81 Lund Street
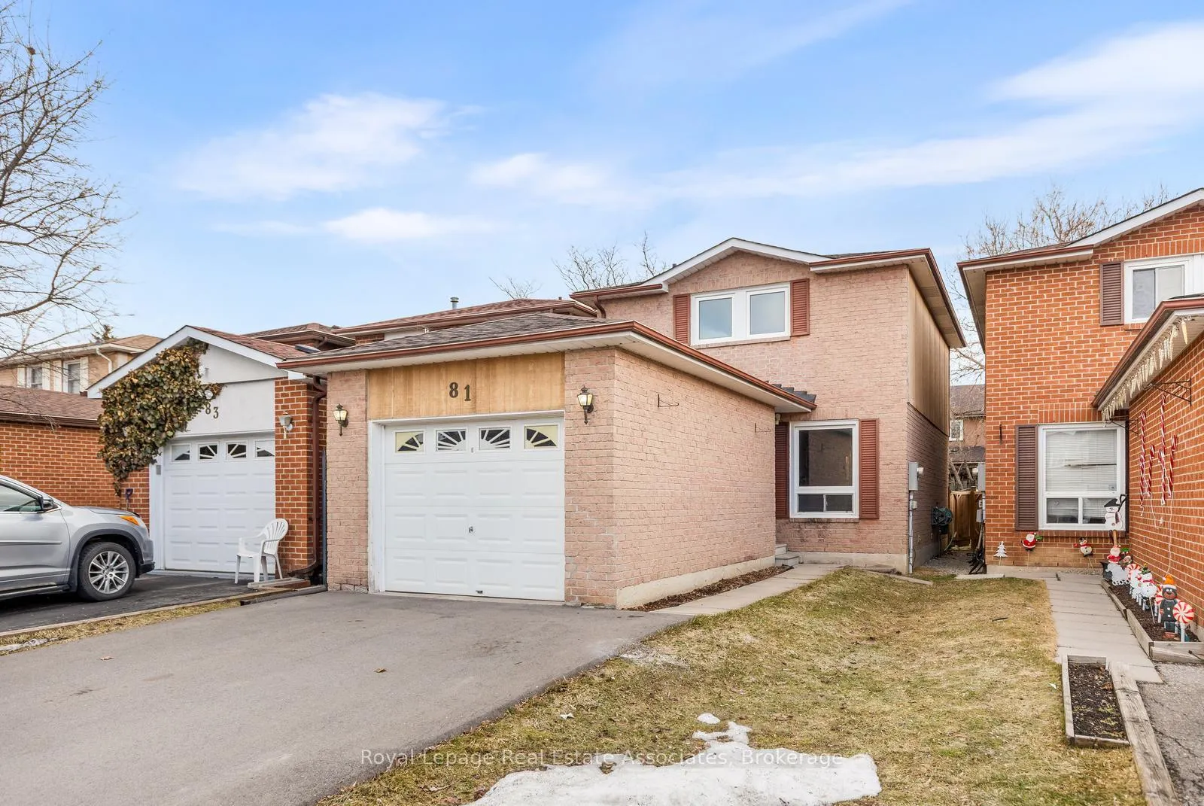
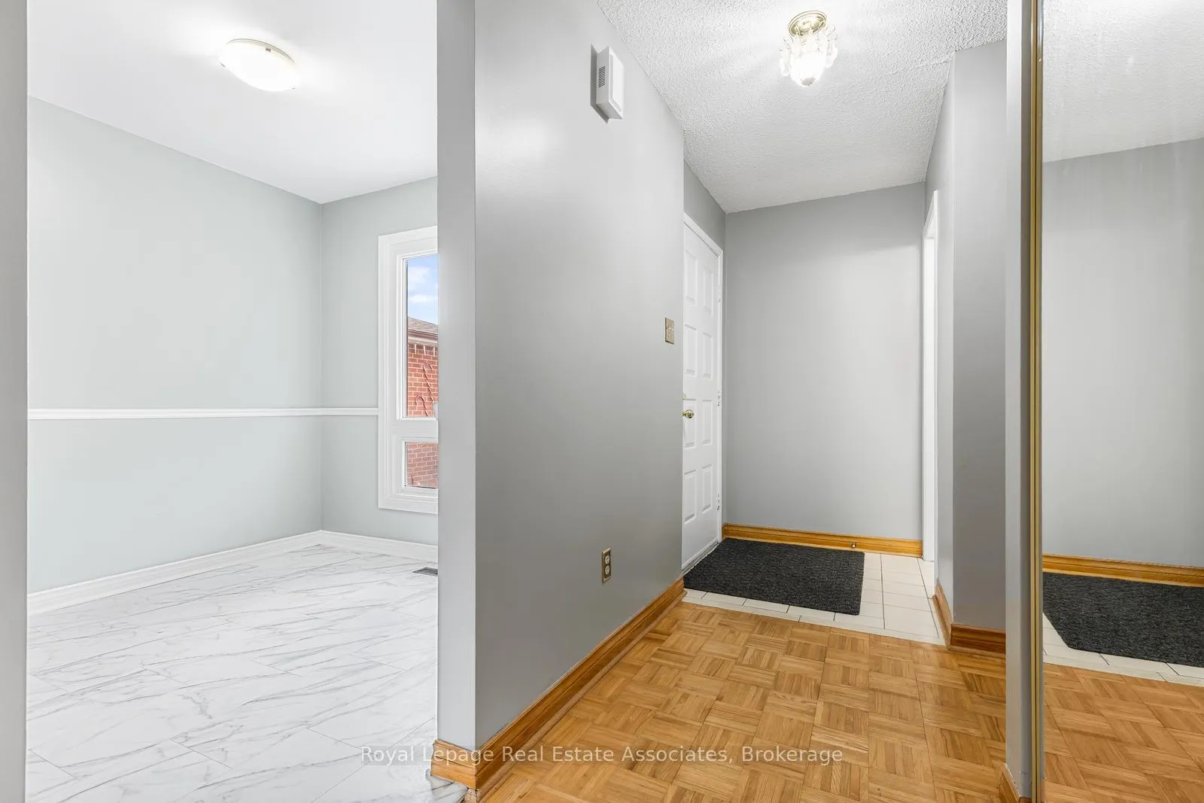
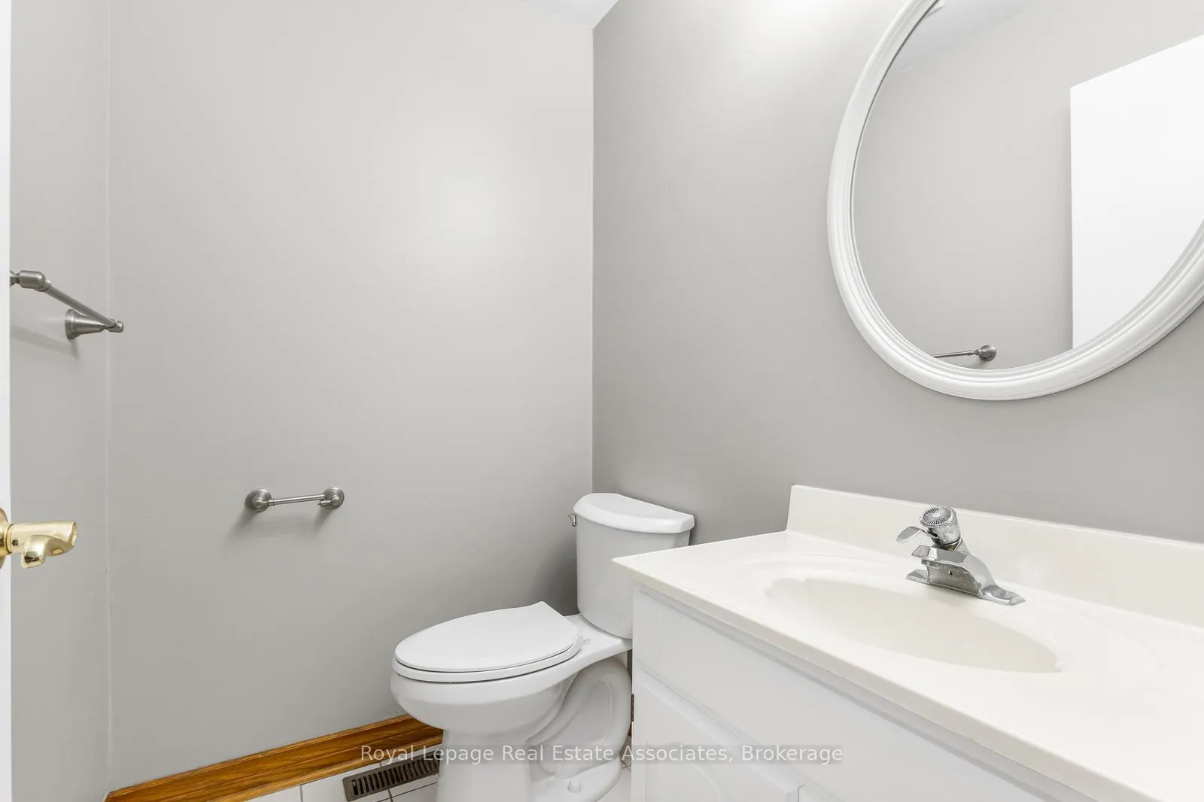
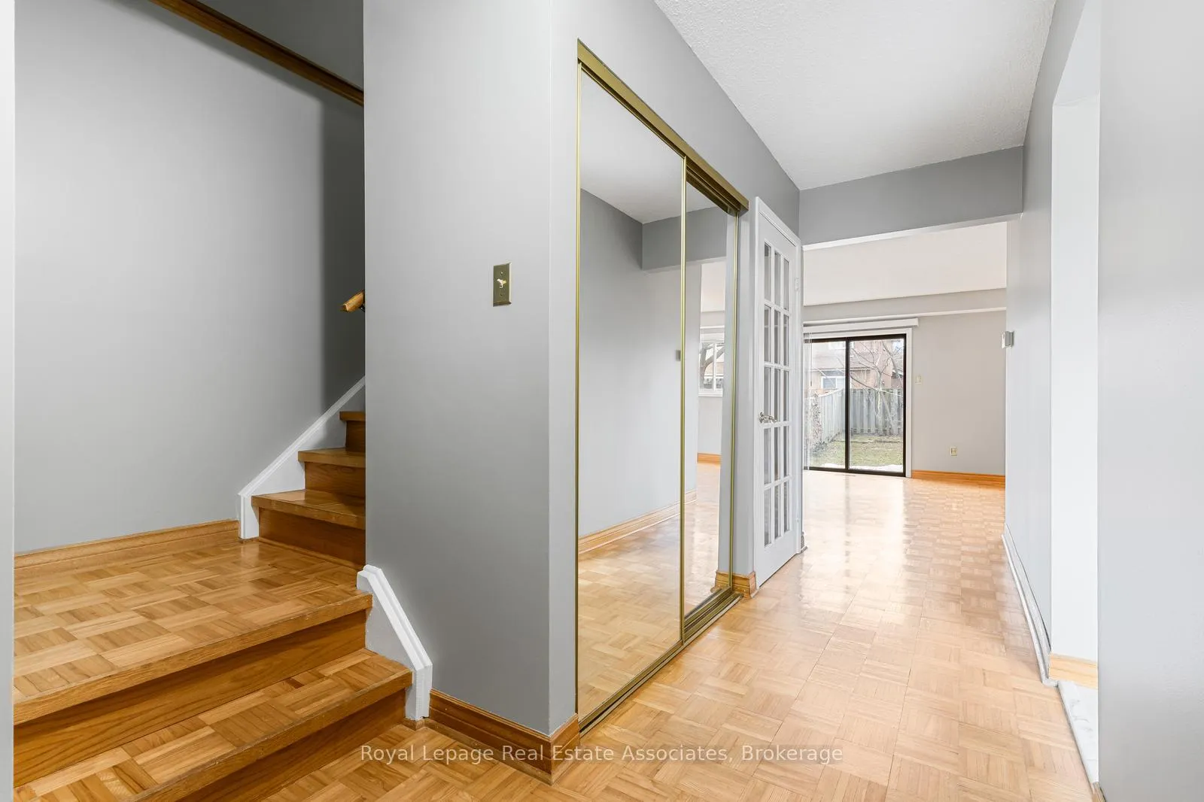 See all 35 photos
Property history
Facts and features
- BasementFinished
- Water, sewerMunicipal
- HeatingForced air
- CoolingCentral air
- Central air
The homeLink, 2-storey, 1,100–1,500 sq ft
- Type: Link
- Style: 2-storey
- Living space: 1,100–1,500 sq ft
- Basement: Finished, full
InsideTile, Parquet, Broadloom, Lower level, Central vacuum, water heater owned
- Flooring: Tile, Parquet, Broadloom
- Laundry: Lower level
- Features: Central vacuum, water heater owned
- Rooms above ground: 7
- Rooms in the basement: 3
- Bedrooms: 3
- Bathrooms: 3
- Kitchens: 1
Outside and lotBrick, Asphalt shingle, Poured concrete
- Exterior: Brick
- Roof: Asphalt shingle
- Foundation: Poured concrete
- Size: 23.95 × 114.15 ft
Parking1 Garage, Attached, Private
- Spaces: 1 Garage
- Garage: Attached
- Driveway: Private
Heating, water and powerForced air, gas, Central air, Municipal water
- Heating: Forced air, gas
- Cooling: Central air
- Water: Municipal water
- Sewer: Municipal sewer
Costs and taxesTaxes $4,555 a year, HST No HST, Rental items None
- Taxes, 2025: $4,555 a year
- HST: No HST
- Rental items: None
Included in the saleS/s fridge, s/s stove, s/s otr microwave, s/s dishwasher, all light fixtures, garage door opener, washer and dryer, hot water tank (owned), central vacuum("as is")(no attachments), Not included None
- Included: S/s fridge, s/s stove, s/s otr microwave, s/s dishwasher, all light fixtures, garage door opener, washer and dryer, hot water tank (owned), central vacuum("as is")(no attachments)
- Not included: None
Listing detailsN12879698, Sold, Mar 13, 2026
- MLS® number: N12879698
- Status: Sold
- Listed on: Mar 13, 2026
- Days on market: 32
- Updated: Apr 14, 2026
- Possession: 2026-04-16 / Flexible
- Occupied by: Vacant
- Listing brokerage: Royal Lepage Real Estate Associates
About this home
81 Lund Street, Richmond Hill (North Richvale), ON L4C 5V3
Welcome to this beautifully maintained detached (linked) home offering space, comfort, and convenience in Don Head Village, a family-oriented neighbourhood-perfect for first-time buyers! This bright and inviting home features 3 spacious bedrooms, a single-car garage, and a main floor walk-out to the backyard, ideal for entertaining or enjoying summer evenings. Freshly painted throughout, it also boasts new kitchen appliances, granite kitchen counters, new carpet on the upper level, updated windows (most), and a newer furnace (2023)-providing move-in ready peace of mind. The functional layout includes one full bathroom, a main floor 2-piece bath, and a bonus shower in the basement, along with plenty of storage space to keep everything organized. Enjoy the convenience of being within walking distance to schools and parks, with easy commuting options including transit and the future Yonge North Subway Extension. You're also just minutes from fantastic amenities such as Canada's Wonderland, Vaughan Mills, and grocery stores. Weekend getaways are effortless with quick access to Highways 400 and 404 for a smooth trip north. A wonderful opportunity to own in a welcoming community-this is a home you won't want to miss!
Ask about this home
A HOMEH agent will answer your questions about this home.
Around this home
Daily convenience, out of 100, from the distances below
Schools nearby
School rating, out of 10.
Helpful calculators
Your HOMEH agent

"I would see it this week."